Your email has been sent.

14950-14952 Valley View Ave 67,137 - 138,964 SF of Industrial Space Available in La Mirada, CA 90638
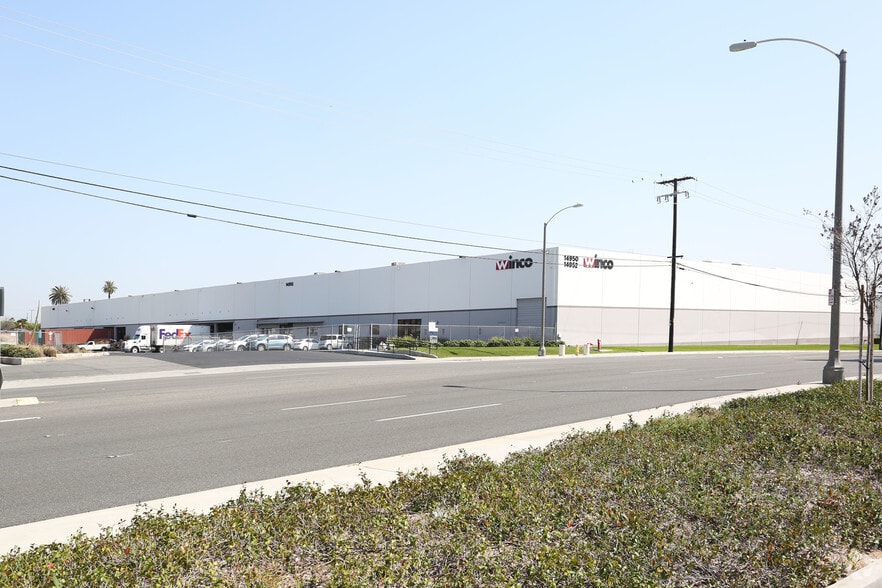
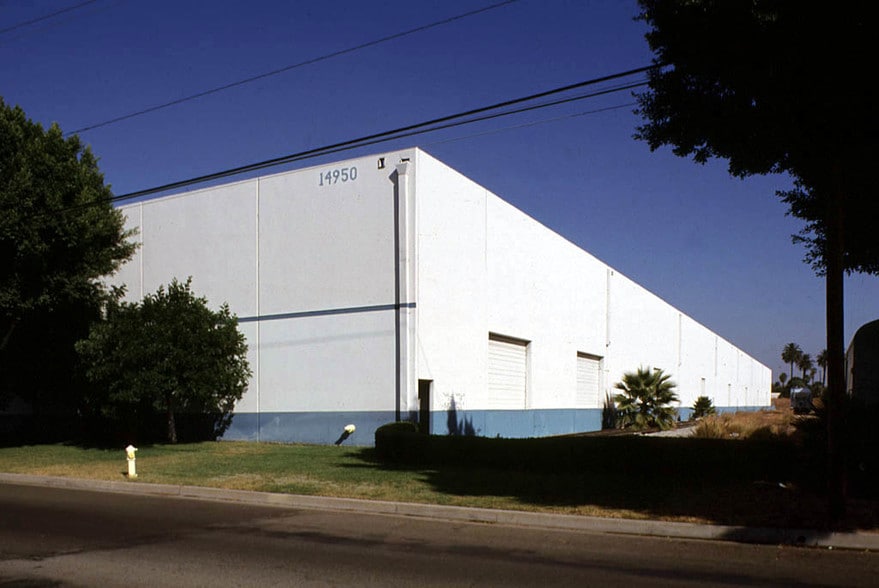
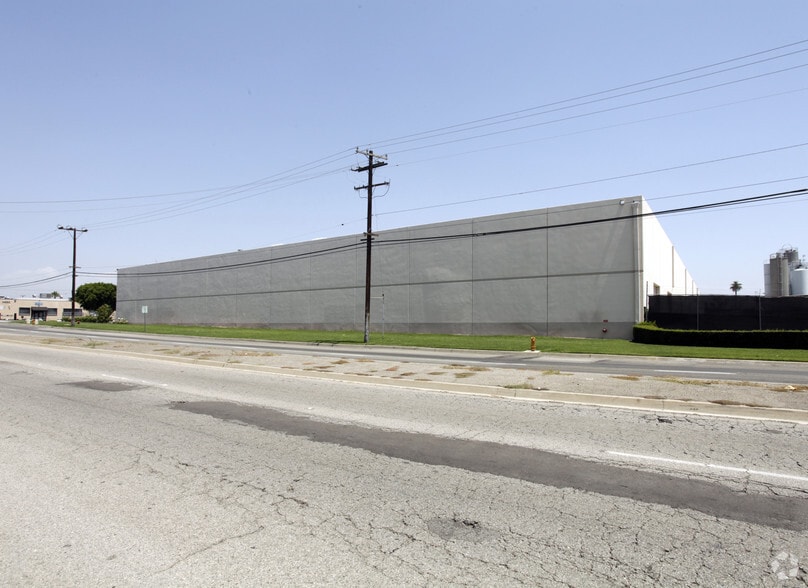
Highlights
- 26 dock-high positions and 2 ground-level doors
- Large fenced and paved yard for secure storage
- Rail-served with 8 BNSF loading positions
- Clear height of 24 feet throughout
Features
All Available Spaces(2)
Display Rental Rate as
- Space
- Size
- Term
- Rental Rate
- Space Use
- Build-Out
- Available
This space offers extensive warehouse functionality with multiple dock-high loading positions, ground-level access, and direct rail service. Near five (5) Fwy and Valley View Ave. | Low Operating Expenses .21 psf | Rail Served: BNSF
- Includes 3,000 SF of dedicated office space
- Rail-served cross-dock design
- Large fenced yard access
- Can be combined with additional space(s) for up to 138,964 SF of adjacent space
- Multiple dock-high positions
Featuring significant loading capacity and power availability, Unit B integrates office and production capabilities with secure yard access. Near five (5) Fwy and Valley View Ave. | Low Operating Expenses .21 psf | Rail Served: BNSF
- Includes 4,200 SF of dedicated office space
- Heavy power availability
- Sprinklered for fire protection
- Can be combined with additional space(s) for up to 138,964 SF of adjacent space
- 8 BNSF rail doors
| Space | Size | Term | Rental Rate | Space Use | Build-Out | Available |
| 1st Floor - A | 71,827 SF | Negotiable | Upon Request Upon Request Upon Request Upon Request | Industrial | - | 2026-10-01 |
| 1st Floor - B | 67,137 SF | Negotiable | Upon Request Upon Request Upon Request Upon Request | Industrial | - | 2026-10-01 |
1st Floor - A
| Size |
| 71,827 SF |
| Term |
| Negotiable |
| Rental Rate |
| Upon Request Upon Request Upon Request Upon Request |
| Space Use |
| Industrial |
| Build-Out |
| - |
| Available |
| 2026-10-01 |
1st Floor - B
| Size |
| 67,137 SF |
| Term |
| Negotiable |
| Rental Rate |
| Upon Request Upon Request Upon Request Upon Request |
| Space Use |
| Industrial |
| Build-Out |
| - |
| Available |
| 2026-10-01 |
1st Floor - A
| Size | 71,827 SF |
| Term | Negotiable |
| Rental Rate | Upon Request |
| Space Use | Industrial |
| Build-Out | - |
| Available | 2026-10-01 |
This space offers extensive warehouse functionality with multiple dock-high loading positions, ground-level access, and direct rail service. Near five (5) Fwy and Valley View Ave. | Low Operating Expenses .21 psf | Rail Served: BNSF
- Includes 3,000 SF of dedicated office space
- Can be combined with additional space(s) for up to 138,964 SF of adjacent space
- Rail-served cross-dock design
- Multiple dock-high positions
- Large fenced yard access
1st Floor - B
| Size | 67,137 SF |
| Term | Negotiable |
| Rental Rate | Upon Request |
| Space Use | Industrial |
| Build-Out | - |
| Available | 2026-10-01 |
Featuring significant loading capacity and power availability, Unit B integrates office and production capabilities with secure yard access. Near five (5) Fwy and Valley View Ave. | Low Operating Expenses .21 psf | Rail Served: BNSF
- Includes 4,200 SF of dedicated office space
- Can be combined with additional space(s) for up to 138,964 SF of adjacent space
- Heavy power availability
- 8 BNSF rail doors
- Sprinklered for fire protection
Property Overview
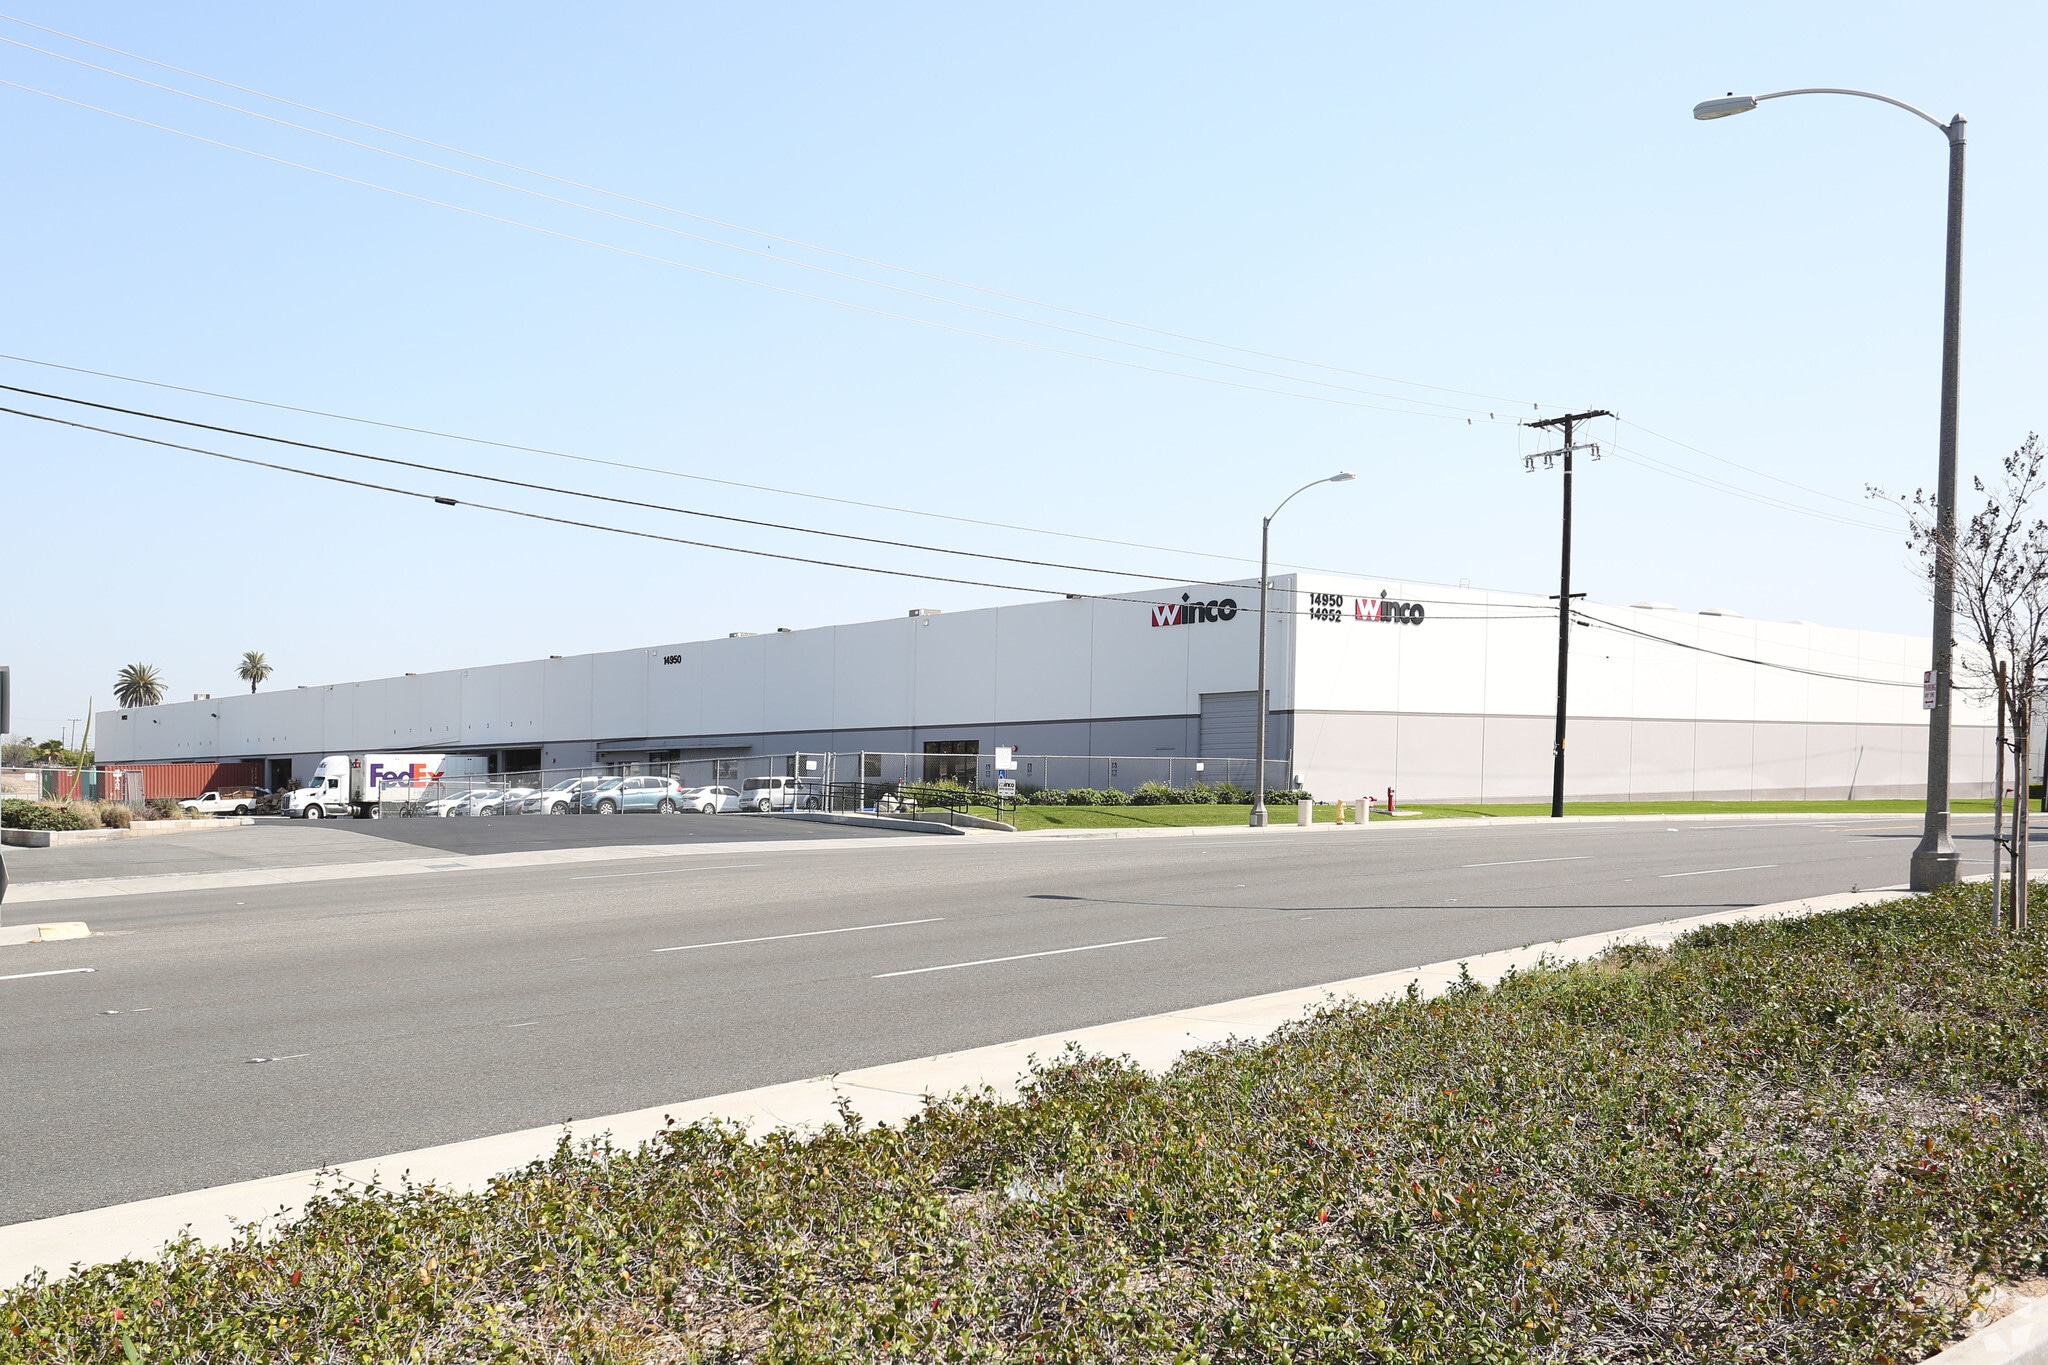
Located in La Mirada, this versatile industrial facility totals 138,964 square feet and offers robust infrastructure suited for modern distribution and logistics operations. The property features a clear height of 24 feet, 26 dock-high loading positions, and two ground-level doors for efficient shipping and receiving. Rail service via BNSF enhances transportation flexibility, while eight rail doors support high-volume freight activity. The building includes ±7,200 square feet of office space, providing functional accommodations for administrative operations. Heavy power capacity and a foil-insulated ceiling ensure performance for a range of industrial uses. A large, fenced, and fully paved yard offers additional operational benefits, and cross-dock capabilities promote superior logistics flow. Positioned with convenient access to major routes, this property is designed to meet the demands of fast-paced industrial users seeking connectivity, yard space, and high-volume throughput. 1,200 Amps, 277/480v, 3 Phase (Total) Unit A: 800 Amps, 277/480v, 3 Phase Unit B: 400 Amps, 277/480v, 3 Phase
Warehouse Facility Facts


Presented by
14950-14952 Valley View Ave
Hmm, there seems to have been an error sending your message. Please try again.
Thanks! Your message was sent.