Your email has been sent.

15-16 Dufferin St 1,347 - 6,546 SF of Space Available in London EC1Y 8PD
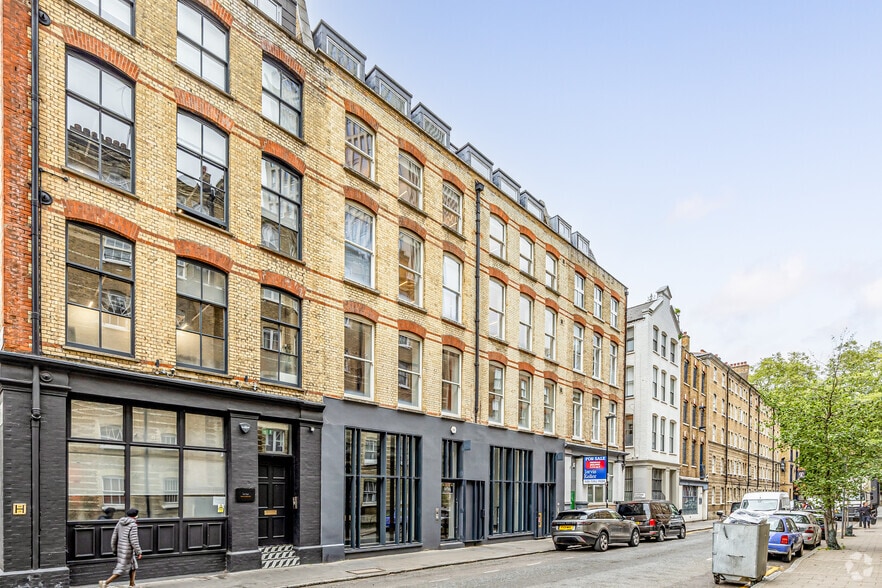
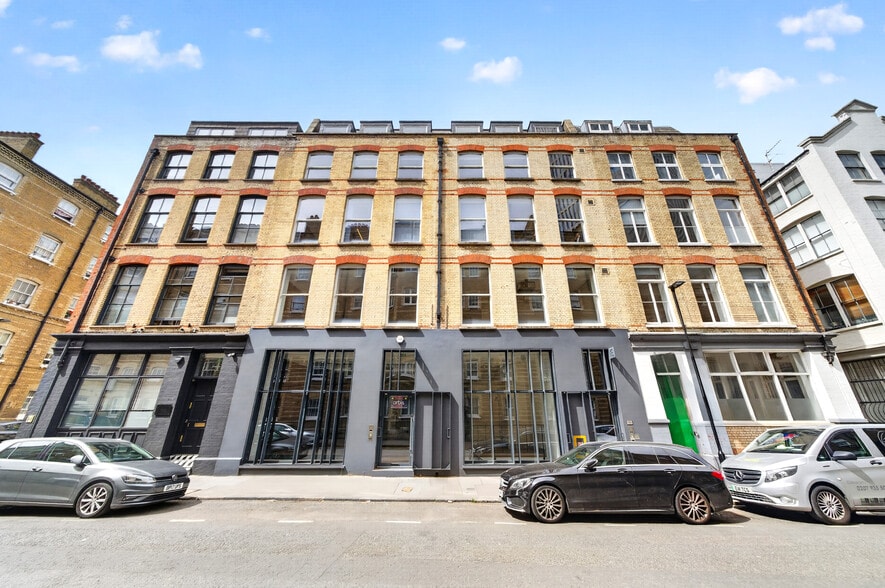
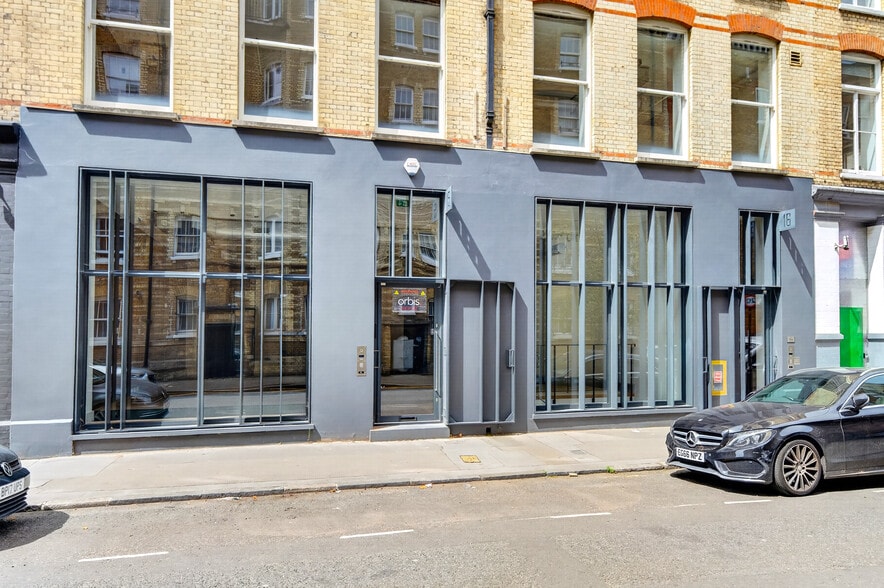
Highlights
- Prime EC1 location within London's City Fringe
- Close proximity to the popular Whitecross Street food market, and thriving retail/residential community
- Excellent connectivity to Barbican, Old Street, Moorgate, Farringdon, and Liverpool Street stations
All Available Spaces(4)
Display Rental Rate as
- Space
- Size
- Term
- Rental Rate
- Space Use
- Build-Out
- Available
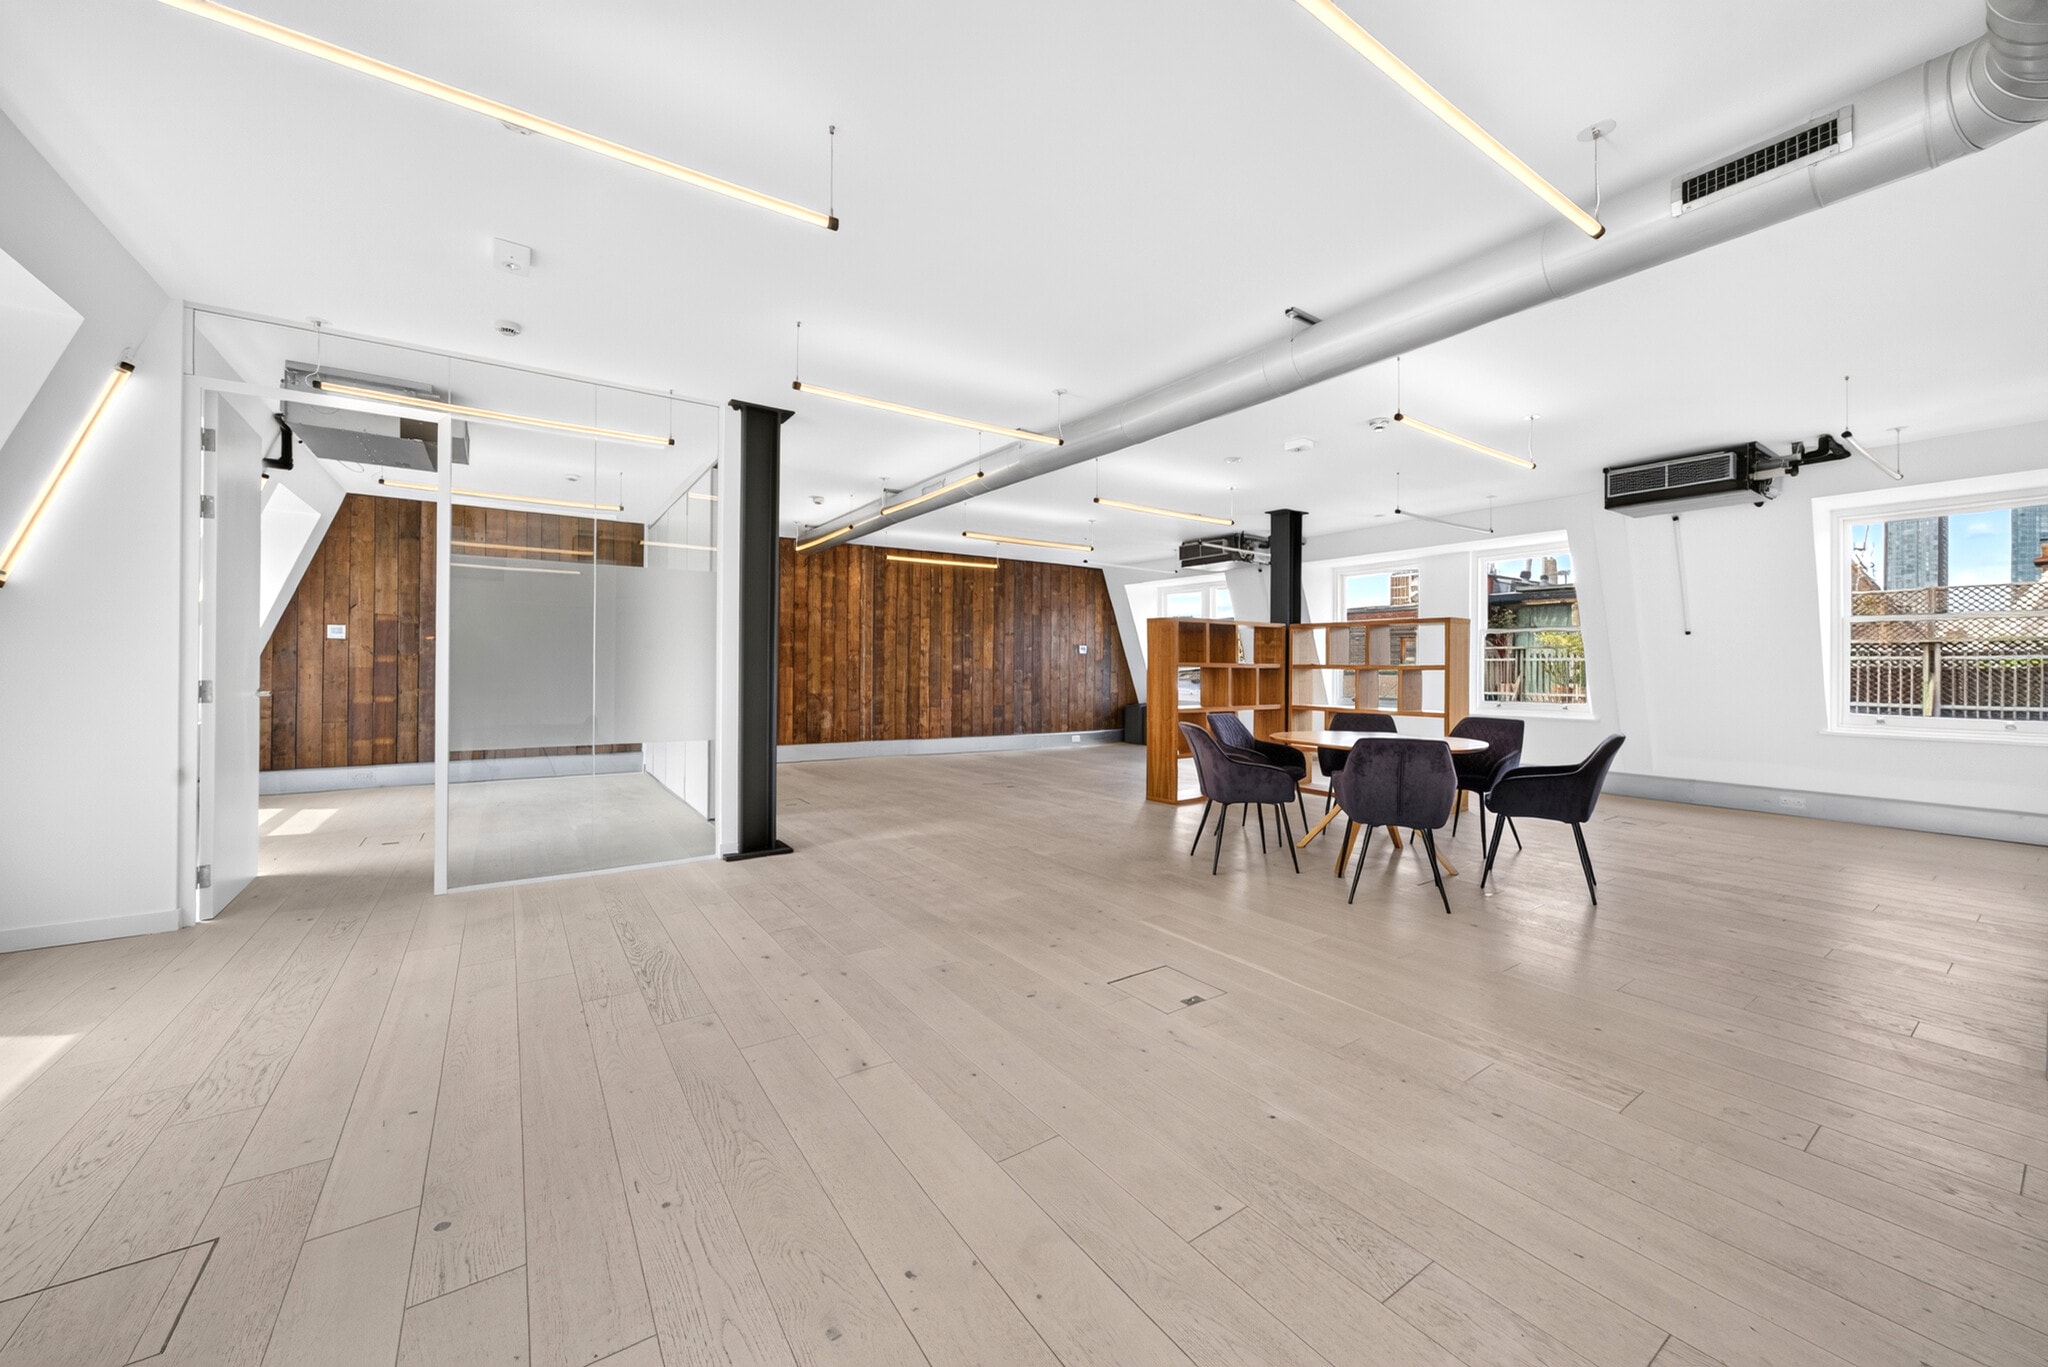


15–16 Dufferin Street is a freehold building of 7,765 sq ft arranged over lower ground, ground and four upper floors. The property comprises retail accommodation at ground and lower ground level with four self-contained office floors above. The building has been refurbished throughout. Specification includes a passenger lift serving ground to fourth floor, air conditioning, engineered oak flooring, exposed timber feature walls, kitchenettes to each floor and WC facilities on each landing. The ground floor benefits from full-height glazing and glass pavement lights to the lower ground.
- Use Class: E
- Kitchenettes and WC facilities on each floor
- Open-plan flexible layout
- Located in-line with other retail
- Full-height glazed window frontage
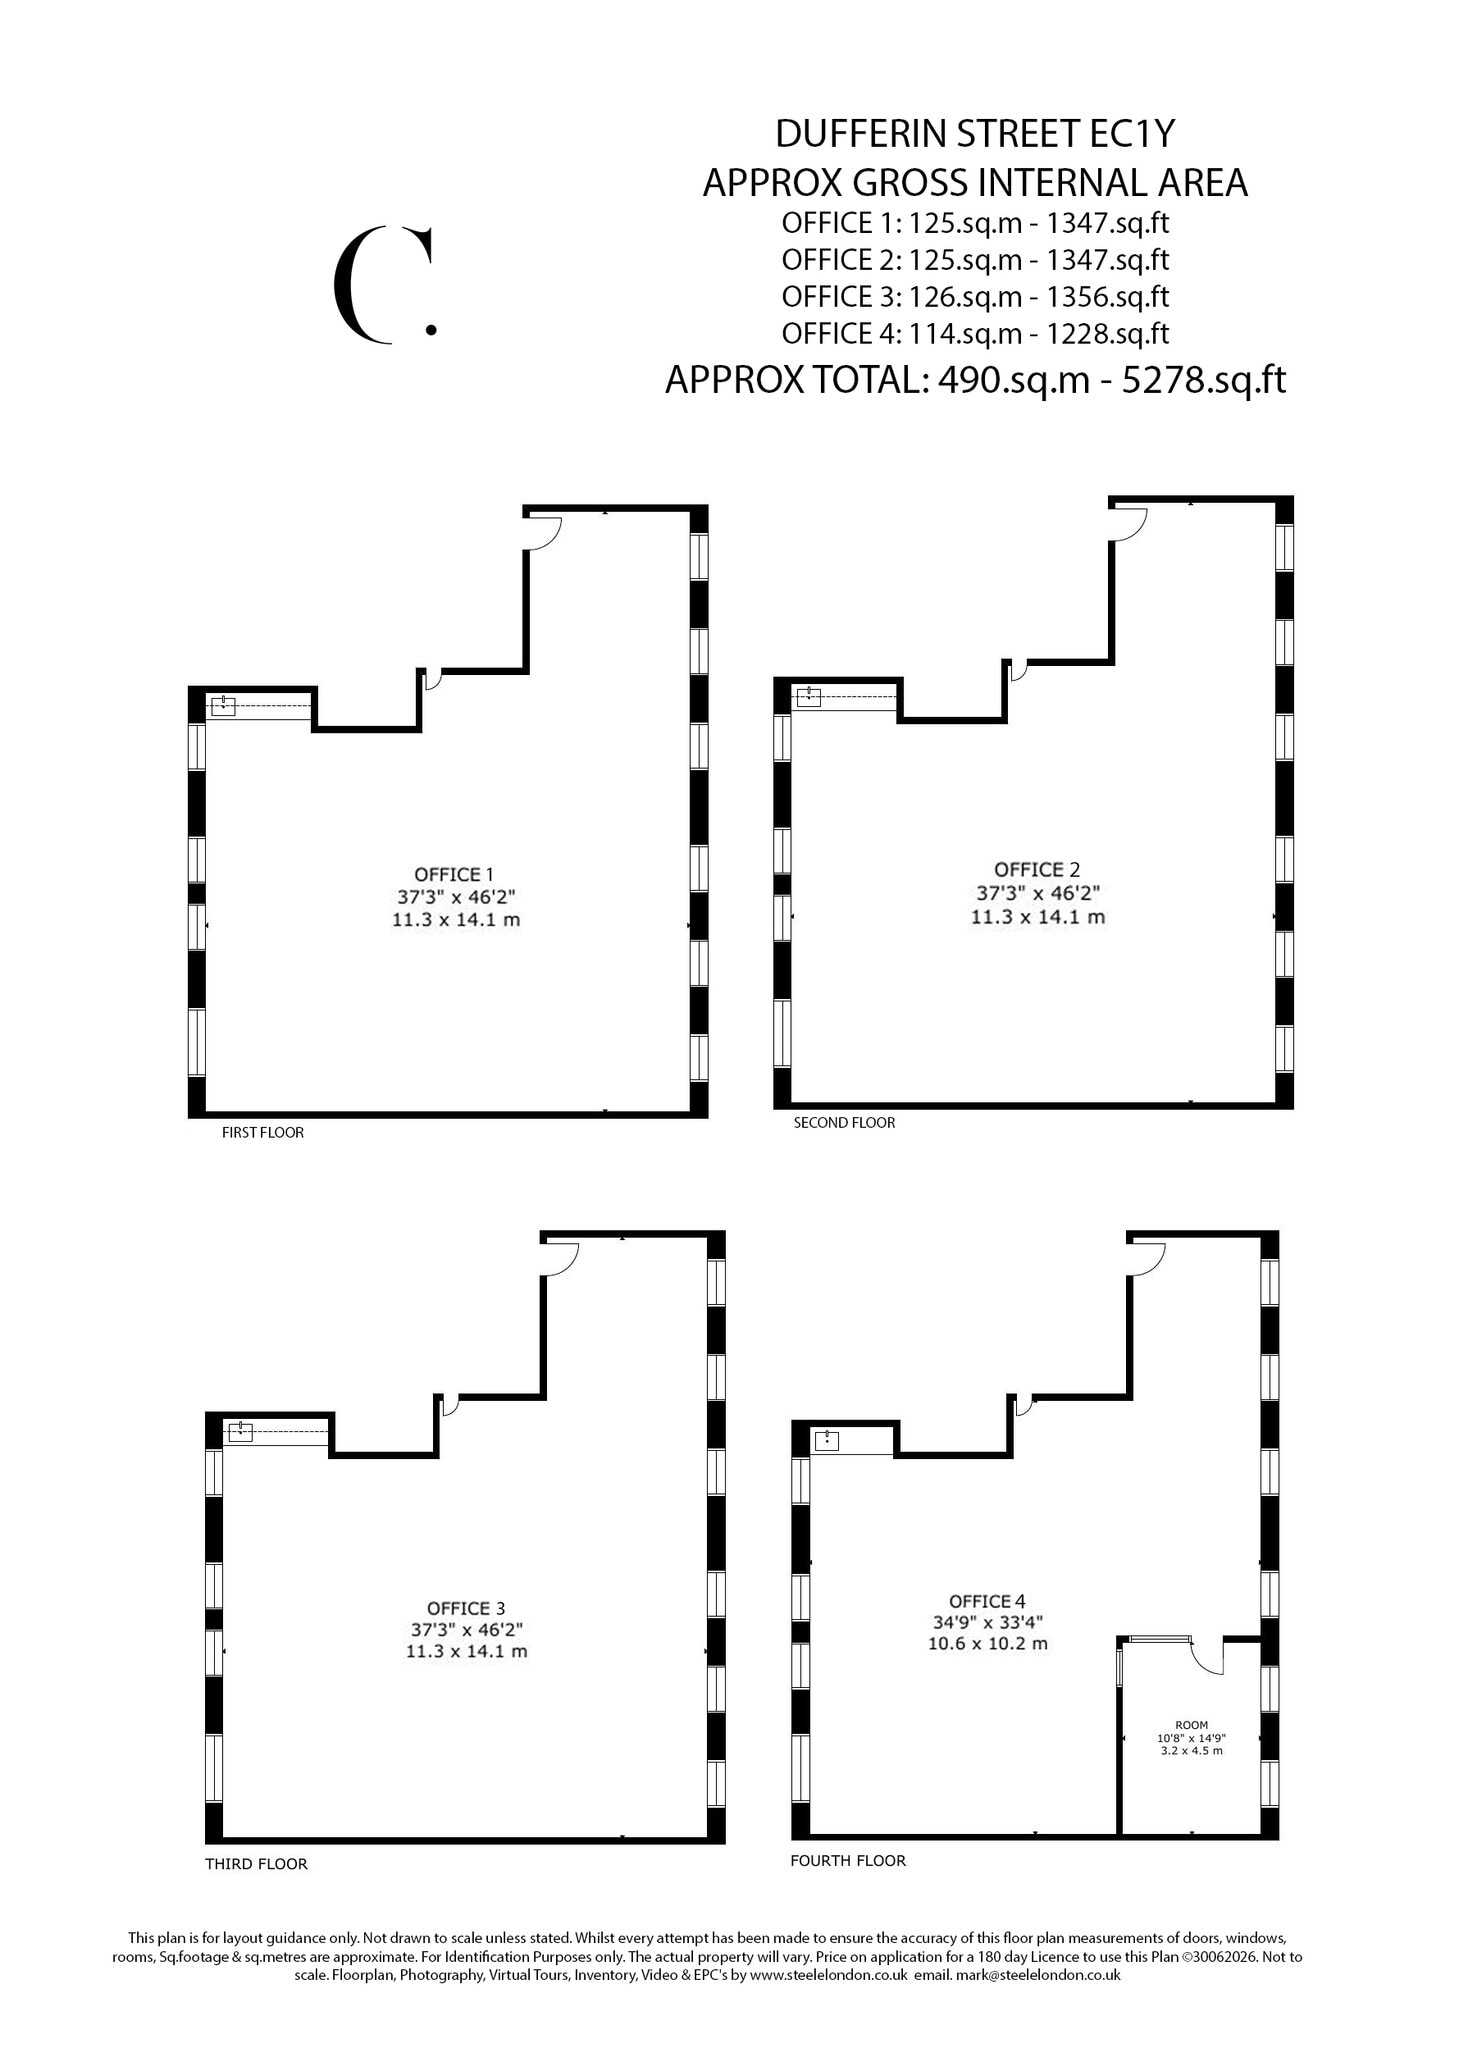
15–16 Dufferin Street is a freehold building of 7,765 sq ft arranged over lower ground, ground and four upper floors. The property comprises retail accommodation at ground and lower ground level with four self-contained office floors above. The building has been refurbished throughout. Specification includes a passenger lift serving ground to fourth floor, air conditioning, engineered oak flooring, exposed timber feature walls, kitchenettes to each floor and WC facilities on each landing. The ground floor benefits from full-height glazing and glass pavement lights to the lower ground.
- Use Class: E
- Open Floor Plan Layout
- Elevator Access
- Located in-line with other retail
- Kitchenettes and WC facilities on each floor
- Open-plan flexible layout
- Partially Built-Out as Standard Office
- Fits 4 - 11 People
- Natural Light
- Private Restrooms
- Excellent natural light
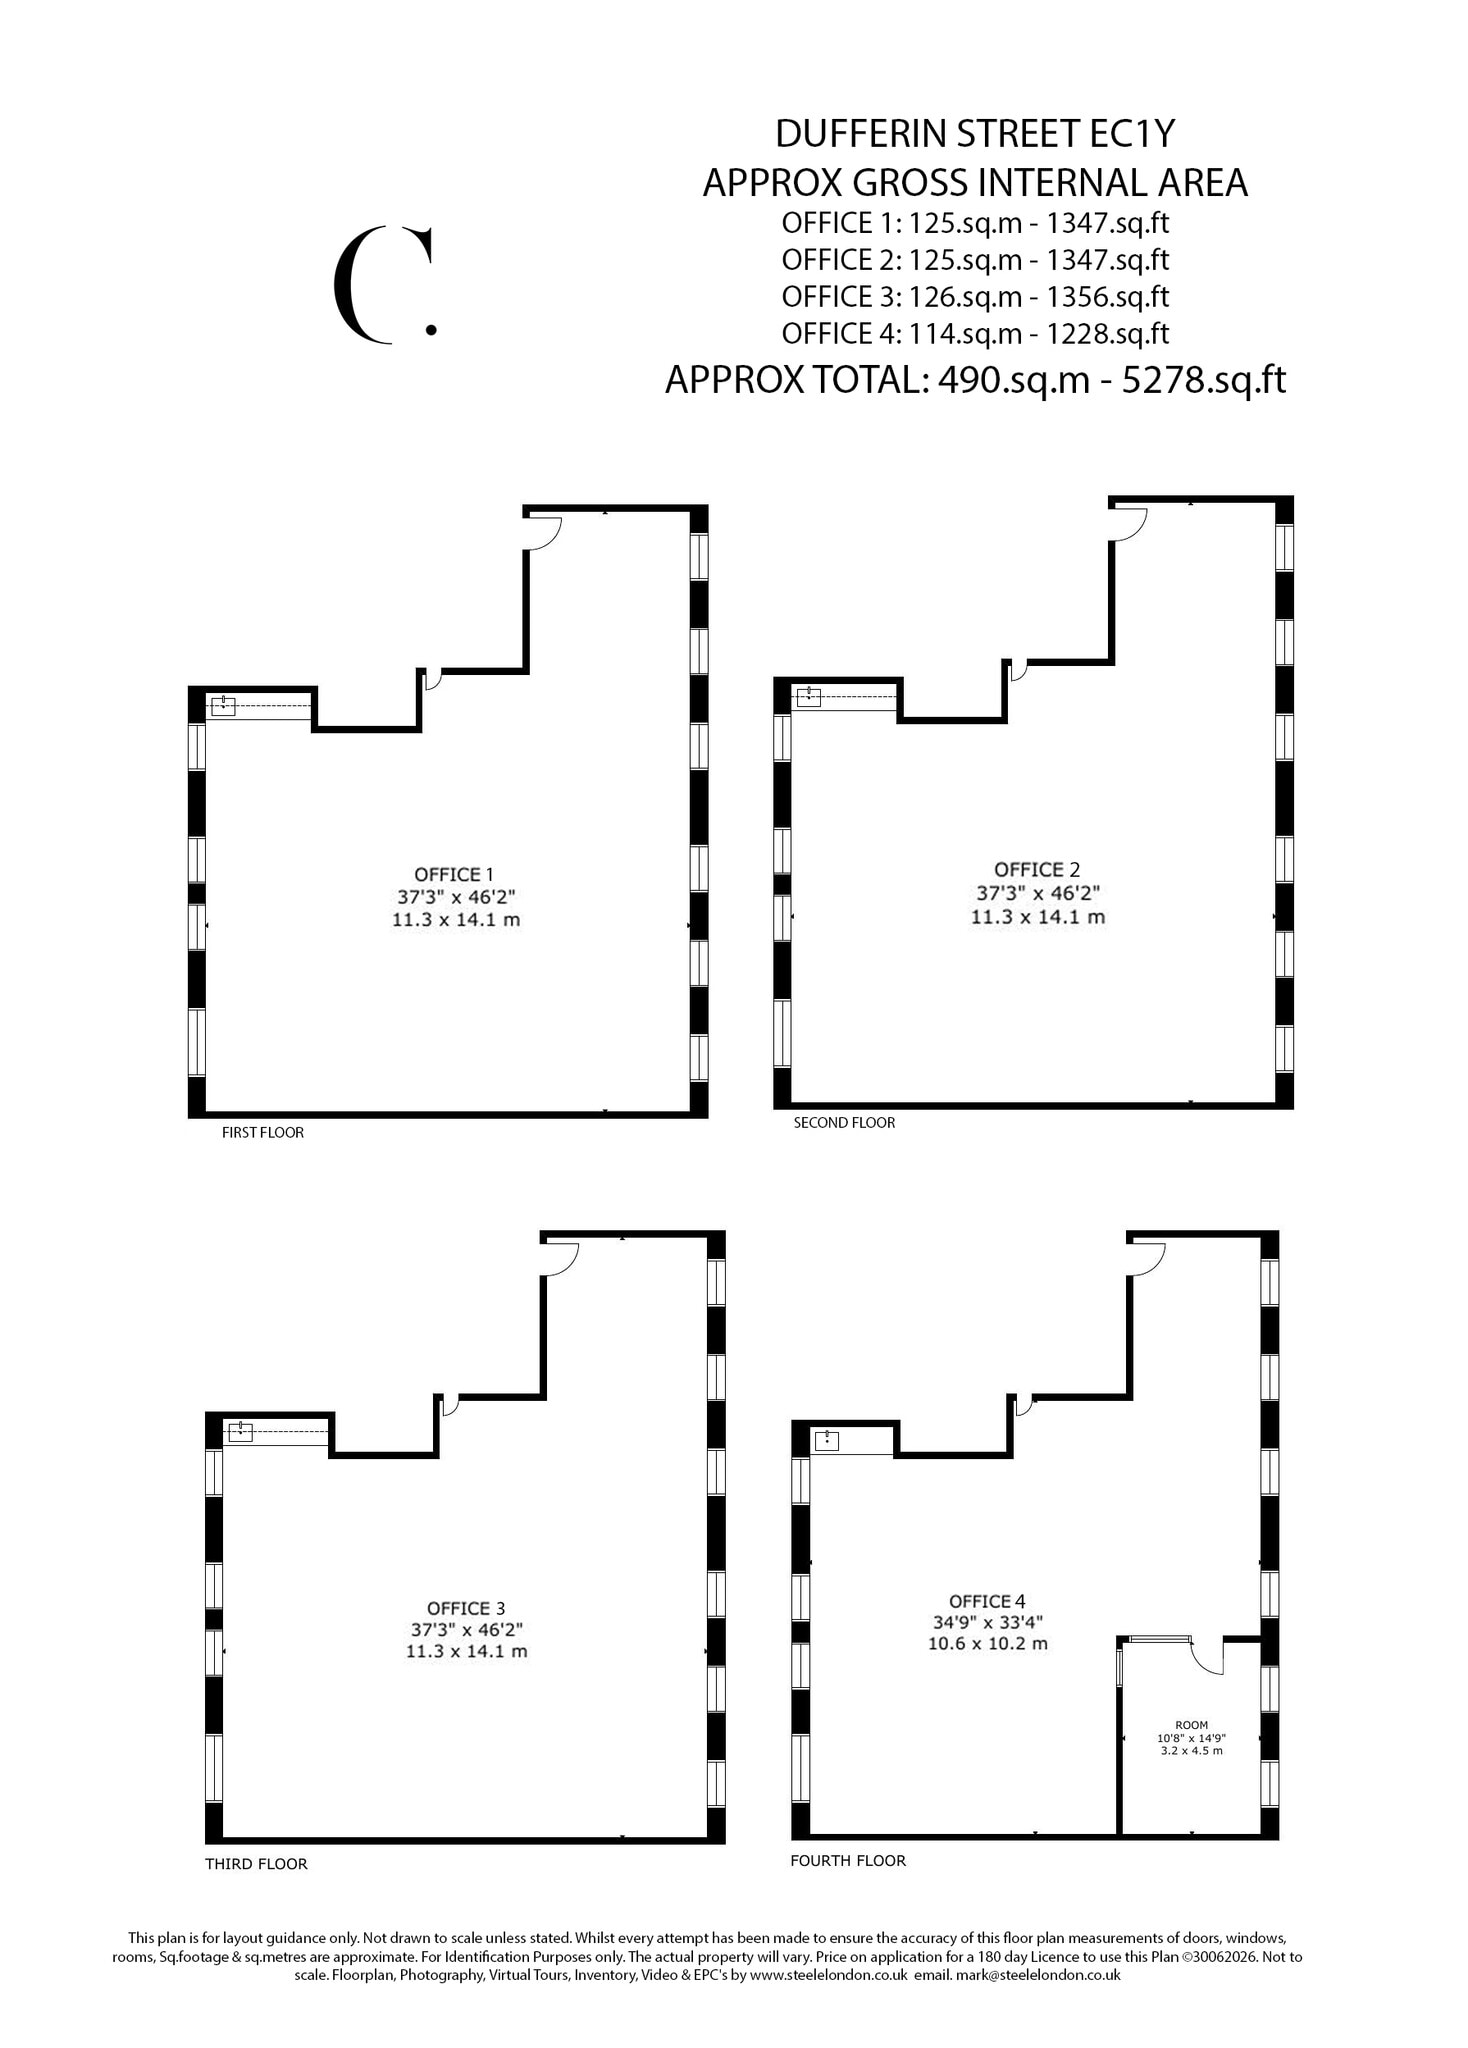
15–16 Dufferin Street is a freehold building of 7,765 sq ft arranged over lower ground, ground and four upper floors. The property comprises retail accommodation at ground and lower ground level with four self-contained office floors above. The building has been refurbished throughout. Specification includes a passenger lift serving ground to fourth floor, air conditioning, engineered oak flooring, exposed timber feature walls, kitchenettes to each floor and WC facilities on each landing. The ground floor benefits from full-height glazing and glass pavement lights to the lower ground.
- Use Class: E
- Open Floor Plan Layout
- Can be combined with additional space(s) for up to 2,712 SF of adjacent space
- Natural Light
- Private Restrooms
- Excellent natural light
- Partially Built-Out as Standard Office
- Fits 4 - 11 People
- Elevator Access
- Located in-line with other retail
- Kitchenettes and WC facilities on each floor
- Open-plan flexible layout
15–16 Dufferin Street is a freehold building of 7,765 sq ft arranged over lower ground, ground and four upper floors. The property comprises retail accommodation at ground and lower ground level with four self-contained office floors above. The building has been refurbished throughout. Specification includes a passenger lift serving ground to fourth floor, air conditioning, engineered oak flooring, exposed timber feature walls, kitchenettes to each floor and WC facilities on each landing. The ground floor benefits from full-height glazing and glass pavement lights to the lower ground.
- Use Class: E
- Open Floor Plan Layout
- Can be combined with additional space(s) for up to 2,712 SF of adjacent space
- Natural Light
- Private Restrooms
- Excellent natural light
- Partially Built-Out as Standard Office
- Fits 4 - 11 People
- Elevator Access
- Located in-line with other retail
- Kitchenettes and WC facilities on each floor
- Open-plan flexible layout
| Space | Size | Term | Rental Rate | Space Use | Build-Out | Available |
| Ground | 2,487 SF | Negotiable | $94.38 CAD/SF/YR $7.86 CAD/SF/MO $234,716 CAD/YR $19,560 CAD/MO | Retail | - | Now |
| 1st Floor | 1,347 SF | Negotiable | $111.52 CAD/SF/YR $9.29 CAD/SF/MO $150,215 CAD/YR $12,518 CAD/MO | Office | Partial Build-Out | Now |
| 3rd Floor | 1,356 SF | Negotiable | $110.79 CAD/SF/YR $9.23 CAD/SF/MO $150,226 CAD/YR $12,519 CAD/MO | Office | Partial Build-Out | Now |
| 4th Floor | 1,356 SF | Negotiable | $122.33 CAD/SF/YR $10.19 CAD/SF/MO $165,885 CAD/YR $13,824 CAD/MO | Office | Partial Build-Out | Now |
Ground
| Size |
| 2,487 SF |
| Term |
| Negotiable |
| Rental Rate |
| $94.38 CAD/SF/YR $7.86 CAD/SF/MO $234,716 CAD/YR $19,560 CAD/MO |
| Space Use |
| Retail |
| Build-Out |
| - |
| Available |
| Now |
1st Floor
| Size |
| 1,347 SF |
| Term |
| Negotiable |
| Rental Rate |
| $111.52 CAD/SF/YR $9.29 CAD/SF/MO $150,215 CAD/YR $12,518 CAD/MO |
| Space Use |
| Office |
| Build-Out |
| Partial Build-Out |
| Available |
| Now |
3rd Floor
| Size |
| 1,356 SF |
| Term |
| Negotiable |
| Rental Rate |
| $110.79 CAD/SF/YR $9.23 CAD/SF/MO $150,226 CAD/YR $12,519 CAD/MO |
| Space Use |
| Office |
| Build-Out |
| Partial Build-Out |
| Available |
| Now |
4th Floor
| Size |
| 1,356 SF |
| Term |
| Negotiable |
| Rental Rate |
| $122.33 CAD/SF/YR $10.19 CAD/SF/MO $165,885 CAD/YR $13,824 CAD/MO |
| Space Use |
| Office |
| Build-Out |
| Partial Build-Out |
| Available |
| Now |
Ground
| Size | 2,487 SF |
| Term | Negotiable |
| Rental Rate | $234,716 CAD/YR |
| Space Use | Retail |
| Build-Out | - |
| Available | Now |
15–16 Dufferin Street is a freehold building of 7,765 sq ft arranged over lower ground, ground and four upper floors. The property comprises retail accommodation at ground and lower ground level with four self-contained office floors above. The building has been refurbished throughout. Specification includes a passenger lift serving ground to fourth floor, air conditioning, engineered oak flooring, exposed timber feature walls, kitchenettes to each floor and WC facilities on each landing. The ground floor benefits from full-height glazing and glass pavement lights to the lower ground.
- Use Class: E
- Located in-line with other retail
- Kitchenettes and WC facilities on each floor
- Full-height glazed window frontage
- Open-plan flexible layout
1st Floor
| Size | 1,347 SF |
| Term | Negotiable |
| Rental Rate | $150,215 CAD/YR |
| Space Use | Office |
| Build-Out | Partial Build-Out |
| Available | Now |
15–16 Dufferin Street is a freehold building of 7,765 sq ft arranged over lower ground, ground and four upper floors. The property comprises retail accommodation at ground and lower ground level with four self-contained office floors above. The building has been refurbished throughout. Specification includes a passenger lift serving ground to fourth floor, air conditioning, engineered oak flooring, exposed timber feature walls, kitchenettes to each floor and WC facilities on each landing. The ground floor benefits from full-height glazing and glass pavement lights to the lower ground.
- Use Class: E
- Partially Built-Out as Standard Office
- Open Floor Plan Layout
- Fits 4 - 11 People
- Elevator Access
- Natural Light
- Located in-line with other retail
- Private Restrooms
- Kitchenettes and WC facilities on each floor
- Excellent natural light
- Open-plan flexible layout
3rd Floor
| Size | 1,356 SF |
| Term | Negotiable |
| Rental Rate | $150,226 CAD/YR |
| Space Use | Office |
| Build-Out | Partial Build-Out |
| Available | Now |
15–16 Dufferin Street is a freehold building of 7,765 sq ft arranged over lower ground, ground and four upper floors. The property comprises retail accommodation at ground and lower ground level with four self-contained office floors above. The building has been refurbished throughout. Specification includes a passenger lift serving ground to fourth floor, air conditioning, engineered oak flooring, exposed timber feature walls, kitchenettes to each floor and WC facilities on each landing. The ground floor benefits from full-height glazing and glass pavement lights to the lower ground.
- Use Class: E
- Partially Built-Out as Standard Office
- Open Floor Plan Layout
- Fits 4 - 11 People
- Can be combined with additional space(s) for up to 2,712 SF of adjacent space
- Elevator Access
- Natural Light
- Located in-line with other retail
- Private Restrooms
- Kitchenettes and WC facilities on each floor
- Excellent natural light
- Open-plan flexible layout
4th Floor
| Size | 1,356 SF |
| Term | Negotiable |
| Rental Rate | $165,885 CAD/YR |
| Space Use | Office |
| Build-Out | Partial Build-Out |
| Available | Now |
15–16 Dufferin Street is a freehold building of 7,765 sq ft arranged over lower ground, ground and four upper floors. The property comprises retail accommodation at ground and lower ground level with four self-contained office floors above. The building has been refurbished throughout. Specification includes a passenger lift serving ground to fourth floor, air conditioning, engineered oak flooring, exposed timber feature walls, kitchenettes to each floor and WC facilities on each landing. The ground floor benefits from full-height glazing and glass pavement lights to the lower ground.
- Use Class: E
- Partially Built-Out as Standard Office
- Open Floor Plan Layout
- Fits 4 - 11 People
- Can be combined with additional space(s) for up to 2,712 SF of adjacent space
- Elevator Access
- Natural Light
- Located in-line with other retail
- Private Restrooms
- Kitchenettes and WC facilities on each floor
- Excellent natural light
- Open-plan flexible layout
Property Overview
Dufferin Street runs between Whitecross Street and Bunhill Row in EC1, immediately north of the Barbican estate and south of Old Street. The City of London core lies within half a mile. The immediate area is an established mixed office, residential and retail location. Whitecross Street and its street food market adjoin the western end of the street. Occupier demand in the district is drawn from the City, the technology cluster around Old Street and the creative sector in Clerkenwell and Shoreditch. The property is served by Underground, National Rail and Elizabeth line connections at Moorgate, Old Street, Barbican, Farringdon and Liverpool Street.
- Bus Line
- Controlled Access
- Commuter Rail
- Conferencing Facility
- Metro/Subway
- Security System
- Signage
- Accent Lighting
- Reception
- Storage Space
- Central Heating
- Common Parts WC Facilities
- High Ceilings
- Direct Elevator Exposure
- Natural Light
- Open-Plan
- Partitioned Offices
- Air Conditioning
- Smoke Detector
Property Facts
Select Tenants
- Floor
- Tenant Name
- Industry
- 2nd
- Arena Electrical Services Limited
- Professional, Scientific, and Technical Services

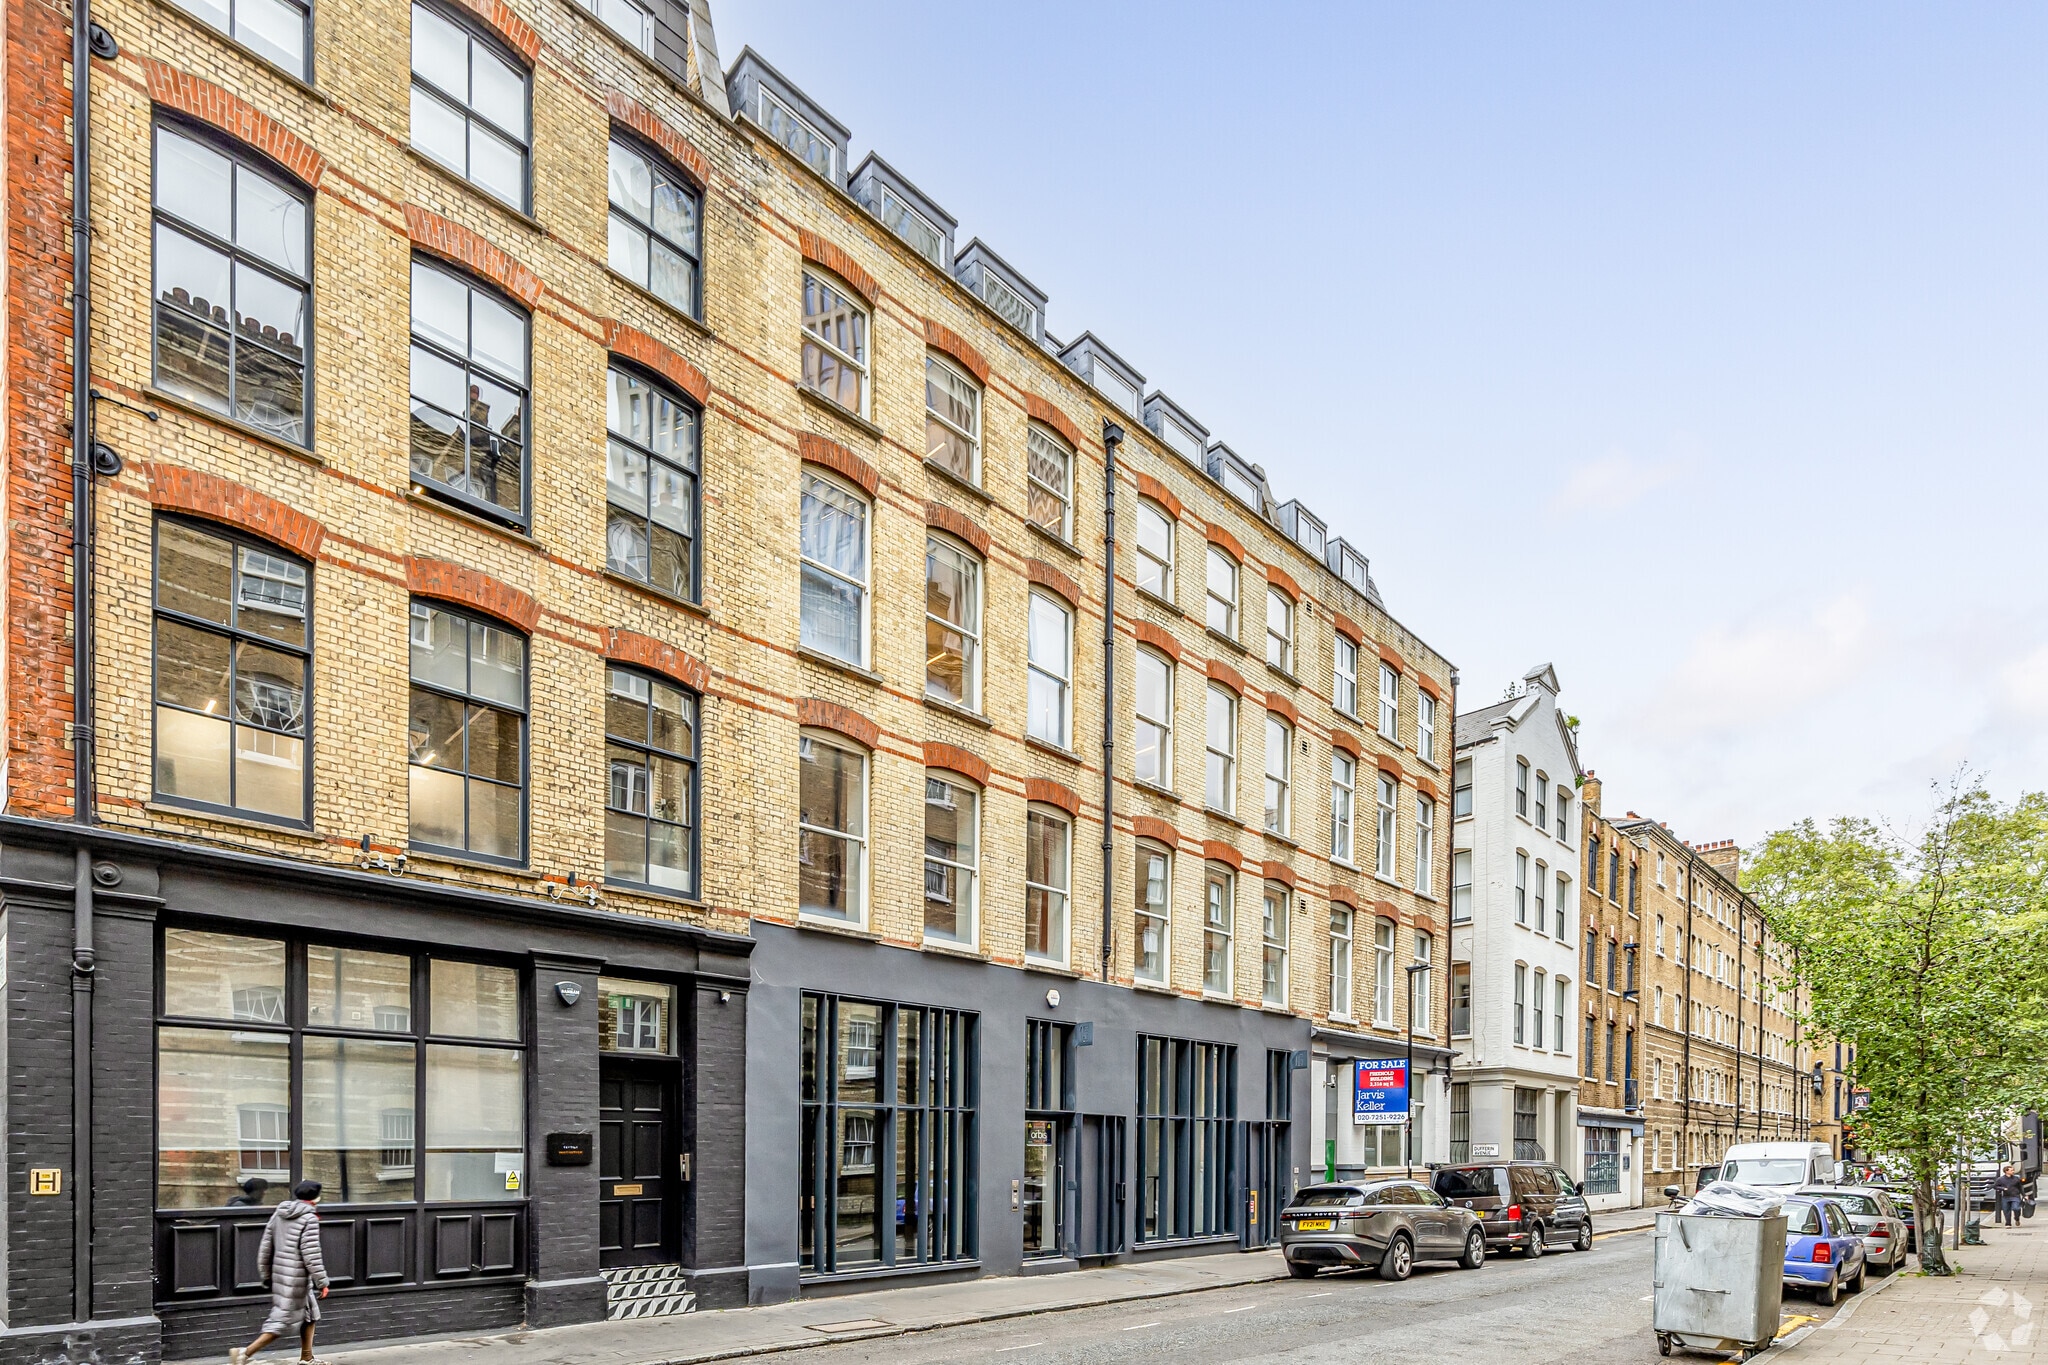

Presented by
15-16 Dufferin St
Hmm, there seems to have been an error sending your message. Please try again.
Thanks! Your message was sent.