Your email has been sent.
15-19 Sedgwick St 3,308 - 20,491 SF of Industrial Space Available in Preston PR1 1TP
Highlights
- Close to the centre of Preston
- One storey industrial unit
- Junction 31 of the M6 motorway is about 3 miles away
Features
All Available Spaces(4)
Display Rental Rate as
- Space
- Size
- Term
- Rental Rate
- Space Use
- Build-Out
- Available
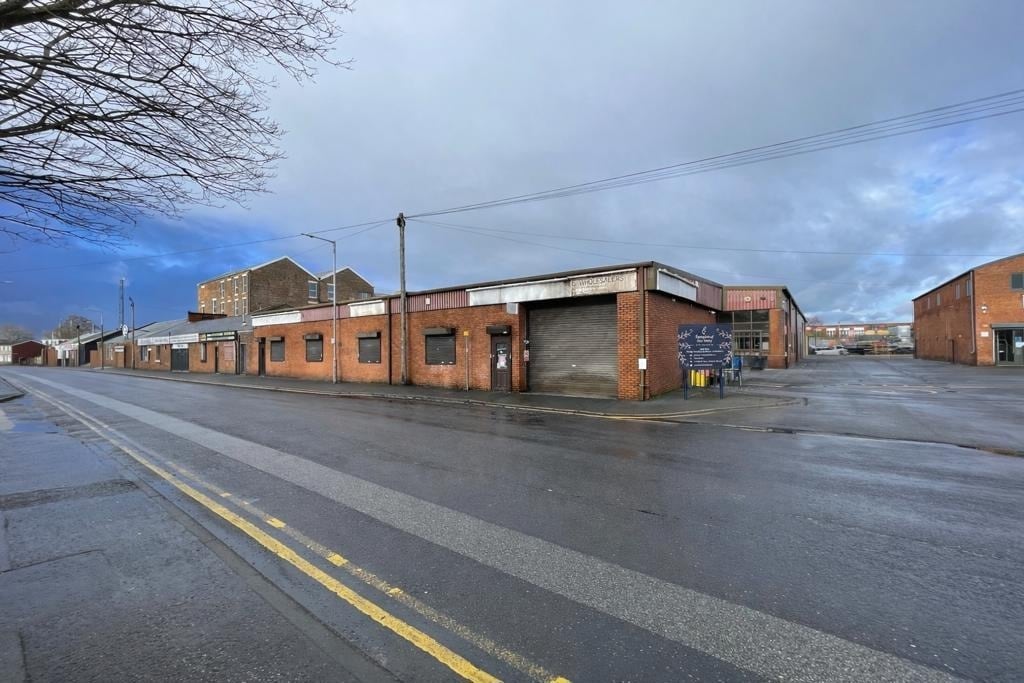


A series of modern industrial/production/warehouse units with o ces with secure yard/parking area. The units area as follows: Unit 1 ~ Ideal trade counter unit with frontage to Sedgwick Street. Wc, kitchen. Roller shutter door. Eaves 3.875m. 2 parking spaces Unit 2 ~ Large modern unit with offices, canteen and wc facilities. Roller shutter door from secure yard. Eaves 3.875m. 9 car parking spaces Unit 3 ~ Modern warehouse ideal for trade counter use. Roller shutter door from secure yard. Eaves 3.875m. 2 car parking spaces Unit 4 ~ Excellent 2 storey showroom/hybrid unit. Storage on the GF with large offices and boardroom above, Could be suitable for trade counter or showroom. High quality finish. A/c. Lift. 5 car parking spaces This is well maintained accommodation with excellent access and location. Secure courtyard setting, good parking and loading facilities. The units are available for a minimum period of 7 years on FRI terms. A mutual break clause will be available of the 5th anniversary with 9 months notice. Rents are to be paid quarterly in advance Service charges (0.46 p per sq.ft) and building insurance premiums are charged to occupiers. Full details on request.
- Use Class: B2
- Secure Storage
- Private Restrooms
- Roller shutter door
- Secure courtyard
- Kitchen
- Can be combined with additional space(s) for up to 20,491 SF of adjacent space
- Automatic Blinds
- Yard
- Parking
- WC facilities
A series of modern industrial/production/warehouse units with o ces with secure yard/parking area. The units area as follows: Unit 1 ~ Ideal trade counter unit with frontage to Sedgwick Street. Wc, kitchen. Roller shutter door. Eaves 3.875m. 2 parking spaces Unit 2 ~ Large modern unit with offices, canteen and wc facilities. Roller shutter door from secure yard. Eaves 3.875m. 9 car parking spaces Unit 3 ~ Modern warehouse ideal for trade counter use. Roller shutter door from secure yard. Eaves 3.875m. 2 car parking spaces Unit 4 ~ Excellent 2 storey showroom/hybrid unit. Storage on the GF with large offices and boardroom above, Could be suitable for trade counter or showroom. High quality finish. A/c. Lift. 5 car parking spaces This is well maintained accommodation with excellent access and location. Secure courtyard setting, good parking and loading facilities. The units are available for a minimum period of 7 years on FRI terms. A mutual break clause will be available of the 5th anniversary with 9 months notice. Rents are to be paid quarterly in advance Service charges (0.46 p per sq.ft) and building insurance premiums are charged to occupiers. Full details on request.
- Use Class: B2
- Secure Storage
- Private Restrooms
- Roller shutter door
- Secure courtyard
- Kitchen
- Can be combined with additional space(s) for up to 20,491 SF of adjacent space
- Automatic Blinds
- Yard
- Parking
- WC facilities
A series of modern industrial/production/warehouse units with o ces with secure yard/parking area. The units area as follows: Unit 1 ~ Ideal trade counter unit with frontage to Sedgwick Street. Wc, kitchen. Roller shutter door. Eaves 3.875m. 2 parking spaces Unit 2 ~ Large modern unit with offices, canteen and wc facilities. Roller shutter door from secure yard. Eaves 3.875m. 9 car parking spaces Unit 3 ~ Modern warehouse ideal for trade counter use. Roller shutter door from secure yard. Eaves 3.875m. 2 car parking spaces Unit 4 ~ Excellent 2 storey showroom/hybrid unit. Storage on the GF with large offices and boardroom above, Could be suitable for trade counter or showroom. High quality finish. A/c. Lift. 5 car parking spaces This is well maintained accommodation with excellent access and location. Secure courtyard setting, good parking and loading facilities. The units are available for a minimum period of 7 years on FRI terms. A mutual break clause will be available of the 5th anniversary with 9 months notice. Rents are to be paid quarterly in advance Service charges (0.46 p per sq.ft) and building insurance premiums are charged to occupiers. Full details on request.
- Use Class: B2
- Secure Storage
- Private Restrooms
- Roller shutter door
- Secure courtyard
- Kitchen
- Can be combined with additional space(s) for up to 20,491 SF of adjacent space
- Automatic Blinds
- Yard
- Parking
- WC facilities
A series of modern industrial/production/warehouse units with o ces with secure yard/parking area. The units area as follows: Unit 1 ~ Ideal trade counter unit with frontage to Sedgwick Street. Wc, kitchen. Roller shutter door. Eaves 3.875m. 2 parking spaces Unit 2 ~ Large modern unit with offices, canteen and wc facilities. Roller shutter door from secure yard. Eaves 3.875m. 9 car parking spaces Unit 3 ~ Modern warehouse ideal for trade counter use. Roller shutter door from secure yard. Eaves 3.875m. 2 car parking spaces Unit 4 ~ Excellent 2 storey showroom/hybrid unit. Storage on the GF with large offices and boardroom above, Could be suitable for trade counter or showroom. High quality finish. A/c. Lift. 5 car parking spaces This is well maintained accommodation with excellent access and location. Secure courtyard setting, good parking and loading facilities. The units are available for a minimum period of 7 years on FRI terms. A mutual break clause will be available of the 5th anniversary with 9 months notice. Rents are to be paid quarterly in advance Service charges (0.46 p per sq.ft) and building insurance premiums are charged to occupiers. Full details on request.
- Use Class: B2
- Secure Storage
- Private Restrooms
- Roller shutter door
- Secure courtyard
- Kitchen
- Can be combined with additional space(s) for up to 20,491 SF of adjacent space
- Automatic Blinds
- Yard
- Parking
- WC facilities
| Space | Size | Term | Rental Rate | Space Use | Build-Out | Available |
| Ground - Unit 1 | 3,502 SF | 7 Years | $16.56 CAD/SF/YR $1.38 CAD/SF/MO $58,002 CAD/YR $4,833 CAD/MO | Industrial | Partial Build-Out | Now |
| Ground - Unit 2 | 10,373 SF | 7 Years | $14.12 CAD/SF/YR $1.18 CAD/SF/MO $146,423 CAD/YR $12,202 CAD/MO | Industrial | Partial Build-Out | Now |
| Ground - Unit 3 | 3,308 SF | 7 Years | $17.05 CAD/SF/YR $1.42 CAD/SF/MO $56,408 CAD/YR $4,701 CAD/MO | Industrial | Partial Build-Out | Now |
| Ground - Unit 4 | 3,308 SF | 7 Years | $14.30 CAD/SF/YR $1.19 CAD/SF/MO $47,318 CAD/YR $3,943 CAD/MO | Industrial | Partial Build-Out | Now |
Ground - Unit 1
| Size |
| 3,502 SF |
| Term |
| 7 Years |
| Rental Rate |
| $16.56 CAD/SF/YR $1.38 CAD/SF/MO $58,002 CAD/YR $4,833 CAD/MO |
| Space Use |
| Industrial |
| Build-Out |
| Partial Build-Out |
| Available |
| Now |
Ground - Unit 2
| Size |
| 10,373 SF |
| Term |
| 7 Years |
| Rental Rate |
| $14.12 CAD/SF/YR $1.18 CAD/SF/MO $146,423 CAD/YR $12,202 CAD/MO |
| Space Use |
| Industrial |
| Build-Out |
| Partial Build-Out |
| Available |
| Now |
Ground - Unit 3
| Size |
| 3,308 SF |
| Term |
| 7 Years |
| Rental Rate |
| $17.05 CAD/SF/YR $1.42 CAD/SF/MO $56,408 CAD/YR $4,701 CAD/MO |
| Space Use |
| Industrial |
| Build-Out |
| Partial Build-Out |
| Available |
| Now |
Ground - Unit 4
| Size |
| 3,308 SF |
| Term |
| 7 Years |
| Rental Rate |
| $14.30 CAD/SF/YR $1.19 CAD/SF/MO $47,318 CAD/YR $3,943 CAD/MO |
| Space Use |
| Industrial |
| Build-Out |
| Partial Build-Out |
| Available |
| Now |
Ground - Unit 1
| Size | 3,502 SF |
| Term | 7 Years |
| Rental Rate | $16.56 CAD/SF/YR |
| Space Use | Industrial |
| Build-Out | Partial Build-Out |
| Available | Now |
A series of modern industrial/production/warehouse units with o ces with secure yard/parking area. The units area as follows: Unit 1 ~ Ideal trade counter unit with frontage to Sedgwick Street. Wc, kitchen. Roller shutter door. Eaves 3.875m. 2 parking spaces Unit 2 ~ Large modern unit with offices, canteen and wc facilities. Roller shutter door from secure yard. Eaves 3.875m. 9 car parking spaces Unit 3 ~ Modern warehouse ideal for trade counter use. Roller shutter door from secure yard. Eaves 3.875m. 2 car parking spaces Unit 4 ~ Excellent 2 storey showroom/hybrid unit. Storage on the GF with large offices and boardroom above, Could be suitable for trade counter or showroom. High quality finish. A/c. Lift. 5 car parking spaces This is well maintained accommodation with excellent access and location. Secure courtyard setting, good parking and loading facilities. The units are available for a minimum period of 7 years on FRI terms. A mutual break clause will be available of the 5th anniversary with 9 months notice. Rents are to be paid quarterly in advance Service charges (0.46 p per sq.ft) and building insurance premiums are charged to occupiers. Full details on request.
- Use Class: B2
- Can be combined with additional space(s) for up to 20,491 SF of adjacent space
- Secure Storage
- Automatic Blinds
- Private Restrooms
- Yard
- Roller shutter door
- Parking
- Secure courtyard
- WC facilities
- Kitchen
Ground - Unit 2
| Size | 10,373 SF |
| Term | 7 Years |
| Rental Rate | $14.12 CAD/SF/YR |
| Space Use | Industrial |
| Build-Out | Partial Build-Out |
| Available | Now |
A series of modern industrial/production/warehouse units with o ces with secure yard/parking area. The units area as follows: Unit 1 ~ Ideal trade counter unit with frontage to Sedgwick Street. Wc, kitchen. Roller shutter door. Eaves 3.875m. 2 parking spaces Unit 2 ~ Large modern unit with offices, canteen and wc facilities. Roller shutter door from secure yard. Eaves 3.875m. 9 car parking spaces Unit 3 ~ Modern warehouse ideal for trade counter use. Roller shutter door from secure yard. Eaves 3.875m. 2 car parking spaces Unit 4 ~ Excellent 2 storey showroom/hybrid unit. Storage on the GF with large offices and boardroom above, Could be suitable for trade counter or showroom. High quality finish. A/c. Lift. 5 car parking spaces This is well maintained accommodation with excellent access and location. Secure courtyard setting, good parking and loading facilities. The units are available for a minimum period of 7 years on FRI terms. A mutual break clause will be available of the 5th anniversary with 9 months notice. Rents are to be paid quarterly in advance Service charges (0.46 p per sq.ft) and building insurance premiums are charged to occupiers. Full details on request.
- Use Class: B2
- Can be combined with additional space(s) for up to 20,491 SF of adjacent space
- Secure Storage
- Automatic Blinds
- Private Restrooms
- Yard
- Roller shutter door
- Parking
- Secure courtyard
- WC facilities
- Kitchen
Ground - Unit 3
| Size | 3,308 SF |
| Term | 7 Years |
| Rental Rate | $17.05 CAD/SF/YR |
| Space Use | Industrial |
| Build-Out | Partial Build-Out |
| Available | Now |
A series of modern industrial/production/warehouse units with o ces with secure yard/parking area. The units area as follows: Unit 1 ~ Ideal trade counter unit with frontage to Sedgwick Street. Wc, kitchen. Roller shutter door. Eaves 3.875m. 2 parking spaces Unit 2 ~ Large modern unit with offices, canteen and wc facilities. Roller shutter door from secure yard. Eaves 3.875m. 9 car parking spaces Unit 3 ~ Modern warehouse ideal for trade counter use. Roller shutter door from secure yard. Eaves 3.875m. 2 car parking spaces Unit 4 ~ Excellent 2 storey showroom/hybrid unit. Storage on the GF with large offices and boardroom above, Could be suitable for trade counter or showroom. High quality finish. A/c. Lift. 5 car parking spaces This is well maintained accommodation with excellent access and location. Secure courtyard setting, good parking and loading facilities. The units are available for a minimum period of 7 years on FRI terms. A mutual break clause will be available of the 5th anniversary with 9 months notice. Rents are to be paid quarterly in advance Service charges (0.46 p per sq.ft) and building insurance premiums are charged to occupiers. Full details on request.
- Use Class: B2
- Can be combined with additional space(s) for up to 20,491 SF of adjacent space
- Secure Storage
- Automatic Blinds
- Private Restrooms
- Yard
- Roller shutter door
- Parking
- Secure courtyard
- WC facilities
- Kitchen
Ground - Unit 4
| Size | 3,308 SF |
| Term | 7 Years |
| Rental Rate | $14.30 CAD/SF/YR |
| Space Use | Industrial |
| Build-Out | Partial Build-Out |
| Available | Now |
A series of modern industrial/production/warehouse units with o ces with secure yard/parking area. The units area as follows: Unit 1 ~ Ideal trade counter unit with frontage to Sedgwick Street. Wc, kitchen. Roller shutter door. Eaves 3.875m. 2 parking spaces Unit 2 ~ Large modern unit with offices, canteen and wc facilities. Roller shutter door from secure yard. Eaves 3.875m. 9 car parking spaces Unit 3 ~ Modern warehouse ideal for trade counter use. Roller shutter door from secure yard. Eaves 3.875m. 2 car parking spaces Unit 4 ~ Excellent 2 storey showroom/hybrid unit. Storage on the GF with large offices and boardroom above, Could be suitable for trade counter or showroom. High quality finish. A/c. Lift. 5 car parking spaces This is well maintained accommodation with excellent access and location. Secure courtyard setting, good parking and loading facilities. The units are available for a minimum period of 7 years on FRI terms. A mutual break clause will be available of the 5th anniversary with 9 months notice. Rents are to be paid quarterly in advance Service charges (0.46 p per sq.ft) and building insurance premiums are charged to occupiers. Full details on request.
- Use Class: B2
- Can be combined with additional space(s) for up to 20,491 SF of adjacent space
- Secure Storage
- Automatic Blinds
- Private Restrooms
- Yard
- Roller shutter door
- Parking
- Secure courtyard
- WC facilities
- Kitchen
Property Overview
The units have extensive frontage to Sedgwick Street close to the centre of Preston. This is an established trade counter and industrial area . Junction 31 of the M6 motorway is about 3 miles from the property.
Warehouse Facility Facts
Select Tenants
- Floor
- Tenant Name
- Industry
- GRND
- Azina
- -
- GRND
- ECOMO (UK) LTD
- -
- GRND
- M & M Interiors Ltd
- -
- GRND
- Xyfil Ltd
- Manufacturing


Presented by

15-19 Sedgwick St
Hmm, there seems to have been an error sending your message. Please try again.
Thanks! Your message was sent.