Your email has been sent.
Canton Corporate Place 15-45 Dan Rd 1,997 - 90,297 SF of 4-Star Space Available in Canton, MA 02021

Highlights

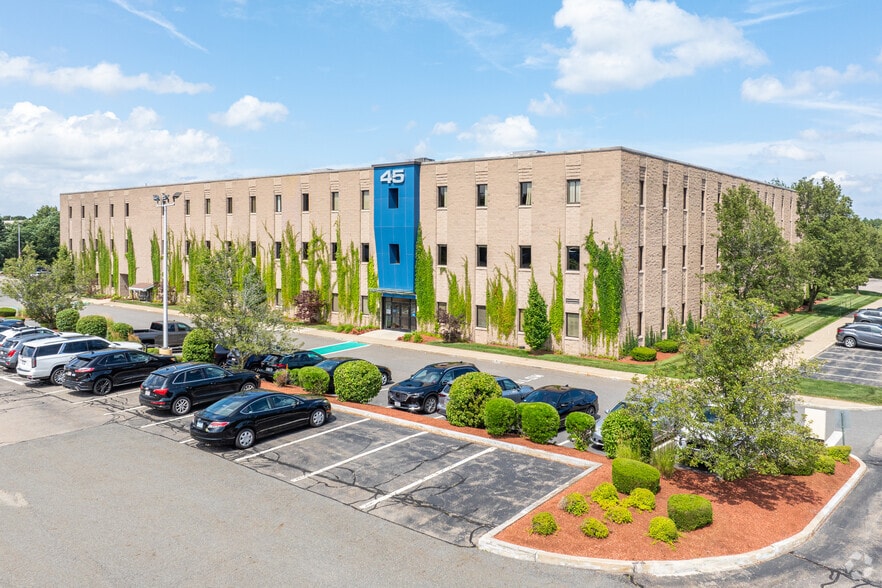
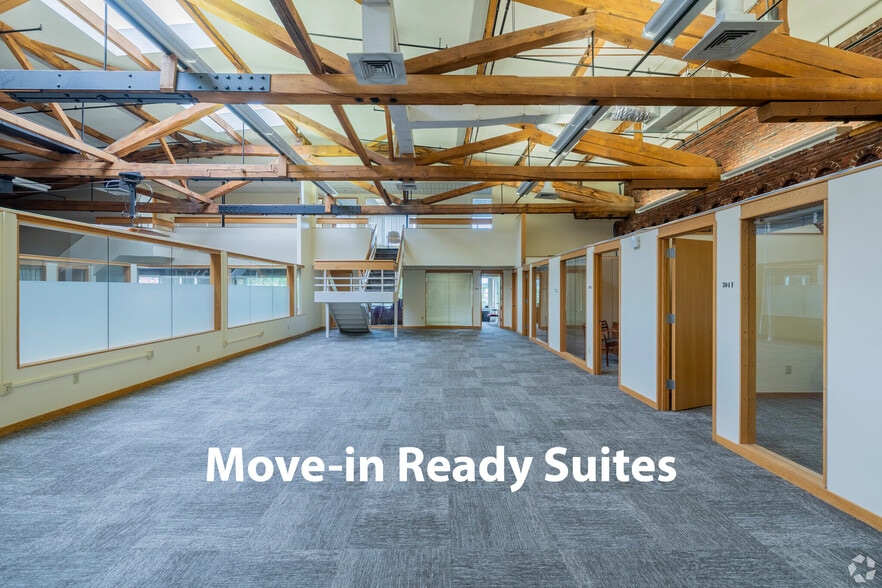
- Canton Corporate Place offers recently renovated large open spaces, shared conference rooms, an on-site café, and a fitness center with lockers.
- Benefit from convenient access to Route 24 and Interstates 95 and 93, and several restaurants, hotels, and amenities, including Blue Hills Ski Area.
- On-site covered parking is available for added commuter convenience.
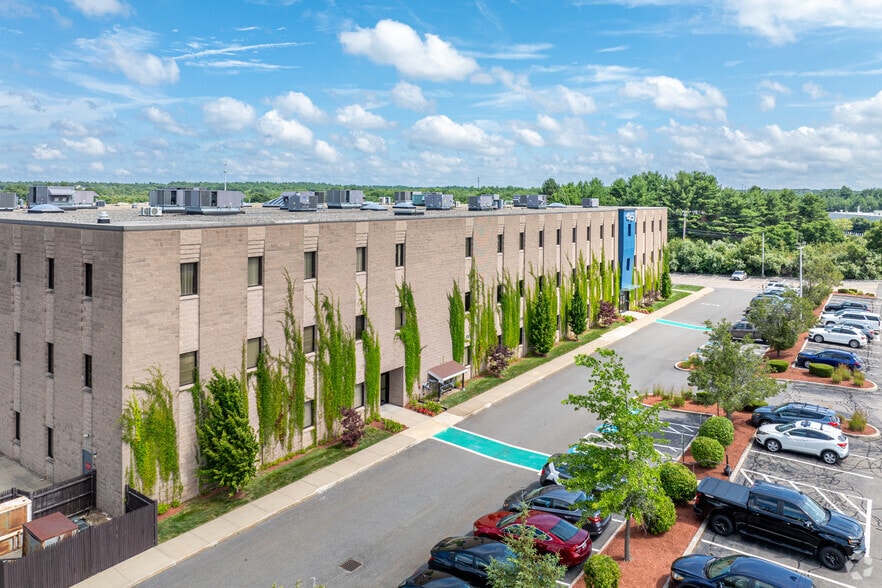
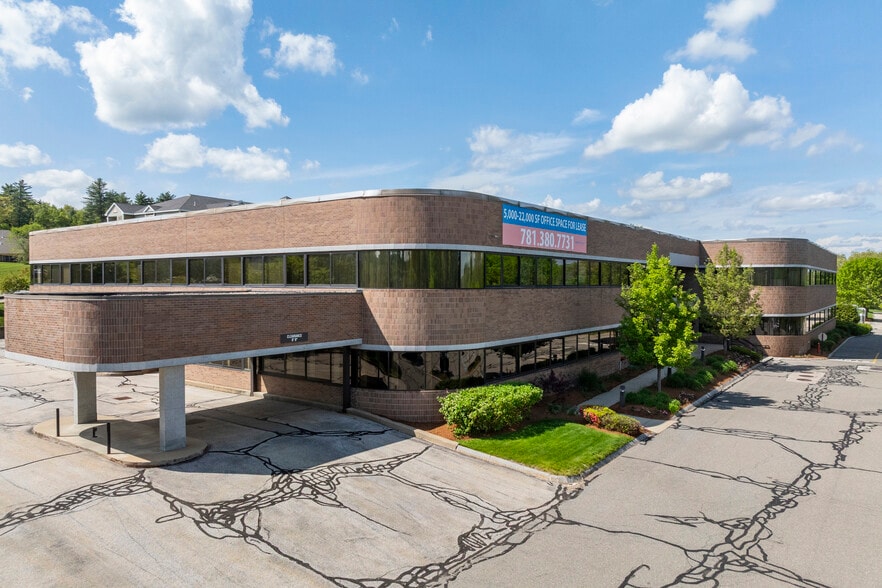
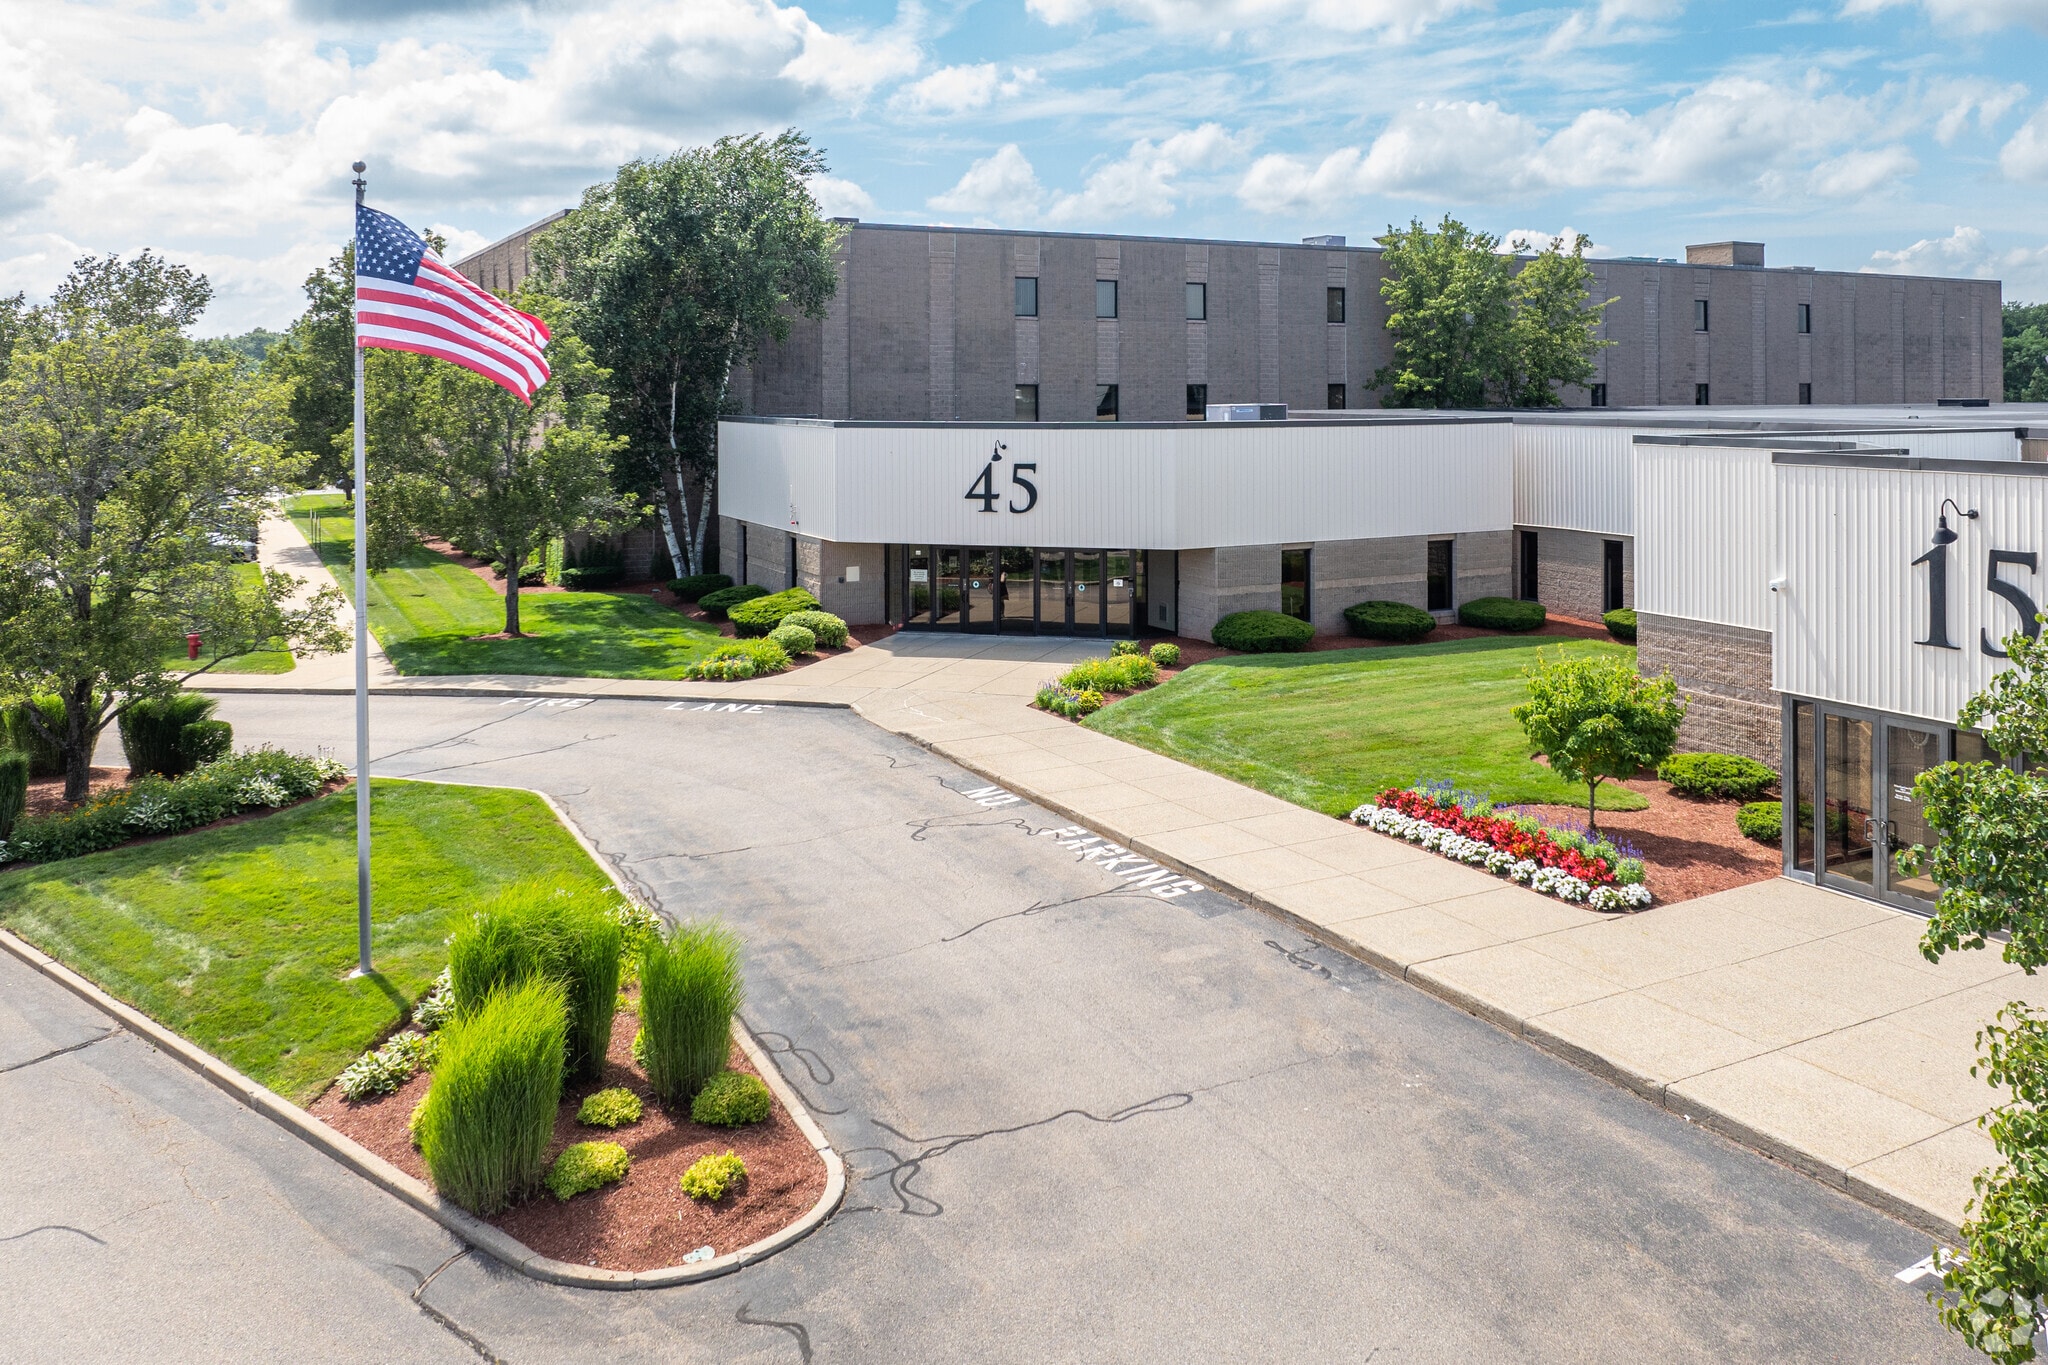
- Spread across two connected buildings just off Route 138, the property offers a park-like environment for office, R&D, and industrial users.
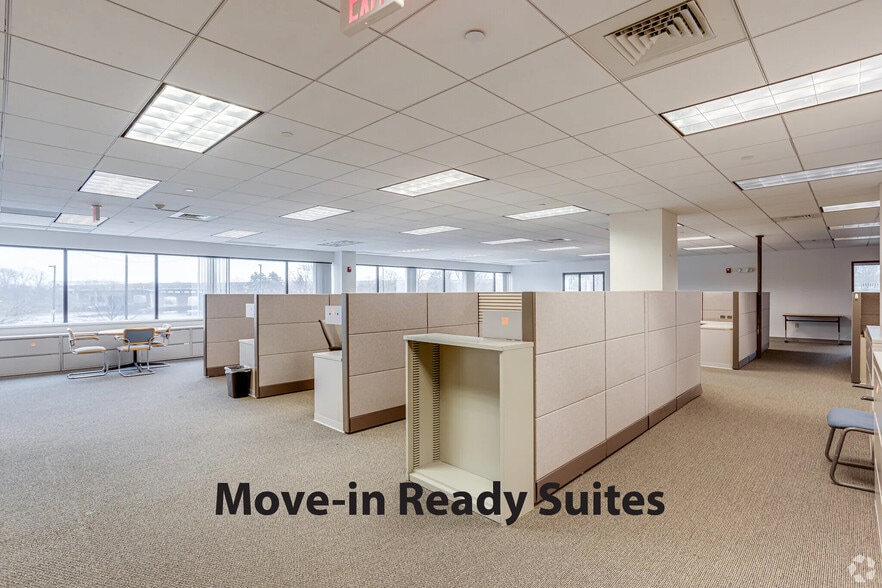
- Join a diverse tenant mix with move-in-ready suites.
- Ready to move-in daycare space available.
All Available Spaces(10)
Display Rental Rate as
- Space
- Size
- Term
- Rental Rate
- Space Use
- Build-Out
- Available
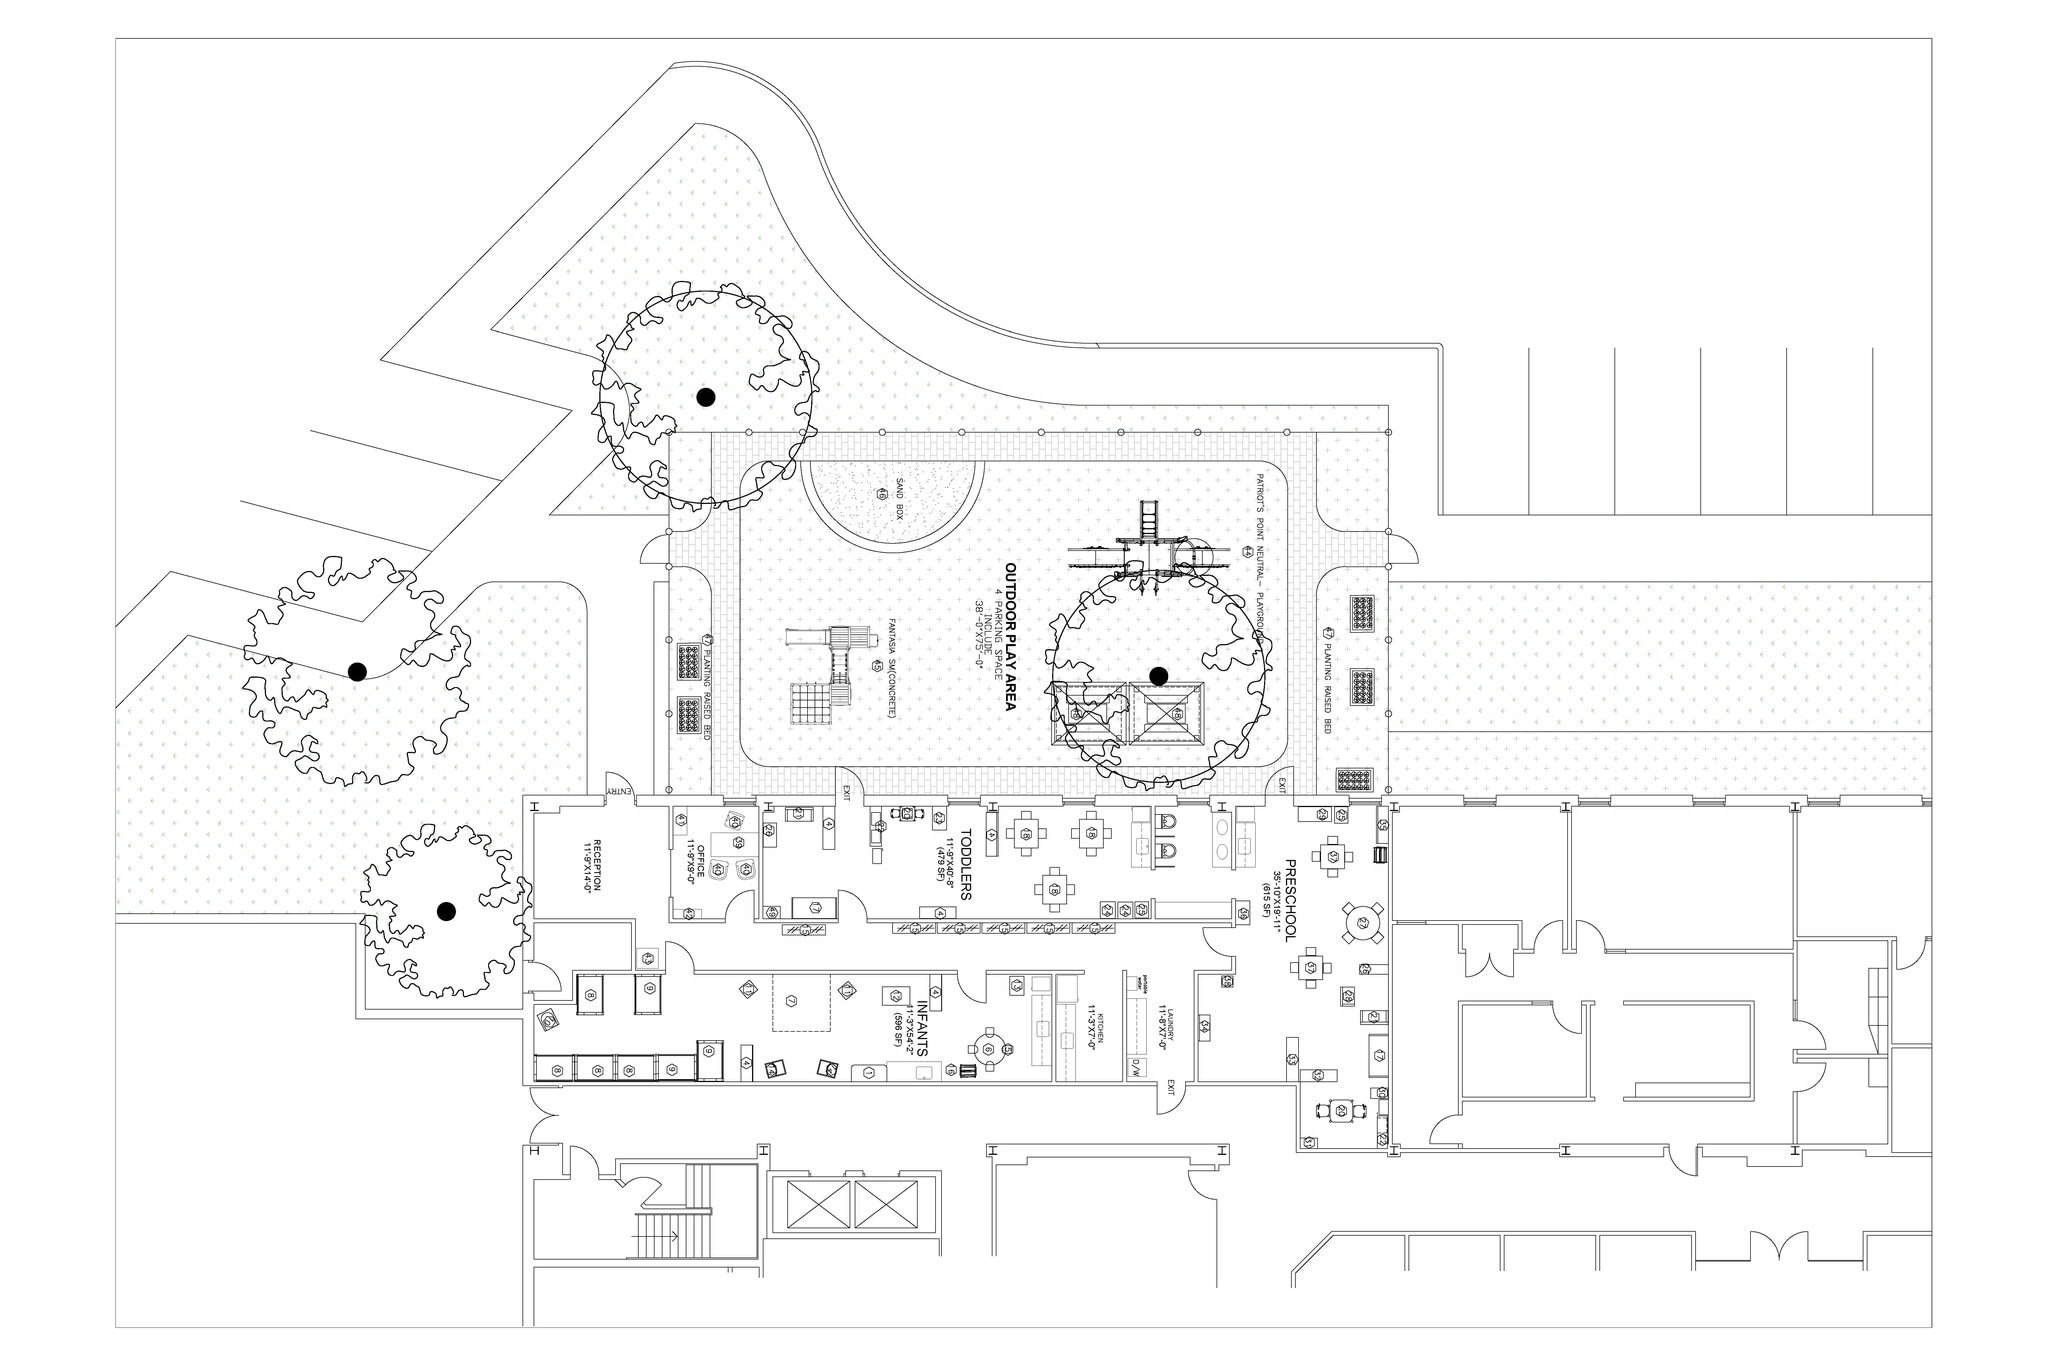
Ready to move-in daycare space.
- Lease rate does not include utilities, property expenses or building services
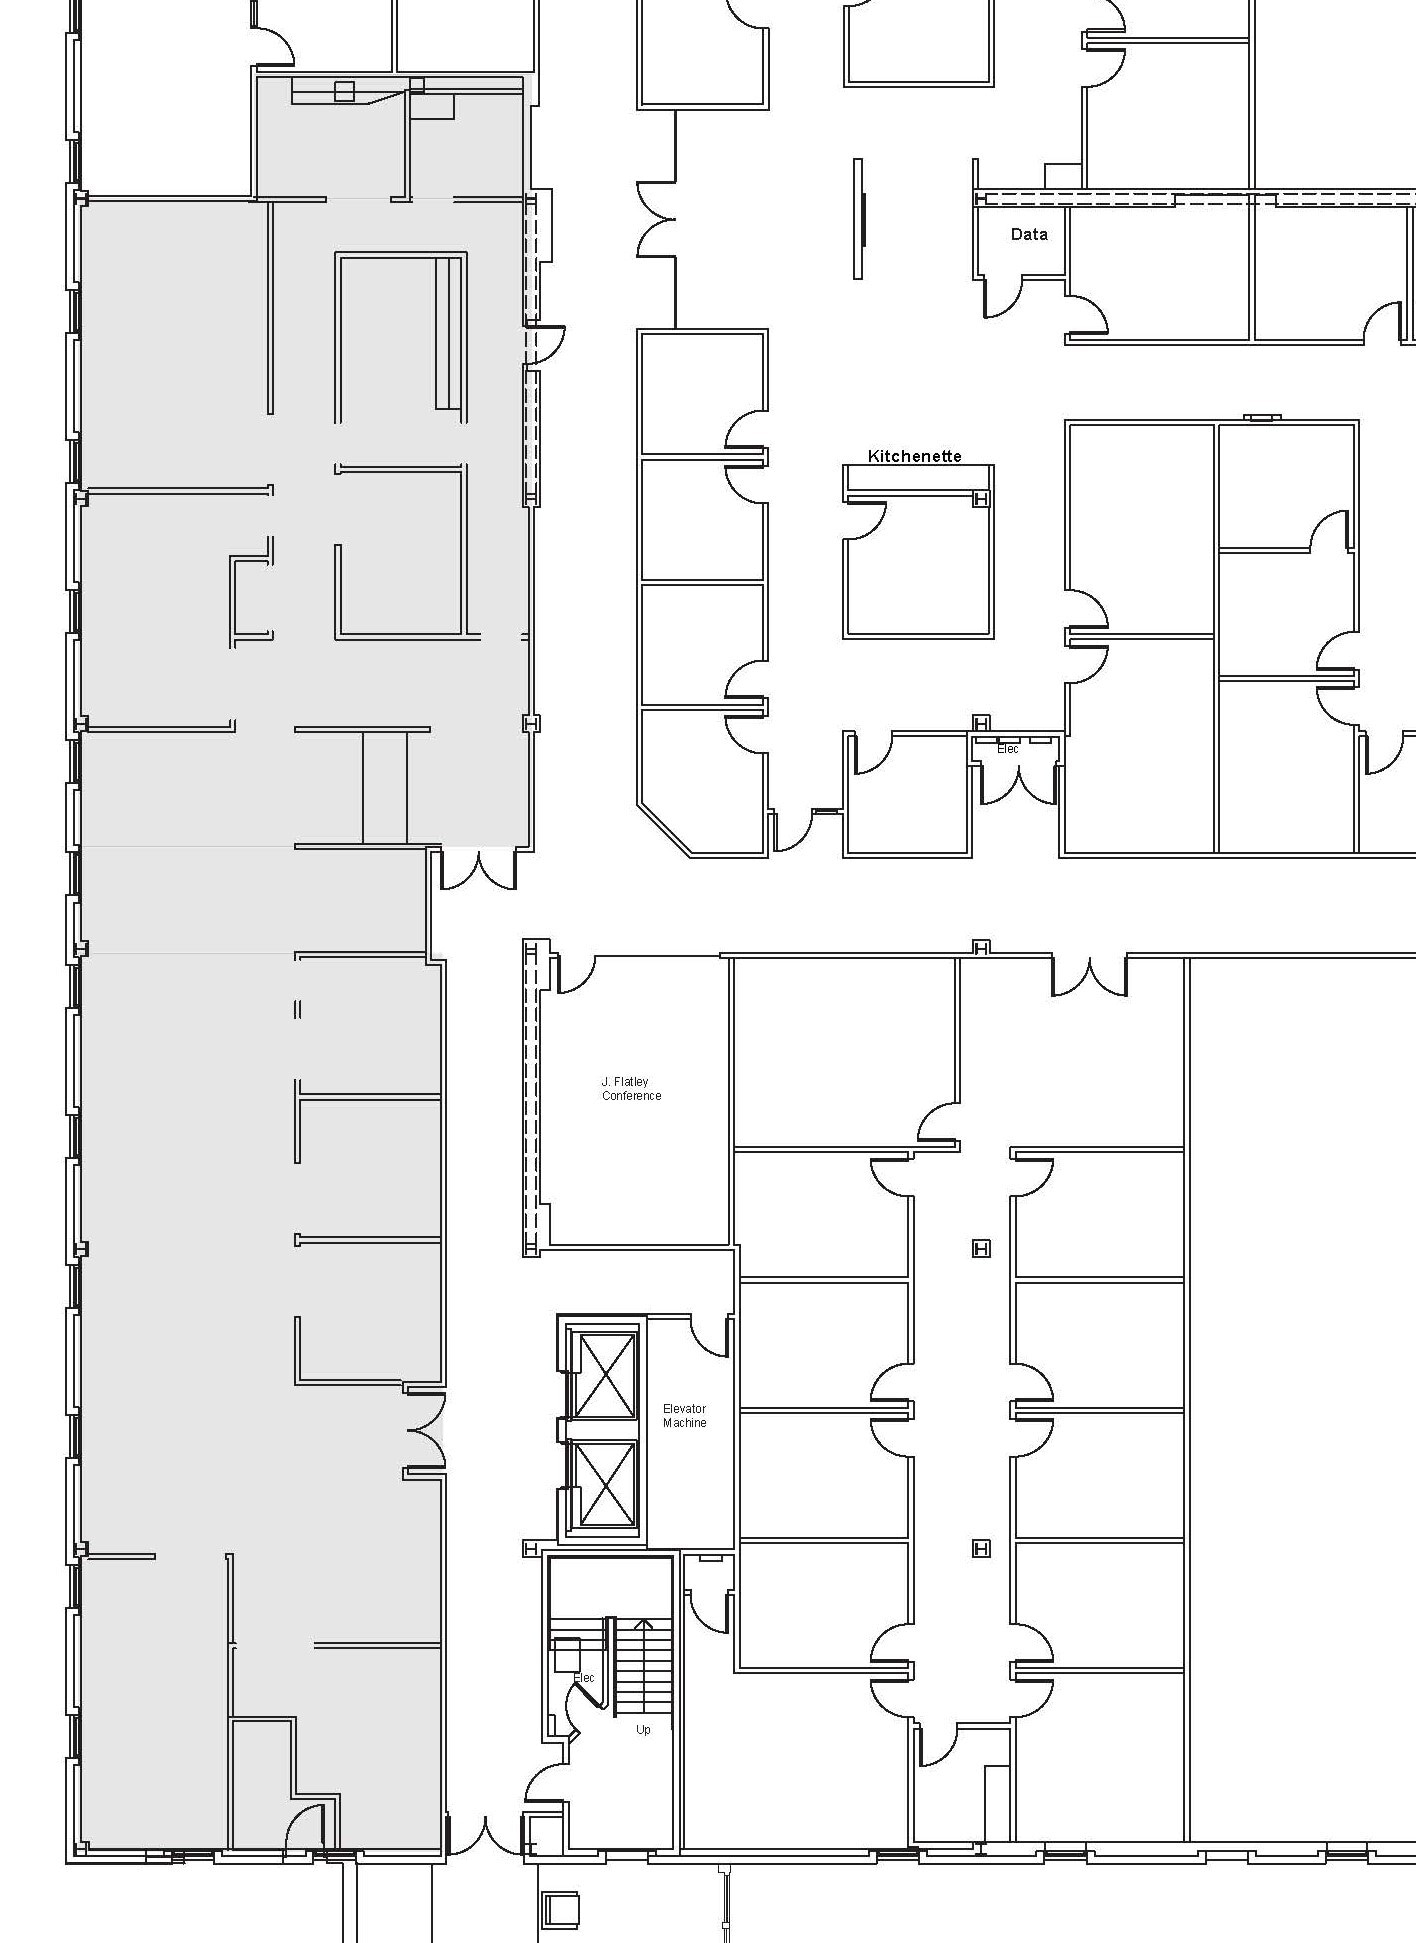


- Lease rate does not include utilities, property expenses or building services
- Office intensive layout
- Fully Built-Out as Standard Office
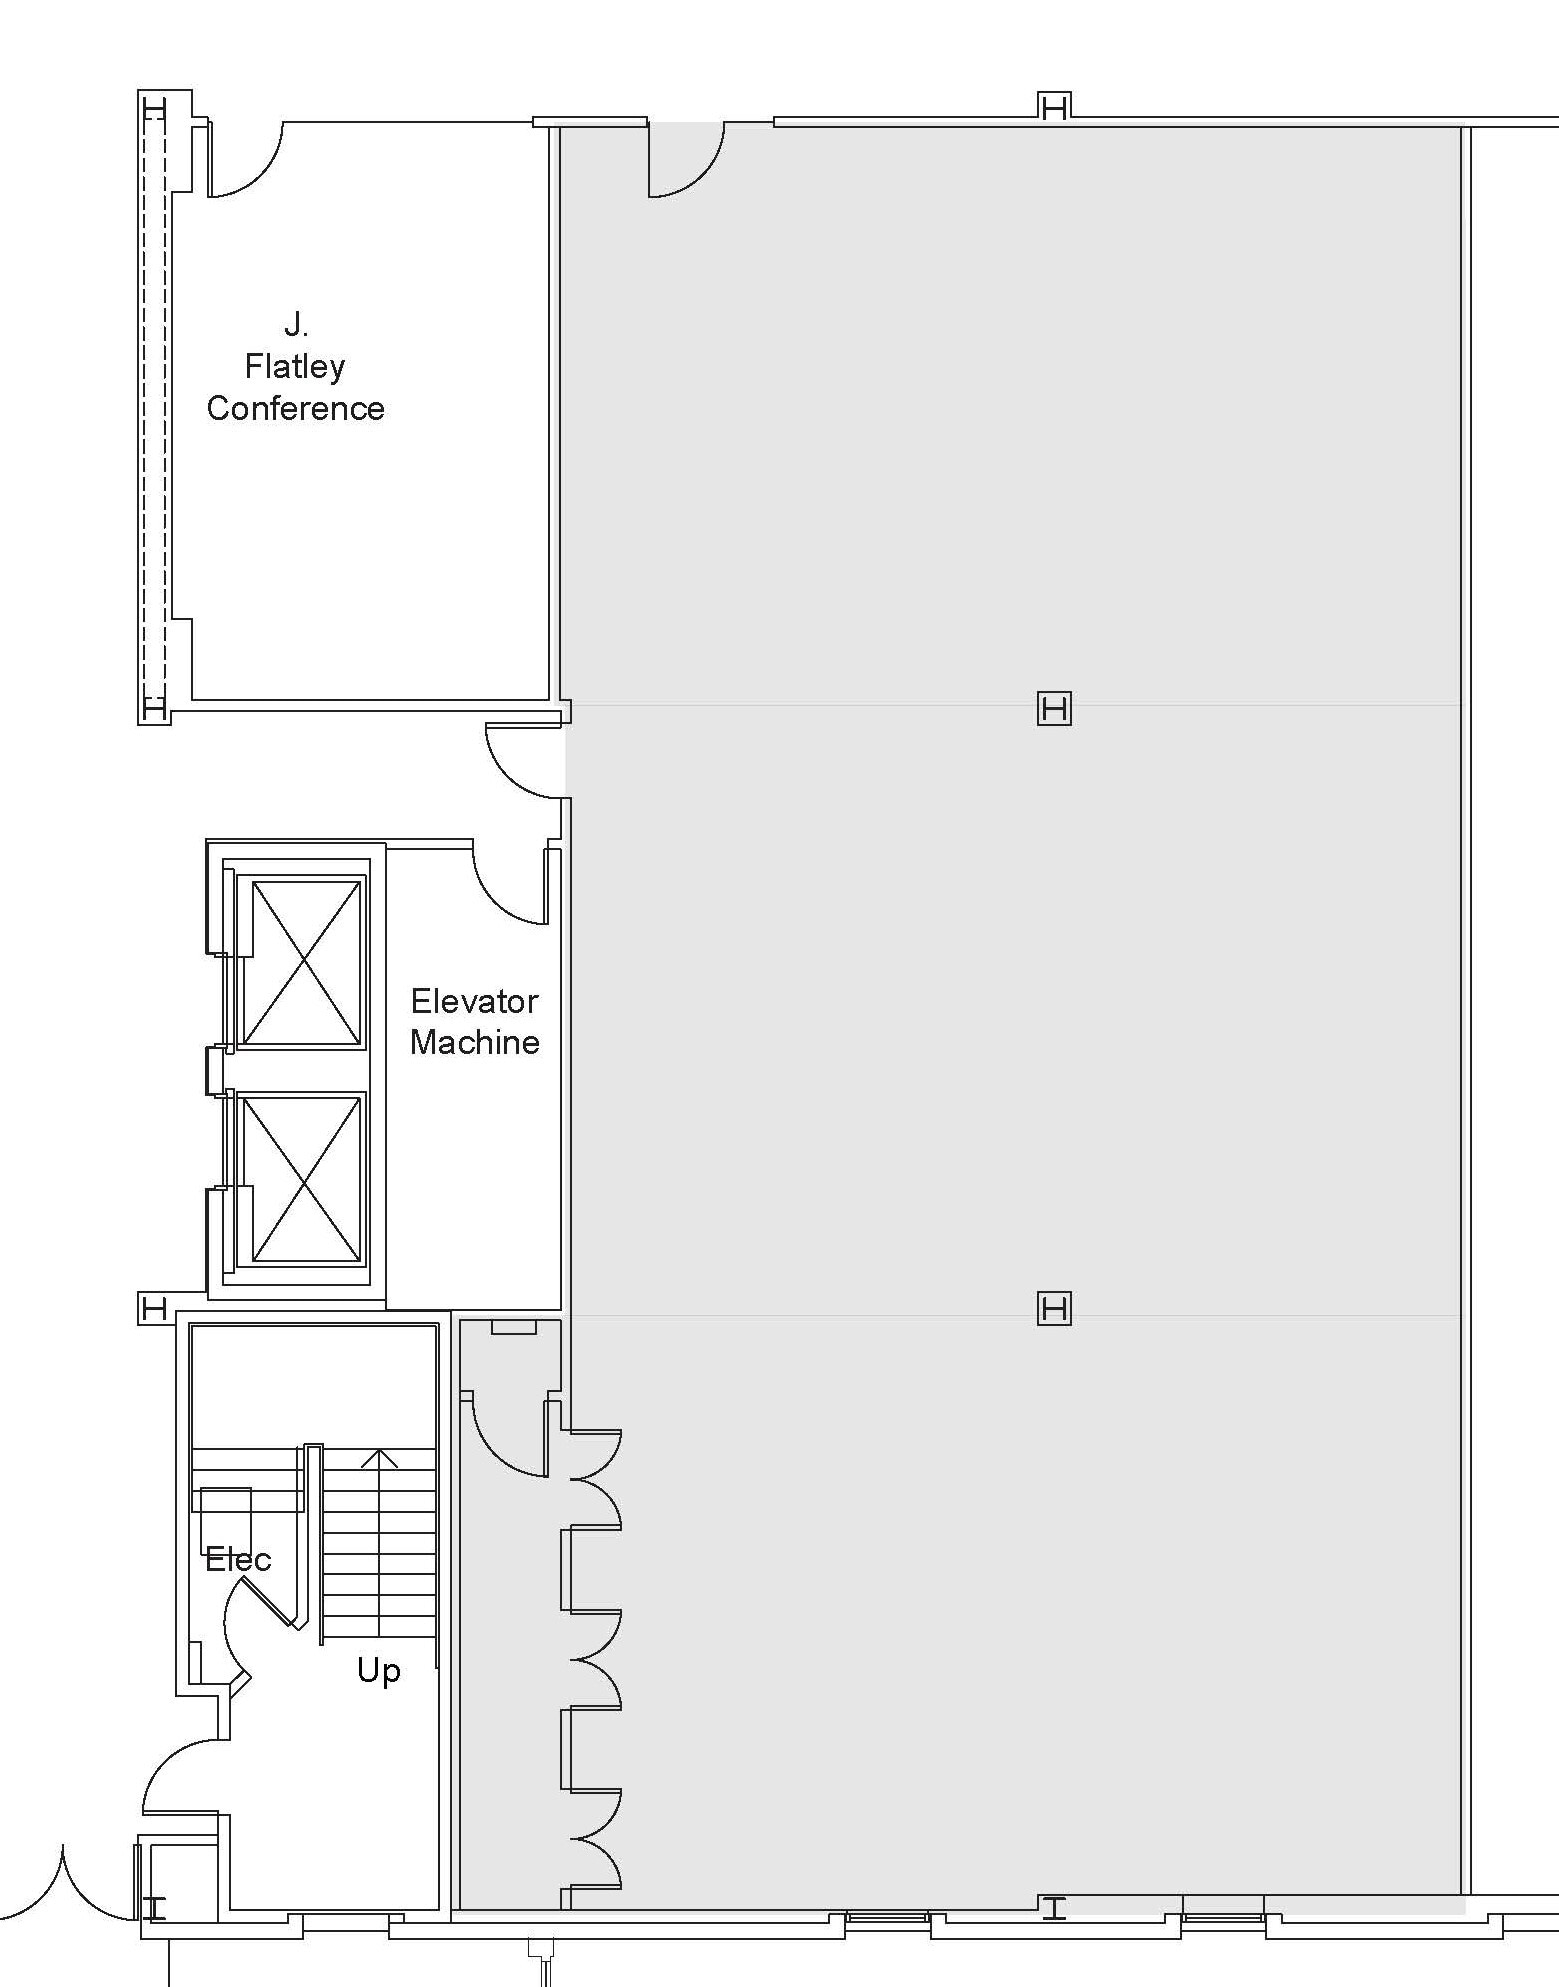

- Lease rate does not include utilities, property expenses or building services
- Mostly Open Floor Plan Layout
- Partially Built-Out as Standard Office
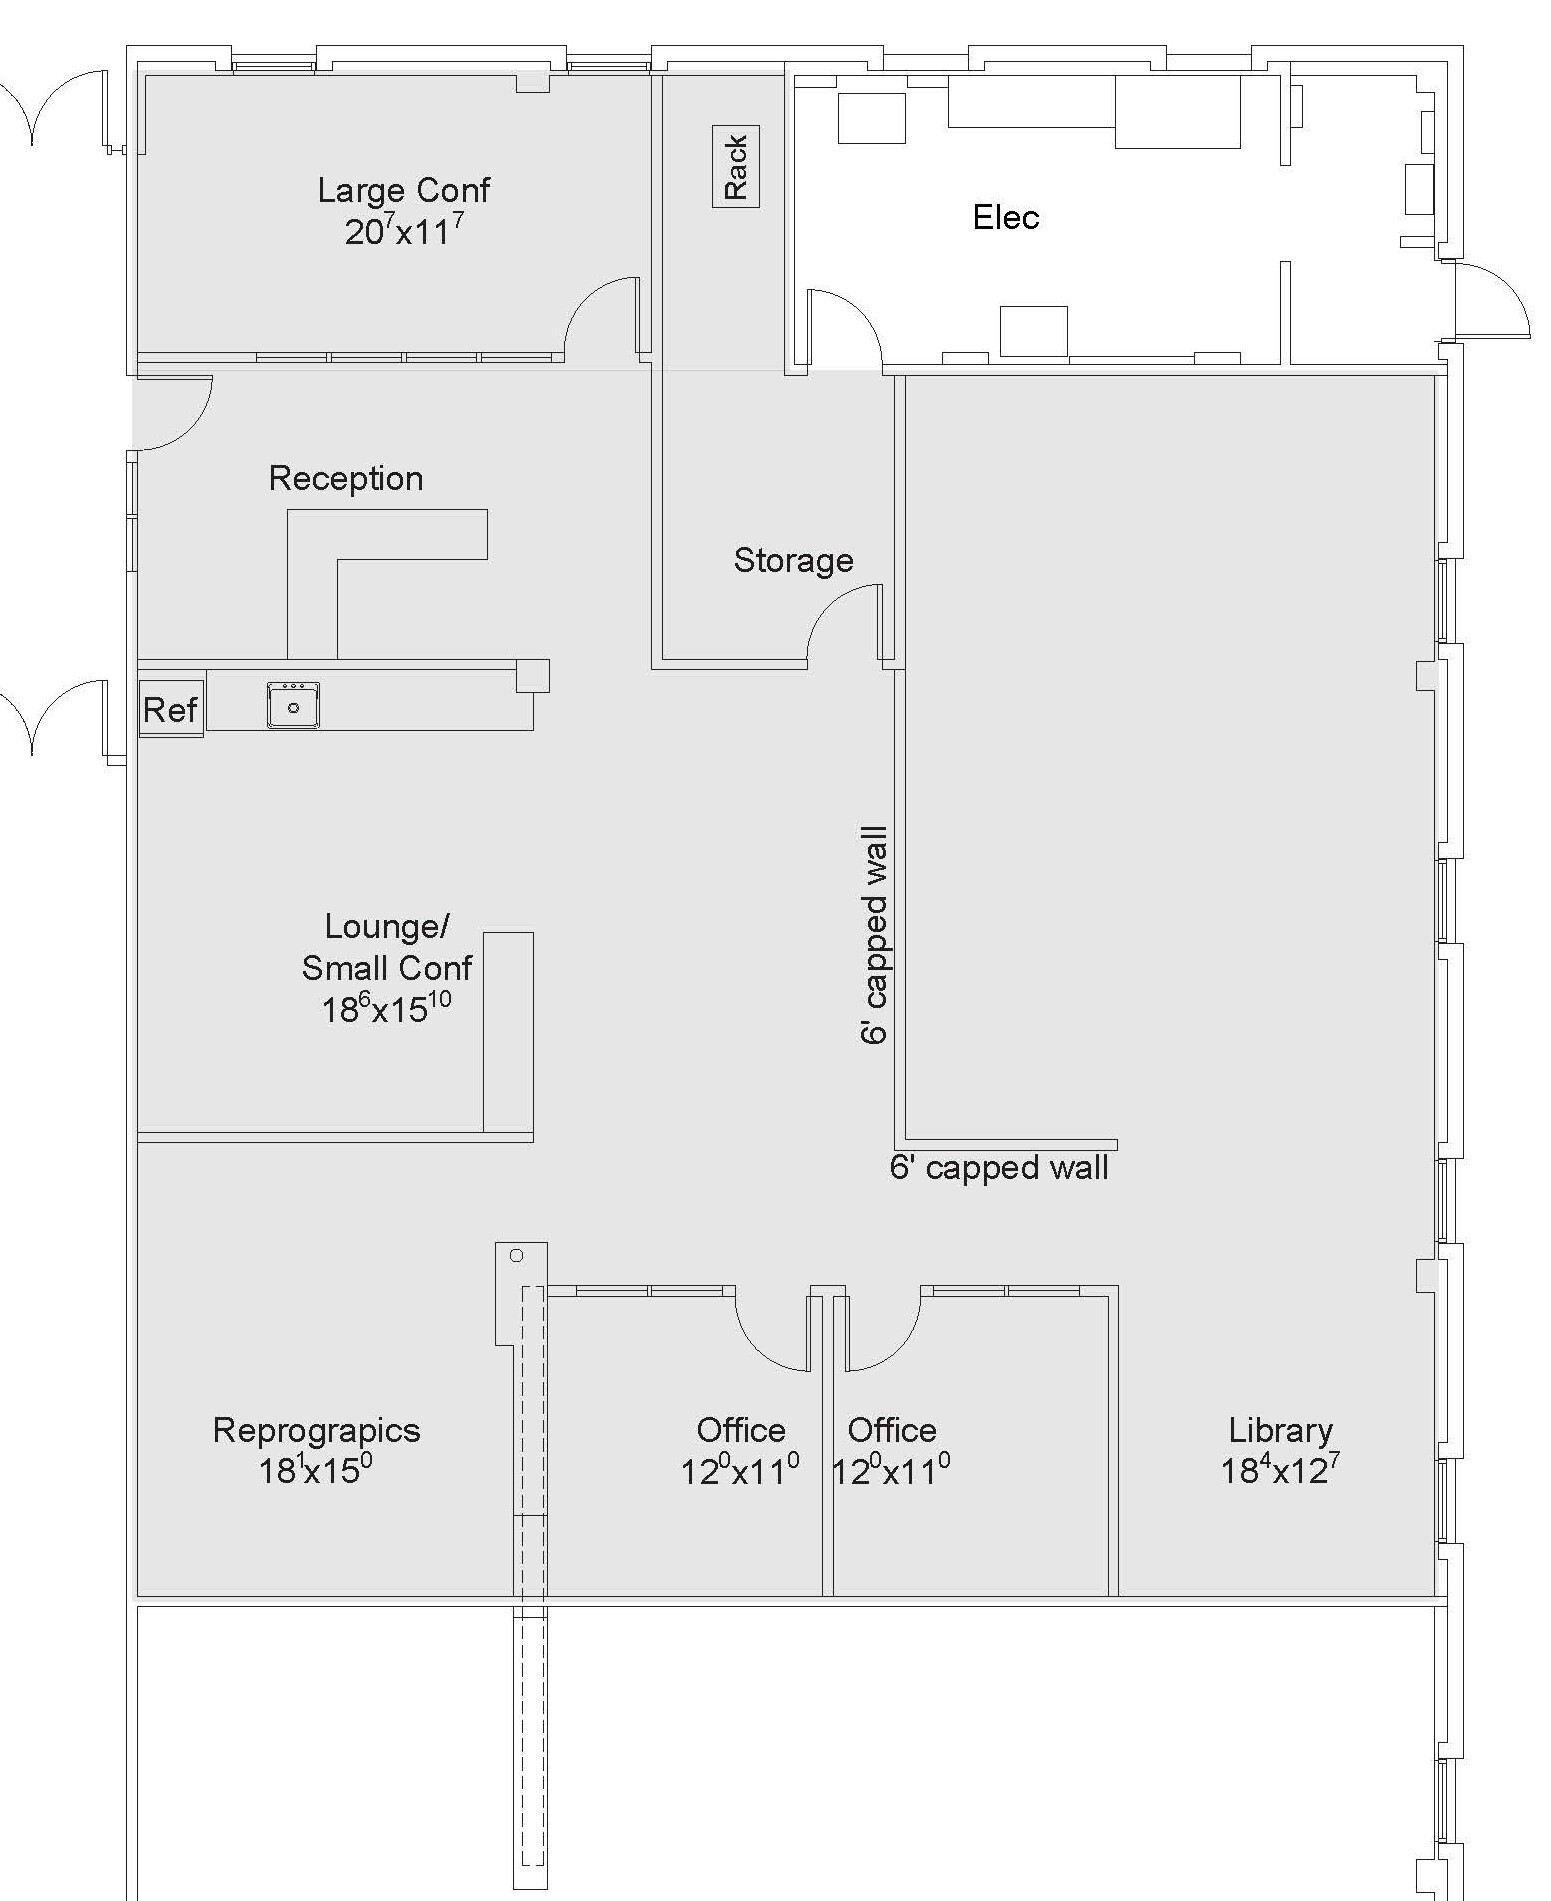
- Lease rate does not include utilities, property expenses or building services
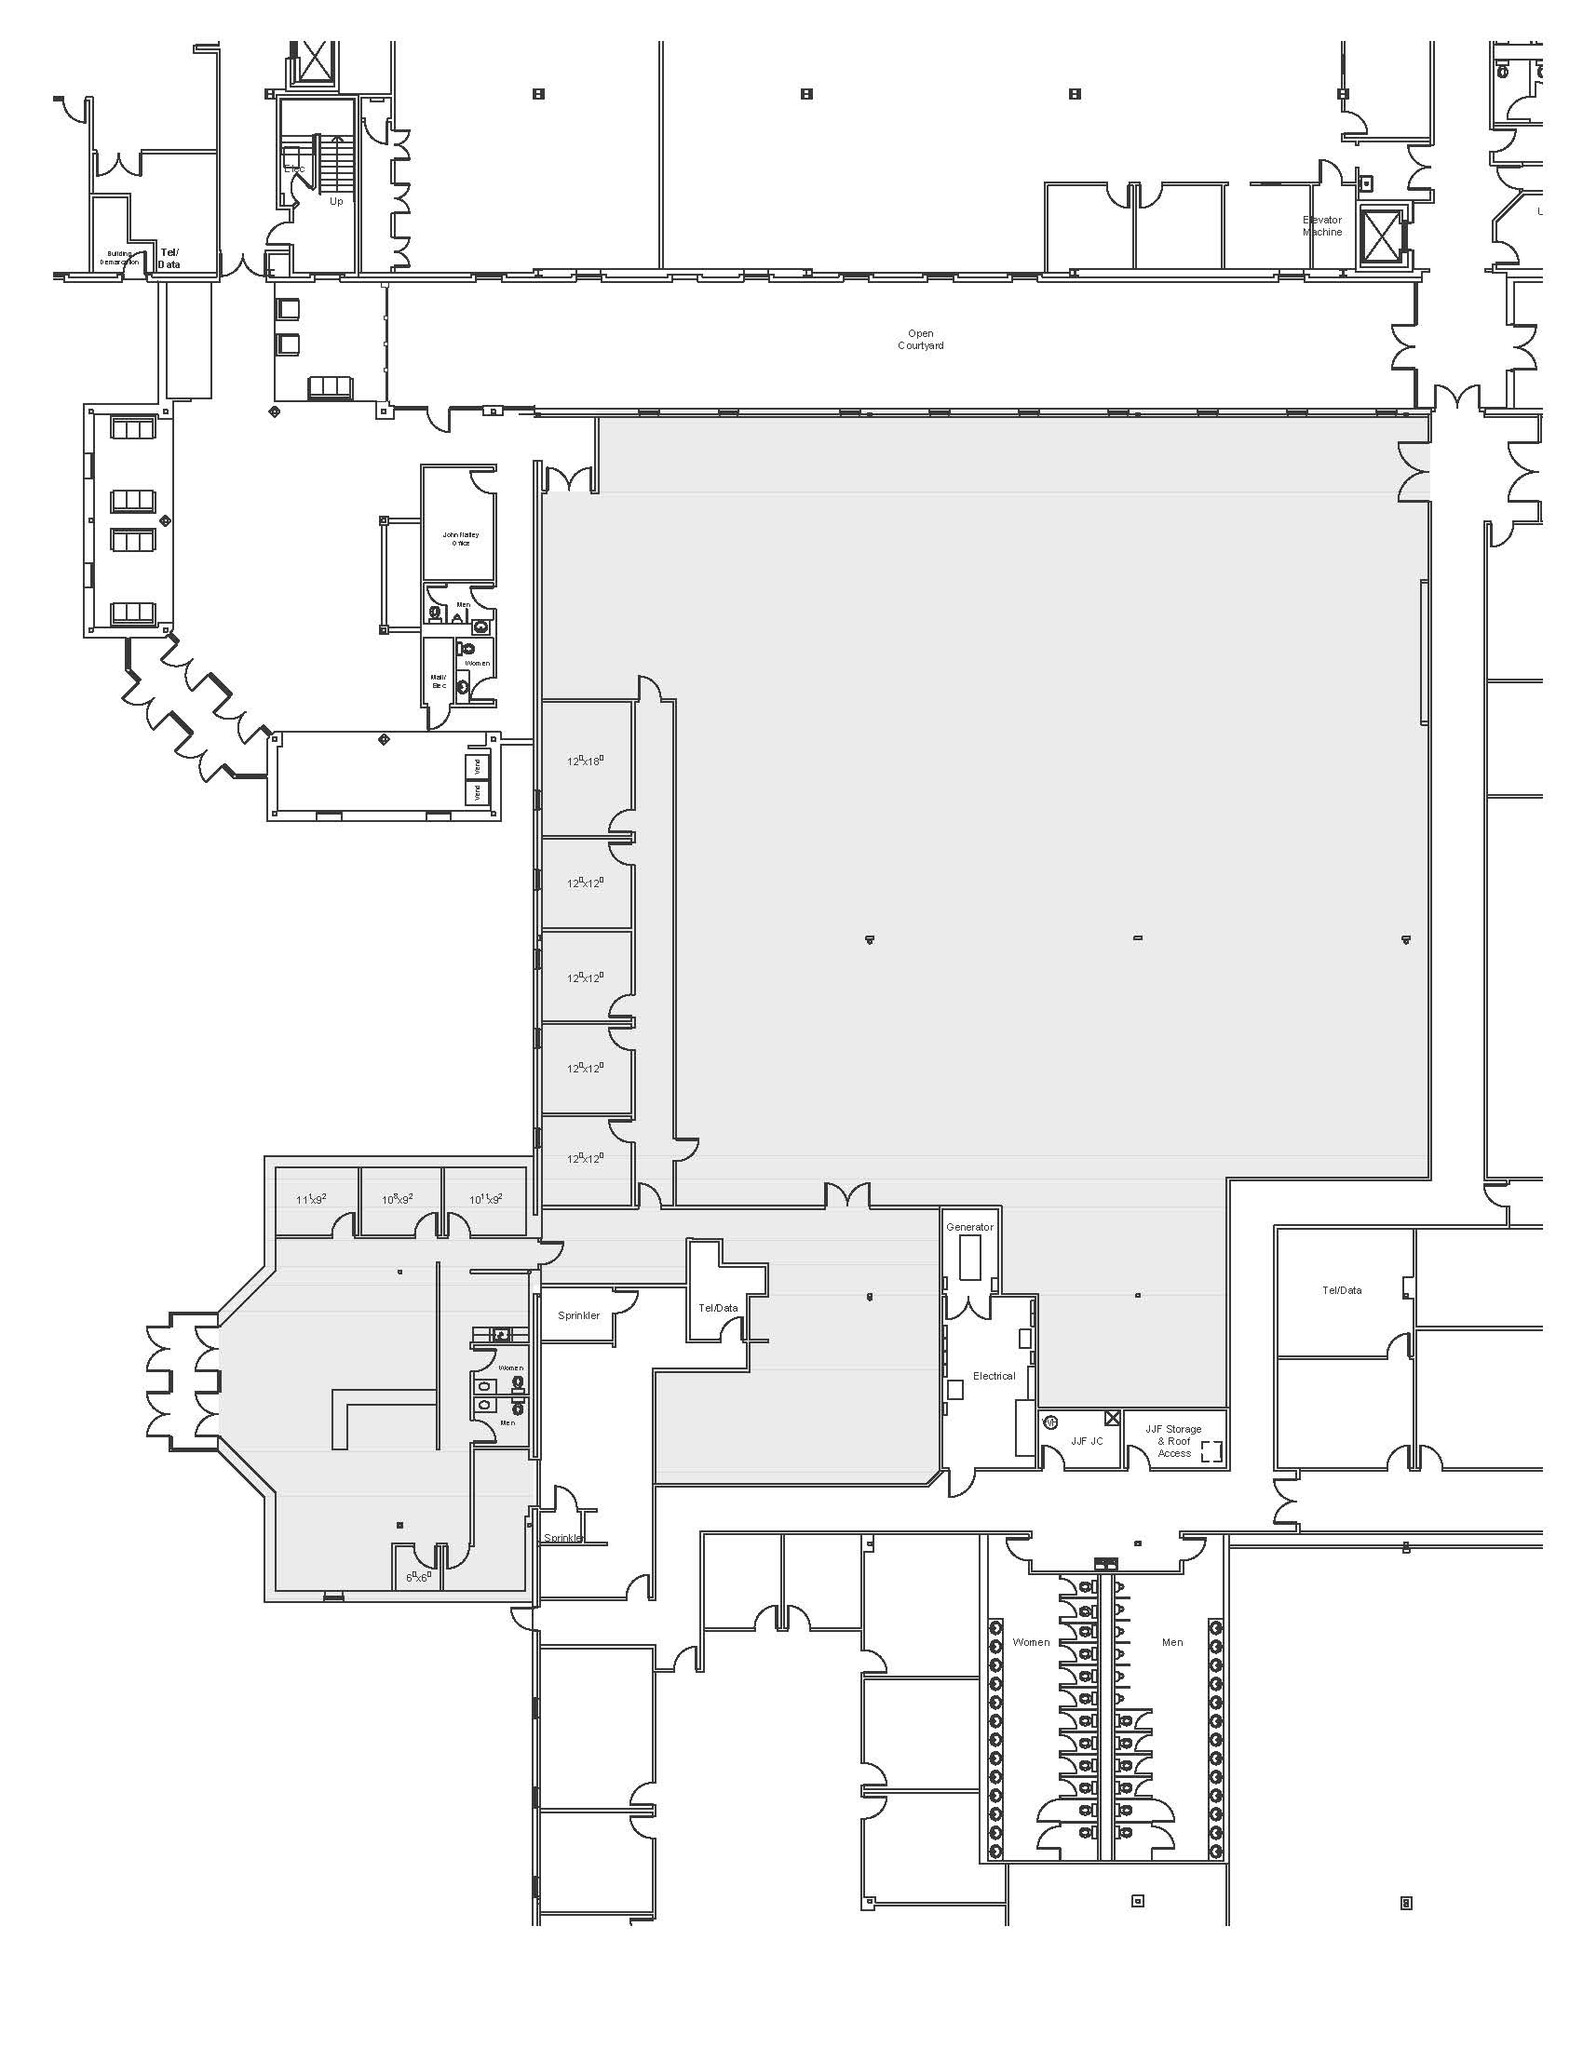
- Lease rate does not include utilities, property expenses or building services


- Lease rate does not include utilities, property expenses or building services
- Mostly Open Floor Plan Layout
- Partially Built-Out as Standard Office
- Conference Rooms
- Lease rate does not include utilities, property expenses or building services

- Lease rate does not include utilities, property expenses or building services
- Open Floor Plan Layout
- Partially Built-Out as Standard Office
- Elevator Access


- Lease rate does not include utilities, property expenses or building services
- Mostly Open Floor Plan Layout
- Fully Built-Out as Standard Office
- Fully Carpeted
- Lease rate does not include utilities, property expenses or building services
- Mostly Open Floor Plan Layout
- Fully Built-Out as Standard Office
| Space | Size | Term | Rental Rate | Space Use | Build-Out | Available |
| 1st Floor, Ste 100 | 3,100 SF | Negotiable | $22.57 CAD/SF/YR $1.88 CAD/SF/MO $69,977 CAD/YR $5,831 CAD/MO | Office | - | Now |
| 1st Floor, Ste 110 | 5,187 SF | Negotiable | $22.57 CAD/SF/YR $1.88 CAD/SF/MO $117,087 CAD/YR $9,757 CAD/MO | Office | Full Build-Out | Now |
| 1st Floor, Ste 130 | 3,212 SF | Negotiable | $22.57 CAD/SF/YR $1.88 CAD/SF/MO $72,505 CAD/YR $6,042 CAD/MO | Office | Partial Build-Out | Now |
| 1st Floor, Ste 140 | 3,434 SF | Negotiable | $22.57 CAD/SF/YR $1.88 CAD/SF/MO $77,517 CAD/YR $6,460 CAD/MO | Office | - | Now |
| 1st Floor - 150 | 17,181 SF | Negotiable | $21.37 CAD/SF/YR $1.78 CAD/SF/MO $367,219 CAD/YR $30,602 CAD/MO | Industrial | - | 2027-01-01 |
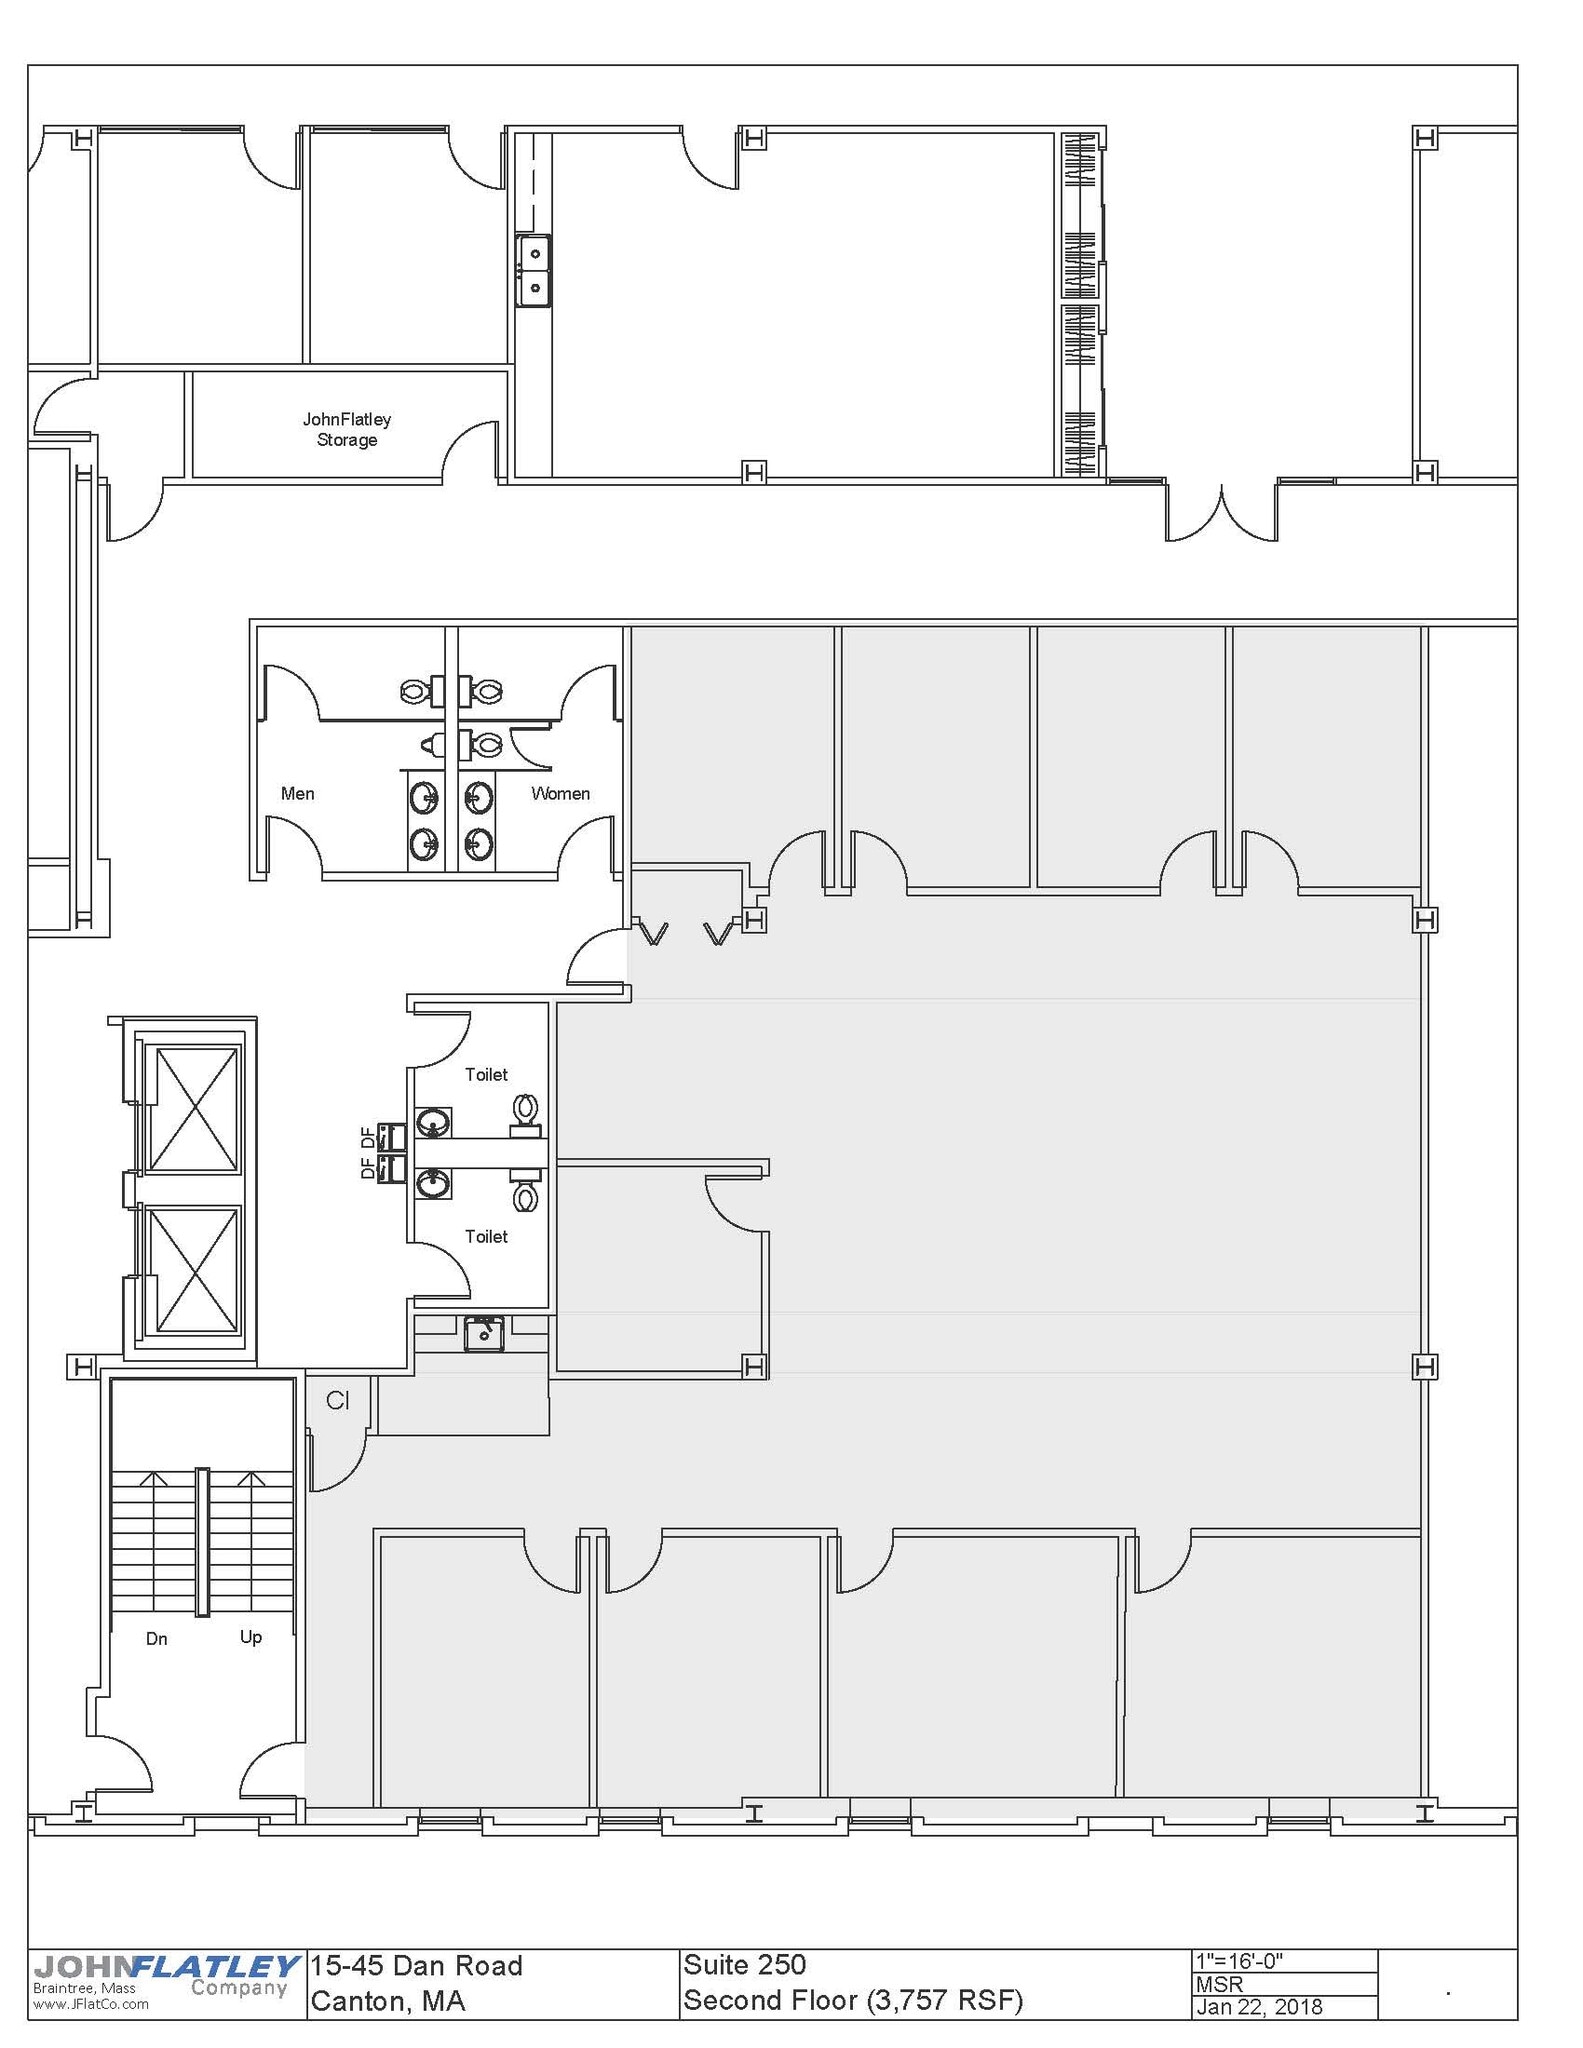
| 2nd Floor, Ste 210 | 2,115-30,760 SF | Negotiable | $22.57 CAD/SF/YR $1.88 CAD/SF/MO $694,353 CAD/YR $57,863 CAD/MO | Office | Partial Build-Out | Now |
| 2nd Floor, Ste 250 | 3,756 SF | Negotiable | $22.57 CAD/SF/YR $1.88 CAD/SF/MO $84,785 CAD/YR $7,065 CAD/MO | Office | - | Now |
| 2nd Floor, Ste 270 | 1,997 SF | Negotiable | $22.57 CAD/SF/YR $1.88 CAD/SF/MO $45,079 CAD/YR $3,757 CAD/MO | Office | Partial Build-Out | Now |
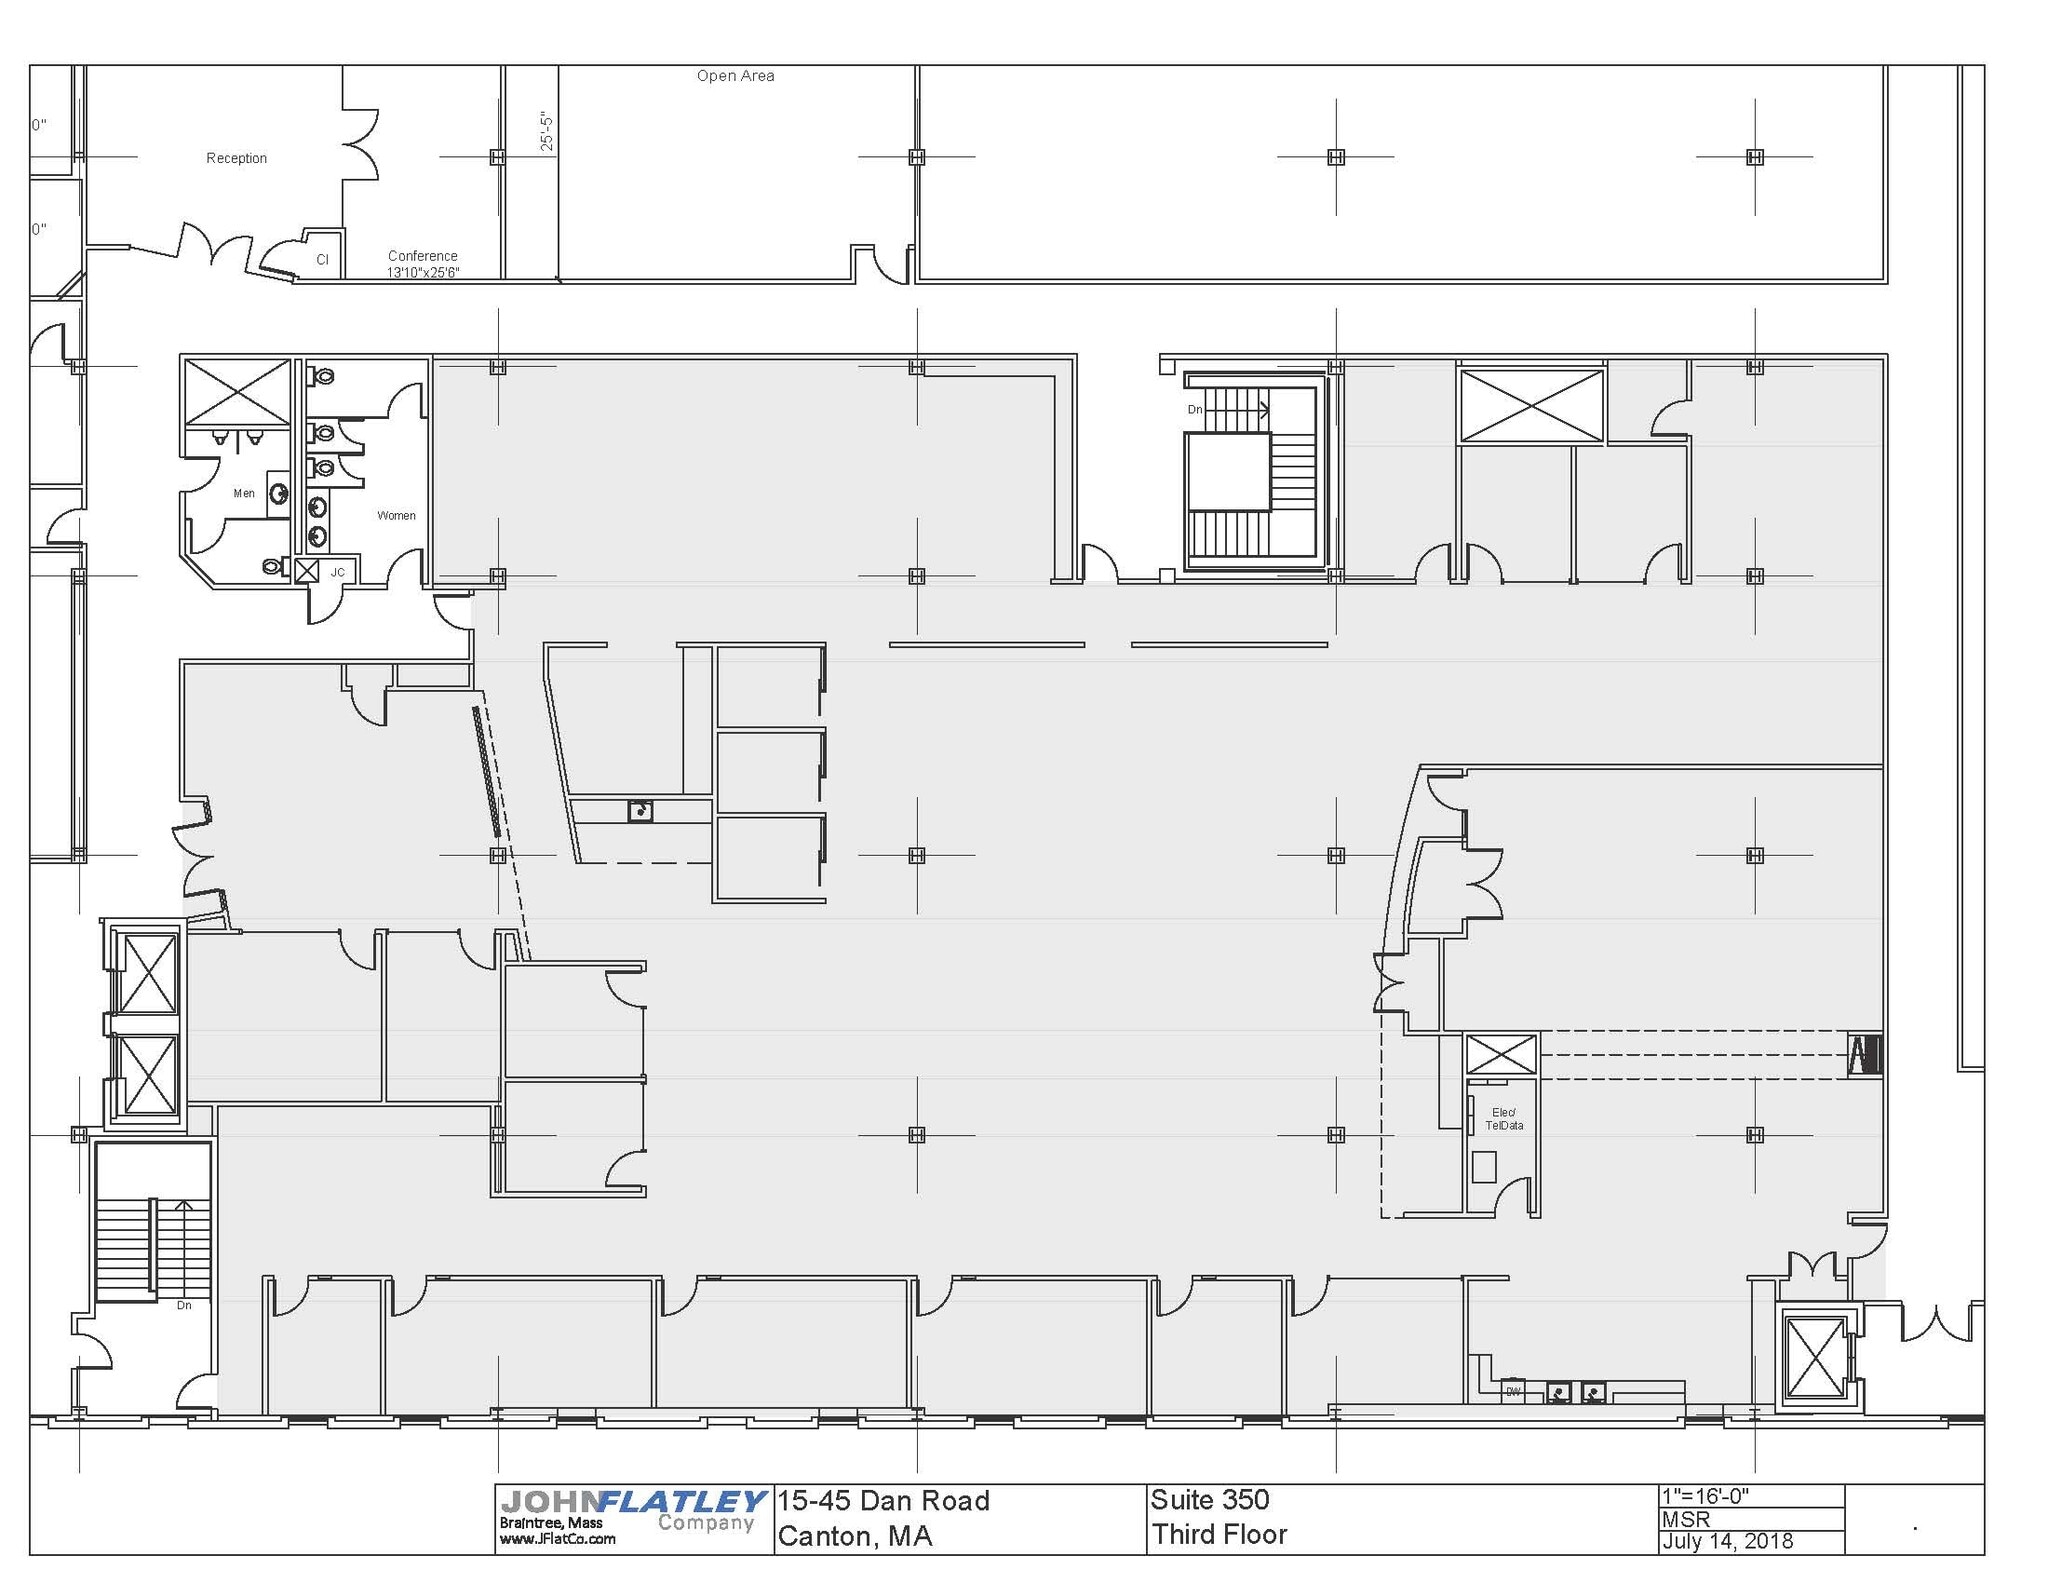
| 3rd Floor, Ste 340 | 7,385 SF | Negotiable | $22.57 CAD/SF/YR $1.88 CAD/SF/MO $166,703 CAD/YR $13,892 CAD/MO | Office | Full Build-Out | Now |
| 3rd Floor, Ste 350 | 14,285 SF | Negotiable | $22.57 CAD/SF/YR $1.88 CAD/SF/MO $322,459 CAD/YR $26,872 CAD/MO | Office | Full Build-Out | Now |
1st Floor, Ste 100
| Size |
| 3,100 SF |
| Term |
| Negotiable |
| Rental Rate |
| $22.57 CAD/SF/YR $1.88 CAD/SF/MO $69,977 CAD/YR $5,831 CAD/MO |
| Space Use |
| Office |
| Build-Out |
| - |
| Available |
| Now |
1st Floor, Ste 110
| Size |
| 5,187 SF |
| Term |
| Negotiable |
| Rental Rate |
| $22.57 CAD/SF/YR $1.88 CAD/SF/MO $117,087 CAD/YR $9,757 CAD/MO |
| Space Use |
| Office |
| Build-Out |
| Full Build-Out |
| Available |
| Now |
1st Floor, Ste 130
| Size |
| 3,212 SF |
| Term |
| Negotiable |
| Rental Rate |
| $22.57 CAD/SF/YR $1.88 CAD/SF/MO $72,505 CAD/YR $6,042 CAD/MO |
| Space Use |
| Office |
| Build-Out |
| Partial Build-Out |
| Available |
| Now |
1st Floor, Ste 140
| Size |
| 3,434 SF |
| Term |
| Negotiable |
| Rental Rate |
| $22.57 CAD/SF/YR $1.88 CAD/SF/MO $77,517 CAD/YR $6,460 CAD/MO |
| Space Use |
| Office |
| Build-Out |
| - |
| Available |
| Now |
1st Floor - 150
| Size |
| 17,181 SF |
| Term |
| Negotiable |
| Rental Rate |
| $21.37 CAD/SF/YR $1.78 CAD/SF/MO $367,219 CAD/YR $30,602 CAD/MO |
| Space Use |
| Industrial |
| Build-Out |
| - |
| Available |
| 2027-01-01 |
2nd Floor, Ste 210
| Size |
| 2,115-30,760 SF |
| Term |
| Negotiable |
| Rental Rate |
| $22.57 CAD/SF/YR $1.88 CAD/SF/MO $694,353 CAD/YR $57,863 CAD/MO |
| Space Use |
| Office |
| Build-Out |
| Partial Build-Out |
| Available |
| Now |
2nd Floor, Ste 250
| Size |
| 3,756 SF |
| Term |
| Negotiable |
| Rental Rate |
| $22.57 CAD/SF/YR $1.88 CAD/SF/MO $84,785 CAD/YR $7,065 CAD/MO |
| Space Use |
| Office |
| Build-Out |
| - |
| Available |
| Now |
2nd Floor, Ste 270
| Size |
| 1,997 SF |
| Term |
| Negotiable |
| Rental Rate |
| $22.57 CAD/SF/YR $1.88 CAD/SF/MO $45,079 CAD/YR $3,757 CAD/MO |
| Space Use |
| Office |
| Build-Out |
| Partial Build-Out |
| Available |
| Now |
3rd Floor, Ste 340
| Size |
| 7,385 SF |
| Term |
| Negotiable |
| Rental Rate |
| $22.57 CAD/SF/YR $1.88 CAD/SF/MO $166,703 CAD/YR $13,892 CAD/MO |
| Space Use |
| Office |
| Build-Out |
| Full Build-Out |
| Available |
| Now |
3rd Floor, Ste 350
| Size |
| 14,285 SF |
| Term |
| Negotiable |
| Rental Rate |
| $22.57 CAD/SF/YR $1.88 CAD/SF/MO $322,459 CAD/YR $26,872 CAD/MO |
| Space Use |
| Office |
| Build-Out |
| Full Build-Out |
| Available |
| Now |
1st Floor, Ste 100
| Size | 3,100 SF |
| Term | Negotiable |
| Rental Rate | $22.57 CAD/SF/YR |
| Space Use | Office |
| Build-Out | - |
| Available | Now |
Ready to move-in daycare space.
- Lease rate does not include utilities, property expenses or building services
1st Floor, Ste 110
| Size | 5,187 SF |
| Term | Negotiable |
| Rental Rate | $22.57 CAD/SF/YR |
| Space Use | Office |
| Build-Out | Full Build-Out |
| Available | Now |
- Lease rate does not include utilities, property expenses or building services
- Fully Built-Out as Standard Office
- Office intensive layout
1st Floor, Ste 130
| Size | 3,212 SF |
| Term | Negotiable |
| Rental Rate | $22.57 CAD/SF/YR |
| Space Use | Office |
| Build-Out | Partial Build-Out |
| Available | Now |
- Lease rate does not include utilities, property expenses or building services
- Partially Built-Out as Standard Office
- Mostly Open Floor Plan Layout
1st Floor, Ste 140
| Size | 3,434 SF |
| Term | Negotiable |
| Rental Rate | $22.57 CAD/SF/YR |
| Space Use | Office |
| Build-Out | - |
| Available | Now |
- Lease rate does not include utilities, property expenses or building services
1st Floor - 150
| Size | 17,181 SF |
| Term | Negotiable |
| Rental Rate | $21.37 CAD/SF/YR |
| Space Use | Industrial |
| Build-Out | - |
| Available | 2027-01-01 |
- Lease rate does not include utilities, property expenses or building services
2nd Floor, Ste 210
| Size | 2,115-30,760 SF |
| Term | Negotiable |
| Rental Rate | $22.57 CAD/SF/YR |
| Space Use | Office |
| Build-Out | Partial Build-Out |
| Available | Now |
- Lease rate does not include utilities, property expenses or building services
- Partially Built-Out as Standard Office
- Mostly Open Floor Plan Layout
- Conference Rooms
2nd Floor, Ste 250
| Size | 3,756 SF |
| Term | Negotiable |
| Rental Rate | $22.57 CAD/SF/YR |
| Space Use | Office |
| Build-Out | - |
| Available | Now |
- Lease rate does not include utilities, property expenses or building services
2nd Floor, Ste 270
| Size | 1,997 SF |
| Term | Negotiable |
| Rental Rate | $22.57 CAD/SF/YR |
| Space Use | Office |
| Build-Out | Partial Build-Out |
| Available | Now |
- Lease rate does not include utilities, property expenses or building services
- Partially Built-Out as Standard Office
- Open Floor Plan Layout
- Elevator Access
3rd Floor, Ste 340
| Size | 7,385 SF |
| Term | Negotiable |
| Rental Rate | $22.57 CAD/SF/YR |
| Space Use | Office |
| Build-Out | Full Build-Out |
| Available | Now |
- Lease rate does not include utilities, property expenses or building services
- Fully Built-Out as Standard Office
- Mostly Open Floor Plan Layout
- Fully Carpeted
3rd Floor, Ste 350
| Size | 14,285 SF |
| Term | Negotiable |
| Rental Rate | $22.57 CAD/SF/YR |
| Space Use | Office |
| Build-Out | Full Build-Out |
| Available | Now |
- Lease rate does not include utilities, property expenses or building services
- Fully Built-Out as Standard Office
- Mostly Open Floor Plan Layout
Matterport 3D Tours
Property Overview
Canton Corporate Place at 15-45 Dan Road is a prominent two-building office, research and development (R&D), and industrial complex in Canton, Massachusetts. The campus consists of 45 Dan Road, a three-story building connected to 15 Dan Road, a single-story office and industrial facility. There are renovated common and lobby areas, a full-service café, conference and fitness centers, locker rooms with showers, and an outdoor seating area. Various suite sizes are immediately available for occupancy among the building's diverse tenant roster, including The Home Depot's New England regional offices, Bayada Home Health, and more. Lease terms are negotiable, with some space in move-in-ready condition and efficient floor plates to take business operations to the next level. Canton Corporate Place sits just off Route 138, which features an array of dining, retail, and convenience options. Access to three major highways, including Route 24 and Interstates 95 and 93, is within 3 miles of the property. Blue Hills Ski Area, the Norwood Memorial Airport, and other surrounding points of interest are only moments away from the tranquil property.
- 24 Hour Access
- Conferencing Facility
- Courtyard
- Fitness Center
- Property Manager on Site
- Restaurant
- Security System
- Outdoor Seating
Property Facts
Marketing Brochure


Nearby Amenities
Retail |
||
|---|---|---|
| Citizens Bank | Bank | In Building |
| Kids & Company | Daycare | 8 min walk |
Hotels |
|
|---|---|
| Hilton Garden Inn |
138 rooms
9 min drive
|
| Homewood Suites by Hilton |
98 rooms
9 min drive
|
| Fairfield Inn |
152 rooms
11 min drive
|
Leasing Team
Leasing Team
Tom Maregni, Vice President of Commercial Leasing
About the Owner
Other Properties in the JOHN FLATLEY COMPANY Portfolio


Presented by
Canton Corporate Place | 15-45 Dan Rd
Hmm, there seems to have been an error sending your message. Please try again.
Thanks! Your message was sent.