Log In/Sign Up
Your email has been sent.
15 E Minnesota St - Millstream Lofts 1,800 - 4,350 SF Condo Units Offered at $795,507 - $1,798,537 CAD Per Unit in Saint Joseph, MN 56374
Investment Highlights
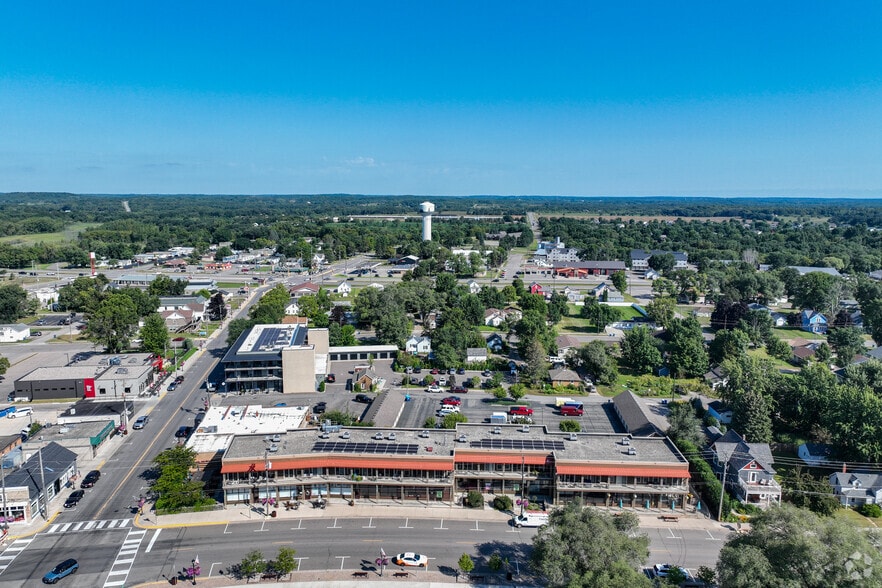
- Located in downtown Saint Joseph a “destination” for residents of the Saint Cloud metropolitan area.
Executive Summary
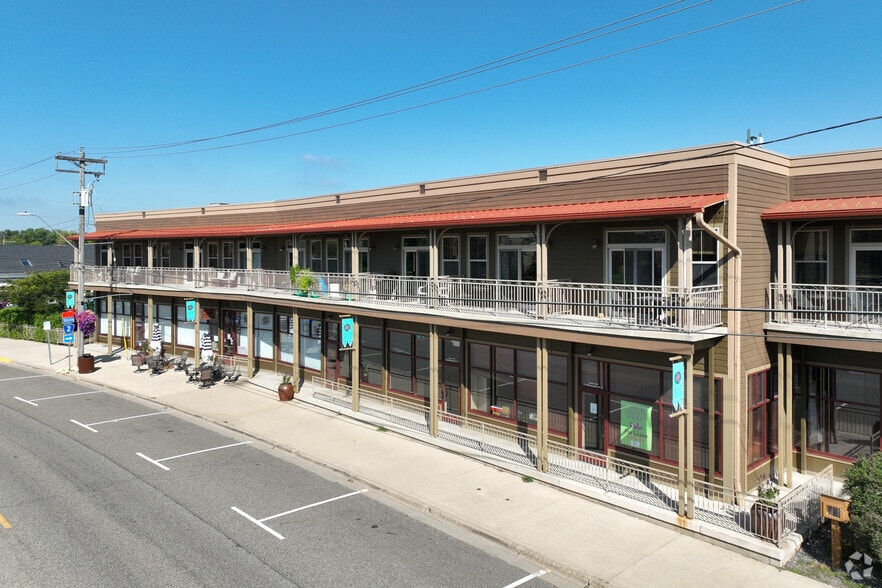
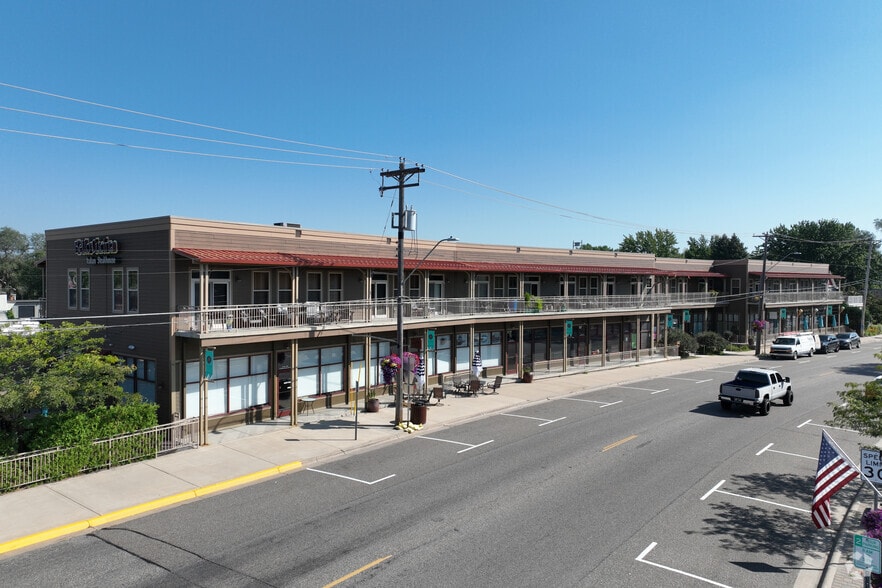
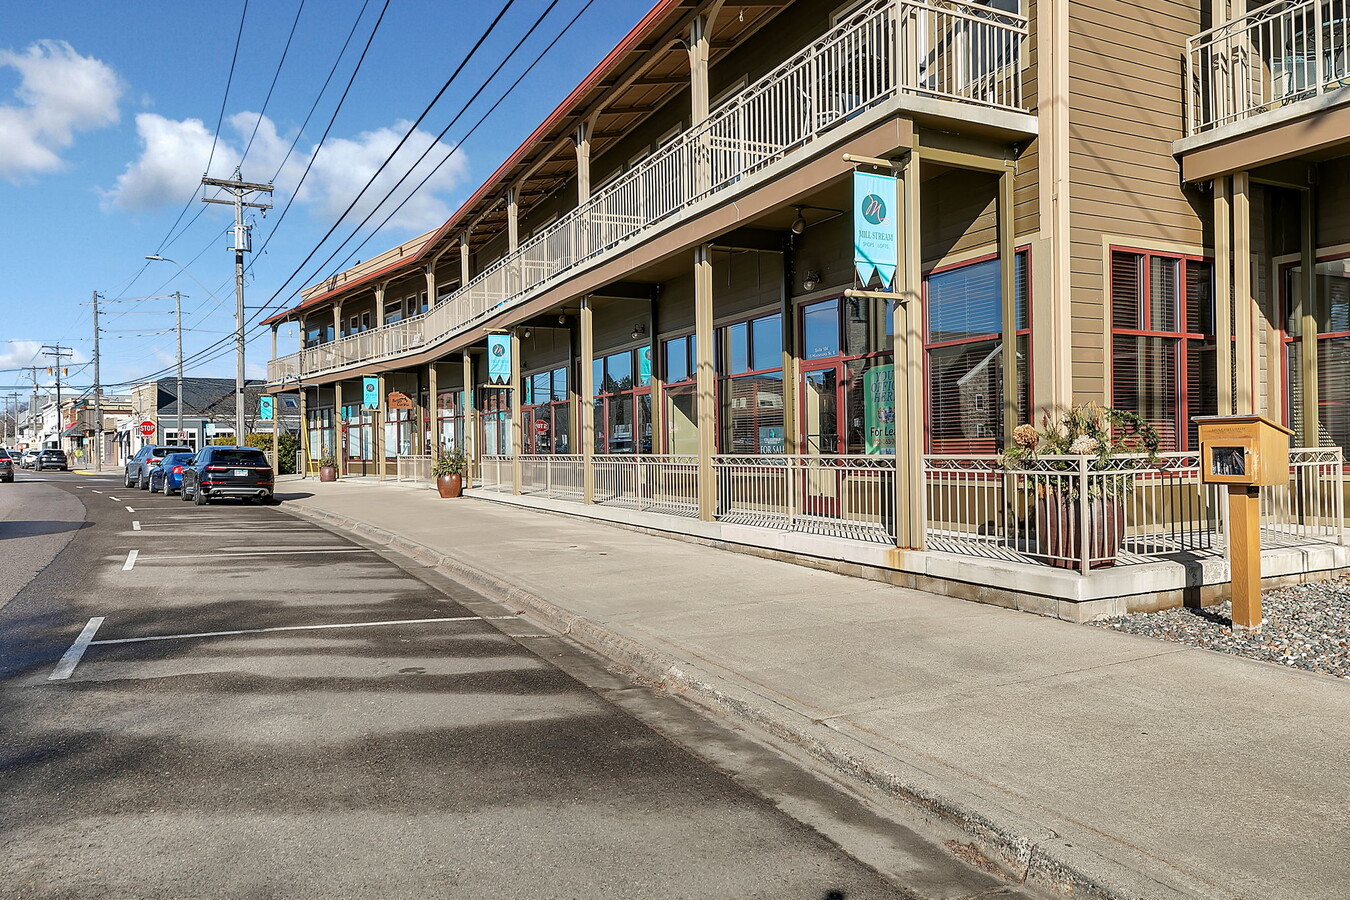
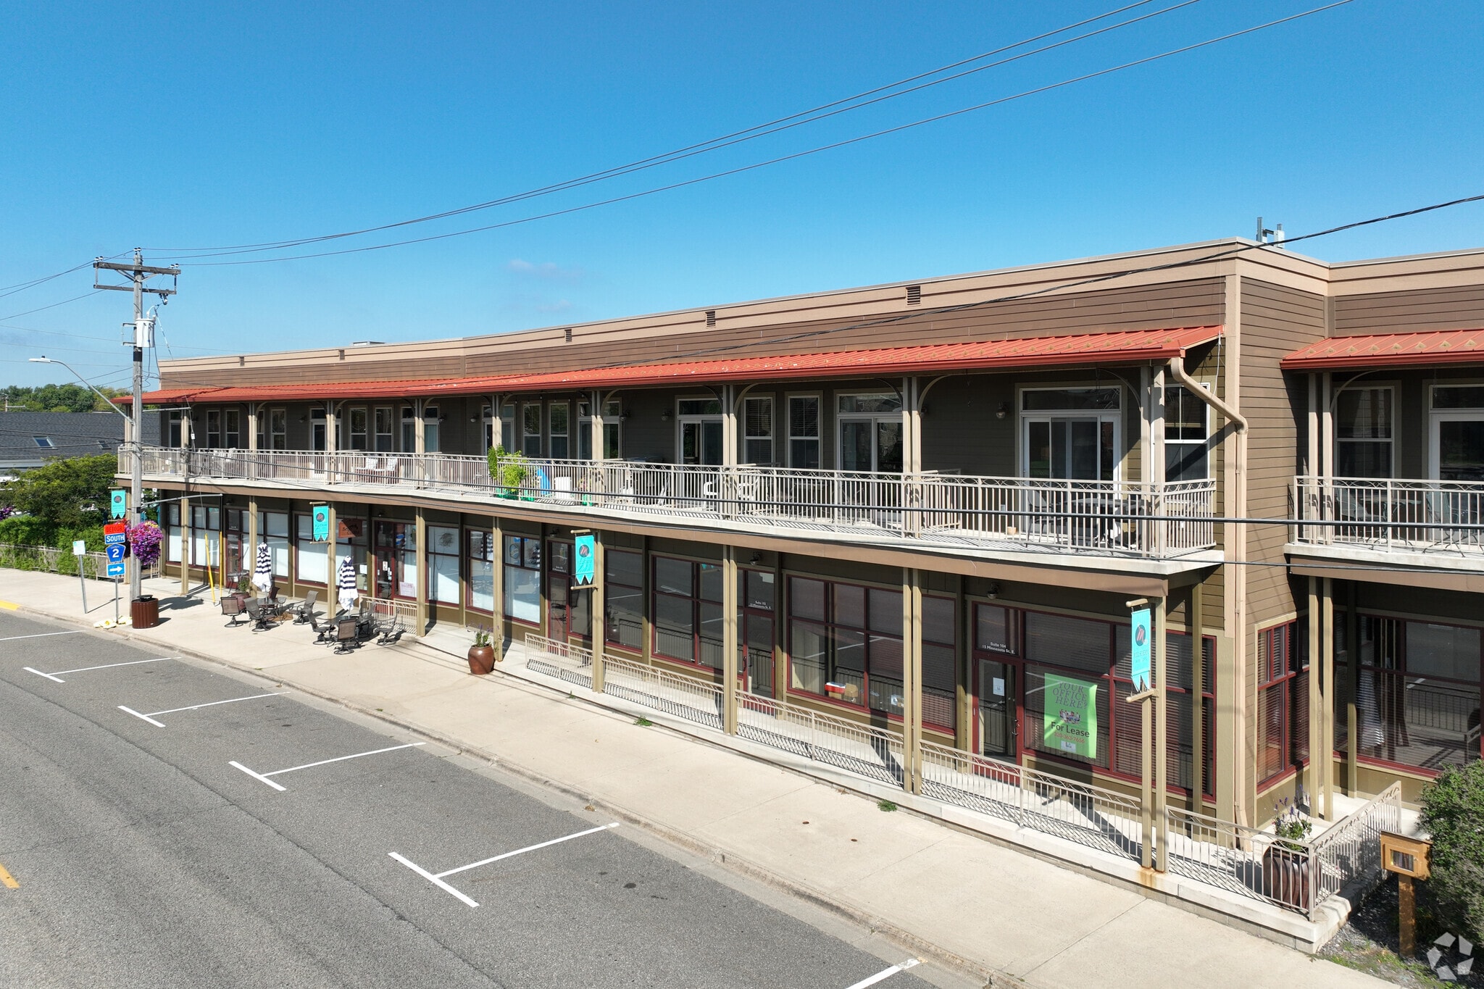
Mill Stream Shops is on Minnesota Street and College Avenue the center of town. It has a number of very popular commercial tenants on its 11,000 at street level, Bello Cucina Italian Restaurant, Bad Habit Brewery, Real Estate Office, Psychologist’s Office and a trendy Eye Glass Shop and optometrist. In a recent informal study, approximately 350 people per day visited the Shops and approximately 75% were from outside of the City of Saint Joseph.
2 Units Available
- Unit
- Unit Size
- Condo Use
- Price
- NOI
| Sale Type | Owner User |
| Sale Type | Owner User |
Description
Central Minnesota's best restaurant location and the NY Times has featured this town and area. Located in a college town and the units include a very high exposure restaurant patio. Parking available on site.
Sale Notes
All of the attached equipment is available. All other equipment is available upon request. Ownership advantage vs. lease! Sale is subject to the condominium association.
| Sale Type | Owner User | Sale Conditions | Lease Option |
| Sale Type | Owner User |
| Sale Conditions | Lease Option |
Sale Notes
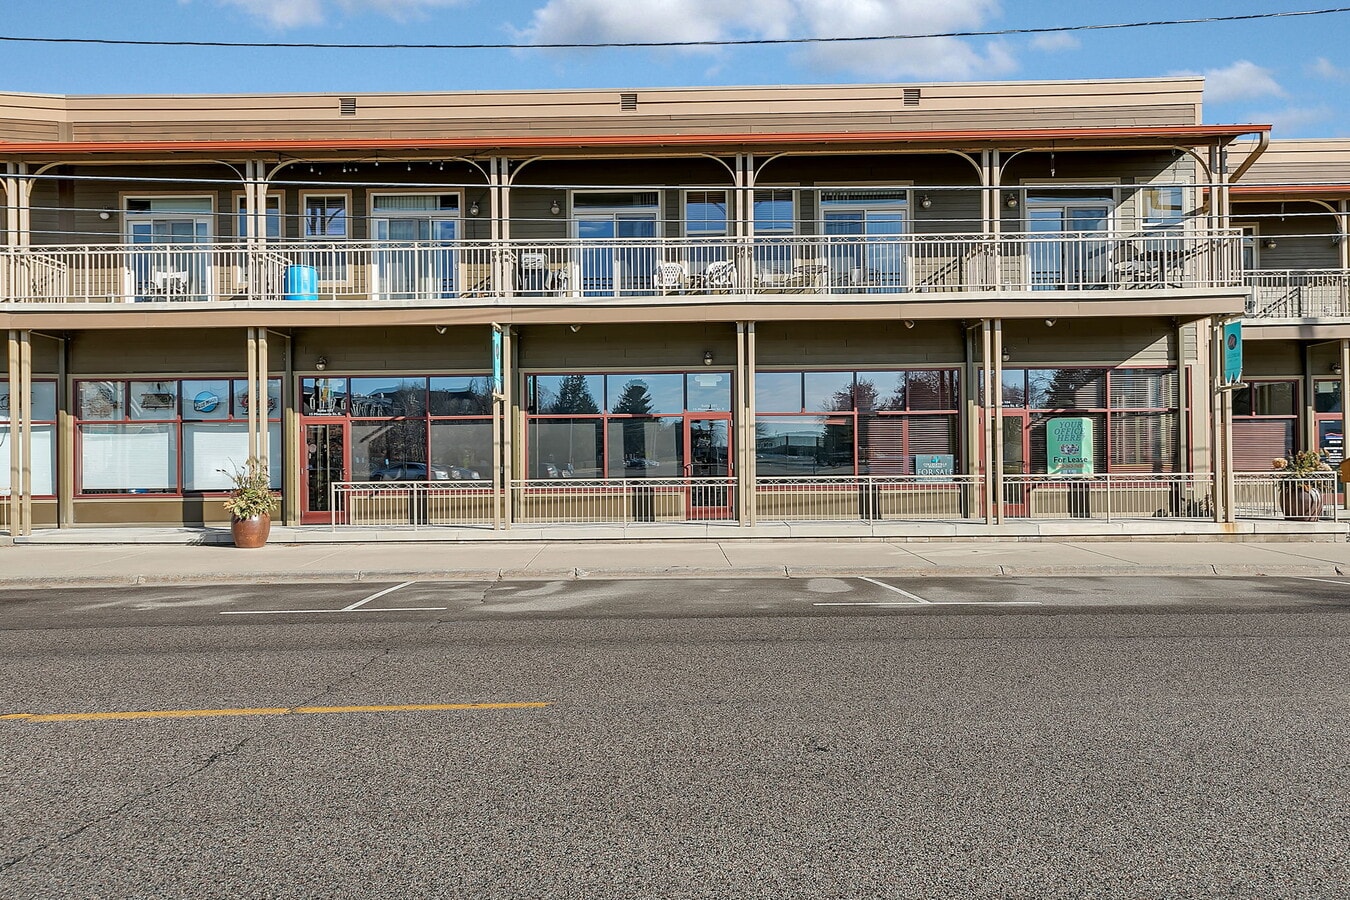
originally the owner’s office, a Realtor and Developer. It has plenty of parking in the rear and plenty of off street parking. There is a beautiful granite walled conference room as you enter and office accommodations both open and private to accommodate up to eight people and small kitchen area.
| Unit | Unit Size | Condo Use | Price | NOI |
| Unit 101 -103 | 4,350 SF | Retail | $1,798,537 CAD ($413.46 CAD/SF) | - |
| Unit 104 | 1,800 SF | Office | $795,507 CAD ($441.95 CAD/SF) | - |
Unit 101 -103
| Unit Size |
| 4,350 SF |
| Condo Use |
| Retail |
| Price |
| $1,798,537 CAD ($413.46 CAD/SF) |
| NOI |
| - |
Unit 104
| Unit Size |
| 1,800 SF |
| Condo Use |
| Office |
| Price |
| $795,507 CAD ($441.95 CAD/SF) |
| NOI |
| - |
1 of 0
Videos
Matterport 3D Exterior
Matterport 3D Tour
Photos
Street View
Street
Map
Unit 101 -103
| Unit Size | 4,350 SF |
| Condo Use | Retail |
| Price | $1,798,537 CAD ($413.46 CAD/SF) |
| NOI | - |
| Sale Type | Owner User |
| Description | |
| Central Minnesota's best restaurant location and the NY Times has featured this town and area. Located in a college town and the units include a very high exposure restaurant patio. Parking available on site. | |
| Sale Notes | |
| All of the attached equipment is available. All other equipment is available upon request. Ownership advantage vs. lease! Sale is subject to the condominium association. |
1 of 24
Videos
Matterport 3D Exterior
Matterport 3D Tour
Photos
Street View
Street
Map
Unit 104
| Unit Size | 1,800 SF |
| Condo Use | Office |
| Price | $795,507 CAD ($441.95 CAD/SF) |
| NOI | - |
| Sale Type | Owner User |
| Sale Conditions | Lease Option |
| Sale Notes | |
| originally the owner’s office, a Realtor and Developer. It has plenty of parking in the rear and plenty of off street parking. There is a beautiful granite walled conference room as you enter and office accommodations both open and private to accommodate up to eight people and small kitchen area. |
Property Facts
The following property facts apply to the entire building. Details for individual condo units may vary and are listed in the unit information above.
| Total Building Size | 28,271 SF | Typical Floor Size | 14,136 SF |
| Property Type | Multifamily | Year Built | 2008 |
| Property Subtype | Apartment | Lot Size | 0.86 AC |
| Building Class | B | Parking Ratio | 1.73/1,000 SF |
| Floors | 2 | ||
| Zoning | Downtown Commercial (DC) - This was developed as a PUD. Downtown commercial on main floor. 2nd floor is residential. Homestead or rentals permitted 30 + | ||
| Total Building Size | 28,271 SF |
| Property Type | Multifamily |
| Property Subtype | Apartment |
| Building Class | B |
| Floors | 2 |
| Typical Floor Size | 14,136 SF |
| Year Built | 2008 |
| Lot Size | 0.86 AC |
| Parking Ratio | 1.73/1,000 SF |
| Zoning | Downtown Commercial (DC) - This was developed as a PUD. Downtown commercial on main floor. 2nd floor is residential. Homestead or rentals permitted 30 + |
Unit Mix Information
| Description | No. Units | Avg. Rent/Mo | SF |
|---|---|---|---|
| 1+1 | 2 | - | 569 |
| 2+1 | 11 | - | 877 - 962 |

Somewhat walkable
30/100
Exceptionally drivable
100/100
Fairly bikeable
50/100

1 of 8
Videos
Matterport 3D Exterior
Matterport 3D Tour
Photos
Street View
Street
Map

Presented by

15 E Minnesota St - Millstream Lofts
Already a member? Log In
Hmm, there seems to have been an error sending your message. Please try again.
Thanks! Your message was sent.