Your email has been sent.

15 Hudson Park Dr 45,000 - 144,000 SF of Industrial Space Available in Hudson, NH 03051

Highlights
- First and second floor can not be leased separately.
Features
All Available Spaces(2)
Display Rental Rate as
- Space
- Size
- Term
- Rental Rate
- Space Use
- Build-Out
- Available






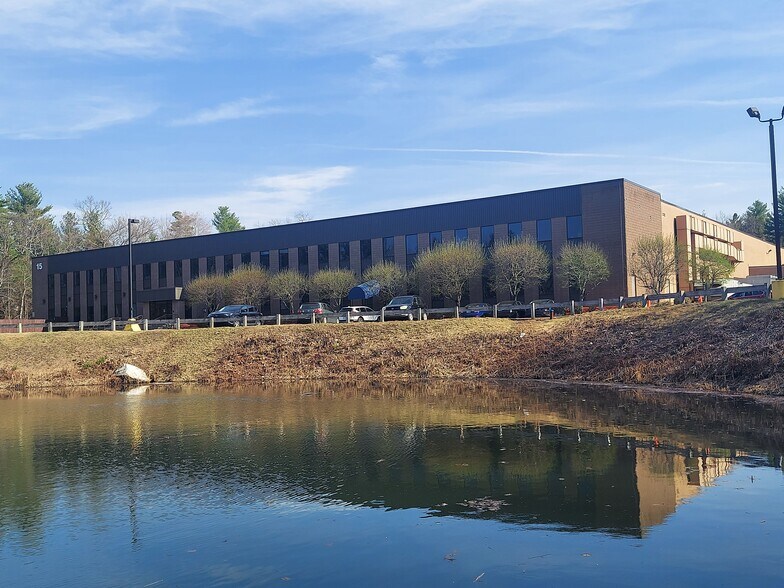
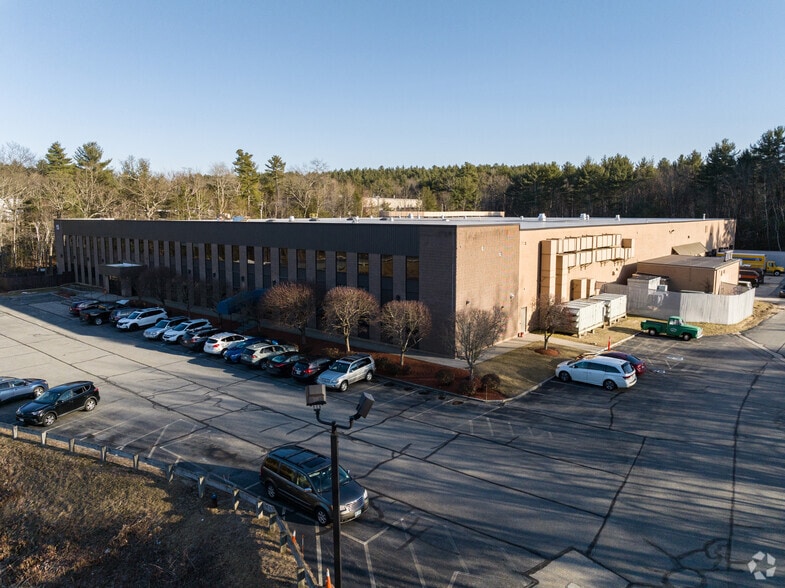
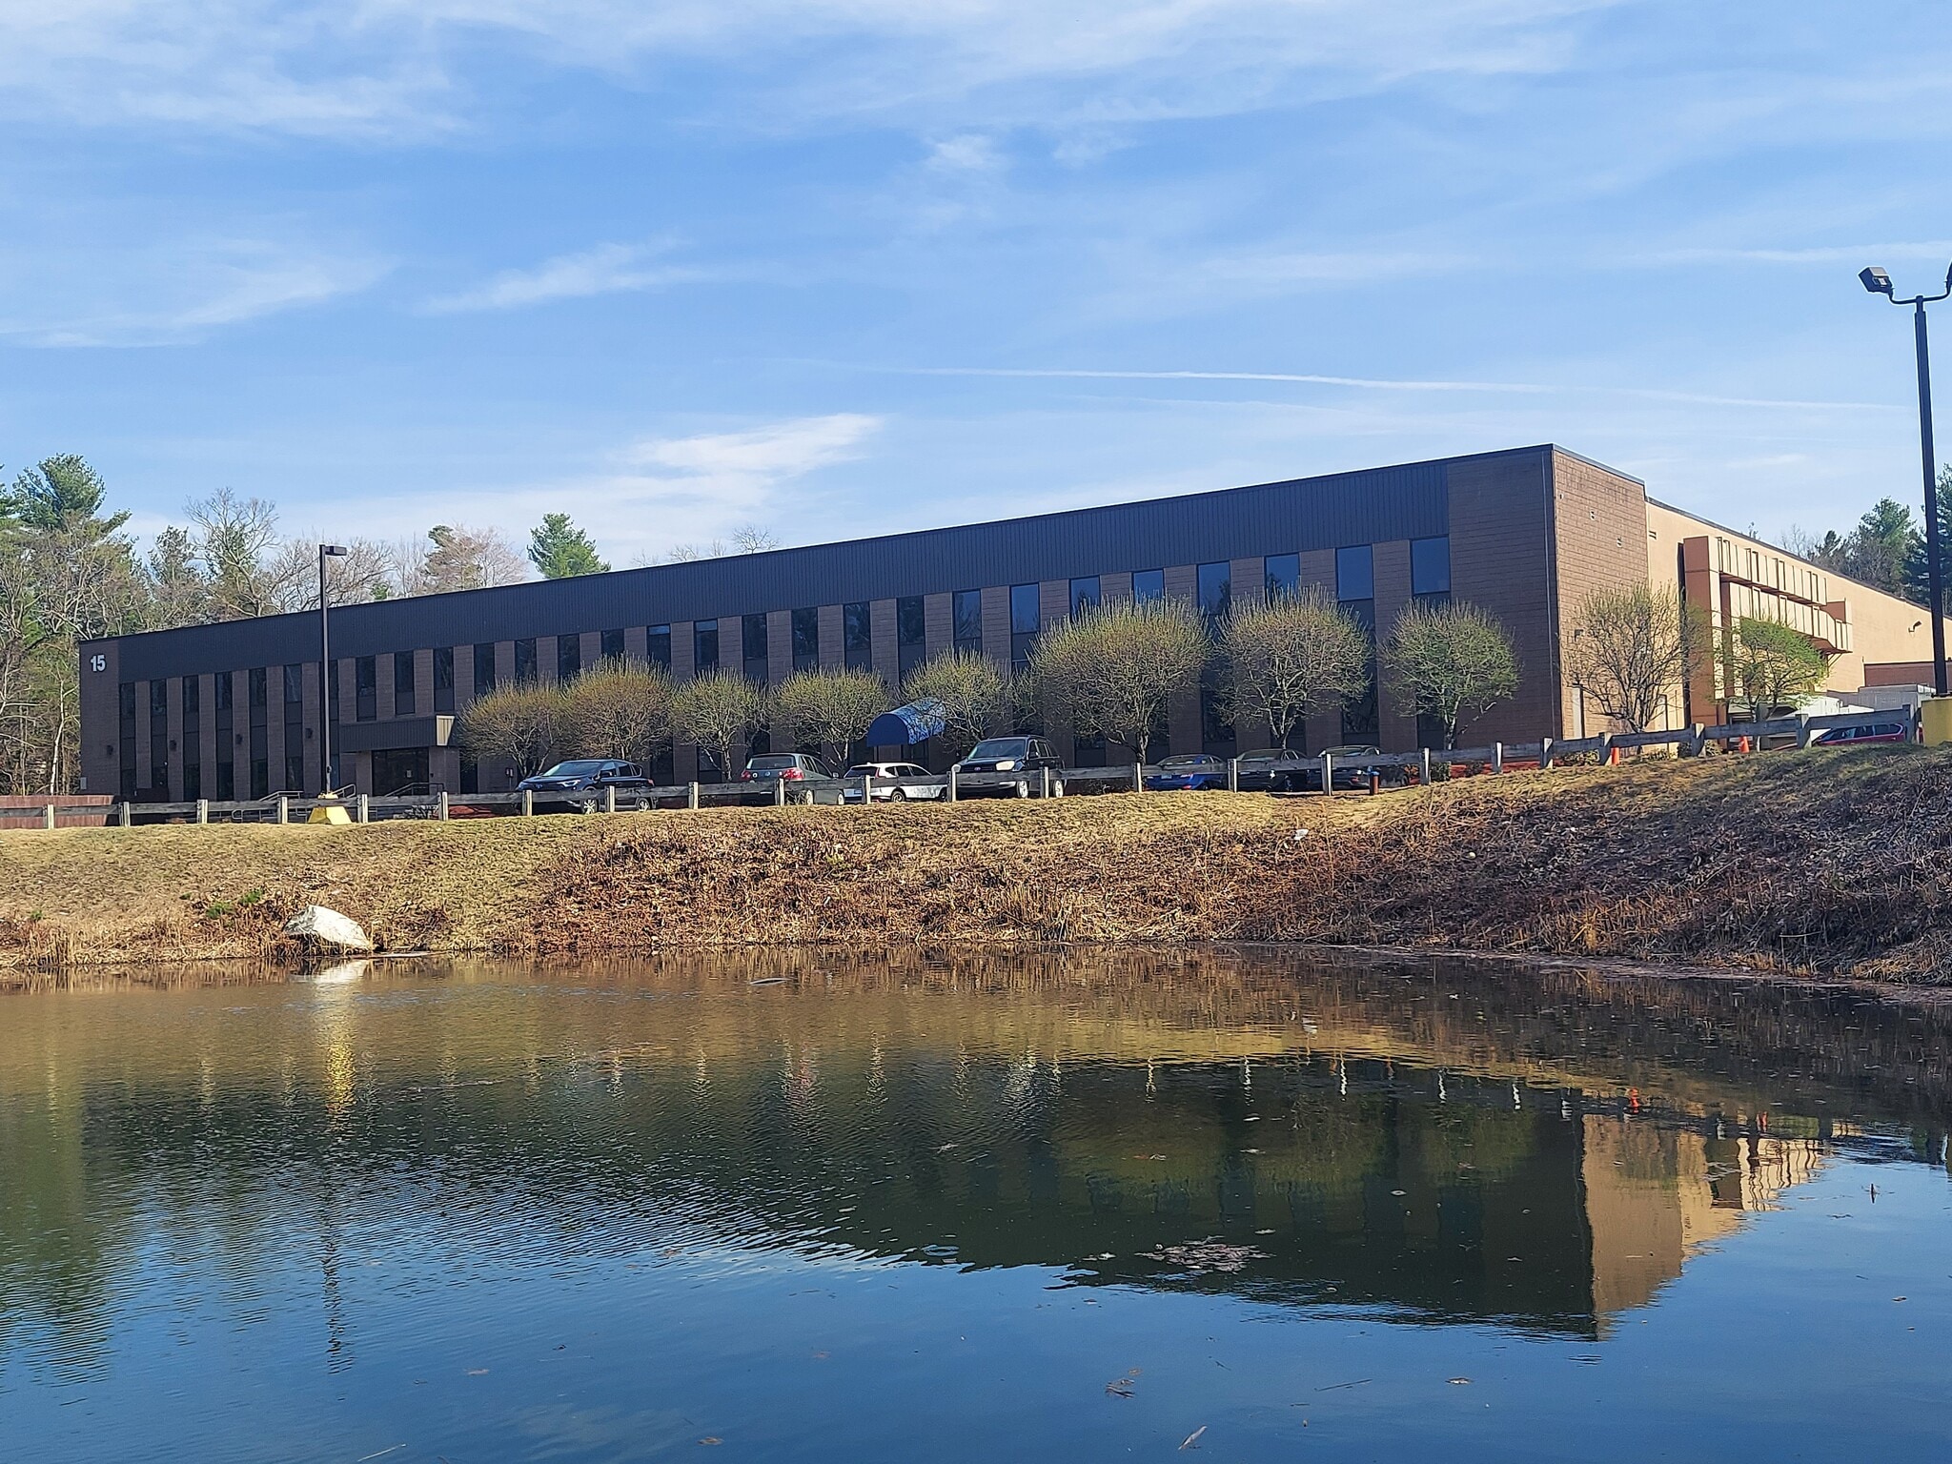
The property at 15 Hudson Park Drive consists of a large-scale industrial facility ideal for manufacturing, warehousing, and integrated office functions. Spanning approximately 144,000 square feet, the building includes a high-bay warehouse with a 24-foot clear ceiling height, ten dock-high doors for optimized shipping and receiving, and robust column spacing to accommodate flexible layouts. Recent improvements, including a .060 TPO roof and ESD flooring throughout production areas, support reliable long-term performance and specialized operational requirements. The facility is fully air-conditioned and includes amenities such as a full-service cafeteria and an employee fitness center, designed to promote workforce comfort and efficiency. The campus also features redundant dual fiber optic SONET Ring connectivity, making it suitable for data-heavy industries as well as traditional manufacturing operations. This asset sits on 8.79 acres, allowing potential opportunities for future expansion or additional parking. Located within Hudson’s Economic Revitalization Zone, tenants can leverage tax credit options, while New Hampshire’s pro-business environment—free of state sales tax and personal income tax—further enhances economic advantages. The strategic location provides quick access to two major transportation routes: Interstate 93 and the FE Everett Turnpike, ensuring regional connectivity for distribution and corporate operations.
- Can be combined with additional space(s) for up to 144,000 SF of adjacent space
- Central Air Conditioning
- 10 Loading Docks
- 1st and 2nd floor can not be leased separately.



- Can be combined with additional space(s) for up to 144,000 SF of adjacent space
- 1st and 2nd floor can not be leased separately.
| Space | Size | Term | Rental Rate | Space Use | Build-Out | Available |
| 1st Floor | 99,000 SF | Negotiable | Upon Request Upon Request Upon Request Upon Request | Industrial | Full Build-Out | Now |
| 2nd Floor | 45,000 SF | Negotiable | Upon Request Upon Request Upon Request Upon Request | Industrial | Full Build-Out | Now |
1st Floor
| Size |
| 99,000 SF |
| Term |
| Negotiable |
| Rental Rate |
| Upon Request Upon Request Upon Request Upon Request |
| Space Use |
| Industrial |
| Build-Out |
| Full Build-Out |
| Available |
| Now |
2nd Floor
| Size |
| 45,000 SF |
| Term |
| Negotiable |
| Rental Rate |
| Upon Request Upon Request Upon Request Upon Request |
| Space Use |
| Industrial |
| Build-Out |
| Full Build-Out |
| Available |
| Now |
1st Floor
| Size | 99,000 SF |
| Term | Negotiable |
| Rental Rate | Upon Request |
| Space Use | Industrial |
| Build-Out | Full Build-Out |
| Available | Now |
The property at 15 Hudson Park Drive consists of a large-scale industrial facility ideal for manufacturing, warehousing, and integrated office functions. Spanning approximately 144,000 square feet, the building includes a high-bay warehouse with a 24-foot clear ceiling height, ten dock-high doors for optimized shipping and receiving, and robust column spacing to accommodate flexible layouts. Recent improvements, including a .060 TPO roof and ESD flooring throughout production areas, support reliable long-term performance and specialized operational requirements. The facility is fully air-conditioned and includes amenities such as a full-service cafeteria and an employee fitness center, designed to promote workforce comfort and efficiency. The campus also features redundant dual fiber optic SONET Ring connectivity, making it suitable for data-heavy industries as well as traditional manufacturing operations. This asset sits on 8.79 acres, allowing potential opportunities for future expansion or additional parking. Located within Hudson’s Economic Revitalization Zone, tenants can leverage tax credit options, while New Hampshire’s pro-business environment—free of state sales tax and personal income tax—further enhances economic advantages. The strategic location provides quick access to two major transportation routes: Interstate 93 and the FE Everett Turnpike, ensuring regional connectivity for distribution and corporate operations.
- Can be combined with additional space(s) for up to 144,000 SF of adjacent space
- 10 Loading Docks
- Central Air Conditioning
- 1st and 2nd floor can not be leased separately.
2nd Floor
| Size | 45,000 SF |
| Term | Negotiable |
| Rental Rate | Upon Request |
| Space Use | Industrial |
| Build-Out | Full Build-Out |
| Available | Now |
- Can be combined with additional space(s) for up to 144,000 SF of adjacent space
- 1st and 2nd floor can not be leased separately.
Property Overview
The 15 Hudson Park Drive facility is an office/manufacturing/warehousing facility totaling 144 000 square feet. The building was constructed in 1979 and has boasts improvements including ESD flooring, fully air conditioned warehouse and a newer .060 TPO roof completed in June 2018. 15 Hudson Park Drive’s high bay warehouse offers 24 clear height serviced by ten 10 loading docks and is complimented by two story office production space including a full service cafeteria and fitness center. The Campus is served by a redundant dual fiber optic Sonnet Ring for data. The property is located in Hudson’s Economic Revitalization Zone, providing tax credit opportunities for companies to reduce their business profits tax. Additionally, New Hampshire does not have a sales tax or millionaires’ tax.
Manufacturing Facility Facts

Contacts
-
 Thomas
Farrelly, SIOR
Thomas
Farrelly, SIOR
-
 Denis C.J.
Dancoes II
Denis C.J.
Dancoes II
-
 Chartwell Properties Jason Simoneau
 -
Chartwell Properties Sandi Riedy

Presented by
Company Not Provided
15 Hudson Park Dr
Hmm, there seems to have been an error sending your message. Please try again.
Thanks! Your message was sent.