Log In/Sign Up
Your email has been sent.

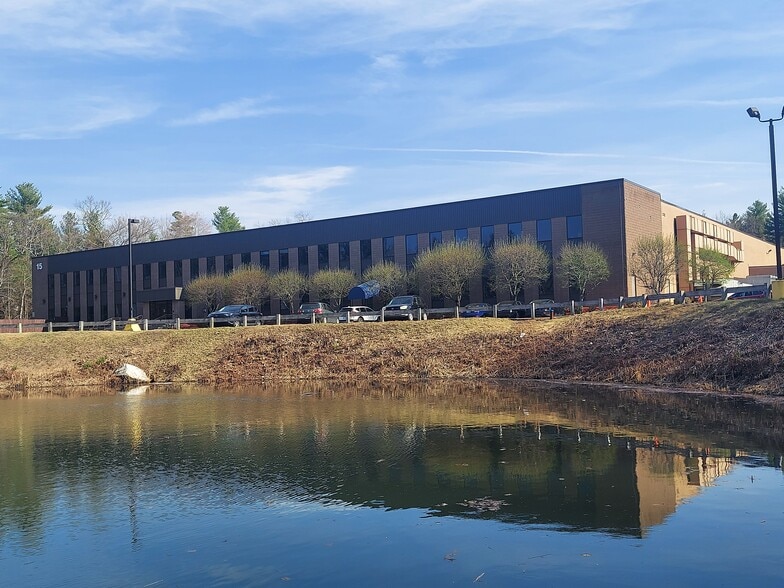
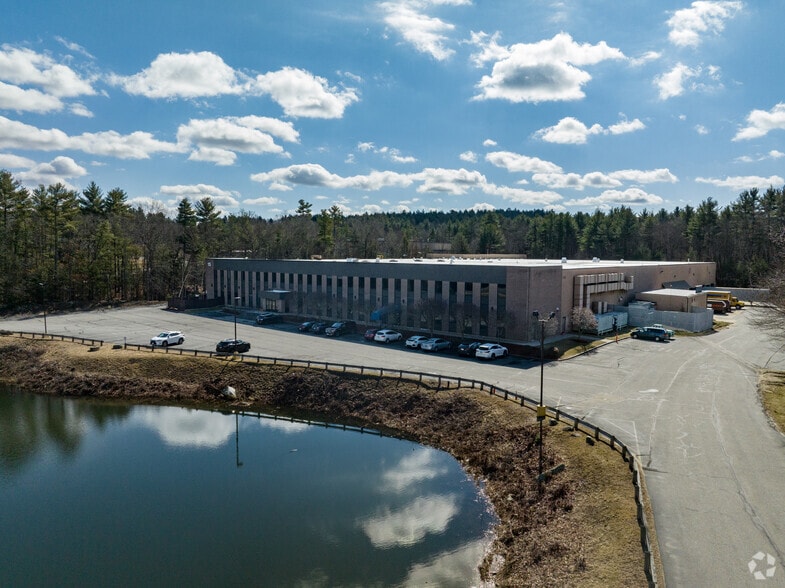
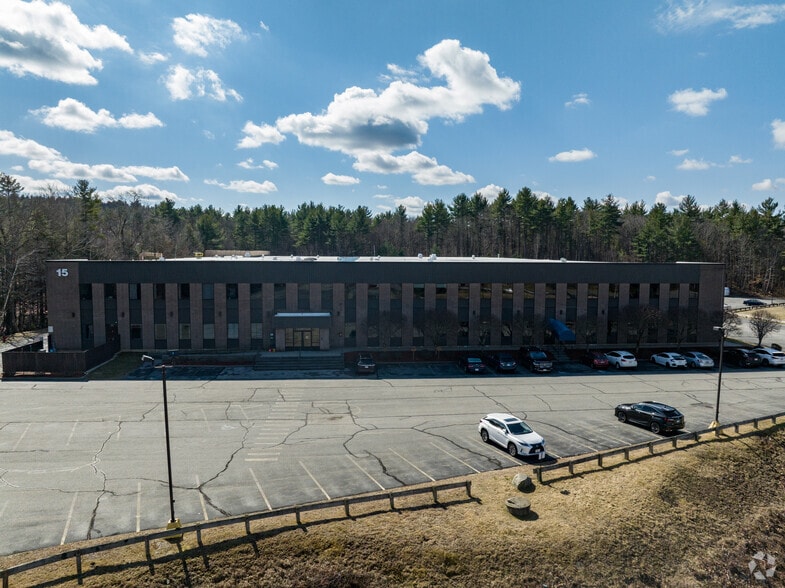
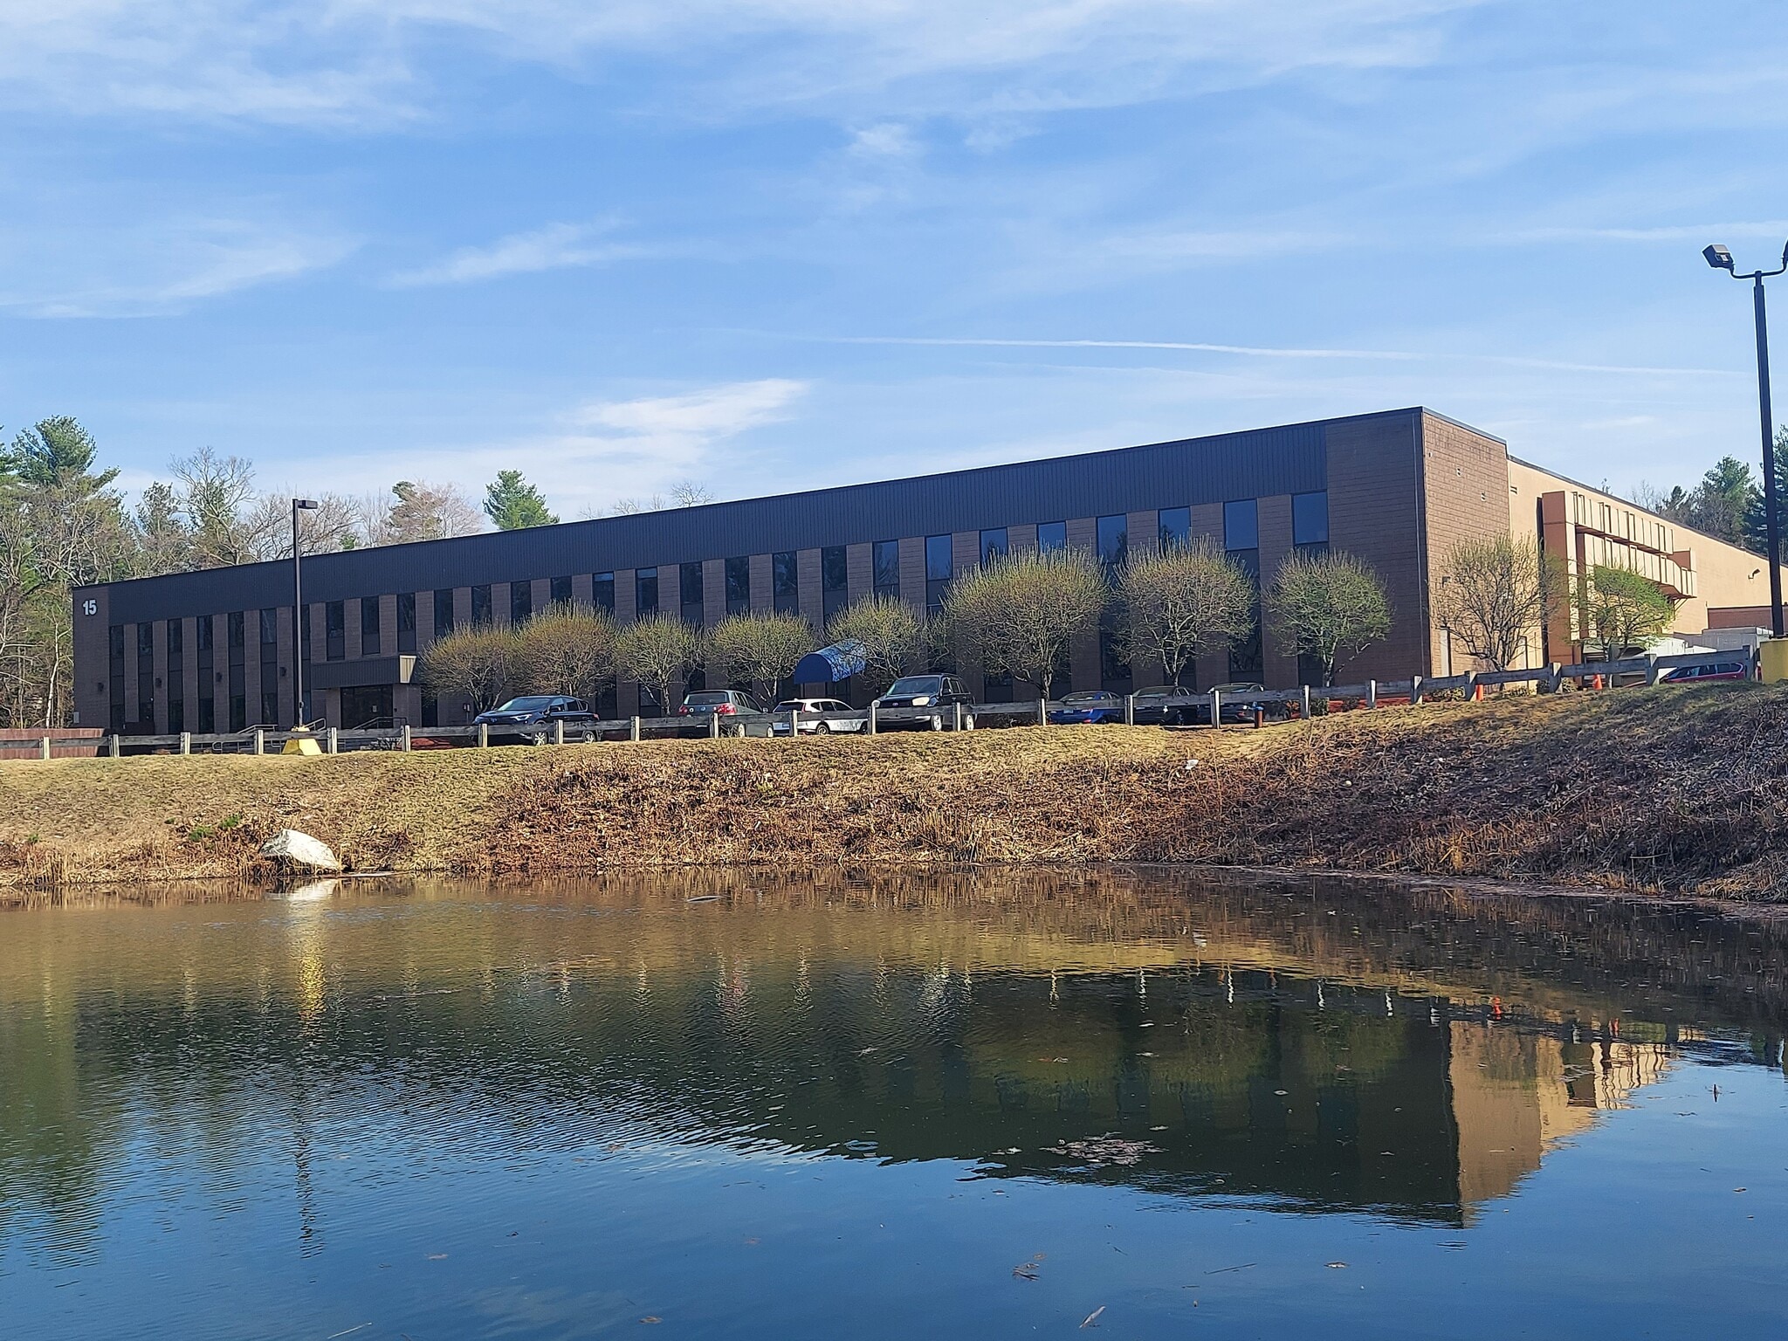
15 Hudson Park Dr 45,000 - 144,000 SF of Industrial Space Available in Hudson, NH 03051
Highlights
- High Bay Warehouse High Bay Warehouse: 25' 5'' (28' 5'' to the deck)
- Loading: 10 Dock Doors
- Electrical: 4000 AMPs, 277/480 Volts, 3 Phase
- Floor: 6” Reinforced Concrete
- Column Spacing: 25' x 30' and 25' x 60
Features
Clear Height
24’
Column Spacing
25’ x 60’
Warehouse Floor
6”
Exterior Dock Doors
10
Levelers
10
Standard Parking Spaces
292
All Available Spaces(2)
Display Rental Rate as
- Space
- Size
- Term
- Rental Rate
- Space Use
- Build-Out
- Available
- Lease rate does not include utilities, property expenses or building services
- 10 Loading Docks
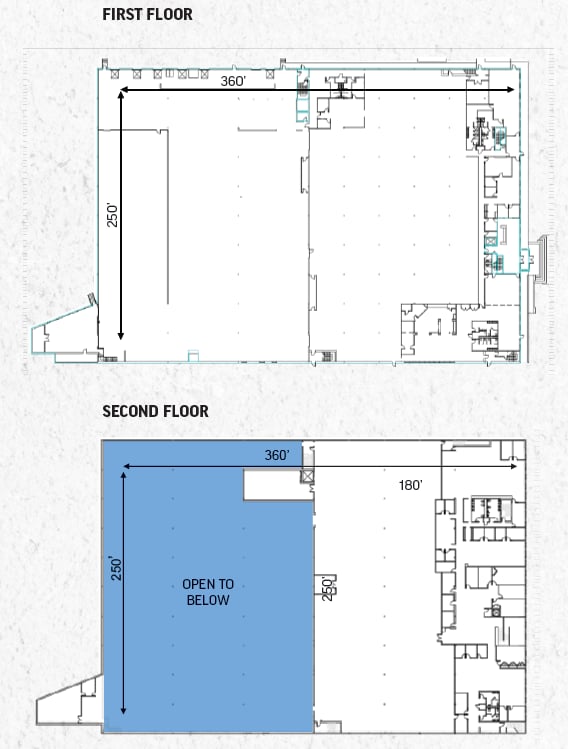
- Can be combined with additional space(s) for up to 144,000 SF of adjacent space
- 1st and 2nd floor can not be leased separately.
- Lease rate does not include utilities, property expenses or building services
- Can be combined with additional space(s) for up to 144,000 SF of adjacent space
| Space | Size | Term | Rental Rate | Space Use | Build-Out | Available |
| 1st Floor | 99,000 SF | Negotiable | Upon Request Upon Request Upon Request Upon Request | Industrial | Full Build-Out | Now |
| 2nd Floor | 45,000 SF | Negotiable | Upon Request Upon Request Upon Request Upon Request | Industrial | Full Build-Out | Now |
1st Floor
| Size |
| 99,000 SF |
| Term |
| Negotiable |
| Rental Rate |
| Upon Request Upon Request Upon Request Upon Request |
| Space Use |
| Industrial |
| Build-Out |
| Full Build-Out |
| Available |
| Now |
2nd Floor
| Size |
| 45,000 SF |
| Term |
| Negotiable |
| Rental Rate |
| Upon Request Upon Request Upon Request Upon Request |
| Space Use |
| Industrial |
| Build-Out |
| Full Build-Out |
| Available |
| Now |
1 of 1
Videos
Matterport 3D Exterior
Matterport 3D Tour
Photos
Street View
Street
Map
1st Floor
| Size | 99,000 SF |
| Term | Negotiable |
| Rental Rate | Upon Request |
| Space Use | Industrial |
| Build-Out | Full Build-Out |
| Available | Now |
- Lease rate does not include utilities, property expenses or building services
- Can be combined with additional space(s) for up to 144,000 SF of adjacent space
- 10 Loading Docks
- 1st and 2nd floor can not be leased separately.
1 of 1
Videos
Matterport 3D Exterior
Matterport 3D Tour
Photos
Street View
Street
Map
2nd Floor
| Size | 45,000 SF |
| Term | Negotiable |
| Rental Rate | Upon Request |
| Space Use | Industrial |
| Build-Out | Full Build-Out |
| Available | Now |
- Lease rate does not include utilities, property expenses or building services
- Can be combined with additional space(s) for up to 144,000 SF of adjacent space
Property Overview
144,000± SF warehouse/manufacturing facility featuring 47,000 SF of 24’ clear warehouse space with ten (10) loading docks; 88,000 SF of manufacturing space with 4000 amps of power; dual fiber optic Sonnet Ring and expansion potential. The property is located in Hudson’s Economic Revitalization Zone, providing tax credit opportunities for companies to reduce their business profits tax. New Hampshire does not have a sales tax, business tax or millionaires’ tax.
Manufacturing Facility Facts
Building Size
144,000 SF
Lot Size
8.79 AC
Year Built
1979
Construction
Masonry
Sprinkler System
Wet
Water
City
Sewer
City
Heating
Gas
Gas
Natural
Power Supply
Amps: 4,000 Volts: 277-480 Phase: 3 Wire: 4
Zoning
Ind - Industrial


Somewhat walkable
20/100
Exceptionally drivable
90/100
Fairly bikeable
40/100
Contacts
-
 Thomas Farrelly, SIOR
 -
 Denis C.J. Dancoes II
 -
 Blake Baldwin
 -
Cushman & Wakefield
1 of 22
Videos
Matterport 3D Exterior
Matterport 3D Tour
Photos
Street View
Street
Map

Presented by
15 Hudson Park Dr
Already a member? Log In
Hmm, there seems to have been an error sending your message. Please try again.
Thanks! Your message was sent.