Your email has been sent.

15 Rantoul St 2,020 SF of Office Space Available in Beverly, MA 01915
All Available Space(1)
Display Rental Rate as
- Space
- Size
- Term
- Rental Rate
- Space Use
- Build-Out
- Available




- Listed lease rate plus proportional share of utilities
- 5 Private Offices
- Finished Ceilings: 8’ - 9’
- Fully Built-Out as Professional Services Office
- 1 Conference Room
- Space is in Excellent Condition
| Space | Size | Term | Rental Rate | Space Use | Build-Out | Available |
| 1st Floor, Ste 15 | 2,020 SF | Negotiable | $29.21 CAD/SF/YR $2.43 CAD/SF/MO $59,014 CAD/YR $4,918 CAD/MO | Office | Full Build-Out | Now |
1st Floor, Ste 15
| Size |
| 2,020 SF |
| Term |
| Negotiable |
| Rental Rate |
| $29.21 CAD/SF/YR $2.43 CAD/SF/MO $59,014 CAD/YR $4,918 CAD/MO |
| Space Use |
| Office |
| Build-Out |
| Full Build-Out |
| Available |
| Now |
1st Floor, Ste 15
| Size | 2,020 SF |
| Term | Negotiable |
| Rental Rate | $29.21 CAD/SF/YR |
| Space Use | Office |
| Build-Out | Full Build-Out |
| Available | Now |
- Listed lease rate plus proportional share of utilities
- Fully Built-Out as Professional Services Office
- 5 Private Offices
- 1 Conference Room
- Finished Ceilings: 8’ - 9’
- Space is in Excellent Condition
Property Overview
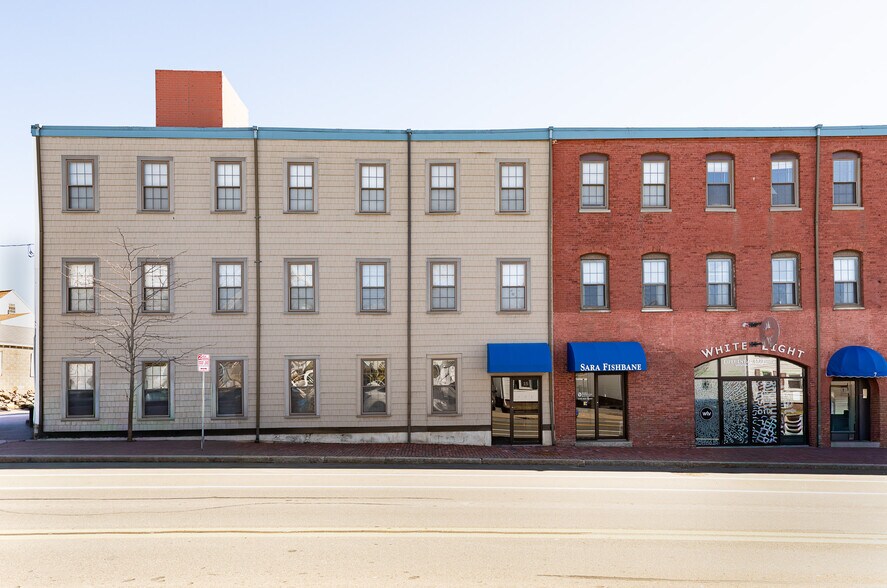
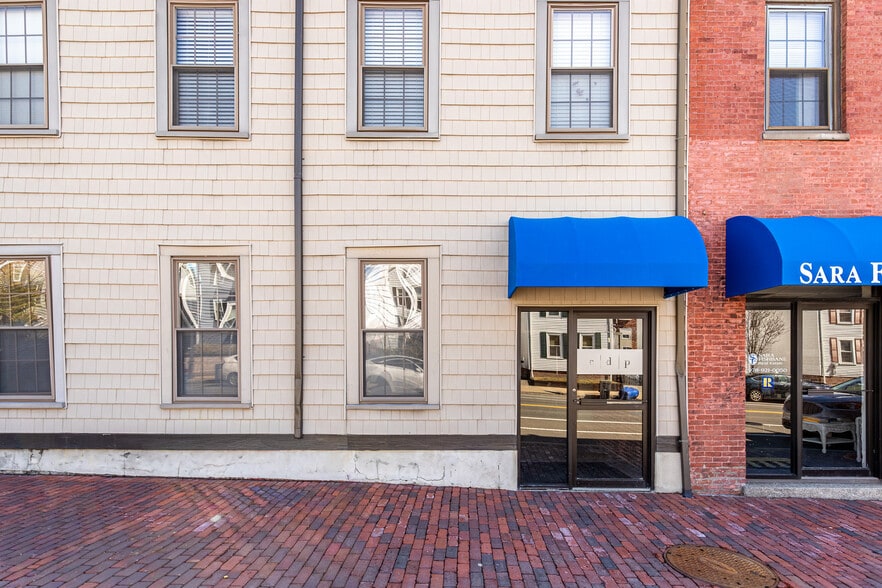
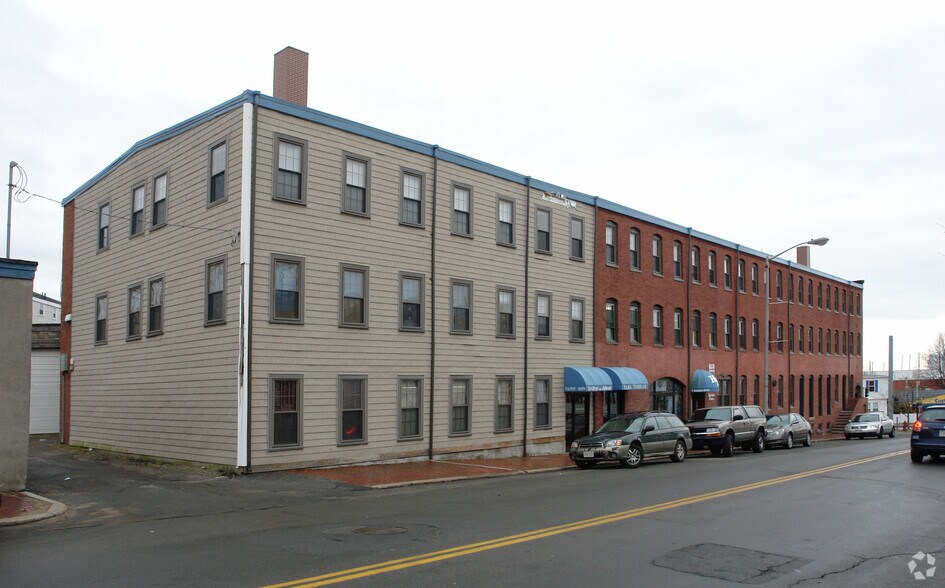
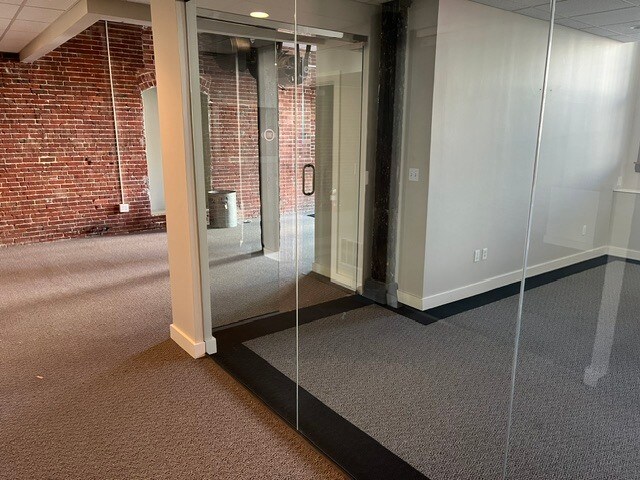
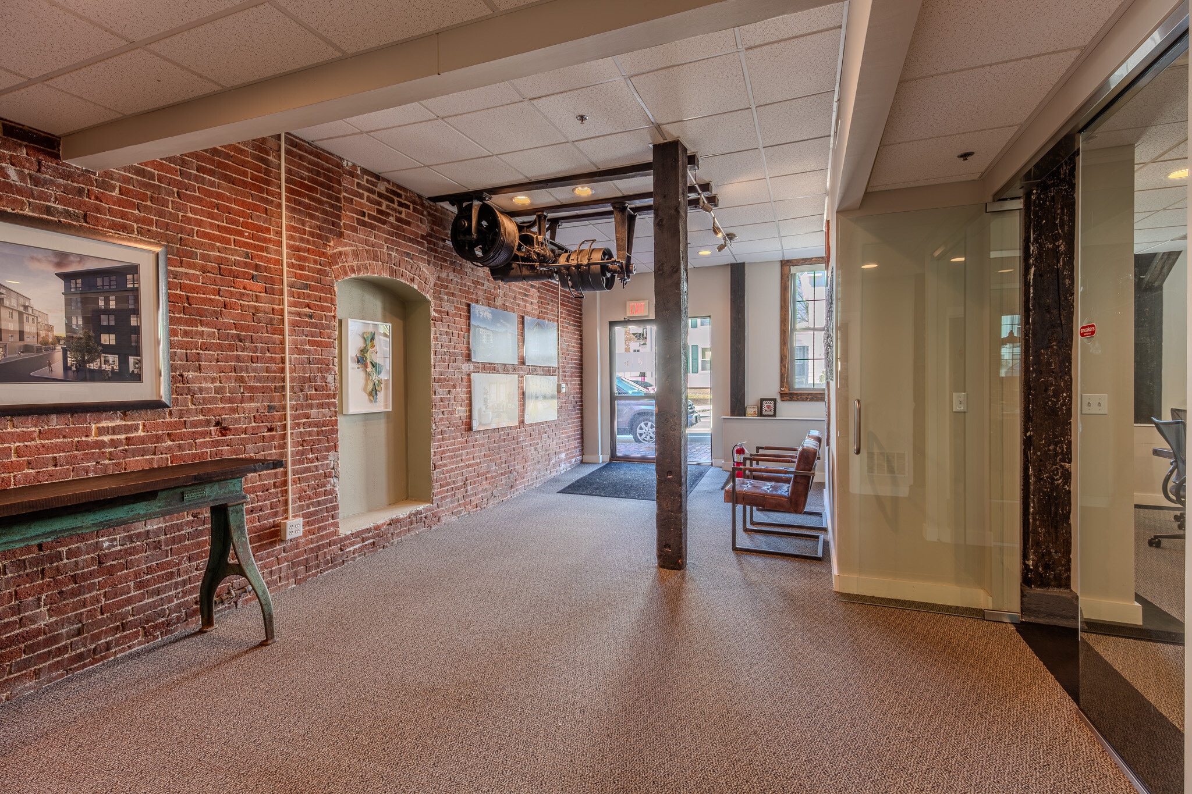
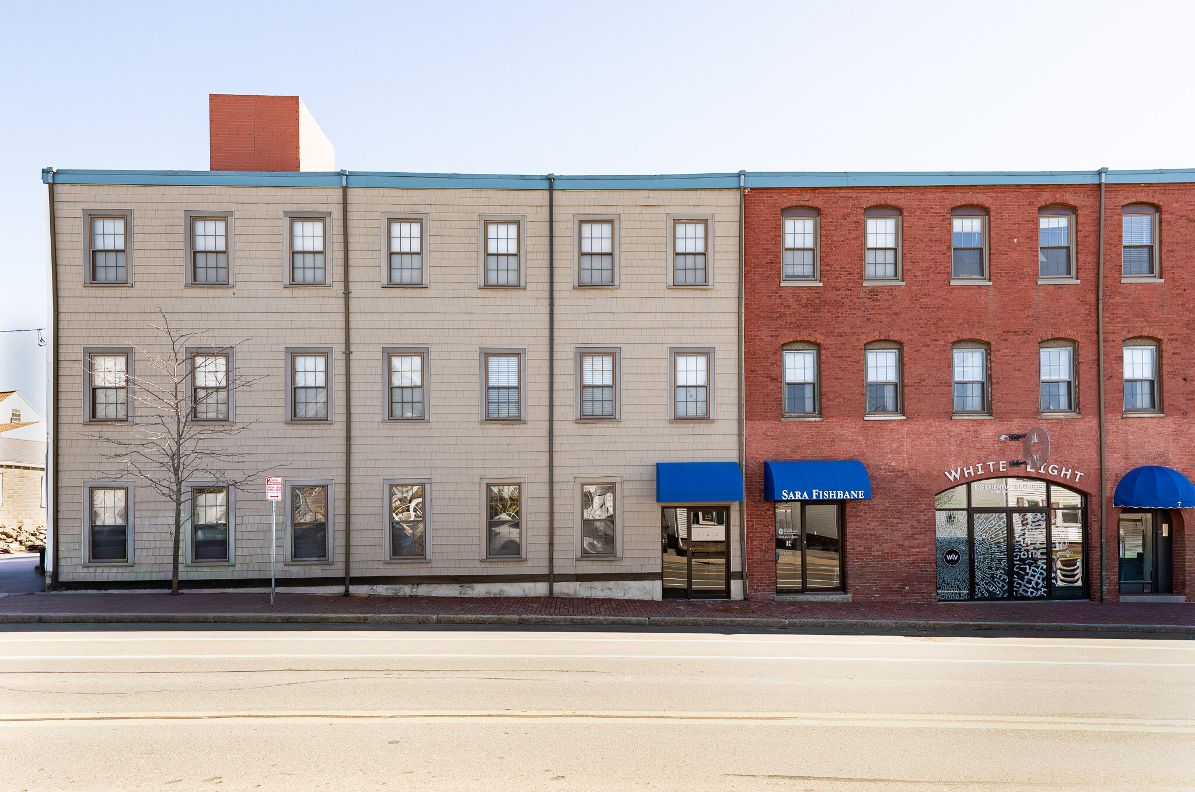
A classic post and beam office suite with exposed brick, situated on the ground floor of a former mill building closeby the Beverly/Salem Bridge. It is now multi-use (commercial and residential). Immediate access to Rt. 1A. a major gateway to the entire Northshore. Straight shot southbound to Boston. The layout consists of 5-6 private offices, a conference room, kitchenette, and two shared restrooms with adjacent tenant. The space features interior glass partitions creating additional natural light. There are two designated on-site parking spaces as well as street parking on both sides to Rantoul St. Rent is net of utilities.
- 24 Hour Access
- Property Manager on Site
- Reception
- Air Conditioning
Property Facts
Select Tenants
- Floor
- Tenant Name
- Industry
- 1st
- 1 Watch Hill Lane Llc
- Public Administration
- Unknown
- Family Continuity Program Inc.
- Health Care and Social Assistance
- Unknown
- New England Industrial CLNRS
- Services
- Unknown
- Northeast Family Resource Network
- Health Care and Social Assistance
- Unknown
- Sara Fishbane Real Estate Inc
- Real Estate
- Unknown
- White Light
- Professional, Scientific, and Technical Services



Presented by
15 Rantoul St

Hmm, there seems to have been an error sending your message. Please try again.
Thanks! Your message was sent.