Your email has been sent.

Parc Avenir Bat A 15 Rue De L'Avenir 4,521 SF of Flex Space Available in 69740 Genas
Some information has been automatically translated.
Highlights
- Parc d’activités récent
- Environnement professionnel
- Accès rapide Rocade Est
Features
All Available Space(1)
Display Rental Rate as
- Space
- Size
- Term
-
Rental Rate
- Space Use
- Build-Out
- Available
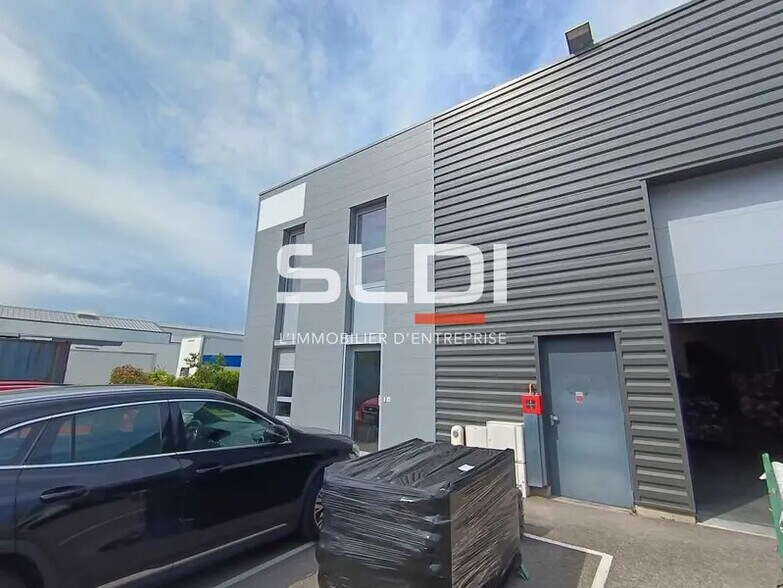
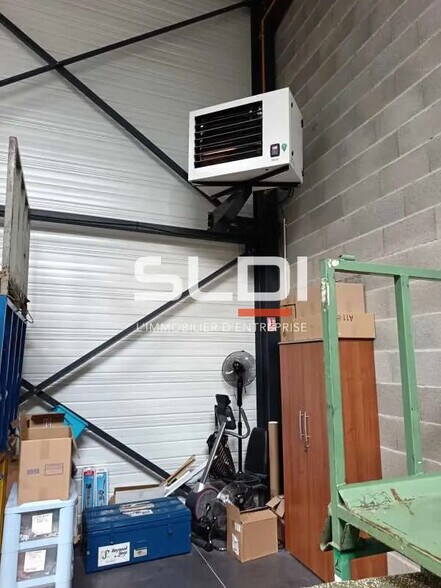
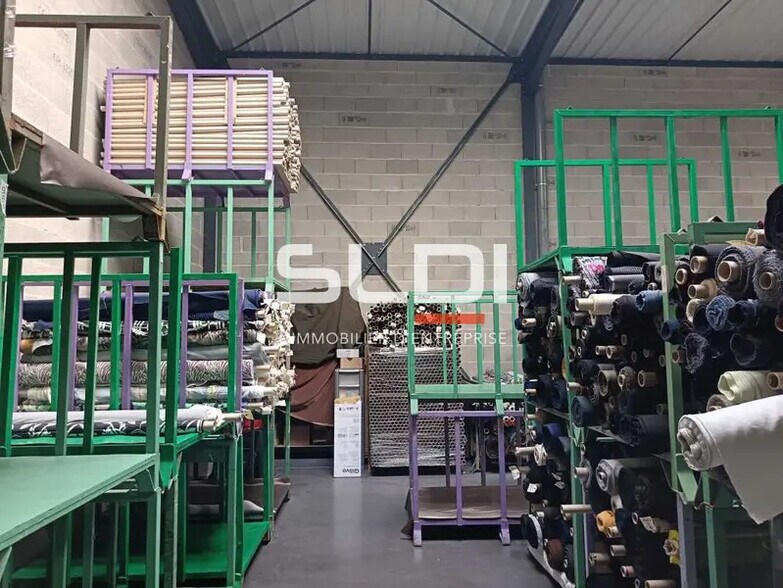
Cet espace est situé au sein d’un parc d’activités récent livré en 2021 et propose une configuration fonctionnelle parfaitement adaptée aux entreprises combinant activité, stockage et bureaux. Le rez-de-chaussée accueille un espace d’activités complété par des bureaux et un showroom ouverts directement sur l’atelier, favorisant la visibilité et la fluidité des usages. L’ensemble bénéficie d’une belle hauteur libre, d’un éclairage naturel optimisé par des skydomes et d’un éclairage LED performant. L’accès logistique est facilité par une porte sectionnelle et un chauffage par aérotherme gaz. À l’étage, les bureaux offrent un environnement de travail confortable avec une cuisine aménagée ouverte, une climatisation réversible et des sanitaires indépendants. L’espace est en parfait état d’entretien et immédiatement opérationnel pour une prise à bail rapide.
- Agency Fee: 20.00% of annual rent
-
Property Tax: $0.89 CAD/SF/YR $0.07 CAD/SF/MO $4,016 CAD/YR $334.68 CAD/MO
- Space is in Excellent Condition
- Partitioned Offices
- Finished Ceilings: 19’8”
- Parking privatif inclus
- Bureaux climatisés récents
- Security Deposit: 3 months of rent
- Includes 1,292 SF of dedicated office space
- Central Air Conditioning
- Security System
- Wheelchair Accessible
- Porte sectionnelle logistique
| Space | Size | Term | Rental Rate | Space Use | Build-Out | Available |
| Ground | 4,521 SF | 3/6/9 | $17.42 CAD/SF/YR HT-HC $1.45 CAD/SF/MO HT-HC $78,733 CAD/YR HT-HC $6,561 CAD/MO HT-HC | Flex | Full Build-Out | Now |
Ground
| Size |
| 4,521 SF |
| Term |
| 3/6/9 |
|
Rental Rate
|
| $17.42 CAD/SF/YR HT-HC $1.45 CAD/SF/MO HT-HC $78,733 CAD/YR HT-HC $6,561 CAD/MO HT-HC |
| Space Use |
| Flex |
| Build-Out |
| Full Build-Out |
| Available |
| Now |
Ground
| Size | 4,521 SF |
| Term | 3/6/9 |
|
Rental Rate
|
$17.42 CAD/SF/YR HT-HC |
| Space Use | Flex |
| Build-Out | Full Build-Out |
| Available | Now |
Cet espace est situé au sein d’un parc d’activités récent livré en 2021 et propose une configuration fonctionnelle parfaitement adaptée aux entreprises combinant activité, stockage et bureaux. Le rez-de-chaussée accueille un espace d’activités complété par des bureaux et un showroom ouverts directement sur l’atelier, favorisant la visibilité et la fluidité des usages. L’ensemble bénéficie d’une belle hauteur libre, d’un éclairage naturel optimisé par des skydomes et d’un éclairage LED performant. L’accès logistique est facilité par une porte sectionnelle et un chauffage par aérotherme gaz. À l’étage, les bureaux offrent un environnement de travail confortable avec une cuisine aménagée ouverte, une climatisation réversible et des sanitaires indépendants. L’espace est en parfait état d’entretien et immédiatement opérationnel pour une prise à bail rapide.
- Agency Fee: 20.00% of annual rent
- Security Deposit: 3 months of rent
-
Property Tax: $0.89 CAD/SF/YR $0.07 CAD/SF/MO $4,016 CAD/YR $334.68 CAD/MO
- Includes 1,292 SF of dedicated office space
- Space is in Excellent Condition
- Central Air Conditioning
- Partitioned Offices
- Security System
- Finished Ceilings: 19’8”
- Wheelchair Accessible
- Parking privatif inclus
- Porte sectionnelle logistique
- Bureaux climatisés récents
Property Overview
SLDI offers you this new rental opportunity of 420 m²: 300 m² of activity space + 120 m² of office space in Chassieu, along with 6 parking spaces. To grow your business, come visit this property located in a very modern business park, completed in 2021. On the ground floor, you will find a storage area of 300 m², plus 60 m² of office/showroom space that opens onto the workshop, along with 1 restroom. Ceiling height of 6 meters. Equipped with LED lighting via skylights and a gas air heater. Sectional door access. On the first floor, there is a 60 m² office space with an open-plan kitchen and a second restroom. Reversible air conditioning is installed. These premises are in excellent condition and ideally located, with quick access to the Eastern Ring Road and the TCL bus network. Features: - Suspended ceiling - LED lighting - Reversible air conditioning - Open-plan kitchen connected to the office on the first floor - Ground floor area: 360 m² - Land area: 0 - Maximum free height under beam: 6 m - Heating: Gas - Structure: Metal - Perimeter walls: Double-skin cladding - Roof: Insulated steel panels Security deposit: 3 months' rent excluding taxes and charges.
Property Facts


Presented by
Parc Avenir Bat A | 15 Rue De L'Avenir
Hmm, there seems to have been an error sending your message. Please try again.
Thanks! Your message was sent.