Your email has been sent.

15 Shaw St 16,000 SF of Industrial Space Available in Fall River, MA 02724
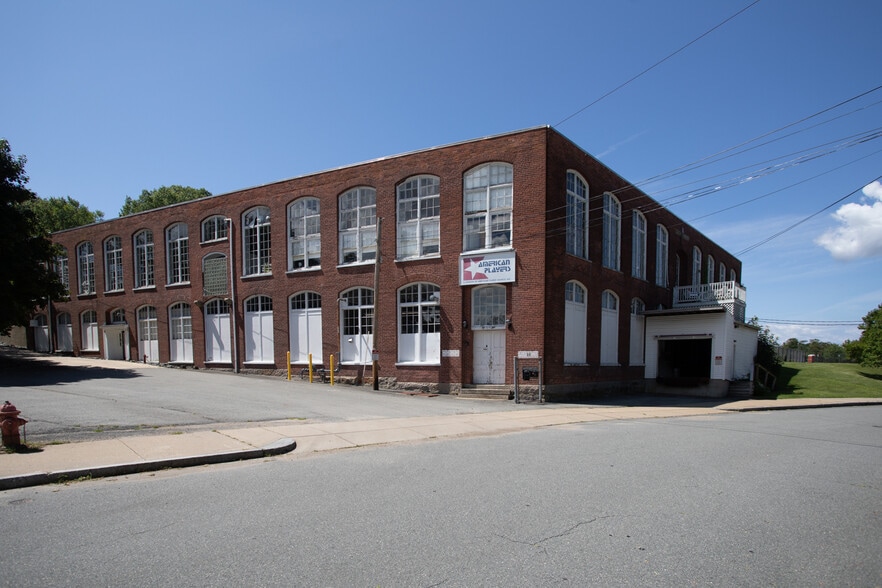
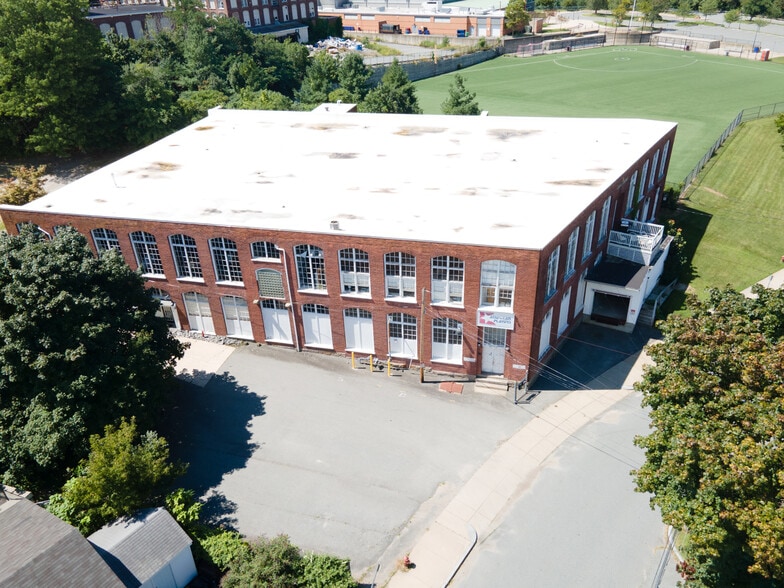
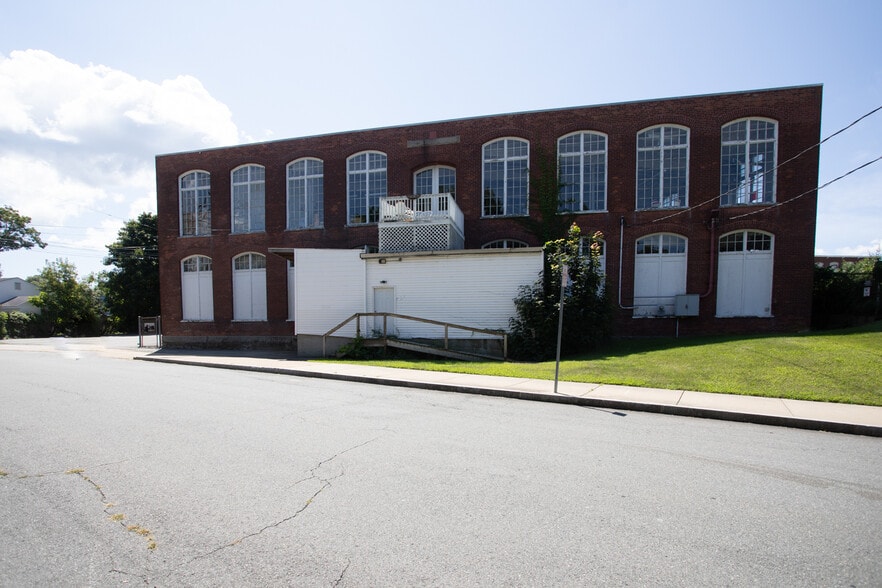
Highlights
- Flexible warehouse layout supports distribution, storage, and industrial operations.
- Reception area and private offices provide administrative support space.
- Located within an established industrial-zoned commercial area.
- Loading dock with 4-foot tailgate assists shipping and receiving activities.
- Off-street parking is available for employees and visitors.
- Access to the broader South Coast Massachusetts and Providence region.
Features
All Available Space(1)
Display Rental Rate as
- Space
- Size
- Term
- Rental Rate
- Space Use
- Build-Out
- Available
16,000± sq. ft. warehouse offering a versatile layout suitable for a variety of commercial uses, with potential for a retail component. The property features two private offices, break room, spacious reception area, separate men’s and women’s restrooms, and a loading dock with a 4' tailgate for convenient loading and deliveries. Off-street parking provides added convenience for employees and customers. A great opportunity for warehouse, distribution, storage, or retail-related use.
- Listed lease rate plus proportional share of utilities
- 1 Loading Dock
- Partitioned Offices
- Excellent Highway Access, less than 2 miles 195
- Finished Offices
- Includes 400 SF of dedicated office space
- Central Heating System
- Natural Light
- Prime First Floor Unit
| Space | Size | Term | Rental Rate | Space Use | Build-Out | Available |
| 1st Floor | 16,000 SF | Negotiable | $5.70 CAD/SF/YR $0.48 CAD/SF/MO $91,233 CAD/YR $7,603 CAD/MO | Industrial | Shell Space | Now |
1st Floor
| Size |
| 16,000 SF |
| Term |
| Negotiable |
| Rental Rate |
| $5.70 CAD/SF/YR $0.48 CAD/SF/MO $91,233 CAD/YR $7,603 CAD/MO |
| Space Use |
| Industrial |
| Build-Out |
| Shell Space |
| Available |
| Now |
1st Floor
| Size | 16,000 SF |
| Term | Negotiable |
| Rental Rate | $5.70 CAD/SF/YR |
| Space Use | Industrial |
| Build-Out | Shell Space |
| Available | Now |
16,000± sq. ft. warehouse offering a versatile layout suitable for a variety of commercial uses, with potential for a retail component. The property features two private offices, break room, spacious reception area, separate men’s and women’s restrooms, and a loading dock with a 4' tailgate for convenient loading and deliveries. Off-street parking provides added convenience for employees and customers. A great opportunity for warehouse, distribution, storage, or retail-related use.
- Listed lease rate plus proportional share of utilities
- Includes 400 SF of dedicated office space
- 1 Loading Dock
- Central Heating System
- Partitioned Offices
- Natural Light
- Excellent Highway Access, less than 2 miles 195
- Prime First Floor Unit
- Finished Offices
Property Overview
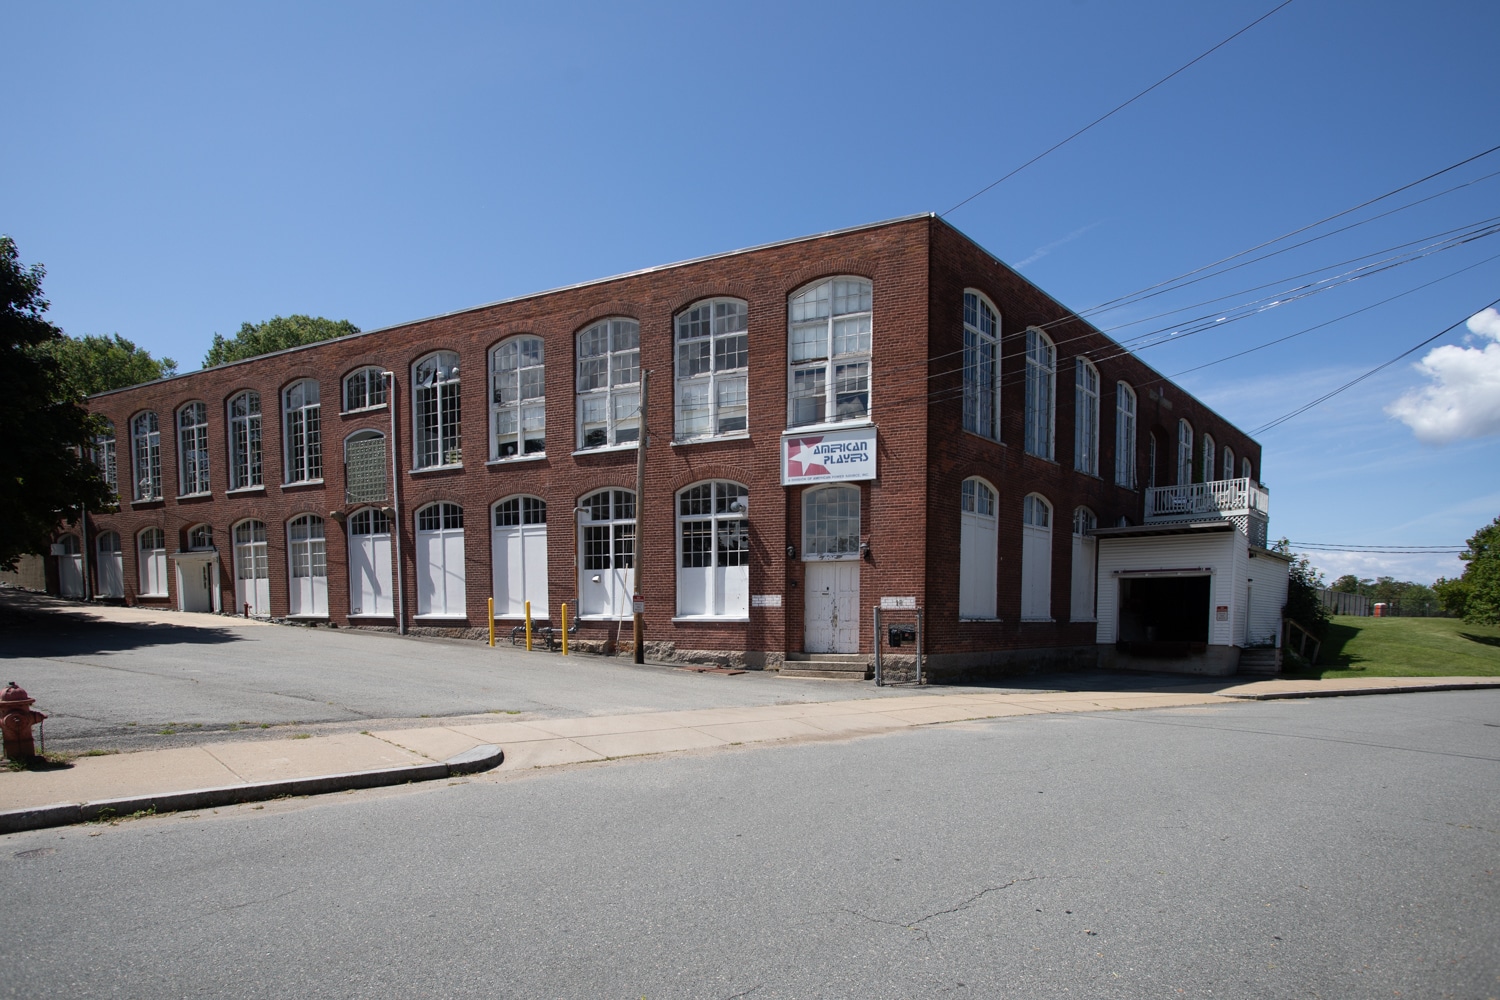
15 Shaw Street is an industrial property located in Fall River, Massachusetts. Public records identify approximately 1.45 acres with industrial zoning and a building originally constructed in 1910. The available lease space includes warehouse area, two private offices, a reception area, break room, separate men's and women's restrooms, off-street parking, and a loading dock with a 4-foot tailgate. The property is situated within Fall River's industrial and commercial area and serves the South Coast Massachusetts region.
Manufacturing Facility Facts


Presented by
15 Shaw St
Hmm, there seems to have been an error sending your message. Please try again.
Thanks! Your message was sent.