Your email has been sent.
150 Main St West - Unit 2B 150 Main St W 8,171 SF of 4-Star Office/Medical Space Available in Hamilton, ON L8P 1C8
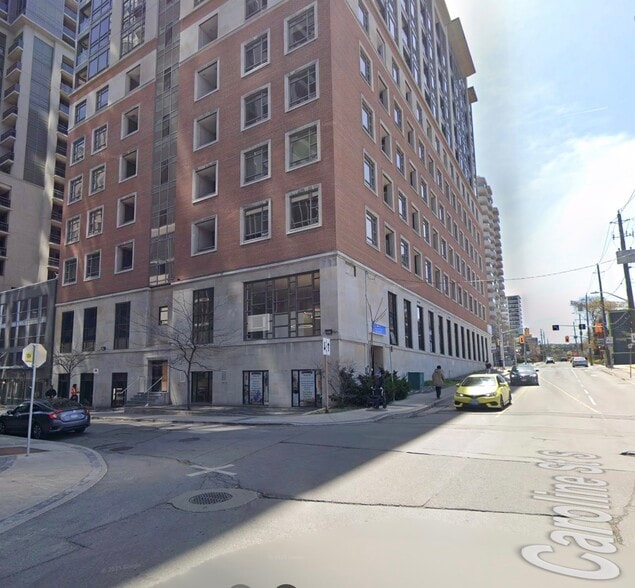
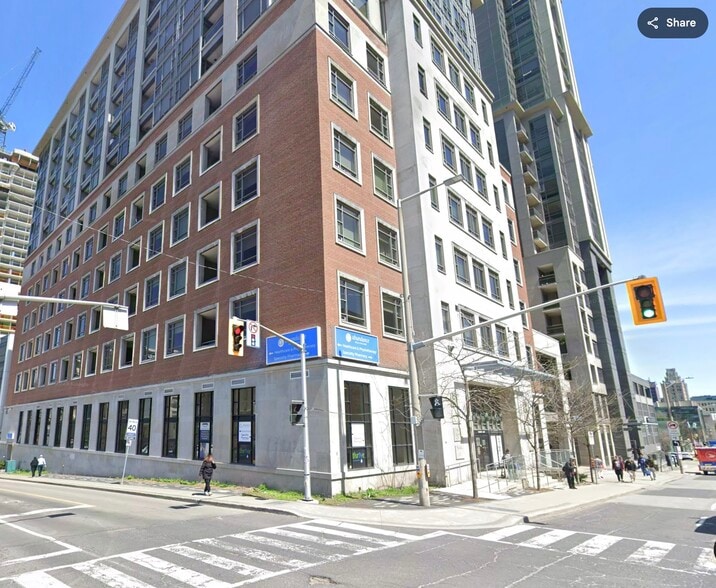
Highlights
- Turnkey
- On all major downtown bus routes
- Strategically located in the center of the healthcare triangle formed by McMaster University, St. Joseph’s Healthcare, and Hamilton General Hospitals
- Huge Parking Lot
All Available Space(1)
Display Rental Rate as
- Space
- Size
- Term
- Rental Rate
- Space Use
- Build-Out
- Available
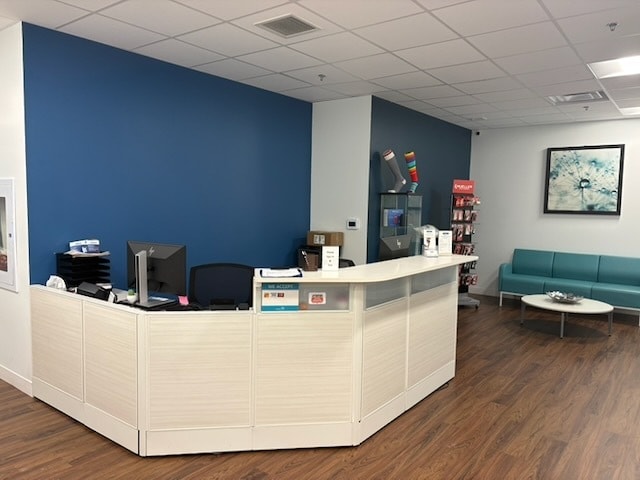


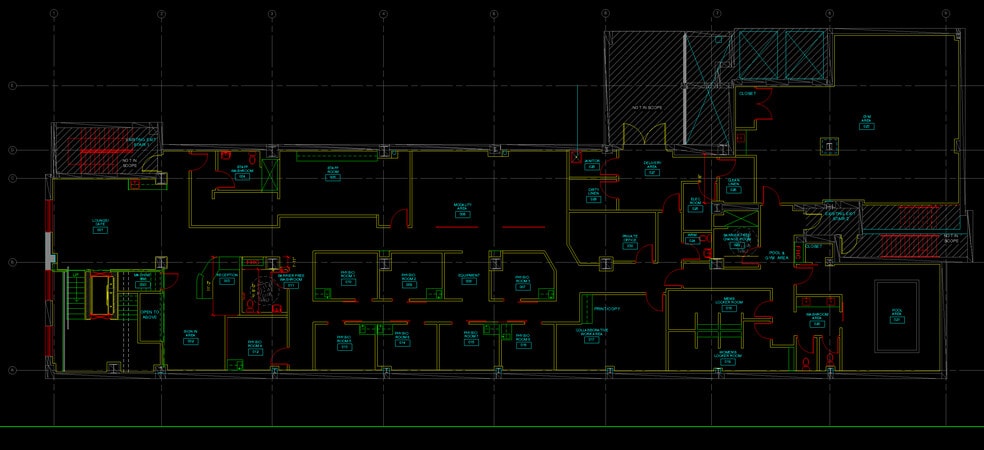
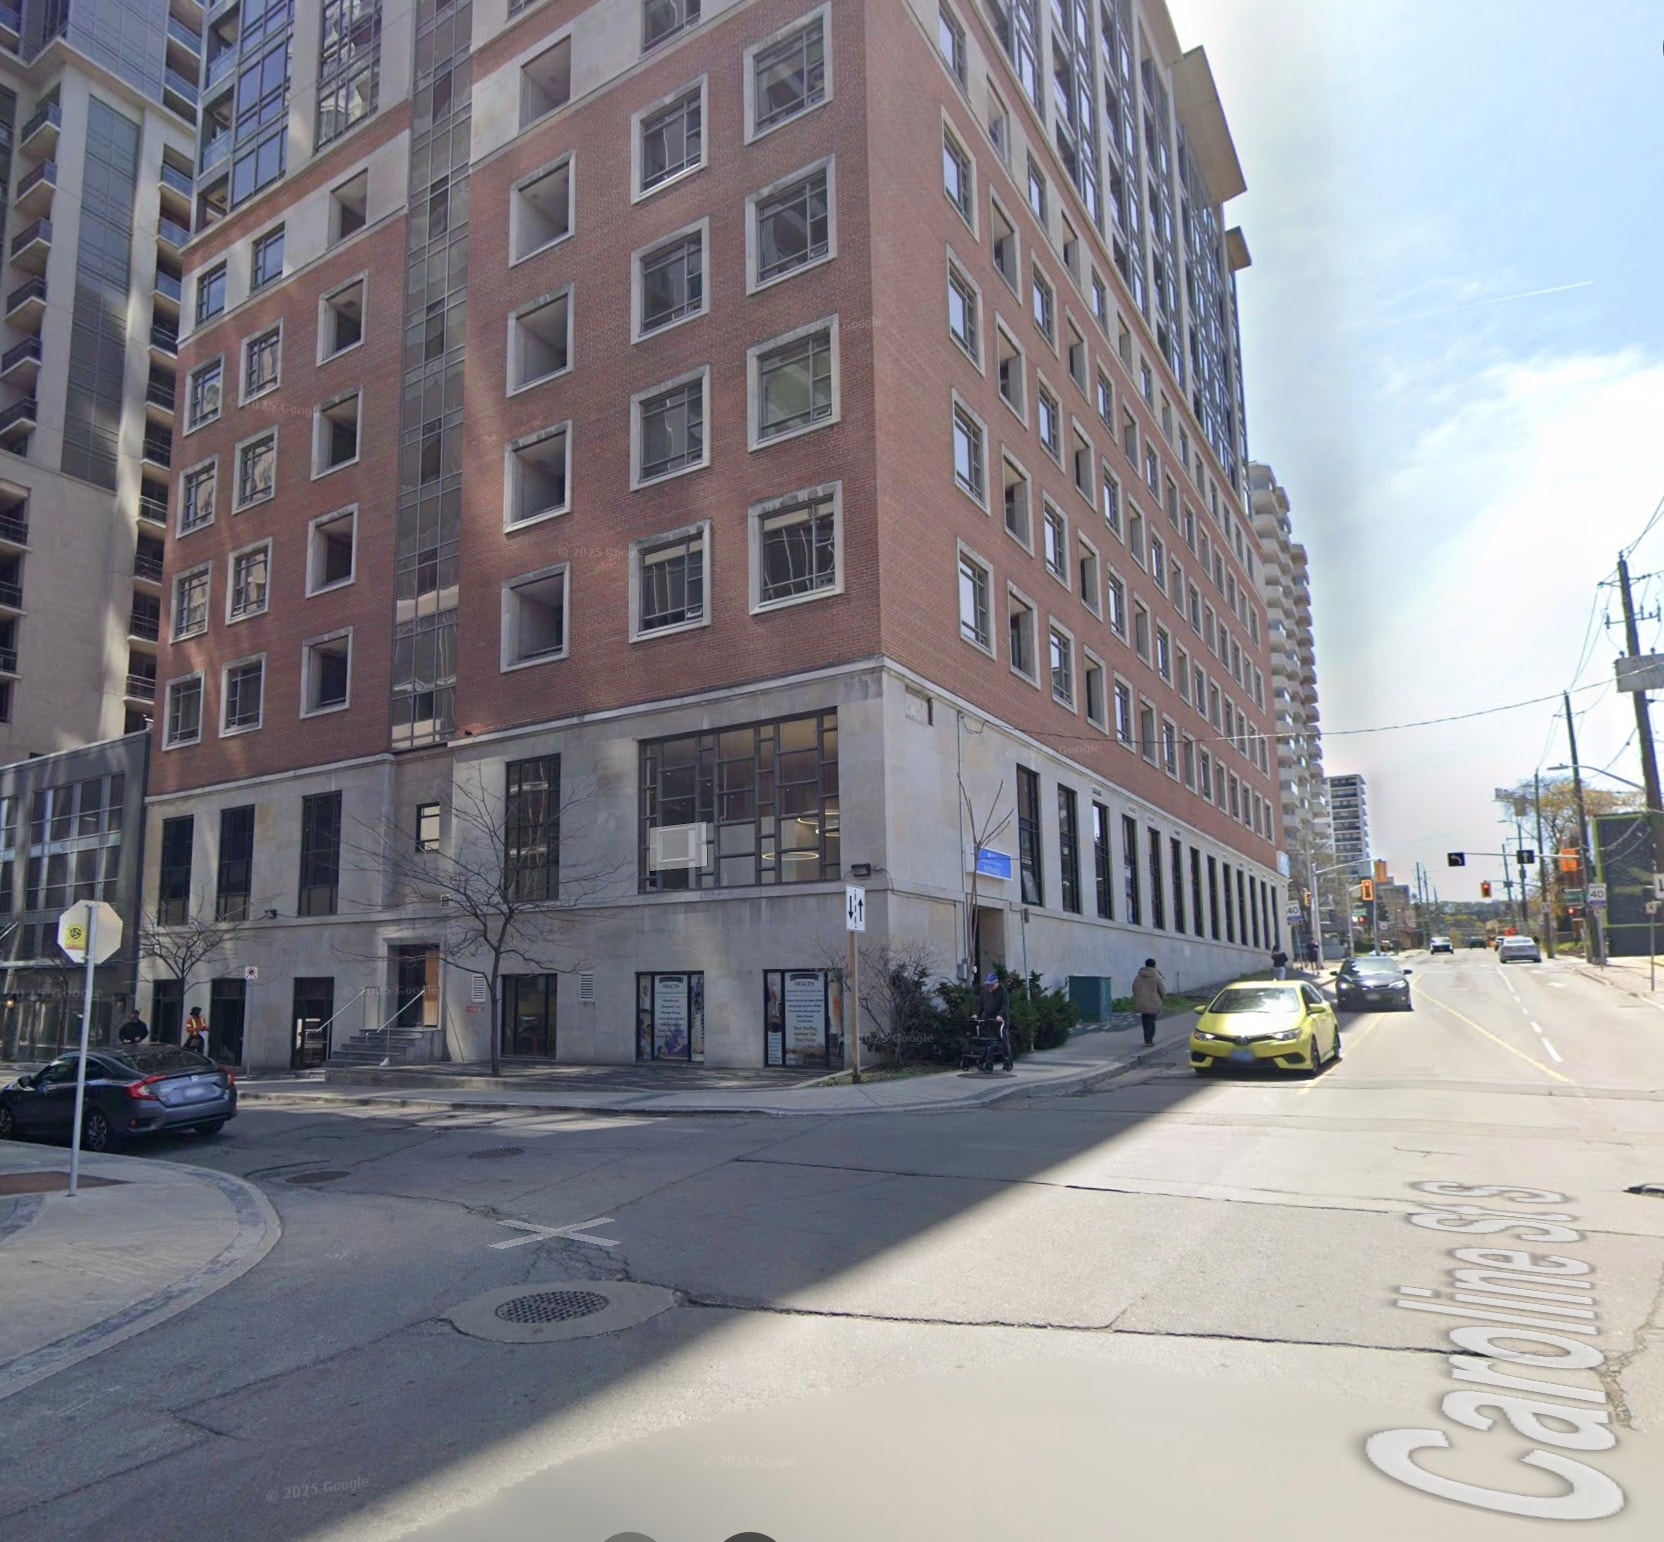
150 Main Street West | Hamilton, Ontario Position your practice at the clinical epicenter of Hamilton. Now available: up to 8,171 SF of fully built-out, turnkey medical office space on the ground floor of 150 Main Street West — strategically located in the center of the healthcare triangle formed by McMaster University, St. Joseph’s Healthcare Hamilton, and Hamilton General Hospital. This is a rare opportunity to step into an operational clinical environment and begin seeing patients immediately. Why This Space Wins: ? Turnkey & Revenue-Ready ? Move in tomorrow. No construction delays. No capital expenditure. ? Flexible Leasing: Lease as little as one 120 SF exam room, or secure up to 8,171 SF for a full-scale operation. ? All-Inclusive Rate: $27.00 per square foot — fully inclusive. Simple, predictable occupancy costs. Clinical Build-Out Includes: ? 8 exam rooms ? Expansive rehabilitation / gym space ? Large Conference room ? Administration office ? Staff kitchen ? Staff washroom ? Staff shower ? Client change rooms ? Client shower ? Loading dock access Designed for efficiency, compliance, and patient flow. Built-In Referral Ecosystem Co-locate within an established, synergistic medical environment including: ? Acute injury & chronic pain care ? Orthopedic surgery ? Family medicine ? Rheumatology ? Allied health services Plus: ? Specialty compounding pharmacy on-site ? Infusion clinic on-site This ecosystem creates immediate cross-referral potential and enhanced patient convenience. Ideal for: ? Diagnostics ? Rehabilitation & physiotherapy ? Private specialist practices ? Phlebotomy & lab services ? Multidisciplinary clinics Accessibility & Visibility ? 290 parking stalls directly across the street ? Prominent exterior signage opportunity on Main Street West ? Ground floor presence for superior accessibility ? Strategic Location Advantage ? On all major downtown bus routes Few properties in Hamilton offer this level of proximity to three major healthcare institutions. This location enhances: ? Specialist referrals ? Hospital adjacency ? Academic affiliation proximity ? Patient accessibility from across the city Opportunity Snapshot: ? Up to 8,171 SF available ? Divisible to single exam rooms ? Fully built-out medical space ? All-inclusive lease structure ? Immediate occupancy Medical spaces of this quality, scale, and location rarely become available. For leasing details, floor plans, or to schedule a confidential tour, contact us today.
- Rate includes utilities, building services and property expenses
- Mostly Open Floor Plan Layout
- 1 Conference Room
- Space is in Excellent Condition
- Central Air and Heating
- Private Restrooms
- Print/Copy Room
- Closed Circuit Television Monitoring (CCTV)
- Freezer Space
- High Ceilings
- Secure Storage
- Natural Light
- Emergency Lighting
- Basement
- DDA Compliant
- Open-Plan
- Wheelchair Accessible
- Located in healthcare triangle.
- Fully Built-Out as Standard Medical Space
- 10 Private Offices
- Finished Ceilings: 10’
- Reception Area
- Elevator Access
- Wi-Fi Connectivity
- Security System
- Plug & Play
- Corner Space
- Drop Ceilings
- Recessed Lighting
- Bicycle Storage
- Shower Facilities
- Common Parts WC Facilities
- Food Service
- Smoke Detector
- Premium Turnkey Medical Office Space for Lease
- Staff kitchen, washroom, and shower.
| Space | Size | Term | Rental Rate | Space Use | Build-Out | Available |
| 1st Floor, Ste 2B | 8,171 SF | 1-10 Years | $24.00 CAD/SF/YR $2.00 CAD/SF/MO $196,104 CAD/YR $16,342 CAD/MO | Office/Medical | Full Build-Out | Now |
1st Floor, Ste 2B
| Size |
| 8,171 SF |
| Term |
| 1-10 Years |
| Rental Rate |
| $24.00 CAD/SF/YR $2.00 CAD/SF/MO $196,104 CAD/YR $16,342 CAD/MO |
| Space Use |
| Office/Medical |
| Build-Out |
| Full Build-Out |
| Available |
| Now |
1st Floor, Ste 2B
| Size | 8,171 SF |
| Term | 1-10 Years |
| Rental Rate | $24.00 CAD/SF/YR |
| Space Use | Office/Medical |
| Build-Out | Full Build-Out |
| Available | Now |
150 Main Street West | Hamilton, Ontario Position your practice at the clinical epicenter of Hamilton. Now available: up to 8,171 SF of fully built-out, turnkey medical office space on the ground floor of 150 Main Street West — strategically located in the center of the healthcare triangle formed by McMaster University, St. Joseph’s Healthcare Hamilton, and Hamilton General Hospital. This is a rare opportunity to step into an operational clinical environment and begin seeing patients immediately. Why This Space Wins: ? Turnkey & Revenue-Ready ? Move in tomorrow. No construction delays. No capital expenditure. ? Flexible Leasing: Lease as little as one 120 SF exam room, or secure up to 8,171 SF for a full-scale operation. ? All-Inclusive Rate: $27.00 per square foot — fully inclusive. Simple, predictable occupancy costs. Clinical Build-Out Includes: ? 8 exam rooms ? Expansive rehabilitation / gym space ? Large Conference room ? Administration office ? Staff kitchen ? Staff washroom ? Staff shower ? Client change rooms ? Client shower ? Loading dock access Designed for efficiency, compliance, and patient flow. Built-In Referral Ecosystem Co-locate within an established, synergistic medical environment including: ? Acute injury & chronic pain care ? Orthopedic surgery ? Family medicine ? Rheumatology ? Allied health services Plus: ? Specialty compounding pharmacy on-site ? Infusion clinic on-site This ecosystem creates immediate cross-referral potential and enhanced patient convenience. Ideal for: ? Diagnostics ? Rehabilitation & physiotherapy ? Private specialist practices ? Phlebotomy & lab services ? Multidisciplinary clinics Accessibility & Visibility ? 290 parking stalls directly across the street ? Prominent exterior signage opportunity on Main Street West ? Ground floor presence for superior accessibility ? Strategic Location Advantage ? On all major downtown bus routes Few properties in Hamilton offer this level of proximity to three major healthcare institutions. This location enhances: ? Specialist referrals ? Hospital adjacency ? Academic affiliation proximity ? Patient accessibility from across the city Opportunity Snapshot: ? Up to 8,171 SF available ? Divisible to single exam rooms ? Fully built-out medical space ? All-inclusive lease structure ? Immediate occupancy Medical spaces of this quality, scale, and location rarely become available. For leasing details, floor plans, or to schedule a confidential tour, contact us today.
- Rate includes utilities, building services and property expenses
- Fully Built-Out as Standard Medical Space
- Mostly Open Floor Plan Layout
- 10 Private Offices
- 1 Conference Room
- Finished Ceilings: 10’
- Space is in Excellent Condition
- Reception Area
- Central Air and Heating
- Elevator Access
- Private Restrooms
- Wi-Fi Connectivity
- Print/Copy Room
- Security System
- Closed Circuit Television Monitoring (CCTV)
- Plug & Play
- Freezer Space
- Corner Space
- High Ceilings
- Drop Ceilings
- Secure Storage
- Recessed Lighting
- Natural Light
- Bicycle Storage
- Emergency Lighting
- Shower Facilities
- Basement
- Common Parts WC Facilities
- DDA Compliant
- Food Service
- Open-Plan
- Smoke Detector
- Wheelchair Accessible
- Premium Turnkey Medical Office Space for Lease
- Located in healthcare triangle.
- Staff kitchen, washroom, and shower.
About the Property
Premium Turnkey Medical Office Space for Lease 150 Main Street West | Hamilton, Ontario Position your practice at the clinical epicenter of Hamilton. Now available: up to 8,171 SF of fully built-out, turnkey medical office space on the ground floor of 150 Main Street West — strategically located in the center of the healthcare triangle formed by McMaster University, St. Joseph’s Healthcare Hamilton, and Hamilton General Hospital. This is a rare opportunity to step into an operational clinical environment and begin seeing patients immediately. Why This Space Wins: ? Turnkey & Revenue-Ready ? Move in tomorrow. No construction delays. No capital expenditure. ? Flexible Leasing: Lease as little as one 120 SF exam room, or secure up to 8,171 SF for a full-scale operation. ? All-Inclusive Rate: $27.00 per square foot — fully inclusive. Simple, predictable occupancy costs. Clinical Build-Out Includes: ? 8 exam rooms ? Expansive rehabilitation / gym space ? Large Conference room ? Administration office ? Staff kitchen ? Staff washroom ? Staff shower ? Client change rooms ? Client shower ? Loading dock access Designed for efficiency, compliance, and patient flow. Built-In Referral Ecosystem Co-locate within an established, synergistic medical environment including: ? Acute injury & chronic pain care ? Orthopedic surgery ? Family medicine ? Rheumatology ? Allied health services Plus: ? Specialty compounding pharmacy on-site ? Infusion clinic on-site This ecosystem creates immediate cross-referral potential and enhanced patient convenience. Ideal for: ? Diagnostics ? Rehabilitation & physiotherapy ? Private specialist practices ? Phlebotomy & lab services ? Multidisciplinary clinics Accessibility & Visibility ? 290 parking stalls directly across the street ? Prominent exterior signage opportunity on Main Street West ? Ground floor presence for superior accessibility ? Strategic Location Advantage ? On all major downtown bus routes Few properties in Hamilton offer this level of proximity to three major healthcare institutions. This location enhances: ? Specialist referrals ? Hospital adjacency ? Academic affiliation proximity ? Patient accessibility from across the city Opportunity Snapshot: ? Up to 8,171 SF available ? Divisible to single exam rooms ? Fully built-out medical space ? All-inclusive lease structure ? Immediate occupancy Medical spaces of this quality, scale, and location rarely become available. For leasing details, floor plans, or to schedule a confidential tour, contact us today.
Property Facts
| Total Space Available | 8,171 SF | Apartment Style | Hi-Rise |
| No. Units | 150 | Building Size | 125,000 SF |
| Property Type | Multifamily | Year Built/Renovated | 2016/2023 |
| Property Subtype | Apartment |
| Total Space Available | 8,171 SF |
| No. Units | 150 |
| Property Type | Multifamily |
| Property Subtype | Apartment |
| Apartment Style | Hi-Rise |
| Building Size | 125,000 SF |
| Year Built/Renovated | 2016/2023 |


Presented by

150 Main St West - Unit 2B | 150 Main St W
Hmm, there seems to have been an error sending your message. Please try again.
Thanks! Your message was sent.