Your email has been sent.
150 W 30th St 1,990 - 58,950 SF of Office Space Available in New York, NY 10001

Highlights
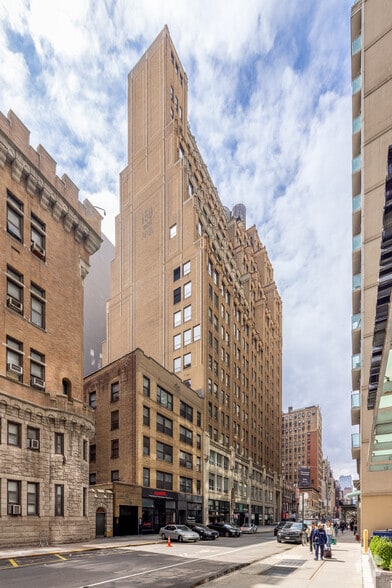
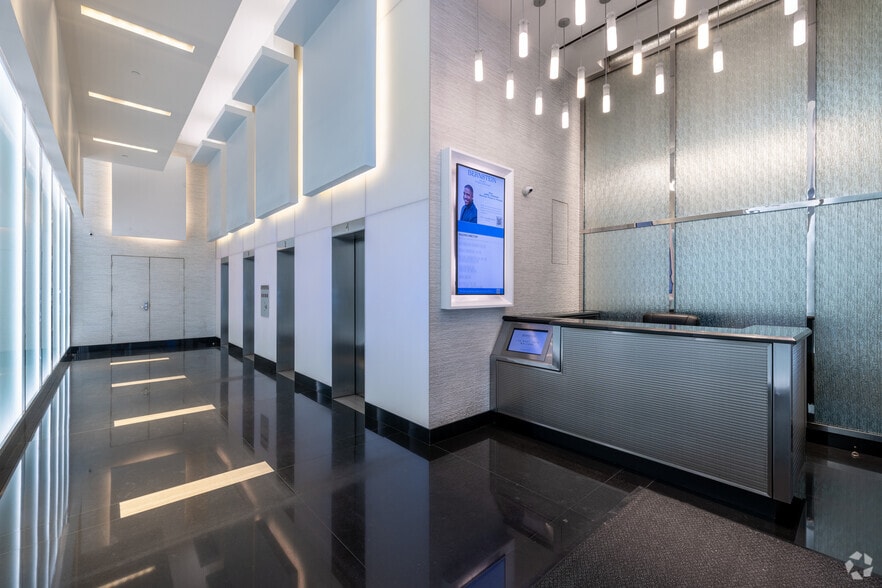
- An Art Deco Landmark with a Gorgeous Lobby and Upgraded Elevators.
- Within 2 blocks of Madison Square Garden, Penn Station, and the 34th Street, 33rd Street and 28th Street MTA subway stations.
- Upper levels of the building offers office floor plans with outdoor terraces and balconies.
- Teriffic Chelsea Location just off 7th Avenue and steps from Penn Station.
- Well established building ownership and management operates offices on-site.
All Available Spaces(10)
Display Rental Rate as
- Space
- Size
- Term
- Rental Rate
- Space Use
- Build-Out
- Available
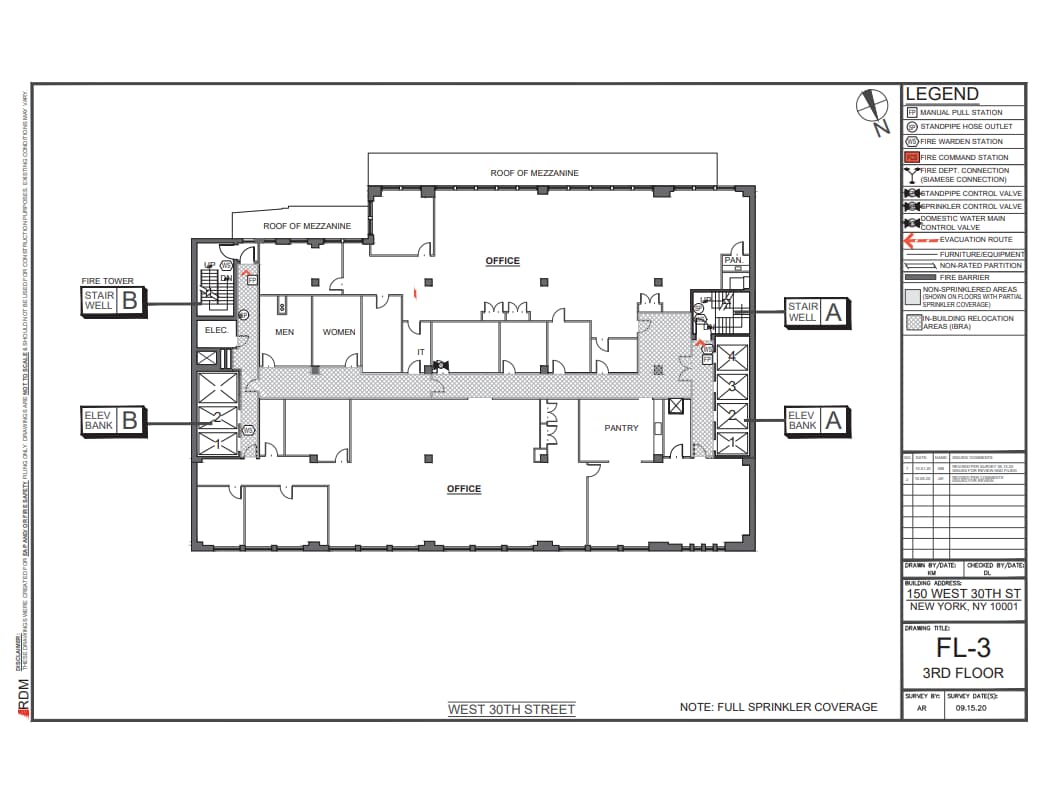
Entire floor available. Floor can easily be divided into two separate suites of approximately the same size. Landlord will upgrade/modify/build to suit. Call to show.
- Listed rate may not include certain utilities, building services and property expenses
- Conference Rooms
- Kitchen
- Exposed Ceiling
- Floor can be evenly subdivided and built to suit.
- Mostly Open Floor Plan Layout
- Space In Need of Renovation
- High Ceilings
- Full floor opportunity
Bright, front facing unit built with 2 offices, conference room, open area with desks. Call to show.
- Listed rate may not include certain utilities, building services and property expenses
- Mostly Open Floor Plan Layout
- 1 Conference Room
- Central Air Conditioning
- Fully Built-Out as Standard Office
- 2 Private Offices
- Space is in Excellent Condition
- Natural Light
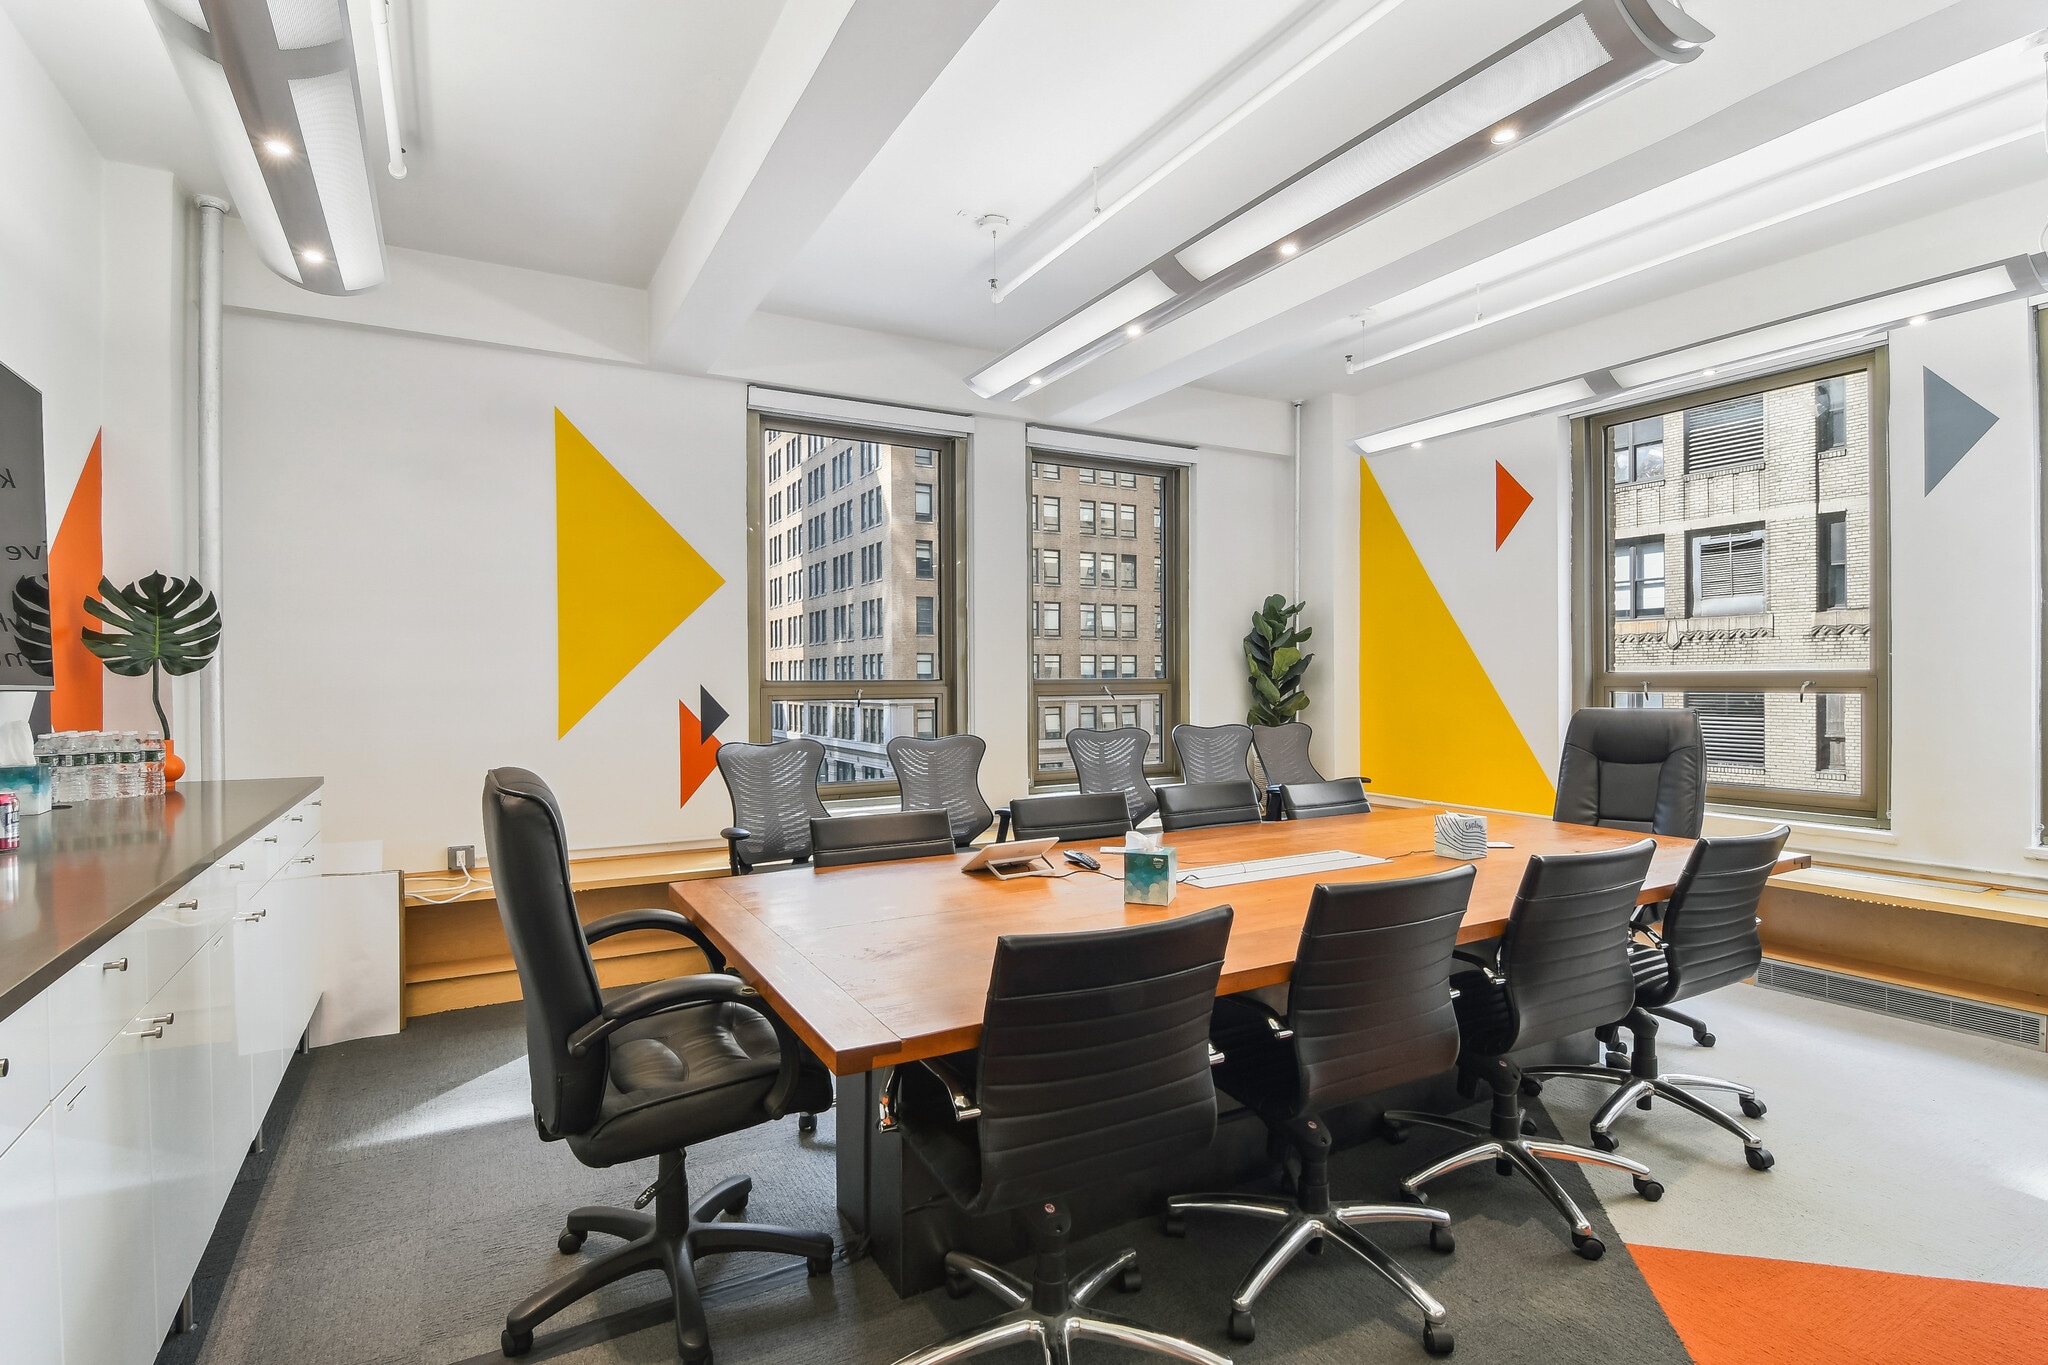


Full floor, beautifully built, furnished and wired. 77 work stations, 5 conference rooms, 7 offices. Call to show. See flyer for link to virtual tour.
- Listed rate may not include certain utilities, building services and property expenses
- Mostly Open Floor Plan Layout
- 5 Conference Rooms
- Space is in Excellent Condition
- Elevator Access
- High Ceilings
- Large open plan: furnished and wired
- Tenant controlled air cooled a/c
- Fully Built-Out as Standard Office
- 7 Private Offices
- 77 Workstations
- Central Air Conditioning
- Private Restrooms
- Exposed Ceiling
- Mix of polished concrete floors, carpet and tile
- Brand new renovated lobby
Nice south facing unit across directly across from passenger elevator. 2 offices, conference room, wet pantry, open area for approximately 25+. Call to show.
- Listed rate may not include certain utilities, building services and property expenses
- Mostly Open Floor Plan Layout
- 1 Conference Room
- Central Air Conditioning
- Perimeter Trunking
- Fully Built-Out as Standard Office
- 2 Private Offices
- Space is in Excellent Condition
- Elevator Access
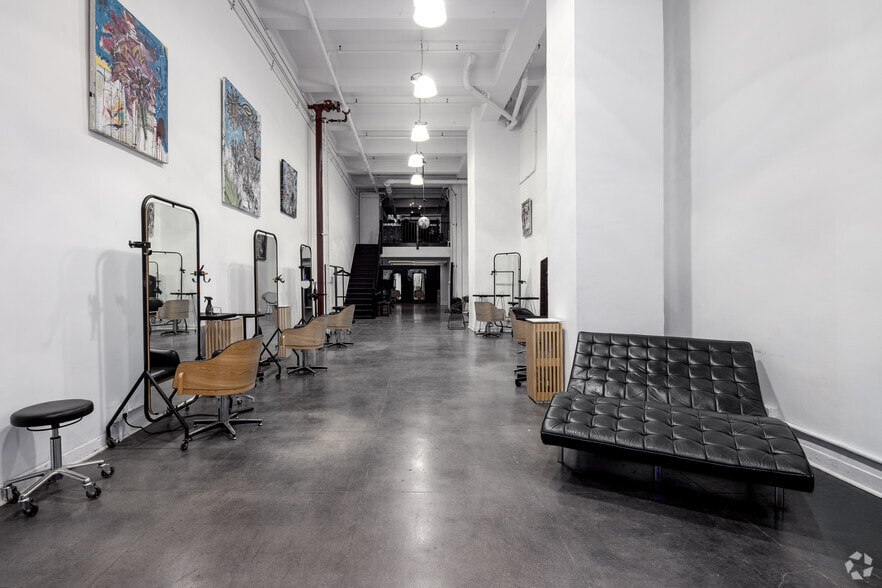
Plug n play furnished space with 5 private offices and a conference room. Polished concrete floors, open ceiling, kitchen, shows very well. Call to show.
- Listed rate may not include certain utilities, building services and property expenses
- 5 Private Offices
- Space is in Excellent Condition
- Central Air Conditioning
- High Ceilings
- Fully Built-Out as Standard Office
- 1 Conference Room
- Plug & Play
- Kitchen
- Exposed Ceiling
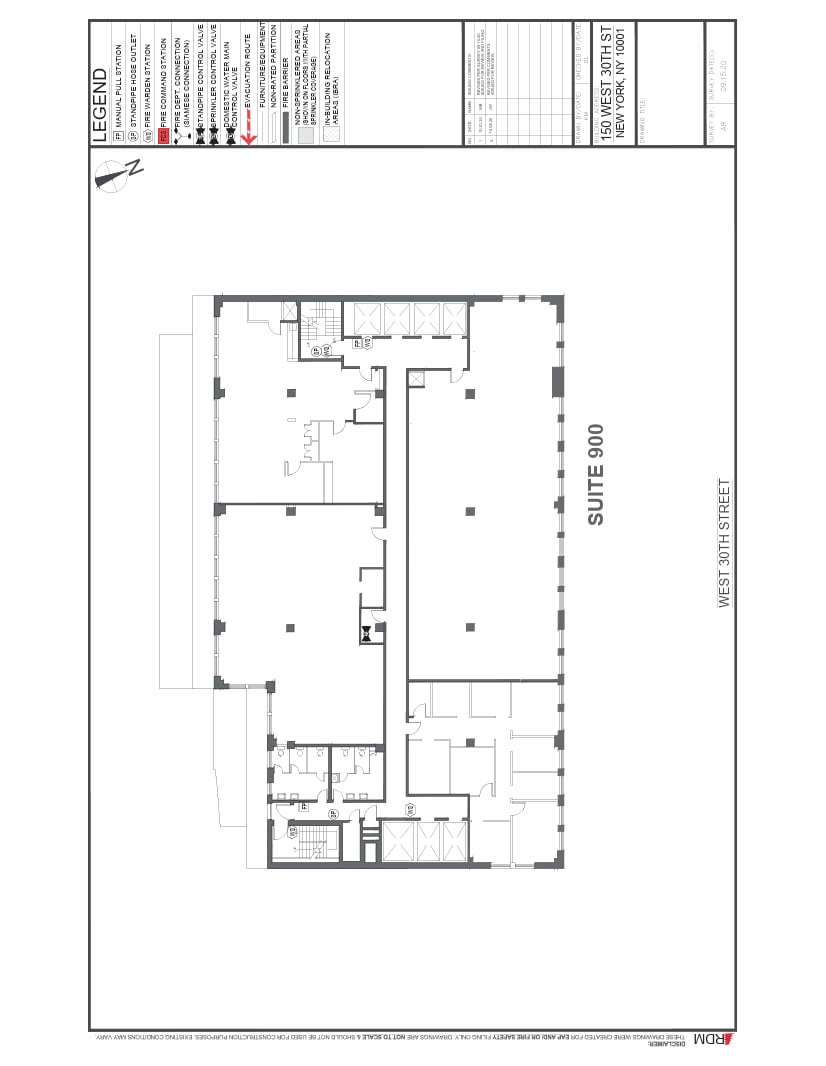
Front corner suite with great light, high ceilings, polished concrete floors.
- Listed rate may not include certain utilities, building services and property expenses
- Mostly Open Floor Plan Layout
- 1 Conference Room
- Space is in Excellent Condition
- Kitchen
- Exposed Ceiling
- Partially Built-Out as Standard Office
- Partitioned Offices
- 1 Workstation
- Central Air Conditioning
- High Ceilings
- Natural Light
Nice SE corner unit. White box. Will build to suit. Call to show.
- Listed rate may not include certain utilities, building services and property expenses
- Space is in Excellent Condition
- Open-Plan
- Open Floor Plan Layout
- Corner Space
Nicely built and furnished unit with 3 offices, conference room and pantry. Call to show.
- Fully Built-Out as Standard Office
- Space is in Excellent Condition
- Mostly Open Floor Plan Layout
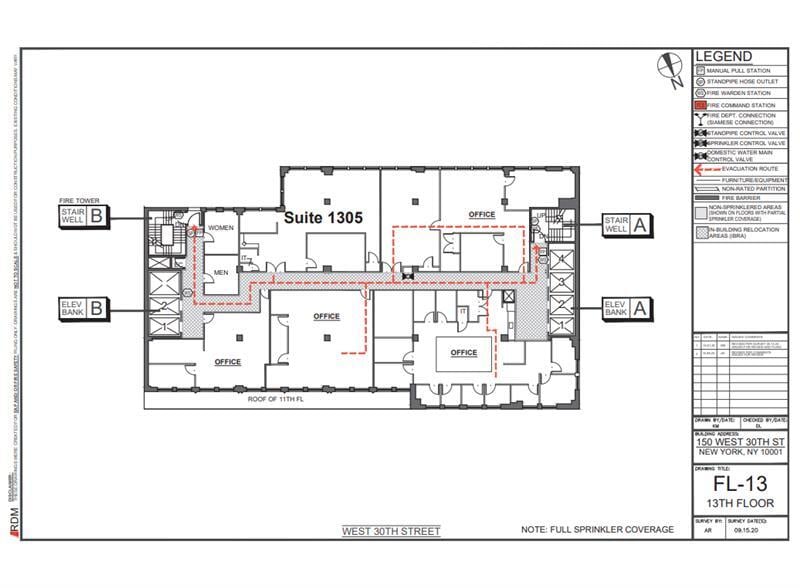
- Fully Built-Out as Standard Office
- Space is in Excellent Condition
- Open Floor Plan Layout
Tower floor with great light and views. Landlord will provide NBI. Full floor with two tenant opportunity from 4,194 SF. Call to show.
- Listed rate may not include certain utilities, building services and property expenses
- Mostly Open Floor Plan Layout
- Fully Built-Out as Standard Office
- Space is in Excellent Condition
| Space | Size | Term | Rental Rate | Space Use | Build-Out | Available |
| 3rd Floor | 14,550 SF | Negotiable | $58.27 CAD/SF/YR $4.86 CAD/SF/MO $847,883 CAD/YR $70,657 CAD/MO | Office | Shell Space | Now |
| 4th Floor, Ste 406 | 2,200 SF | Negotiable | $58.27 CAD/SF/YR $4.86 CAD/SF/MO $128,202 CAD/YR $10,684 CAD/MO | Office | Full Build-Out | Now |
| 5th Floor | 14,550 SF | Negotiable | $58.27 CAD/SF/YR $4.86 CAD/SF/MO $847,883 CAD/YR $70,657 CAD/MO | Office | Full Build-Out | Now |
| 7th Floor, Ste 701 | 3,780 SF | Negotiable | $58.27 CAD/SF/YR $4.86 CAD/SF/MO $220,275 CAD/YR $18,356 CAD/MO | Office | Full Build-Out | Now |
| 7th Floor, Ste 705 | 2,230 SF | Negotiable | $58.27 CAD/SF/YR $4.86 CAD/SF/MO $129,950 CAD/YR $10,829 CAD/MO | Office | Full Build-Out | Now |
| 9th Floor, Ste 900 | 4,890 SF | Negotiable | $58.27 CAD/SF/YR $4.86 CAD/SF/MO $284,959 CAD/YR $23,747 CAD/MO | Office | Partial Build-Out | Now |
| 11th Floor, Ste 1105 | 2,650 SF | Negotiable | $58.27 CAD/SF/YR $4.86 CAD/SF/MO $154,425 CAD/YR $12,869 CAD/MO | Office | Shell Space | Pending |
| 12th Floor, Ste 1201 | 2,755 SF | Negotiable | Upon Request Upon Request Upon Request Upon Request | Office | Full Build-Out | Now |
| 13th Floor, Ste 1305 | 1,990 SF | Negotiable | Upon Request Upon Request Upon Request Upon Request | Office | Full Build-Out | Now |
| 15th Floor | 4,194-9,355 SF | Negotiable | Upon Request Upon Request Upon Request Upon Request | Office | Full Build-Out | Now |
3rd Floor
| Size |
| 14,550 SF |
| Term |
| Negotiable |
| Rental Rate |
| $58.27 CAD/SF/YR $4.86 CAD/SF/MO $847,883 CAD/YR $70,657 CAD/MO |
| Space Use |
| Office |
| Build-Out |
| Shell Space |
| Available |
| Now |
4th Floor, Ste 406
| Size |
| 2,200 SF |
| Term |
| Negotiable |
| Rental Rate |
| $58.27 CAD/SF/YR $4.86 CAD/SF/MO $128,202 CAD/YR $10,684 CAD/MO |
| Space Use |
| Office |
| Build-Out |
| Full Build-Out |
| Available |
| Now |
5th Floor
| Size |
| 14,550 SF |
| Term |
| Negotiable |
| Rental Rate |
| $58.27 CAD/SF/YR $4.86 CAD/SF/MO $847,883 CAD/YR $70,657 CAD/MO |
| Space Use |
| Office |
| Build-Out |
| Full Build-Out |
| Available |
| Now |
7th Floor, Ste 701
| Size |
| 3,780 SF |
| Term |
| Negotiable |
| Rental Rate |
| $58.27 CAD/SF/YR $4.86 CAD/SF/MO $220,275 CAD/YR $18,356 CAD/MO |
| Space Use |
| Office |
| Build-Out |
| Full Build-Out |
| Available |
| Now |
7th Floor, Ste 705
| Size |
| 2,230 SF |
| Term |
| Negotiable |
| Rental Rate |
| $58.27 CAD/SF/YR $4.86 CAD/SF/MO $129,950 CAD/YR $10,829 CAD/MO |
| Space Use |
| Office |
| Build-Out |
| Full Build-Out |
| Available |
| Now |
9th Floor, Ste 900
| Size |
| 4,890 SF |
| Term |
| Negotiable |
| Rental Rate |
| $58.27 CAD/SF/YR $4.86 CAD/SF/MO $284,959 CAD/YR $23,747 CAD/MO |
| Space Use |
| Office |
| Build-Out |
| Partial Build-Out |
| Available |
| Now |
11th Floor, Ste 1105
| Size |
| 2,650 SF |
| Term |
| Negotiable |
| Rental Rate |
| $58.27 CAD/SF/YR $4.86 CAD/SF/MO $154,425 CAD/YR $12,869 CAD/MO |
| Space Use |
| Office |
| Build-Out |
| Shell Space |
| Available |
| Pending |
12th Floor, Ste 1201
| Size |
| 2,755 SF |
| Term |
| Negotiable |
| Rental Rate |
| Upon Request Upon Request Upon Request Upon Request |
| Space Use |
| Office |
| Build-Out |
| Full Build-Out |
| Available |
| Now |
13th Floor, Ste 1305
| Size |
| 1,990 SF |
| Term |
| Negotiable |
| Rental Rate |
| Upon Request Upon Request Upon Request Upon Request |
| Space Use |
| Office |
| Build-Out |
| Full Build-Out |
| Available |
| Now |
15th Floor
| Size |
| 4,194-9,355 SF |
| Term |
| Negotiable |
| Rental Rate |
| Upon Request Upon Request Upon Request Upon Request |
| Space Use |
| Office |
| Build-Out |
| Full Build-Out |
| Available |
| Now |
3rd Floor
| Size | 14,550 SF |
| Term | Negotiable |
| Rental Rate | $58.27 CAD/SF/YR |
| Space Use | Office |
| Build-Out | Shell Space |
| Available | Now |
Entire floor available. Floor can easily be divided into two separate suites of approximately the same size. Landlord will upgrade/modify/build to suit. Call to show.
- Listed rate may not include certain utilities, building services and property expenses
- Mostly Open Floor Plan Layout
- Conference Rooms
- Space In Need of Renovation
- Kitchen
- High Ceilings
- Exposed Ceiling
- Full floor opportunity
- Floor can be evenly subdivided and built to suit.
4th Floor, Ste 406
| Size | 2,200 SF |
| Term | Negotiable |
| Rental Rate | $58.27 CAD/SF/YR |
| Space Use | Office |
| Build-Out | Full Build-Out |
| Available | Now |
Bright, front facing unit built with 2 offices, conference room, open area with desks. Call to show.
- Listed rate may not include certain utilities, building services and property expenses
- Fully Built-Out as Standard Office
- Mostly Open Floor Plan Layout
- 2 Private Offices
- 1 Conference Room
- Space is in Excellent Condition
- Central Air Conditioning
- Natural Light
5th Floor
| Size | 14,550 SF |
| Term | Negotiable |
| Rental Rate | $58.27 CAD/SF/YR |
| Space Use | Office |
| Build-Out | Full Build-Out |
| Available | Now |
Full floor, beautifully built, furnished and wired. 77 work stations, 5 conference rooms, 7 offices. Call to show. See flyer for link to virtual tour.
- Listed rate may not include certain utilities, building services and property expenses
- Fully Built-Out as Standard Office
- Mostly Open Floor Plan Layout
- 7 Private Offices
- 5 Conference Rooms
- 77 Workstations
- Space is in Excellent Condition
- Central Air Conditioning
- Elevator Access
- Private Restrooms
- High Ceilings
- Exposed Ceiling
- Large open plan: furnished and wired
- Mix of polished concrete floors, carpet and tile
- Tenant controlled air cooled a/c
- Brand new renovated lobby
7th Floor, Ste 701
| Size | 3,780 SF |
| Term | Negotiable |
| Rental Rate | $58.27 CAD/SF/YR |
| Space Use | Office |
| Build-Out | Full Build-Out |
| Available | Now |
Nice south facing unit across directly across from passenger elevator. 2 offices, conference room, wet pantry, open area for approximately 25+. Call to show.
- Listed rate may not include certain utilities, building services and property expenses
- Fully Built-Out as Standard Office
- Mostly Open Floor Plan Layout
- 2 Private Offices
- 1 Conference Room
- Space is in Excellent Condition
- Central Air Conditioning
- Elevator Access
- Perimeter Trunking
7th Floor, Ste 705
| Size | 2,230 SF |
| Term | Negotiable |
| Rental Rate | $58.27 CAD/SF/YR |
| Space Use | Office |
| Build-Out | Full Build-Out |
| Available | Now |
Plug n play furnished space with 5 private offices and a conference room. Polished concrete floors, open ceiling, kitchen, shows very well. Call to show.
- Listed rate may not include certain utilities, building services and property expenses
- Fully Built-Out as Standard Office
- 5 Private Offices
- 1 Conference Room
- Space is in Excellent Condition
- Plug & Play
- Central Air Conditioning
- Kitchen
- High Ceilings
- Exposed Ceiling
9th Floor, Ste 900
| Size | 4,890 SF |
| Term | Negotiable |
| Rental Rate | $58.27 CAD/SF/YR |
| Space Use | Office |
| Build-Out | Partial Build-Out |
| Available | Now |
Front corner suite with great light, high ceilings, polished concrete floors.
- Listed rate may not include certain utilities, building services and property expenses
- Partially Built-Out as Standard Office
- Mostly Open Floor Plan Layout
- Partitioned Offices
- 1 Conference Room
- 1 Workstation
- Space is in Excellent Condition
- Central Air Conditioning
- Kitchen
- High Ceilings
- Exposed Ceiling
- Natural Light
11th Floor, Ste 1105
| Size | 2,650 SF |
| Term | Negotiable |
| Rental Rate | $58.27 CAD/SF/YR |
| Space Use | Office |
| Build-Out | Shell Space |
| Available | Pending |
Nice SE corner unit. White box. Will build to suit. Call to show.
- Listed rate may not include certain utilities, building services and property expenses
- Open Floor Plan Layout
- Space is in Excellent Condition
- Corner Space
- Open-Plan
12th Floor, Ste 1201
| Size | 2,755 SF |
| Term | Negotiable |
| Rental Rate | Upon Request |
| Space Use | Office |
| Build-Out | Full Build-Out |
| Available | Now |
Nicely built and furnished unit with 3 offices, conference room and pantry. Call to show.
- Fully Built-Out as Standard Office
- Mostly Open Floor Plan Layout
- Space is in Excellent Condition
13th Floor, Ste 1305
| Size | 1,990 SF |
| Term | Negotiable |
| Rental Rate | Upon Request |
| Space Use | Office |
| Build-Out | Full Build-Out |
| Available | Now |
- Fully Built-Out as Standard Office
- Open Floor Plan Layout
- Space is in Excellent Condition
15th Floor
| Size | 4,194-9,355 SF |
| Term | Negotiable |
| Rental Rate | Upon Request |
| Space Use | Office |
| Build-Out | Full Build-Out |
| Available | Now |
Tower floor with great light and views. Landlord will provide NBI. Full floor with two tenant opportunity from 4,194 SF. Call to show.
- Listed rate may not include certain utilities, building services and property expenses
- Fully Built-Out as Standard Office
- Mostly Open Floor Plan Layout
- Space is in Excellent Condition
Property Overview
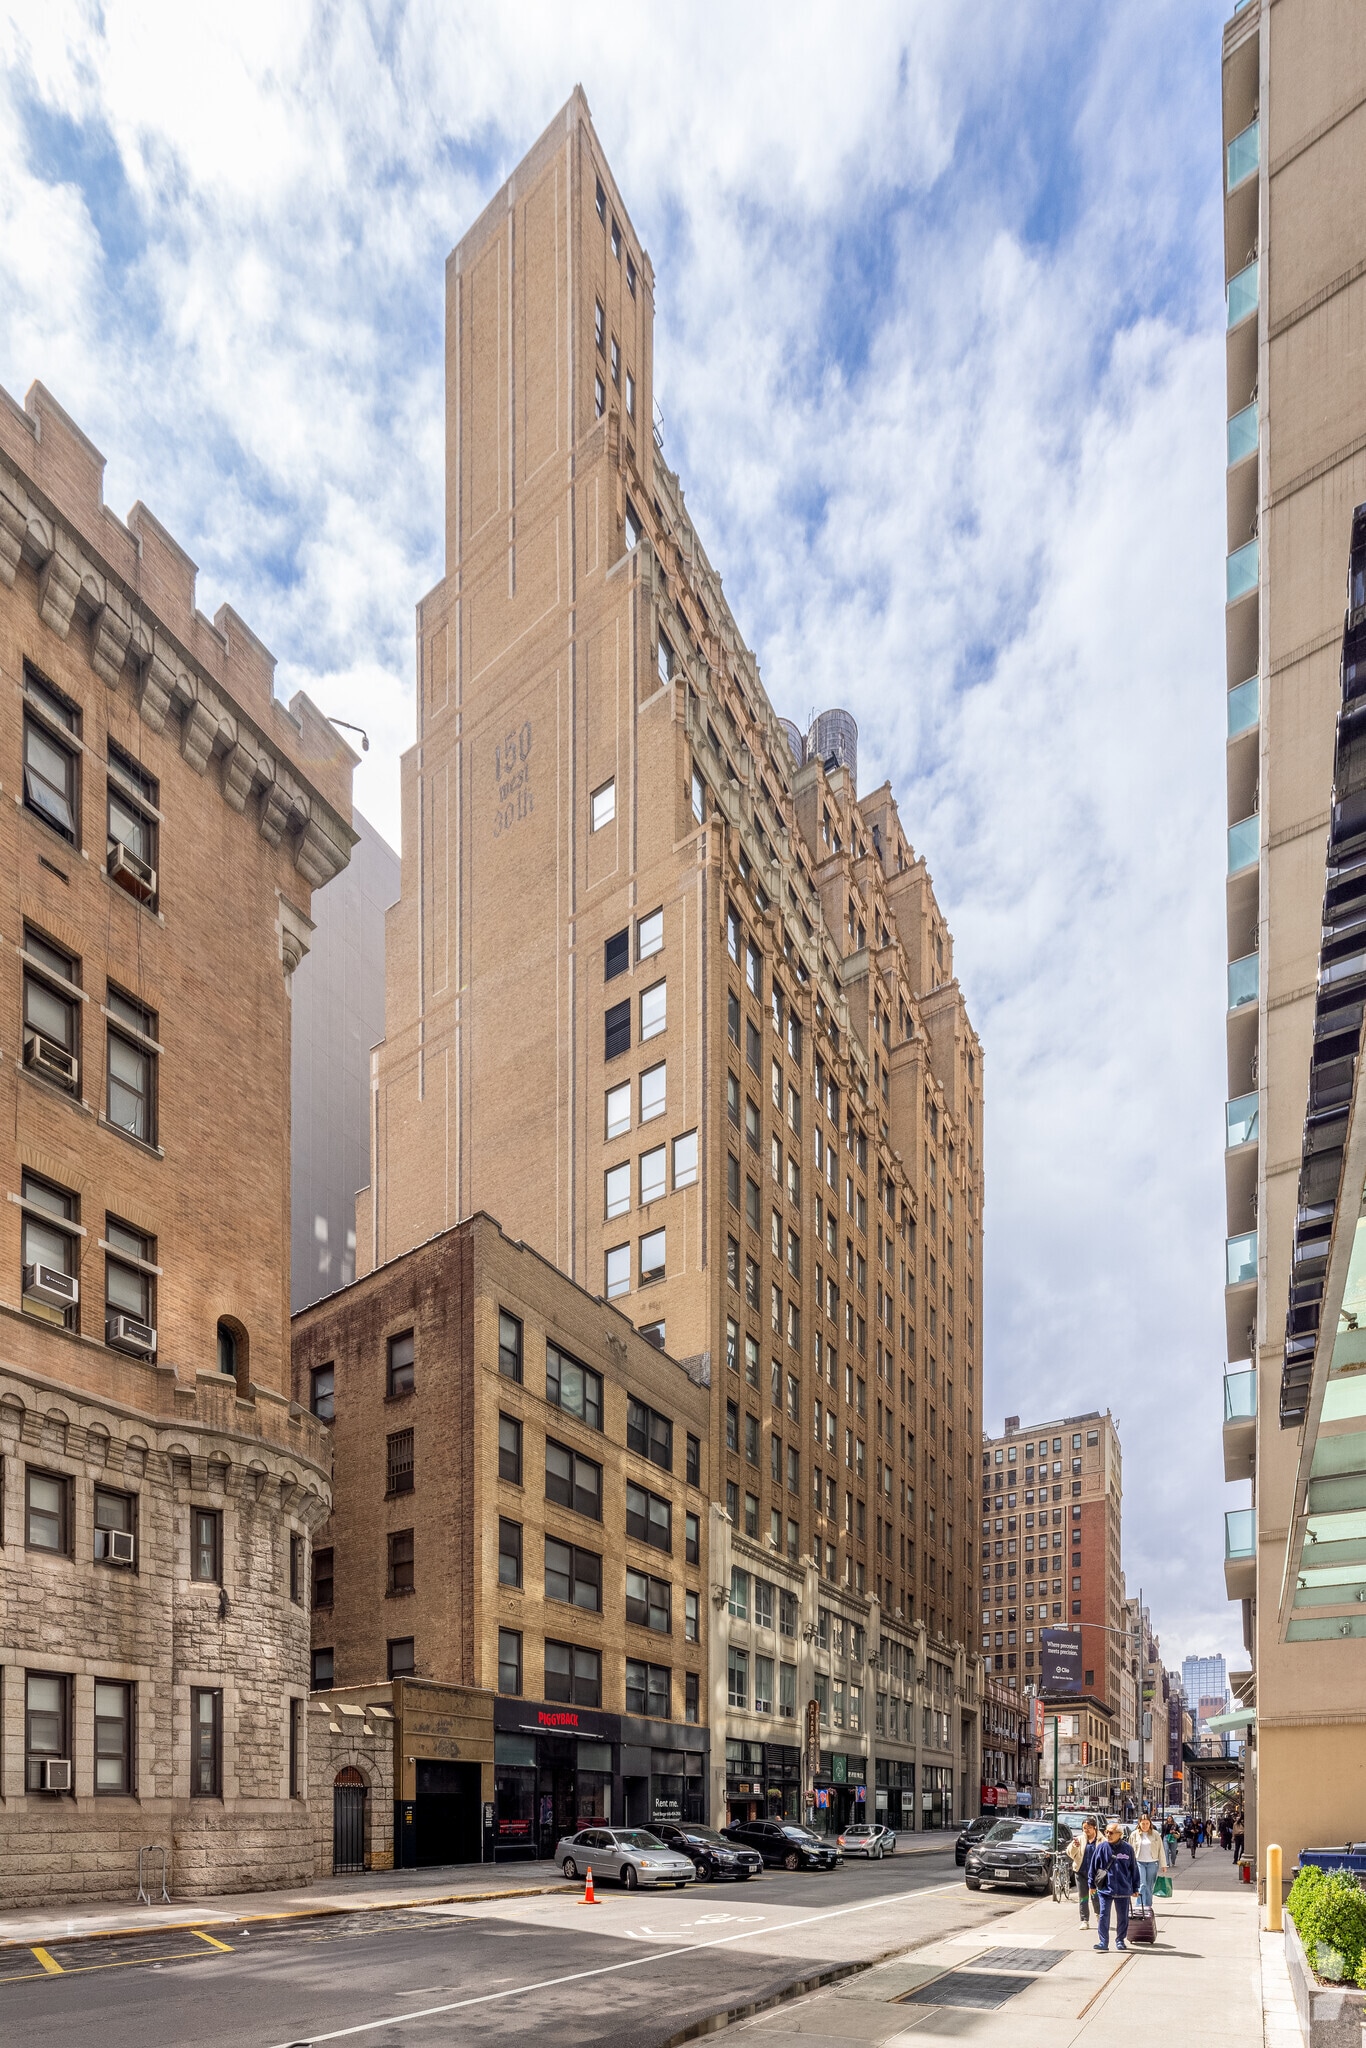
Built in 1926 150 West 30th Stret features a gorgeous lobby and upgraded elevators and is a fully staffed professionally managed office building with a 24 hour/7day Lobby Attendant. Upper-levels of the buildings feature set backs which both highlight the building's historic charm and offer office floor plans with outdoor terraces and balconies. Featuring a terriffic Chelsea location just off Seventh Avenue, 150 West 30th buildi is within two city blocks from Madison Square Garden, Penn Station, the Herald Square MTA Subway station and access to PATH trains. The building offers use of 6 elevators (4 passenger, 2 freight) and boasts a great tenant roster.
- 24 Hour Access
- Concierge
- Air Conditioning
- Smoke Detector
Property Facts
Sustainability

Sustainability
ENERGY STAR® Energy Star is a program run by the U.S. Environmental Protection Agency (EPA) and U.S. Department of Energy (DOE) that promotes energy efficiency and provides simple, credible, and unbiased information that consumers and businesses rely on to make well-informed decisions. Thousands of industrial, commercial, utility, state, and local organizations partner with the EPA to deliver cost-saving energy efficiency solutions that protect the climate while improving air quality and protecting public health. The Energy Star score compares a building’s energy performance to similar buildings nationwide and accounts for differences in operating conditions, regional weather data, and other important considerations. Certification is given on an annual basis, so a building must maintain its high performance to be certified year to year. To be eligible for Energy Star certification, a building must earn a score of 75 or higher on EPA’s 1 – 100 scale, indicating that it performs better than at least 75 percent of similar buildings nationwide. This 1 – 100 Energy Star score is based on the actual, measured energy use of a building and is calculated within EPA’s Energy Star Portfolio Manager tool.


Presented by
150 W 30th St
Hmm, there seems to have been an error sending your message. Please try again.
Thanks! Your message was sent.