Your email has been sent.

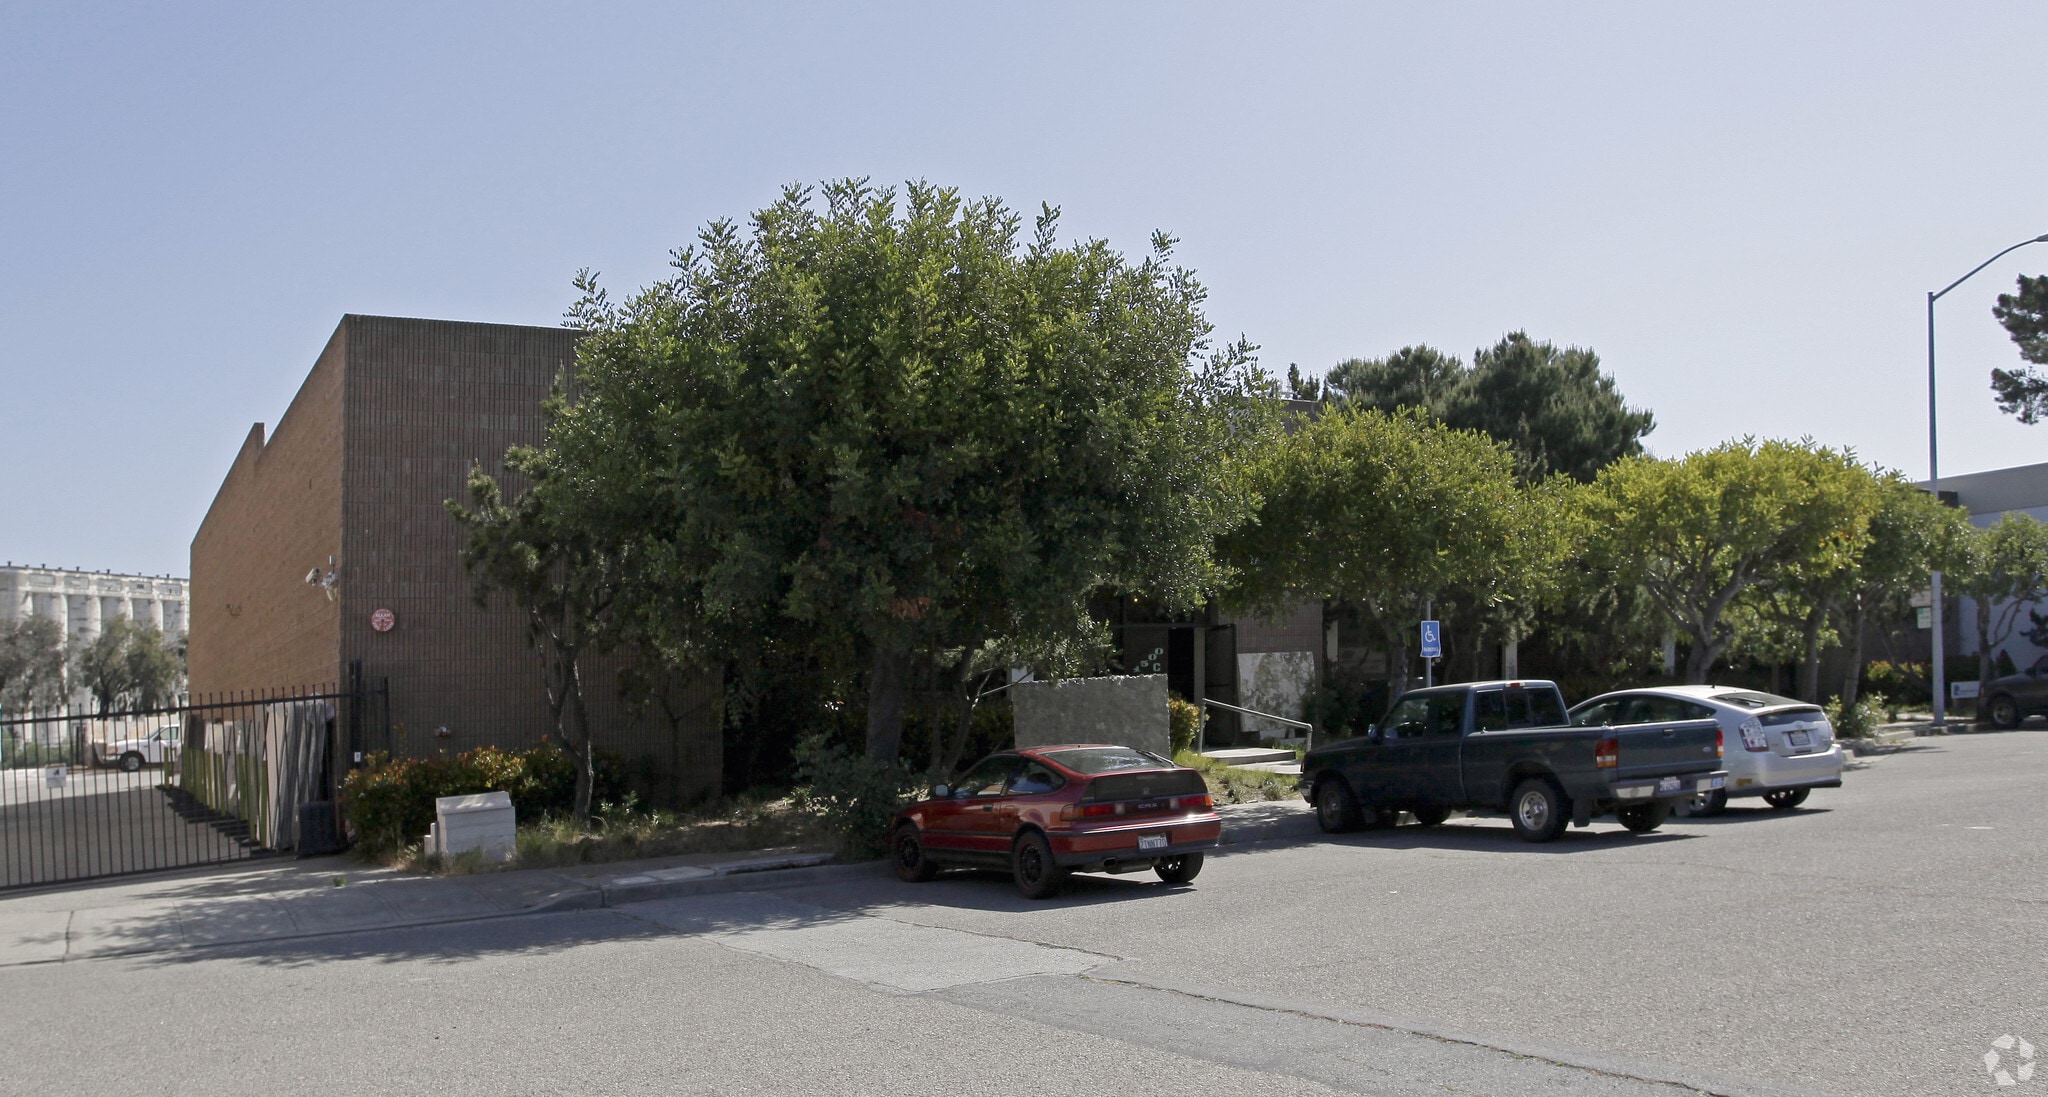
1500 Burke Ave 5,400 SF of Industrial Space Available in San Francisco, CA 94124
Features
All Available Space(1)
Display Rental Rate as
- Space
- Size
- Term
- Rental Rate
- Space Use
- Build-Out
- Available
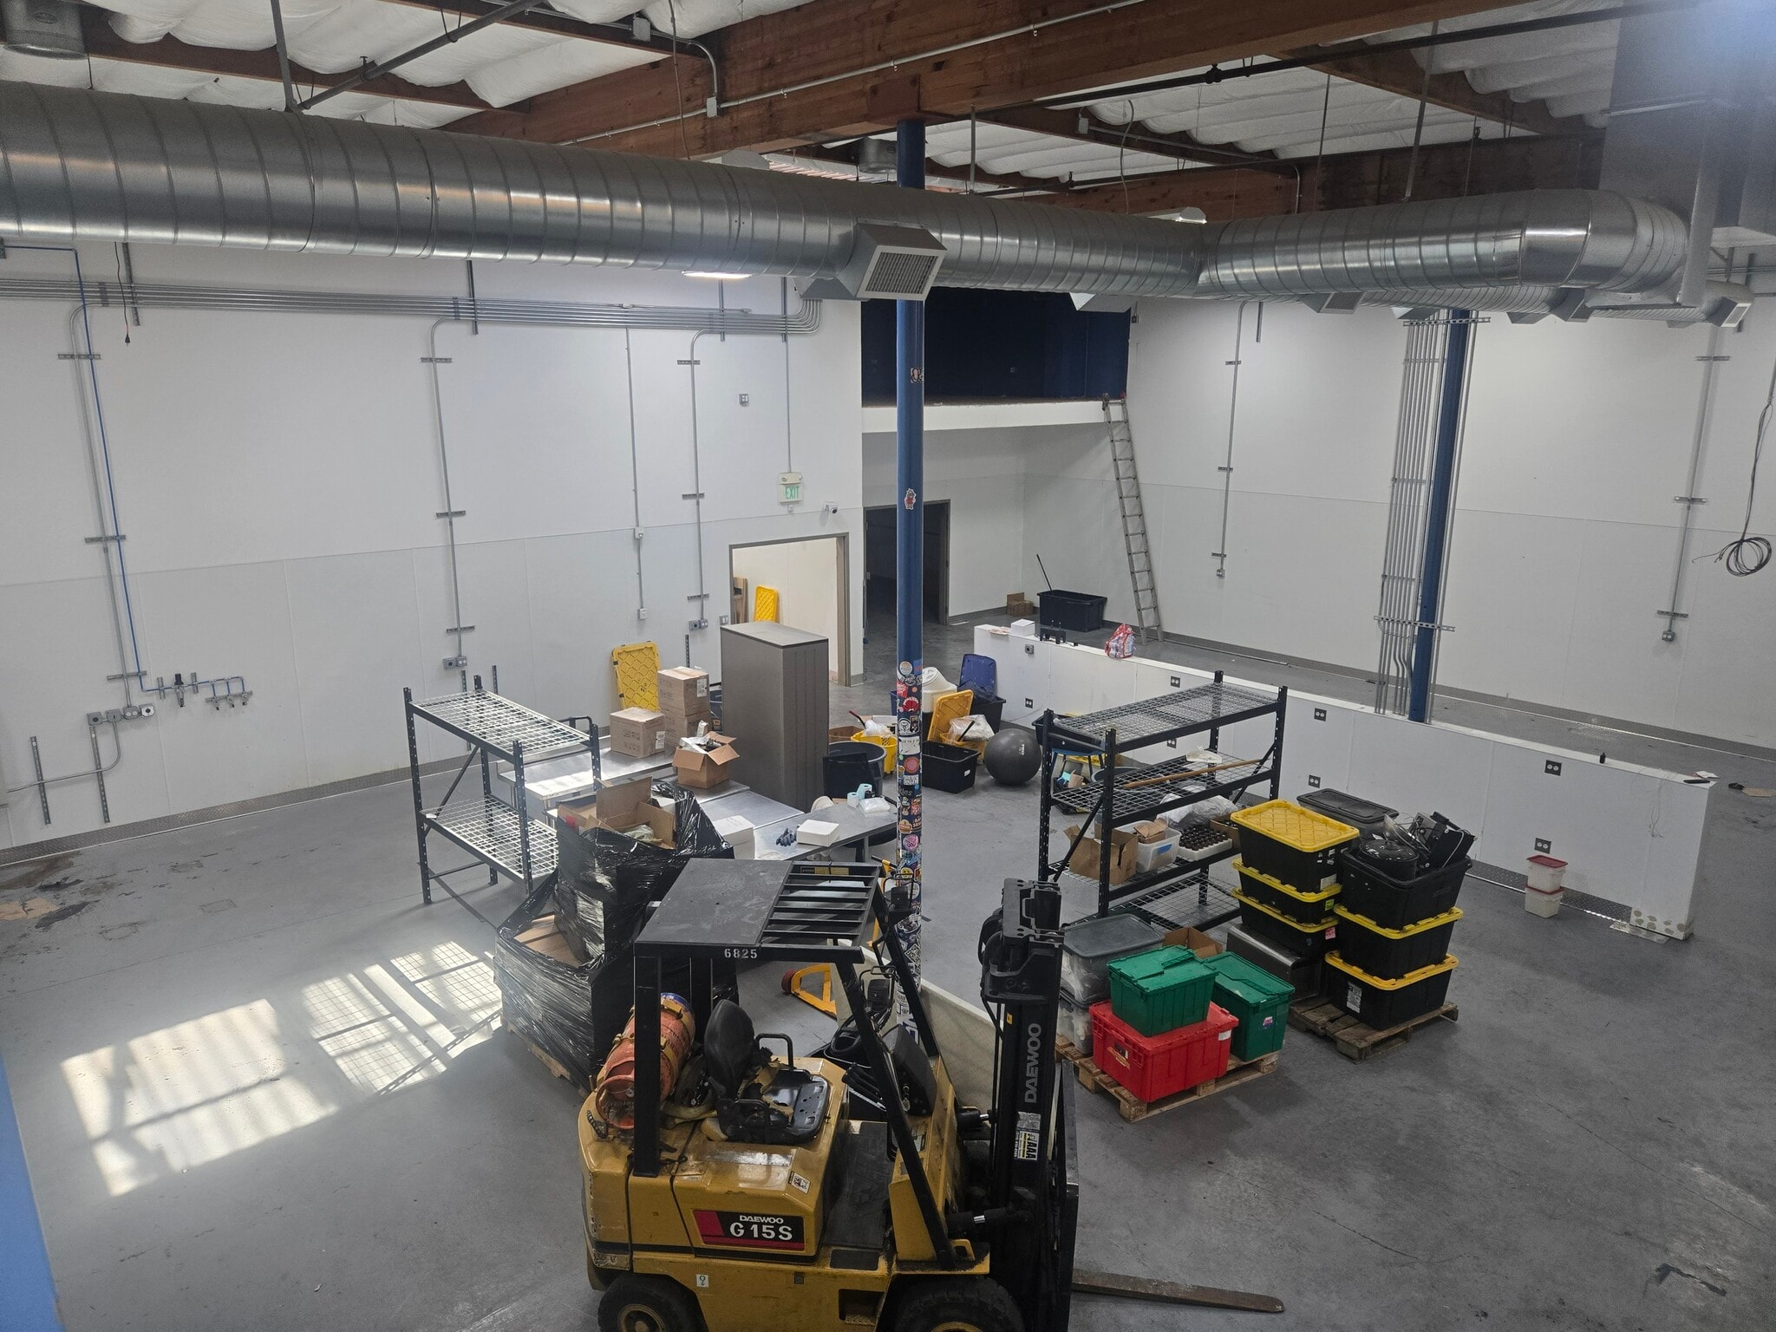

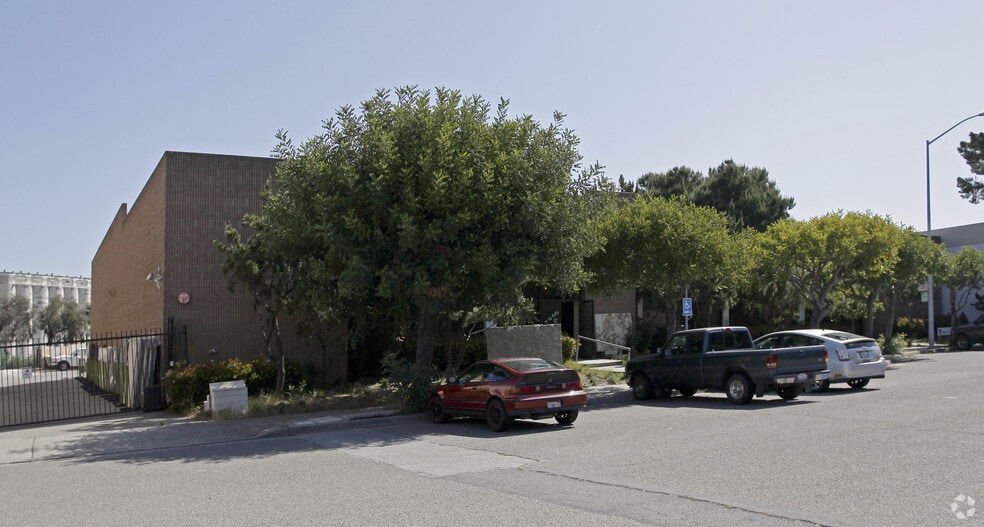
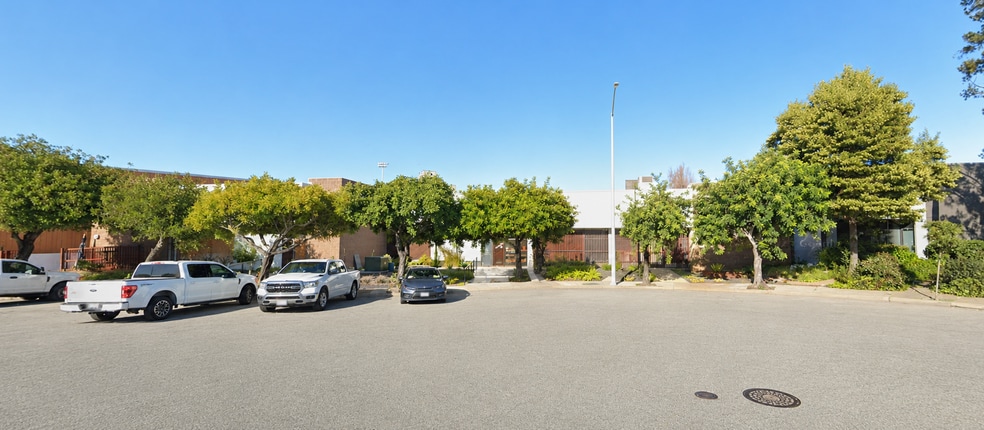
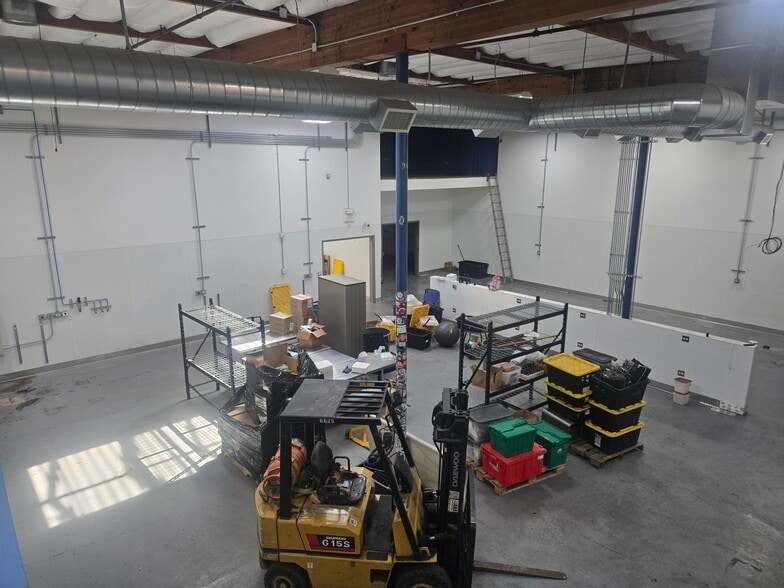
Warehouse with heavy power in India Basin 5,400+/- Total Square Feet -4,020+/- SF mostly clearpsan warhouse -1,120+/- SF ground floor office -260+/- SF second floor office • 5,000+/- SF paved & fenced rear yard • Heavy Power • Two (2) drive-in loading doors • Abundant front parking via private cul-de-sac • $2.40 PSF/Mo., IG
- Listed rate may not include certain utilities, building services and property expenses
- 2 Drive Ins
- Security System
- Heavy power
- 5,000 SF paved & fenced rear yard
- Includes 1,380 SF of dedicated office space
- Private Restrooms
- Yard
- Two (2) drive-in loading doors
- Abundant front parking via private cul-de-sac
| Space | Size | Term | Rental Rate | Space Use | Build-Out | Available |
| 1st Floor - A | 5,400 SF | Negotiable | $40.56 CAD/SF/YR $3.38 CAD/SF/MO $219,047 CAD/YR $18,254 CAD/MO | Industrial | - | 2026-08-01 |
1st Floor - A
| Size |
| 5,400 SF |
| Term |
| Negotiable |
| Rental Rate |
| $40.56 CAD/SF/YR $3.38 CAD/SF/MO $219,047 CAD/YR $18,254 CAD/MO |
| Space Use |
| Industrial |
| Build-Out |
| - |
| Available |
| 2026-08-01 |
1st Floor - A
| Size | 5,400 SF |
| Term | Negotiable |
| Rental Rate | $40.56 CAD/SF/YR |
| Space Use | Industrial |
| Build-Out | - |
| Available | 2026-08-01 |
Warehouse with heavy power in India Basin 5,400+/- Total Square Feet -4,020+/- SF mostly clearpsan warhouse -1,120+/- SF ground floor office -260+/- SF second floor office • 5,000+/- SF paved & fenced rear yard • Heavy Power • Two (2) drive-in loading doors • Abundant front parking via private cul-de-sac • $2.40 PSF/Mo., IG
- Listed rate may not include certain utilities, building services and property expenses
- Includes 1,380 SF of dedicated office space
- 2 Drive Ins
- Private Restrooms
- Security System
- Yard
- Heavy power
- Two (2) drive-in loading doors
- 5,000 SF paved & fenced rear yard
- Abundant front parking via private cul-de-sac
Manufacturing Facility Facts
Select Tenants
- Floor
- Tenant Name
- Industry
- 1st
- A Abbaka California Corp
- Construction
- 1st
- Benattar Marble & Granite, Inc
- Manufacturing
- 1st
- Specstones Studio
- Wholesaler


Presented by
1500 Burke Ave
Hmm, there seems to have been an error sending your message. Please try again.
Thanks! Your message was sent.