Log In/Sign Up
Your email has been sent.
1500 Milliken Ave
Ontario, CA 91761
Industrial Property For Sale
·
66,836 SF
1 Unit Available
- Unit
- Unit Size
- Condo Use
- Price
- NOI
| Sale Type | Investment or Owner User | Sale Conditions | 1031 Exchange, Lease Option |
| No. Parking Spaces | 4 |
| Sale Type | Investment or Owner User |
| No. Parking Spaces | 4 |
| Sale Conditions | 1031 Exchange, Lease Option |
Description
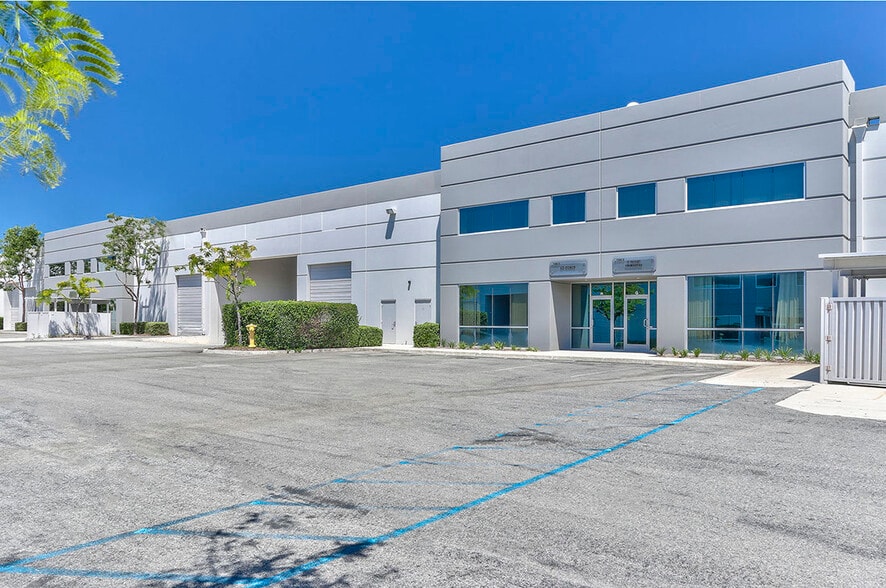
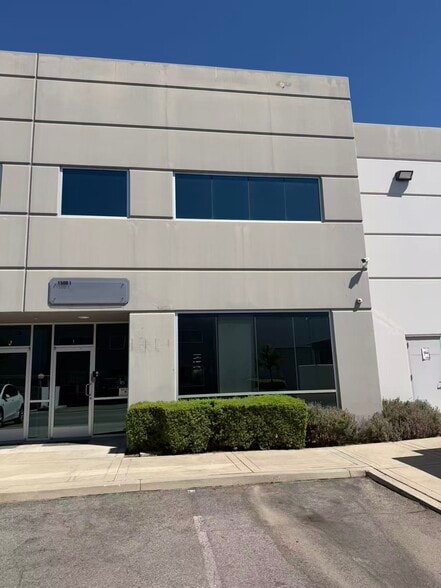
Functional industrial condominium featuring approximately 24-foot ceiling height, one grade-level loading door, and one dock-high loading door.
Sale Notes
offered for sale at $2,636,760 ($365/SF). good for owner own use for business growth. property unit located in Ontario, good for 3pl warehouse, own use for office + logistic.
| Unit | Unit Size | Condo Use | Price | NOI |
| Unit I | 7,224 SF | Industrial | Upon Request | - |
Unit I
| Unit Size |
| 7,224 SF |
| Condo Use |
| Industrial |
| Price |
| Upon Request |
| NOI |
| - |
1 of 0
Videos
Matterport 3D Exterior
Matterport 3D Tour
Photos
Street View
Street
Map
Unit I
| Unit Size | 7,224 SF |
| Condo Use | Industrial |
| Price | Upon Request |
| NOI | - |
| Sale Type | Investment or Owner User |
| No. Parking Spaces | 4 |
| Sale Conditions | 1031 Exchange, Lease Option |
| Description | |
| Functional industrial condominium featuring approximately 24-foot ceiling height, one grade-level loading door, and one dock-high loading door.</li></ul> | |
| Sale Notes | |
| offered for sale at $2,636,760 ($365/SF). good for owner own use for business growth. property unit located in Ontario, good for 3pl warehouse, own use for office + logistic.</li></ul> |
Property Facts
The following property facts, amenities, and utilities apply to the entire building. Details for individual condo units may vary and are listed in the unit information above.
| Total Building Size | 66,836 SF | Typical Floor Size | 6,683 SF |
| Property Type | Industrial (Condo) | Year Built | 2000 |
| Property Subtype | Warehouse | Lot Size | 0.36 AC |
| Building Class | B | Parking Ratio | 11.97/1,000 SF |
| Floors | 1 | ||
| Zoning | M2 - Industrial | ||
| Total Building Size | 66,836 SF |
| Property Type | Industrial (Condo) |
| Property Subtype | Warehouse |
| Building Class | B |
| Floors | 1 |
| Typical Floor Size | 6,683 SF |
| Year Built | 2000 |
| Lot Size | 0.36 AC |
| Parking Ratio | 11.97/1,000 SF |
| Zoning | M2 - Industrial |
Amenities
- Mezzanine
- Reception
- Air Conditioning
Utilities
- Lighting - Fluorescent
1 of 12
Videos
Matterport 3D Exterior
Matterport 3D Tour
Photos
Street View
Street
Map