Your email has been sent.

1500 Quail St 3,086 - 55,069 SF of 4-Star Office Space Available in Newport Beach, CA 92660

Highlights
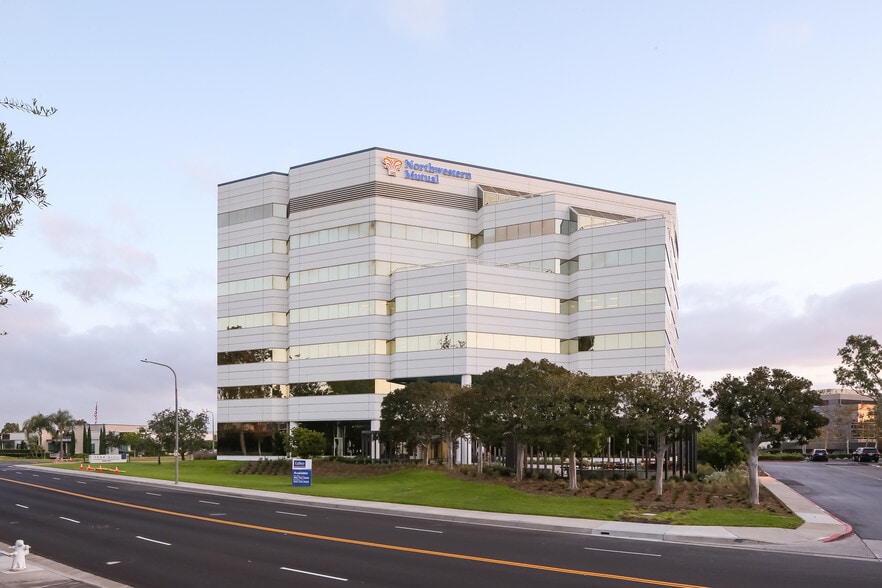
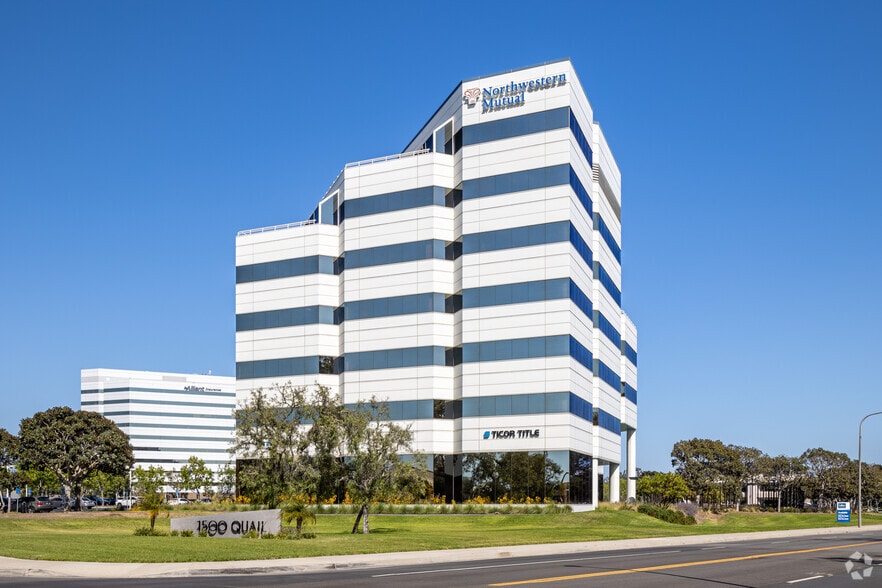
- Seven story building in the heart of the Airport Market.
- Parking ratio is 4:1,000 (surface/free).
- Prominent visibility.
- Typical floor size is 15,341 s.f.
- Strong institutional ownership.
- Within minutes of Fashion Island, South Coast Plaza & John Wayne Airport.
All Available Spaces(8)
Display Rental Rate as
- Space
- Size
- Term
- Rental Rate
- Space Use
- Build-Out
- Available


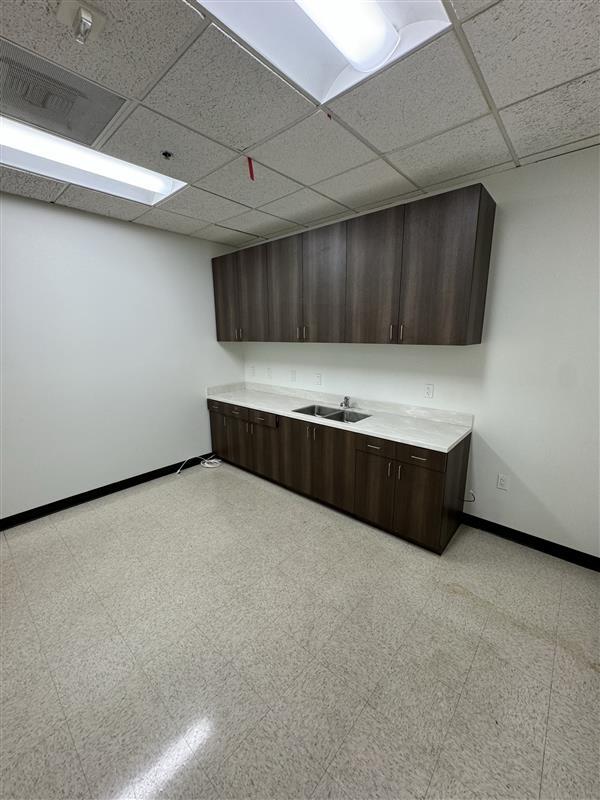
Move-in ready spec suite featuring a modern kitchenette with high-end finishes, including a refrigerator, dishwasher, ample cabinet storage, and a stylish wood-patterned floor that complements the contemporary office design. This space is ideal for a team seeking a professional, functional, and inviting workplace.
- Rate includes utilities, building services and property expenses
- Mostly Open Floor Plan Layout
- Fully Built-Out as Standard Office


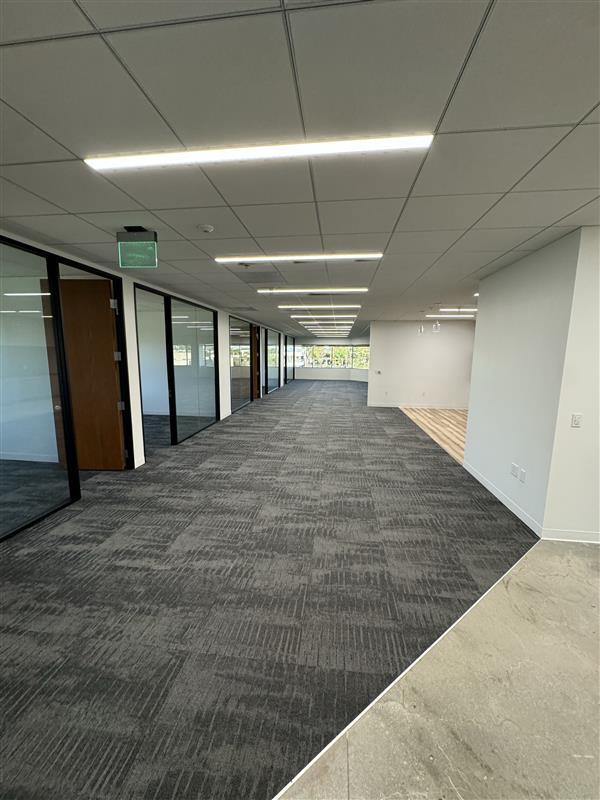
Great full floor office opportunity. Office heavy layout. Please call to tour.
- Rate includes utilities, building services and property expenses
- Mostly Open Floor Plan Layout
- Fully Built-Out as Standard Office
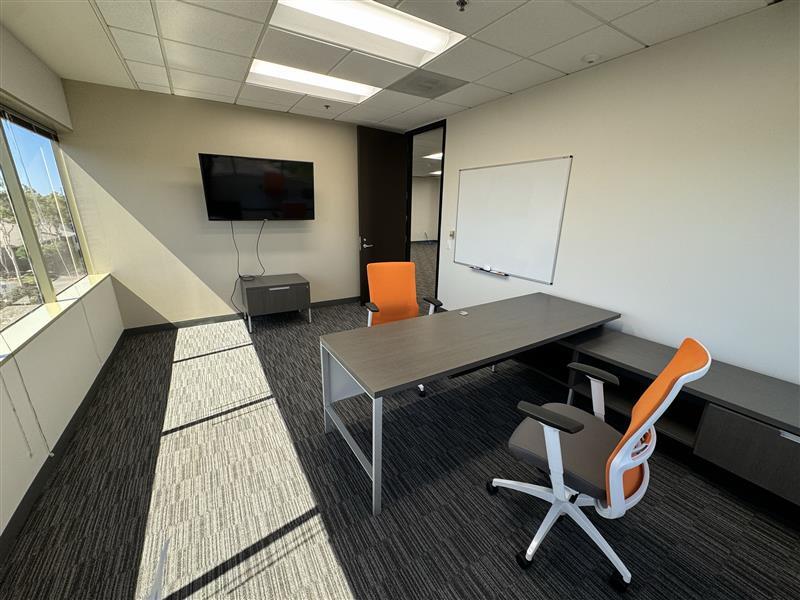


Great move-in ready spec suite with stunning views of the John Wayne Airport Area.
- Rate includes utilities, building services and property expenses
- Mostly Open Floor Plan Layout
- Fully Built-Out as Standard Office
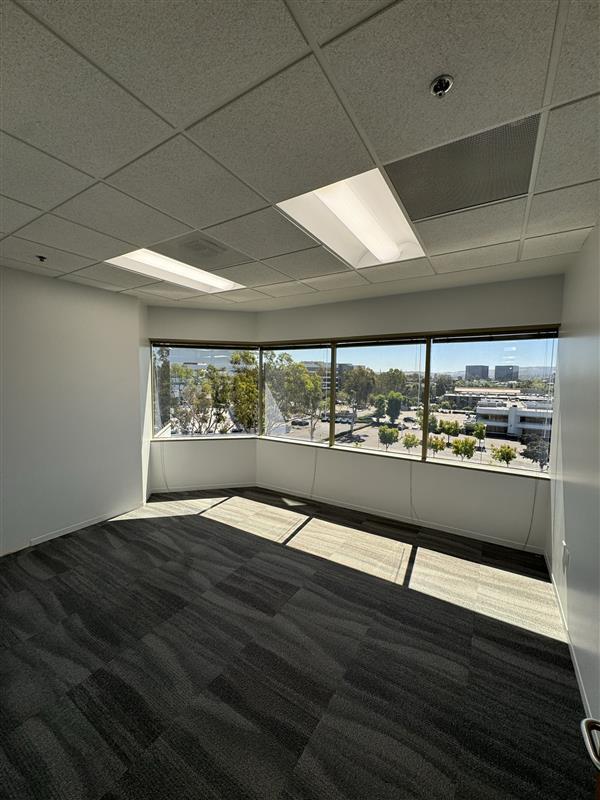


Great move-in ready spec suite. Stunning views. Exposed ceilings with a creative industrial aesthetic and feel. Open kitchen area with counter top island.
- Rate includes utilities, building services and property expenses
- Kitchen
- Mostly Open Floor Plan Layout


This office has great views and comes with a private balcony.
- Rate includes utilities, building services and property expenses
- Mostly Open Floor Plan Layout
- Fully Built-Out as Standard Office
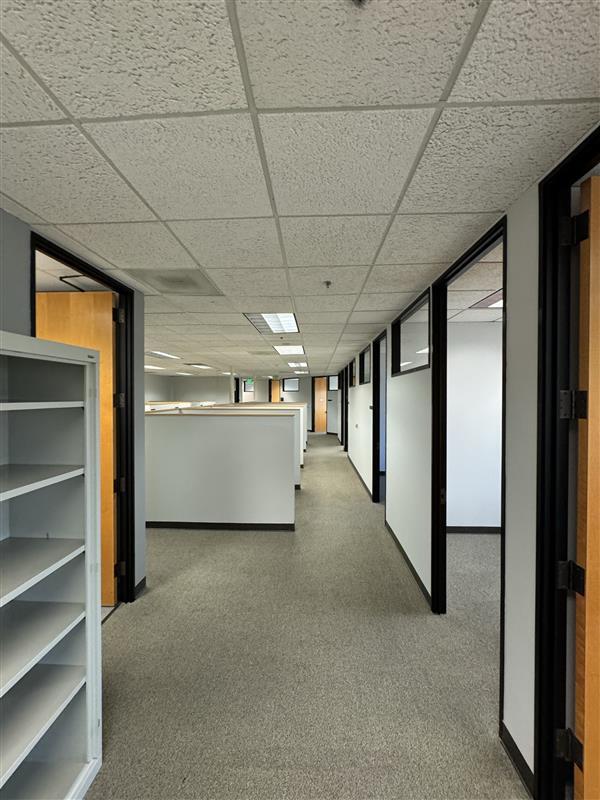


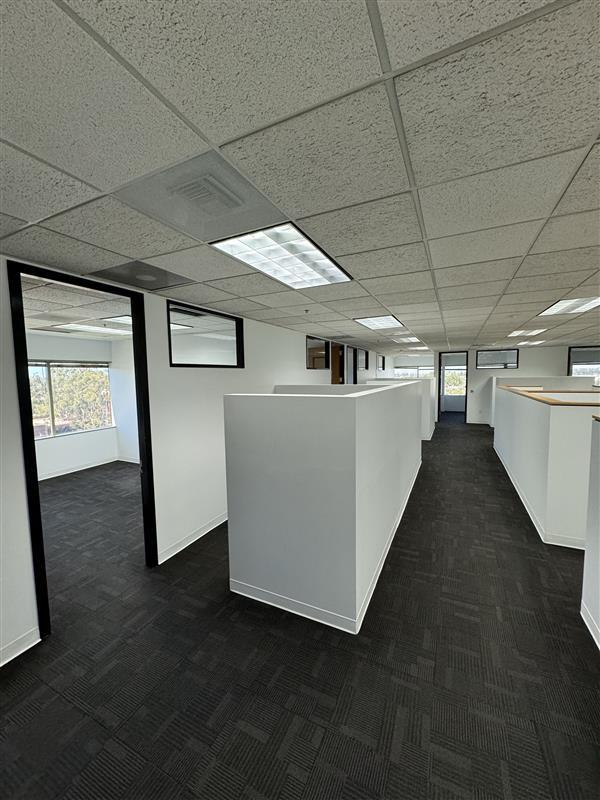
This office space features private offices with large windows, offering plenty of natural light and inspiring views. The open area is thoughtfully designed with built-in cubicle partitions, providing a balance of collaboration and privacy for team members. Additionally, the space includes a compact breakroom equipped with a kitchenette, perfect for convenient meal prep and coffee breaks.
- Rate includes utilities, building services and property expenses
- Mostly Open Floor Plan Layout
- Fully Built-Out as Standard Office
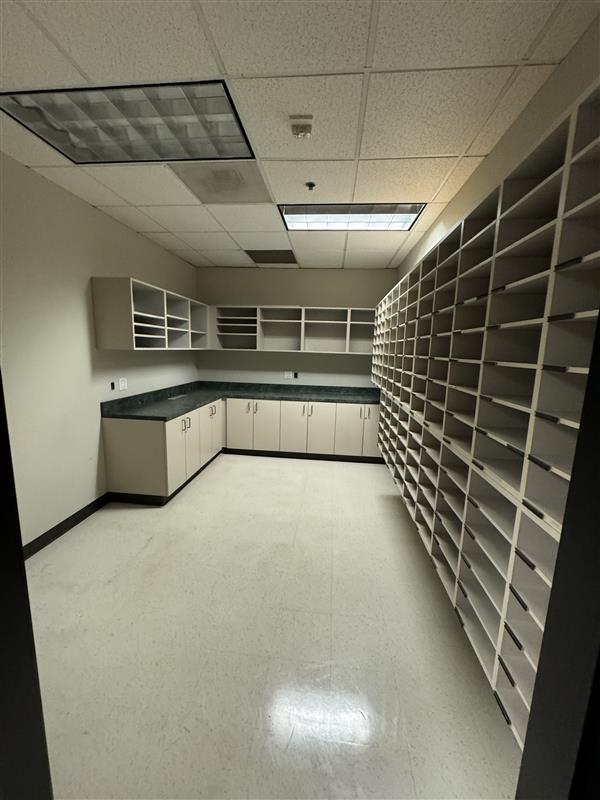


Suite 600 is an entire full-floor office opportunity, ideal for large law firms or similar office users requiring a high number of private offices. This expansive space features its own restrooms, a large break room, and a dedicated IT server room to meet technical needs. With great views, a private balcony/patio, and a flexible layout, Suite 600 offers the perfect combination of privacy, functionality, and comfort for professional teams seeking a premium workspace.
- Rate includes utilities, building services and property expenses
- Mostly Open Floor Plan Layout
- Fully Built-Out as Standard Office
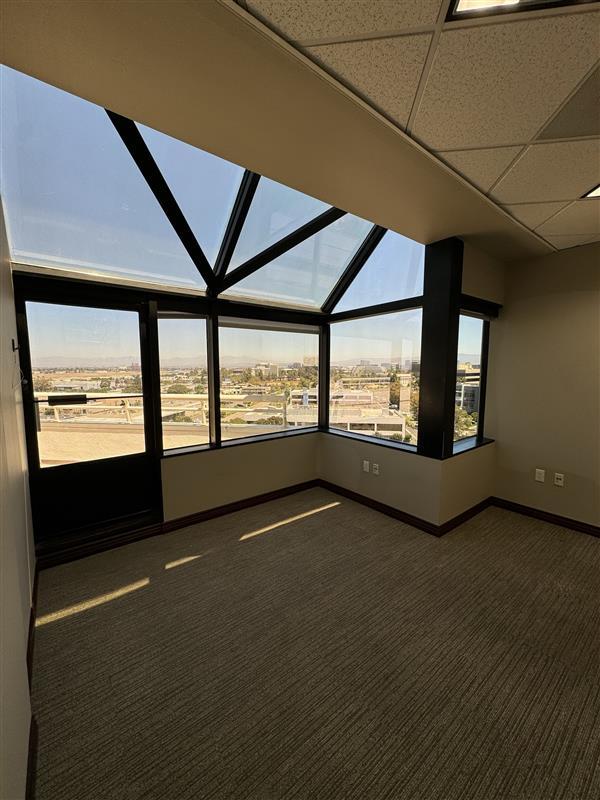


Suite 700, spanning 4,849 SF, is uniquely accessible via a private elevator located within Suite 600, offering an exclusive, two-floor office opportunity. Suite 600 occupies an entire floor, providing a seamless expansion for businesses seeking delineation or separation between departments while maintaining the convenience of leasing one large, cohesive space. With both suites connected and accessible only through the private elevator, this configuration is ideal for users who value privacy, functionality, and flexibility in their workspace design.
- Rate includes utilities, building services and property expenses
- Mostly Open Floor Plan Layout
- Fully Built-Out as Standard Office
| Space | Size | Term | Rental Rate | Space Use | Build-Out | Available |
| 2nd Floor, Ste 200/210 | 4,685 SF | Negotiable | $51.47 CAD/SF/YR $4.29 CAD/SF/MO $241,117 CAD/YR $20,093 CAD/MO | Office | Full Build-Out | Now |
| 3rd Floor, Ste 300 | 16,139 SF | Negotiable | $51.47 CAD/SF/YR $4.29 CAD/SF/MO $830,607 CAD/YR $69,217 CAD/MO | Office | Full Build-Out | Now |
| 4th Floor, Ste 440 | 5,160 SF | Negotiable | $51.47 CAD/SF/YR $4.29 CAD/SF/MO $265,564 CAD/YR $22,130 CAD/MO | Office | Full Build-Out | Now |
| 4th Floor, Ste 490 | 3,086 SF | Negotiable | $51.47 CAD/SF/YR $4.29 CAD/SF/MO $158,824 CAD/YR $13,235 CAD/MO | Office | Spec Suite | Now |
| 5th Floor, Ste 500 | 4,447 SF | Negotiable | $51.47 CAD/SF/YR $4.29 CAD/SF/MO $228,869 CAD/YR $19,072 CAD/MO | Office | Full Build-Out | Now |
| 5th Floor, Ste 570 | 3,480 SF | Negotiable | $51.47 CAD/SF/YR $4.29 CAD/SF/MO $179,101 CAD/YR $14,925 CAD/MO | Office | Full Build-Out | Now |
| 6th Floor, Ste 600 | 13,223 SF | Negotiable | $51.47 CAD/SF/YR $4.29 CAD/SF/MO $680,533 CAD/YR $56,711 CAD/MO | Office | Full Build-Out | Now |
| 7th Floor, Ste 700 | 4,849 SF | Negotiable | $51.47 CAD/SF/YR $4.29 CAD/SF/MO $249,558 CAD/YR $20,796 CAD/MO | Office | Full Build-Out | Now |
2nd Floor, Ste 200/210
| Size |
| 4,685 SF |
| Term |
| Negotiable |
| Rental Rate |
| $51.47 CAD/SF/YR $4.29 CAD/SF/MO $241,117 CAD/YR $20,093 CAD/MO |
| Space Use |
| Office |
| Build-Out |
| Full Build-Out |
| Available |
| Now |
3rd Floor, Ste 300
| Size |
| 16,139 SF |
| Term |
| Negotiable |
| Rental Rate |
| $51.47 CAD/SF/YR $4.29 CAD/SF/MO $830,607 CAD/YR $69,217 CAD/MO |
| Space Use |
| Office |
| Build-Out |
| Full Build-Out |
| Available |
| Now |
4th Floor, Ste 440
| Size |
| 5,160 SF |
| Term |
| Negotiable |
| Rental Rate |
| $51.47 CAD/SF/YR $4.29 CAD/SF/MO $265,564 CAD/YR $22,130 CAD/MO |
| Space Use |
| Office |
| Build-Out |
| Full Build-Out |
| Available |
| Now |
4th Floor, Ste 490
| Size |
| 3,086 SF |
| Term |
| Negotiable |
| Rental Rate |
| $51.47 CAD/SF/YR $4.29 CAD/SF/MO $158,824 CAD/YR $13,235 CAD/MO |
| Space Use |
| Office |
| Build-Out |
| Spec Suite |
| Available |
| Now |
5th Floor, Ste 500
| Size |
| 4,447 SF |
| Term |
| Negotiable |
| Rental Rate |
| $51.47 CAD/SF/YR $4.29 CAD/SF/MO $228,869 CAD/YR $19,072 CAD/MO |
| Space Use |
| Office |
| Build-Out |
| Full Build-Out |
| Available |
| Now |
5th Floor, Ste 570
| Size |
| 3,480 SF |
| Term |
| Negotiable |
| Rental Rate |
| $51.47 CAD/SF/YR $4.29 CAD/SF/MO $179,101 CAD/YR $14,925 CAD/MO |
| Space Use |
| Office |
| Build-Out |
| Full Build-Out |
| Available |
| Now |
6th Floor, Ste 600
| Size |
| 13,223 SF |
| Term |
| Negotiable |
| Rental Rate |
| $51.47 CAD/SF/YR $4.29 CAD/SF/MO $680,533 CAD/YR $56,711 CAD/MO |
| Space Use |
| Office |
| Build-Out |
| Full Build-Out |
| Available |
| Now |
7th Floor, Ste 700
| Size |
| 4,849 SF |
| Term |
| Negotiable |
| Rental Rate |
| $51.47 CAD/SF/YR $4.29 CAD/SF/MO $249,558 CAD/YR $20,796 CAD/MO |
| Space Use |
| Office |
| Build-Out |
| Full Build-Out |
| Available |
| Now |
2nd Floor, Ste 200/210
| Size | 4,685 SF |
| Term | Negotiable |
| Rental Rate | $51.47 CAD/SF/YR |
| Space Use | Office |
| Build-Out | Full Build-Out |
| Available | Now |
Move-in ready spec suite featuring a modern kitchenette with high-end finishes, including a refrigerator, dishwasher, ample cabinet storage, and a stylish wood-patterned floor that complements the contemporary office design. This space is ideal for a team seeking a professional, functional, and inviting workplace.
- Rate includes utilities, building services and property expenses
- Fully Built-Out as Standard Office
- Mostly Open Floor Plan Layout
3rd Floor, Ste 300
| Size | 16,139 SF |
| Term | Negotiable |
| Rental Rate | $51.47 CAD/SF/YR |
| Space Use | Office |
| Build-Out | Full Build-Out |
| Available | Now |
Great full floor office opportunity. Office heavy layout. Please call to tour.
- Rate includes utilities, building services and property expenses
- Fully Built-Out as Standard Office
- Mostly Open Floor Plan Layout
4th Floor, Ste 440
| Size | 5,160 SF |
| Term | Negotiable |
| Rental Rate | $51.47 CAD/SF/YR |
| Space Use | Office |
| Build-Out | Full Build-Out |
| Available | Now |
Great move-in ready spec suite with stunning views of the John Wayne Airport Area.
- Rate includes utilities, building services and property expenses
- Fully Built-Out as Standard Office
- Mostly Open Floor Plan Layout
4th Floor, Ste 490
| Size | 3,086 SF |
| Term | Negotiable |
| Rental Rate | $51.47 CAD/SF/YR |
| Space Use | Office |
| Build-Out | Spec Suite |
| Available | Now |
Great move-in ready spec suite. Stunning views. Exposed ceilings with a creative industrial aesthetic and feel. Open kitchen area with counter top island.
- Rate includes utilities, building services and property expenses
- Mostly Open Floor Plan Layout
- Kitchen
5th Floor, Ste 500
| Size | 4,447 SF |
| Term | Negotiable |
| Rental Rate | $51.47 CAD/SF/YR |
| Space Use | Office |
| Build-Out | Full Build-Out |
| Available | Now |
This office has great views and comes with a private balcony.
- Rate includes utilities, building services and property expenses
- Fully Built-Out as Standard Office
- Mostly Open Floor Plan Layout
5th Floor, Ste 570
| Size | 3,480 SF |
| Term | Negotiable |
| Rental Rate | $51.47 CAD/SF/YR |
| Space Use | Office |
| Build-Out | Full Build-Out |
| Available | Now |
This office space features private offices with large windows, offering plenty of natural light and inspiring views. The open area is thoughtfully designed with built-in cubicle partitions, providing a balance of collaboration and privacy for team members. Additionally, the space includes a compact breakroom equipped with a kitchenette, perfect for convenient meal prep and coffee breaks.
- Rate includes utilities, building services and property expenses
- Fully Built-Out as Standard Office
- Mostly Open Floor Plan Layout
6th Floor, Ste 600
| Size | 13,223 SF |
| Term | Negotiable |
| Rental Rate | $51.47 CAD/SF/YR |
| Space Use | Office |
| Build-Out | Full Build-Out |
| Available | Now |
Suite 600 is an entire full-floor office opportunity, ideal for large law firms or similar office users requiring a high number of private offices. This expansive space features its own restrooms, a large break room, and a dedicated IT server room to meet technical needs. With great views, a private balcony/patio, and a flexible layout, Suite 600 offers the perfect combination of privacy, functionality, and comfort for professional teams seeking a premium workspace.
- Rate includes utilities, building services and property expenses
- Fully Built-Out as Standard Office
- Mostly Open Floor Plan Layout
7th Floor, Ste 700
| Size | 4,849 SF |
| Term | Negotiable |
| Rental Rate | $51.47 CAD/SF/YR |
| Space Use | Office |
| Build-Out | Full Build-Out |
| Available | Now |
Suite 700, spanning 4,849 SF, is uniquely accessible via a private elevator located within Suite 600, offering an exclusive, two-floor office opportunity. Suite 600 occupies an entire floor, providing a seamless expansion for businesses seeking delineation or separation between departments while maintaining the convenience of leasing one large, cohesive space. With both suites connected and accessible only through the private elevator, this configuration is ideal for users who value privacy, functionality, and flexibility in their workspace design.
- Rate includes utilities, building services and property expenses
- Fully Built-Out as Standard Office
- Mostly Open Floor Plan Layout
Property Overview
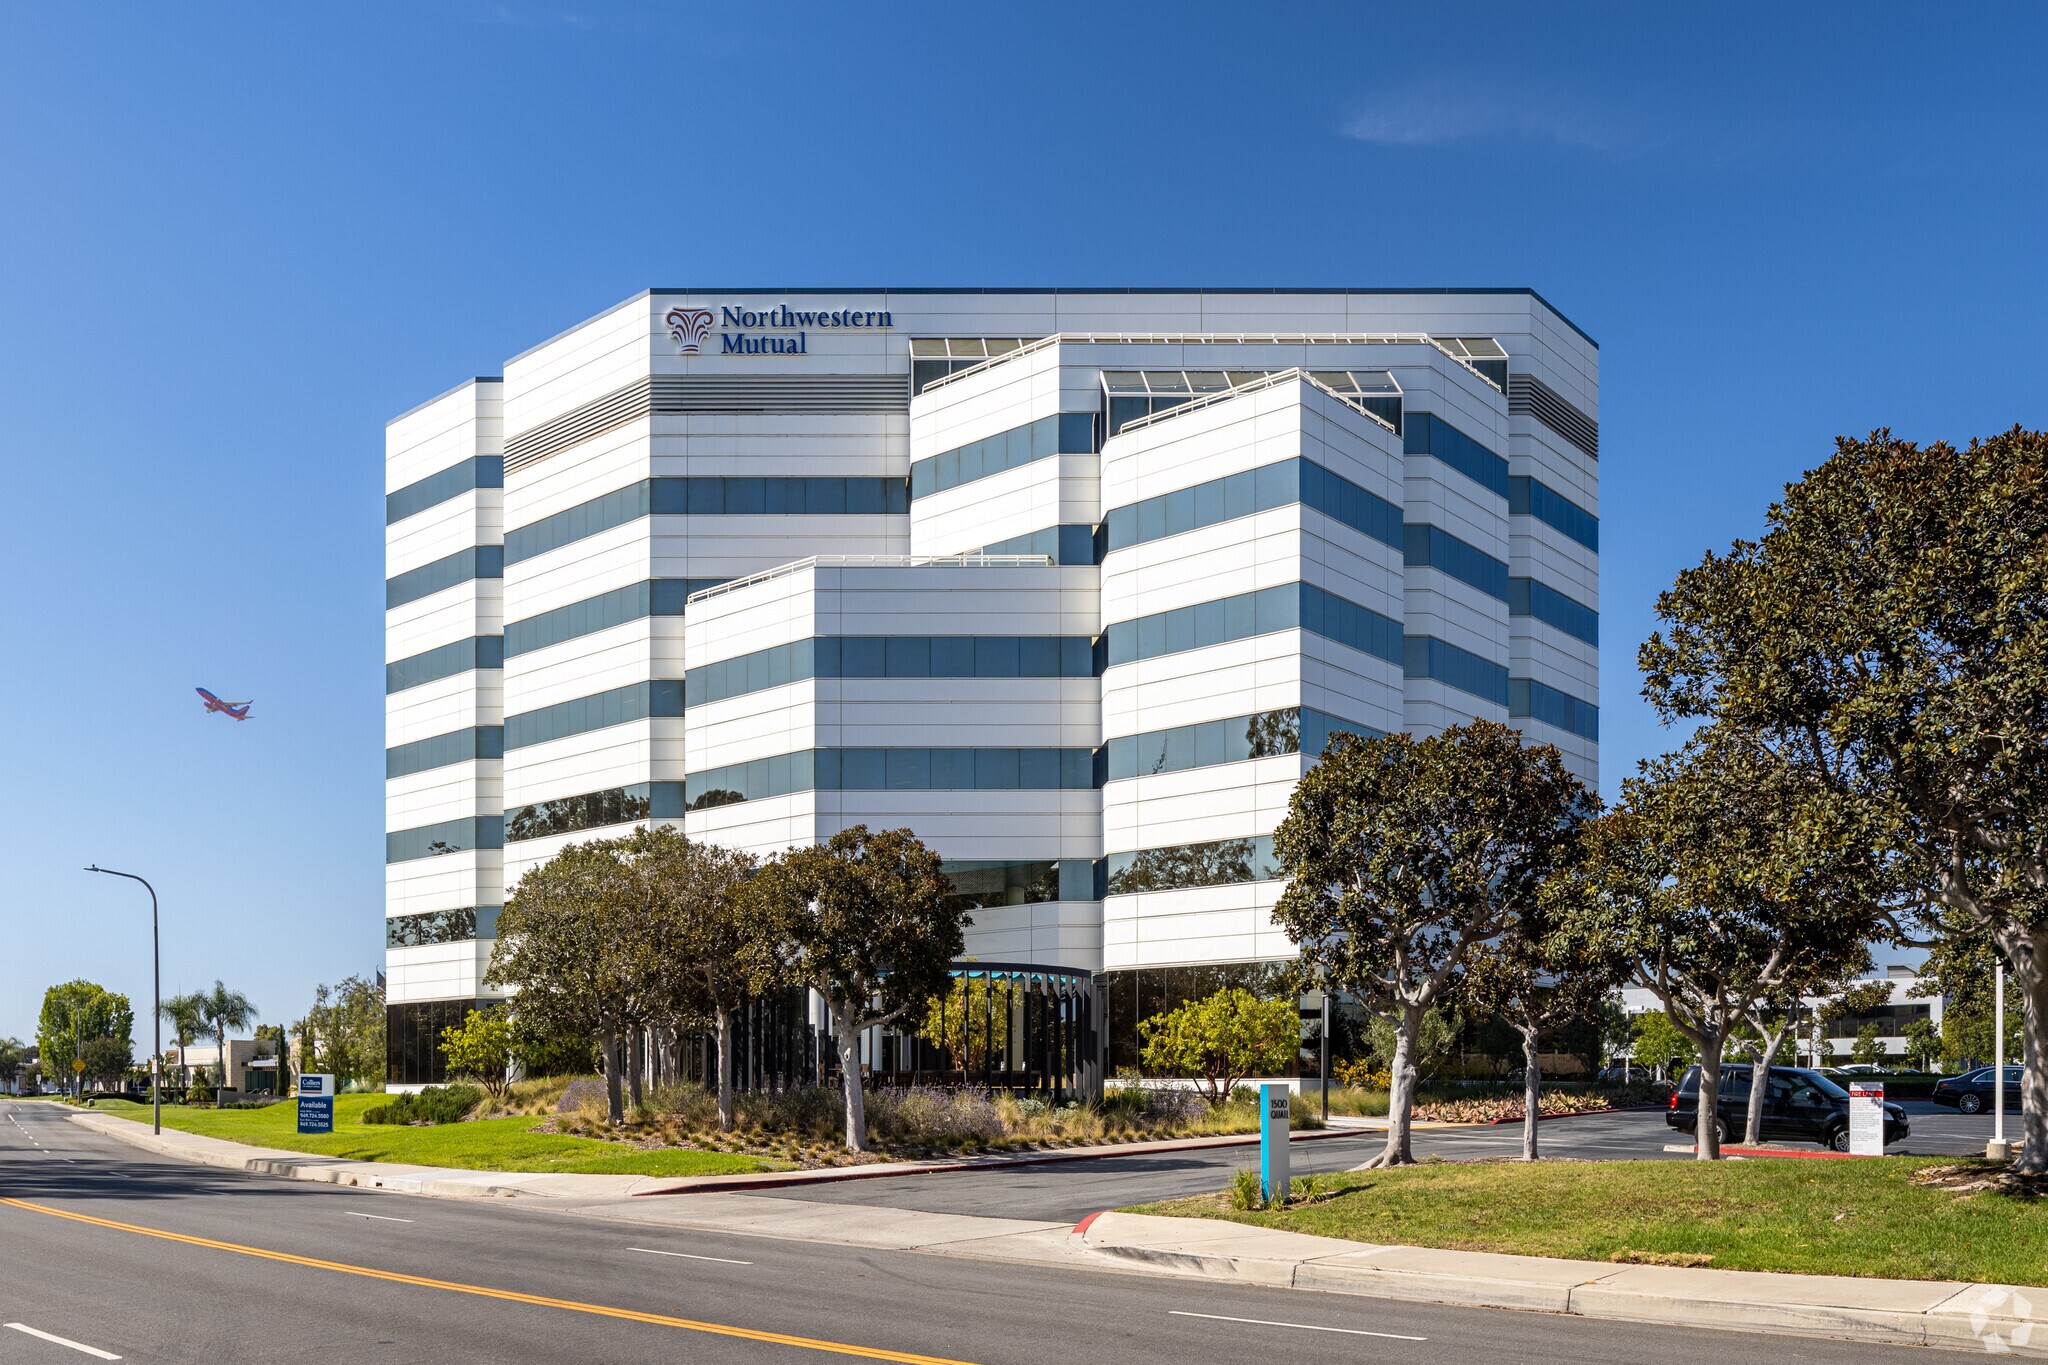
One of Newport Beach's premier Class A office building. Located less than one mile from John Wayne Airport. Updated lobbies and common areas. Close proximity to hotels, restaurants, health clubs and numerous amenities. Excellent access to the 73 Toll Road, 55, 405 and 5 Freeways. Short term lease options available.
- Controlled Access
- Courtyard
- Security System
- Signage
- Car Charging Station
- Central Heating
- Outdoor Seating
- Air Conditioning
- Balcony
Property Facts
Sustainability

Sustainability
ENERGY STAR® Energy Star is a program run by the U.S. Environmental Protection Agency (EPA) and U.S. Department of Energy (DOE) that promotes energy efficiency and provides simple, credible, and unbiased information that consumers and businesses rely on to make well-informed decisions. Thousands of industrial, commercial, utility, state, and local organizations partner with the EPA to deliver cost-saving energy efficiency solutions that protect the climate while improving air quality and protecting public health. The Energy Star score compares a building’s energy performance to similar buildings nationwide and accounts for differences in operating conditions, regional weather data, and other important considerations. Certification is given on an annual basis, so a building must maintain its high performance to be certified year to year. To be eligible for Energy Star certification, a building must earn a score of 75 or higher on EPA’s 1 – 100 scale, indicating that it performs better than at least 75 percent of similar buildings nationwide. This 1 – 100 Energy Star score is based on the actual, measured energy use of a building and is calculated within EPA’s Energy Star Portfolio Manager tool.



Presented by
1500 Quail St
Hmm, there seems to have been an error sending your message. Please try again.
Thanks! Your message was sent.