Log In/Sign Up
Your email has been sent.
1500 Sharen Dr
Salisbury, MD 21804
Island Club Apartments · Multifamily Property For Sale
·
136 Units
Investment Highlights
- Value-Add Renovation Opportunity | Significant Rental Upside
- Strong, Diversified Unit Mix
- Large Average Unit Size | Broad Demographic Appeal
- Proven Upgrade Strategy | De-Risked Renovation Roadmap
- Attractive In-Place Yield | 7.22 Cap Rate
- Amenity-Rich Community
Executive Summary
Horvath Tremblay is pleased to present the opportunity to acquire Island Club Apartments, a 136-unit garden-style multifamily community located at 1500 Sharen Drive in Salisbury, Maryland.
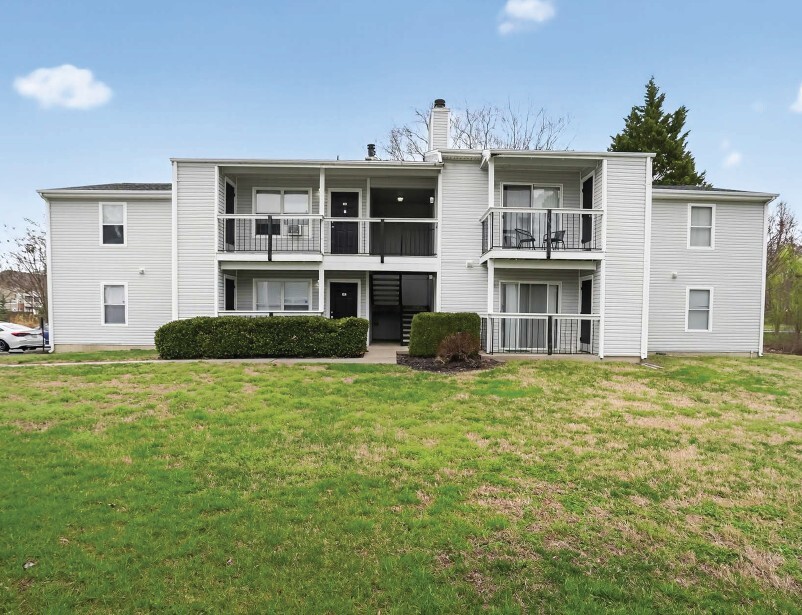
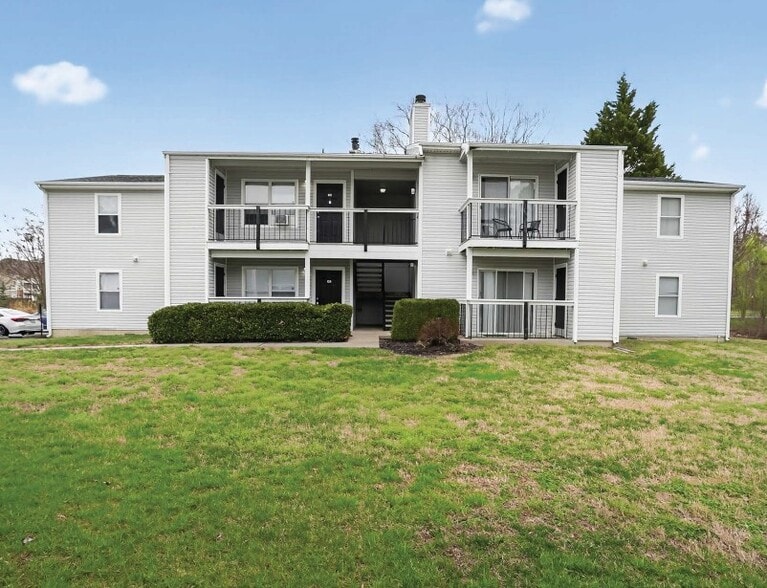
Built in 1990, the property consists of 15 two-story residential buildings totaling 123,877 square feet and is situated on approximately 12+ acres. Island Club Apartments contains 136 apartment homes averaging approximately 919 square feet with a balanced mix of 48 one-bedroom units, 56 two-bedroom units across multiple layouts, and 32 three-bedroom units. The property currently achieves an average in-place rent of approximately $1,599 per unit, generating roughly $217K in scheduled monthly rental income. Additionally, 14 units were renewed for September, and each saw a 3.5 percent increase in rent.
The property features three tiers of interior finishes, offering a clear pathway for continued unit upgrades. First is “traditional”, which includes white European style cabinets with wood trim, white Formica countertops, white appliances, and linoleum flooring. Next is the mid-tier “designer” finish, which includes solid wood cabinets, black laminate countertops, black appliances, and brown plank flooring. Lastly, there is the “upgraded” finish, featuring white shaker-style cabinets, faux marble laminate countertops, stainless steel appliances, and LVP flooring. These upgrades were completed in 2025. Currently, there are 14 “traditional” finishes, 116 mid-tier “designer” finishes, and six “upgraded” finishes. Upside exists through targeted interior renovations. Upgraded units are projected to achieve average rents of approximately $1,775 per unit, generating an additional $176 in average rent or $23,930 in additional monthly revenue, an ~11 percent upside in rental income compared to current collections.
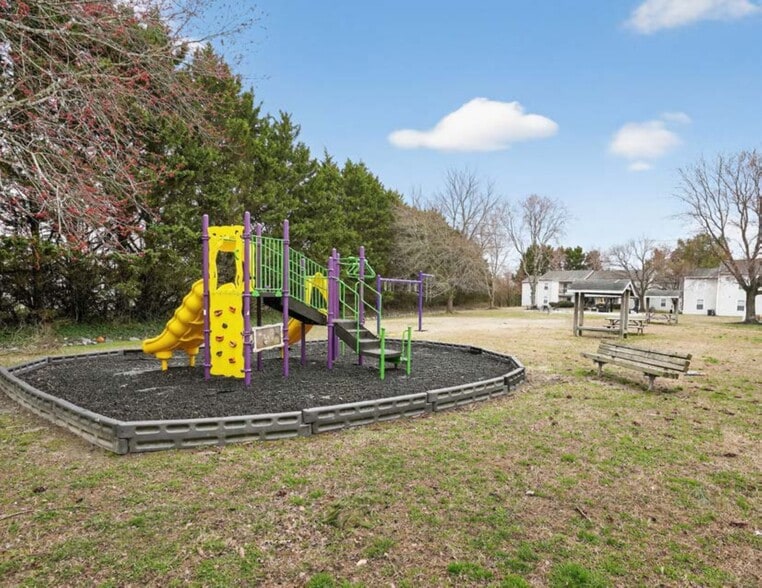
All apartment homes include central heating and cooling, in-unit laundry, electric ranges, and individual electric hot water tanks. The utilities are entirely electric, and each unit is individually metered. Water is billed back to tenants by ownership based on the number of occupants in the unit. 50 of the 136 units have fireplaces that were recently cleaned. Community amenities include ample surface lot parking, a resort-style swimming pool, a fitness center with weight training, a clubhouse, and a recreational area with a gazebo, a lighted dog park, and a basketball court.
Located in the Chesapeake Bay / Salisbury submarket, the property benefits from proximity to major employers and institutions, including Salisbury University and Tidal Health Peninsula Regional, as well as convenient access to U.S. Route 13. With strong in-place cash flow, measurable rent growth potential, and scale in Salisbury’s primary multifamily market, Island Club Apartments offers investors the opportunity to acquire a stabilized asset with immediate yield and clear operational upside.
Built in 1990, the property consists of 15 two-story residential buildings totaling 123,877 square feet and is situated on approximately 12+ acres. Island Club Apartments contains 136 apartment homes averaging approximately 919 square feet with a balanced mix of 48 one-bedroom units, 56 two-bedroom units across multiple layouts, and 32 three-bedroom units. The property currently achieves an average in-place rent of approximately $1,599 per unit, generating roughly $217K in scheduled monthly rental income. Additionally, 14 units were renewed for September, and each saw a 3.5 percent increase in rent.
The property features three tiers of interior finishes, offering a clear pathway for continued unit upgrades. First is “traditional”, which includes white European style cabinets with wood trim, white Formica countertops, white appliances, and linoleum flooring. Next is the mid-tier “designer” finish, which includes solid wood cabinets, black laminate countertops, black appliances, and brown plank flooring. Lastly, there is the “upgraded” finish, featuring white shaker-style cabinets, faux marble laminate countertops, stainless steel appliances, and LVP flooring. These upgrades were completed in 2025. Currently, there are 14 “traditional” finishes, 116 mid-tier “designer” finishes, and six “upgraded” finishes. Upside exists through targeted interior renovations. Upgraded units are projected to achieve average rents of approximately $1,775 per unit, generating an additional $176 in average rent or $23,930 in additional monthly revenue, an ~11 percent upside in rental income compared to current collections.
All apartment homes include central heating and cooling, in-unit laundry, electric ranges, and individual electric hot water tanks. The utilities are entirely electric, and each unit is individually metered. Water is billed back to tenants by ownership based on the number of occupants in the unit. 50 of the 136 units have fireplaces that were recently cleaned. Community amenities include ample surface lot parking, a resort-style swimming pool, a fitness center with weight training, a clubhouse, and a recreational area with a gazebo, a lighted dog park, and a basketball court.
Located in the Chesapeake Bay / Salisbury submarket, the property benefits from proximity to major employers and institutions, including Salisbury University and Tidal Health Peninsula Regional, as well as convenient access to U.S. Route 13. With strong in-place cash flow, measurable rent growth potential, and scale in Salisbury’s primary multifamily market, Island Club Apartments offers investors the opportunity to acquire a stabilized asset with immediate yield and clear operational upside.
Property Facts
| Price Per Unit | $205,548 CAD | Building Class | C |
| Sale Type | Investment | Lot Size | 12.08 AC |
| Cap Rate | 7.22% | Building Size | 123,877 SF |
| No. Units | 136 | No. Stories | 2 |
| Property Type | Multifamily | Year Built/Renovated | 1990/2025 |
| Property Subtype | Apartment | Opportunity Zone |
Yes
|
| Apartment Style | Garden | ||
| Zoning | LBI | ||
| Price Per Unit | $205,548 CAD |
| Sale Type | Investment |
| Cap Rate | 7.22% |
| No. Units | 136 |
| Property Type | Multifamily |
| Property Subtype | Apartment |
| Apartment Style | Garden |
| Building Class | C |
| Lot Size | 12.08 AC |
| Building Size | 123,877 SF |
| No. Stories | 2 |
| Year Built/Renovated | 1990/2025 |
| Opportunity Zone |
Yes |
| Zoning | LBI |
Amenities
Unit Amenities
- Air Conditioning
- Dishwasher
- Fireplace
- Washer/Dryer
- Granite Countertops
- Stainless Steel Appliances
Site Amenities
- 24 Hour Access
- Clubhouse
- Fitness Center
- Playground
- Pool
- Tennis Court
- Basketball Court
- Cabana
- Lounge
- Pond
Property Taxes
| Parcel Number | 05-103932 | Improvements Assessment | $0 CAD |
| Land Assessment | $0 CAD | Total Assessment | $22,817,007 CAD |
Property Taxes
Parcel Number
05-103932
Land Assessment
$0 CAD
Improvements Assessment
$0 CAD
Total Assessment
$22,817,007 CAD
1 of 21
Videos
Matterport 3D Exterior
Matterport 3D Tour
Photos
Street View
Street
Map