Your email has been sent.
1500 Wilson Blvd 2,295 - 97,513 SF of 4-Star Office Space Available in Arlington, VA 22209
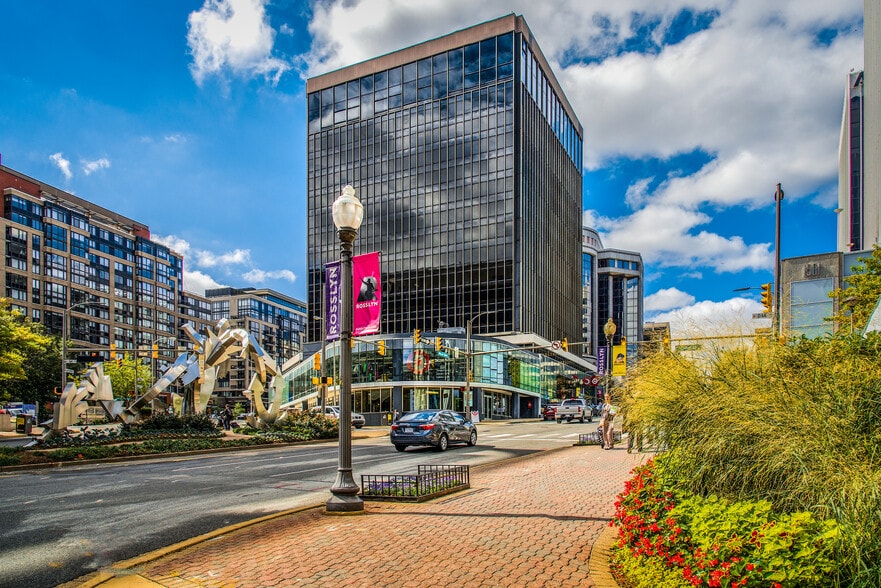
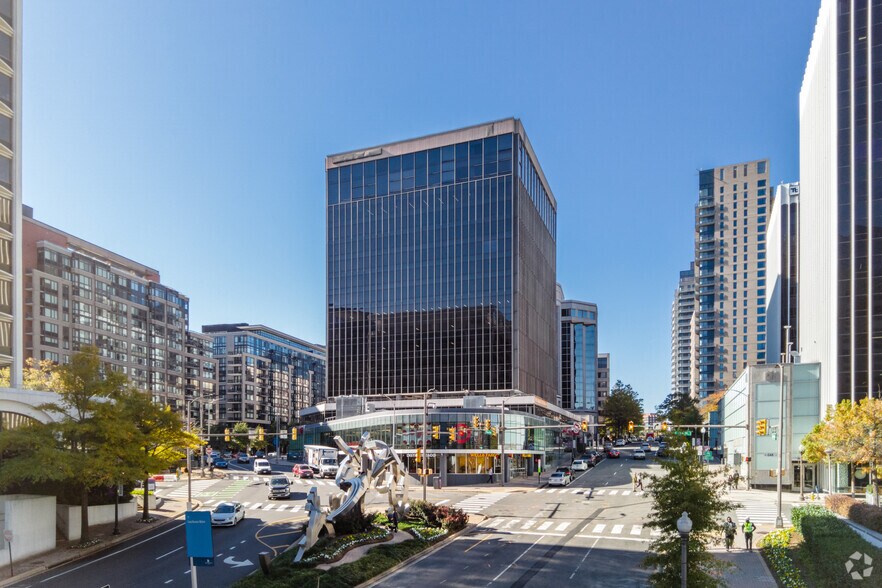
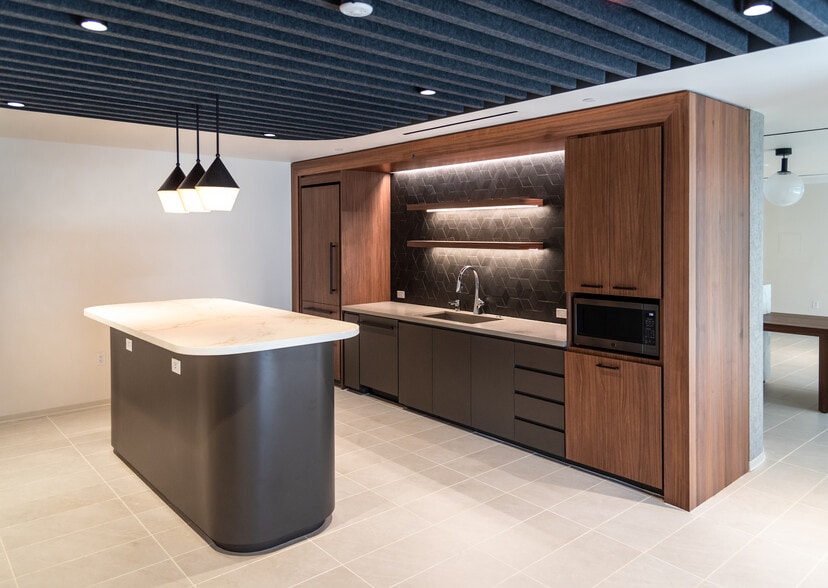
Highlights
- Prominent signature signage available.
- Brand new conference center coming soon
- Amazing, unobstructed views of the Washington DC skyline and beyond
- Brand new fitness center coming soon
- New spec suites coming soon
- Fast access to I-66
All Available Spaces(12)
Display Rental Rate as
- Space
- Size
- Term
- Rental Rate
- Space Use
- Build-Out
- Available
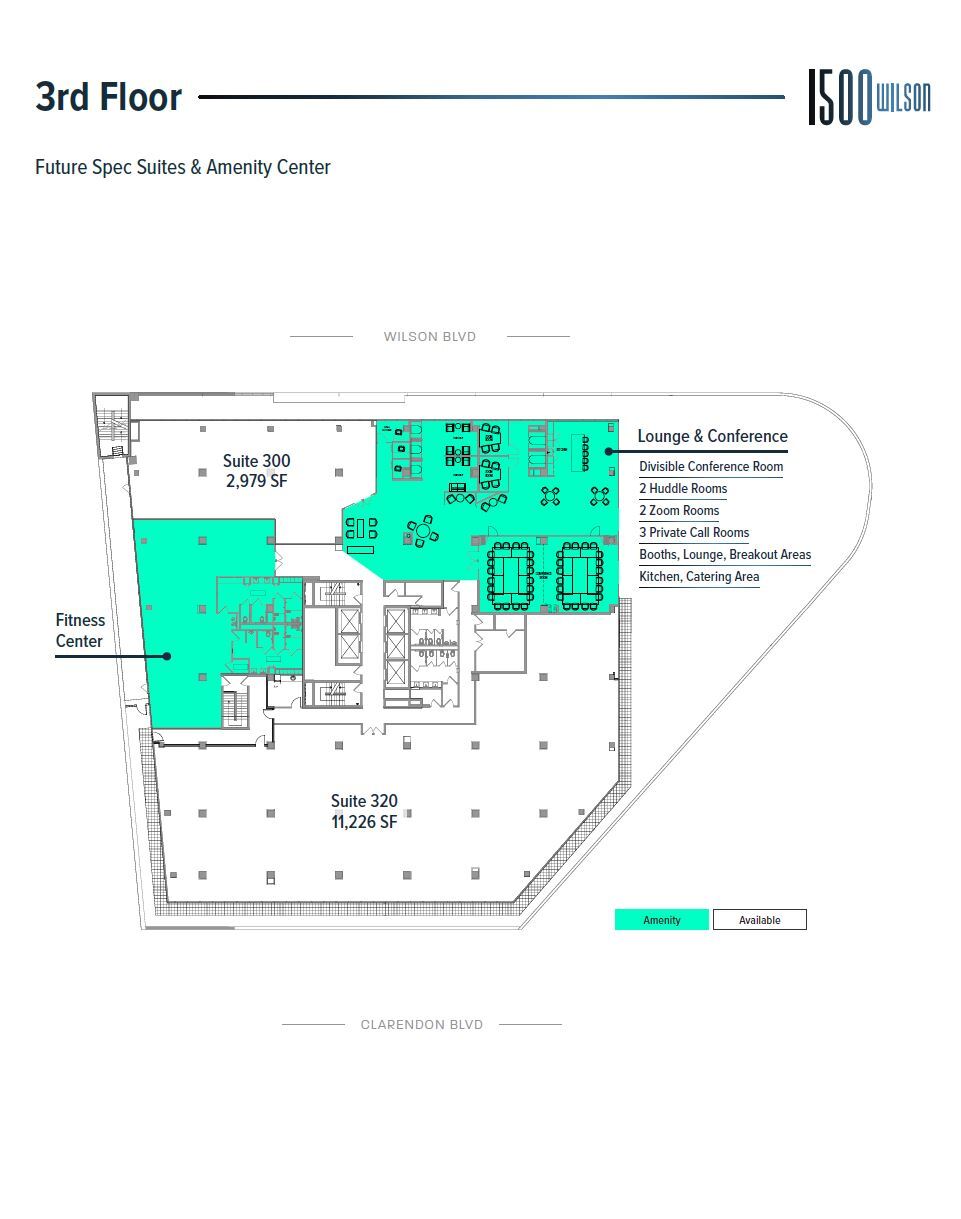


Unique opportunity for a small tenant to customize their buildout. Adjacent to the building conference center and lounge. Vibrant On-site & Nearby Amenities: - Conference Center - Tenant Lounge - Fitness Center
- Rate includes utilities, building services and property expenses
- Finished Ceilings: 11’
- Can be combined with additional space(s) for up to 27,357 SF of adjacent space
- Open Floor Plan Layout
- Space is in Excellent Condition


Efficient shell space with elevator lobby exposure and access to the adjacent building conference center and lounge. Vibrant On-site & Nearby Amenities: - Conference Center - Tenant Lounge - Fitness Center
- Rate includes utilities, building services and property expenses
- Finished Ceilings: 11’
- Can be combined with additional space(s) for up to 27,357 SF of adjacent space
- Open Floor Plan Layout
- Space is in Excellent Condition
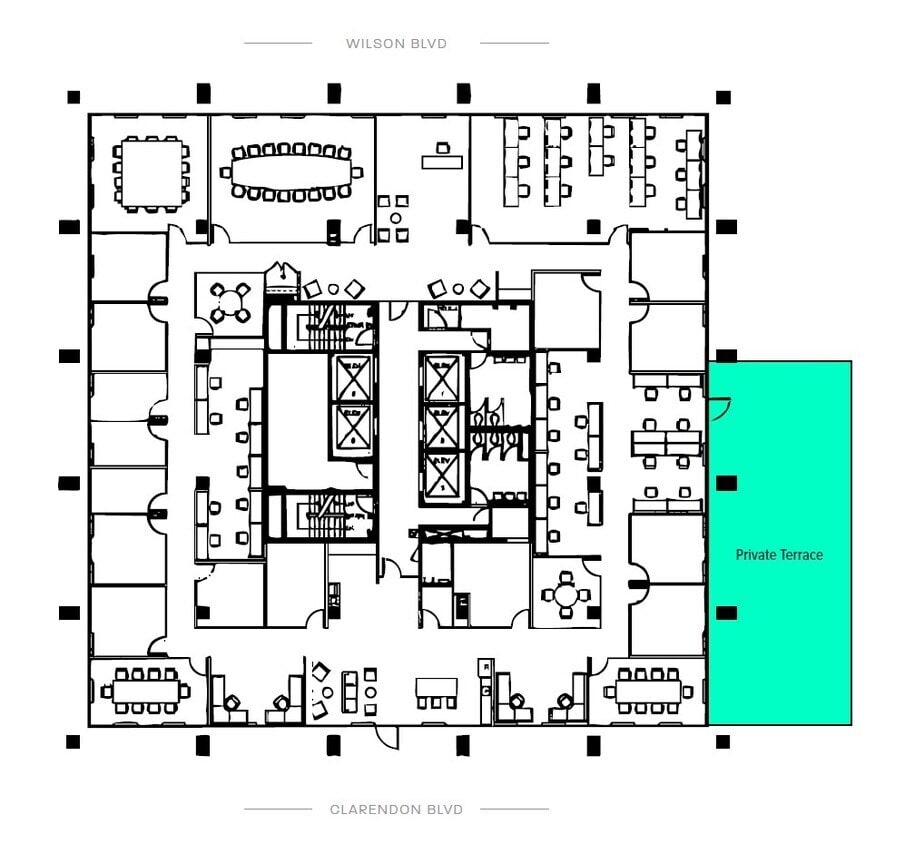


- Full Floor built out with mix of open and office space. Large conferencing on the floor - Furniture Available / Fully furnished - Access to Private Terrace Vibrant On-site & Nearby Amenities: - Conference Center - Tenant Lounge - Fitness Center
- Rate includes utilities, building services and property expenses
- Mostly Open Floor Plan Layout
- Space is in Excellent Condition
- Fully Built-Out as Standard Office
- Finished Ceilings: 10’
- Can be combined with additional space(s) for up to 27,357 SF of adjacent space
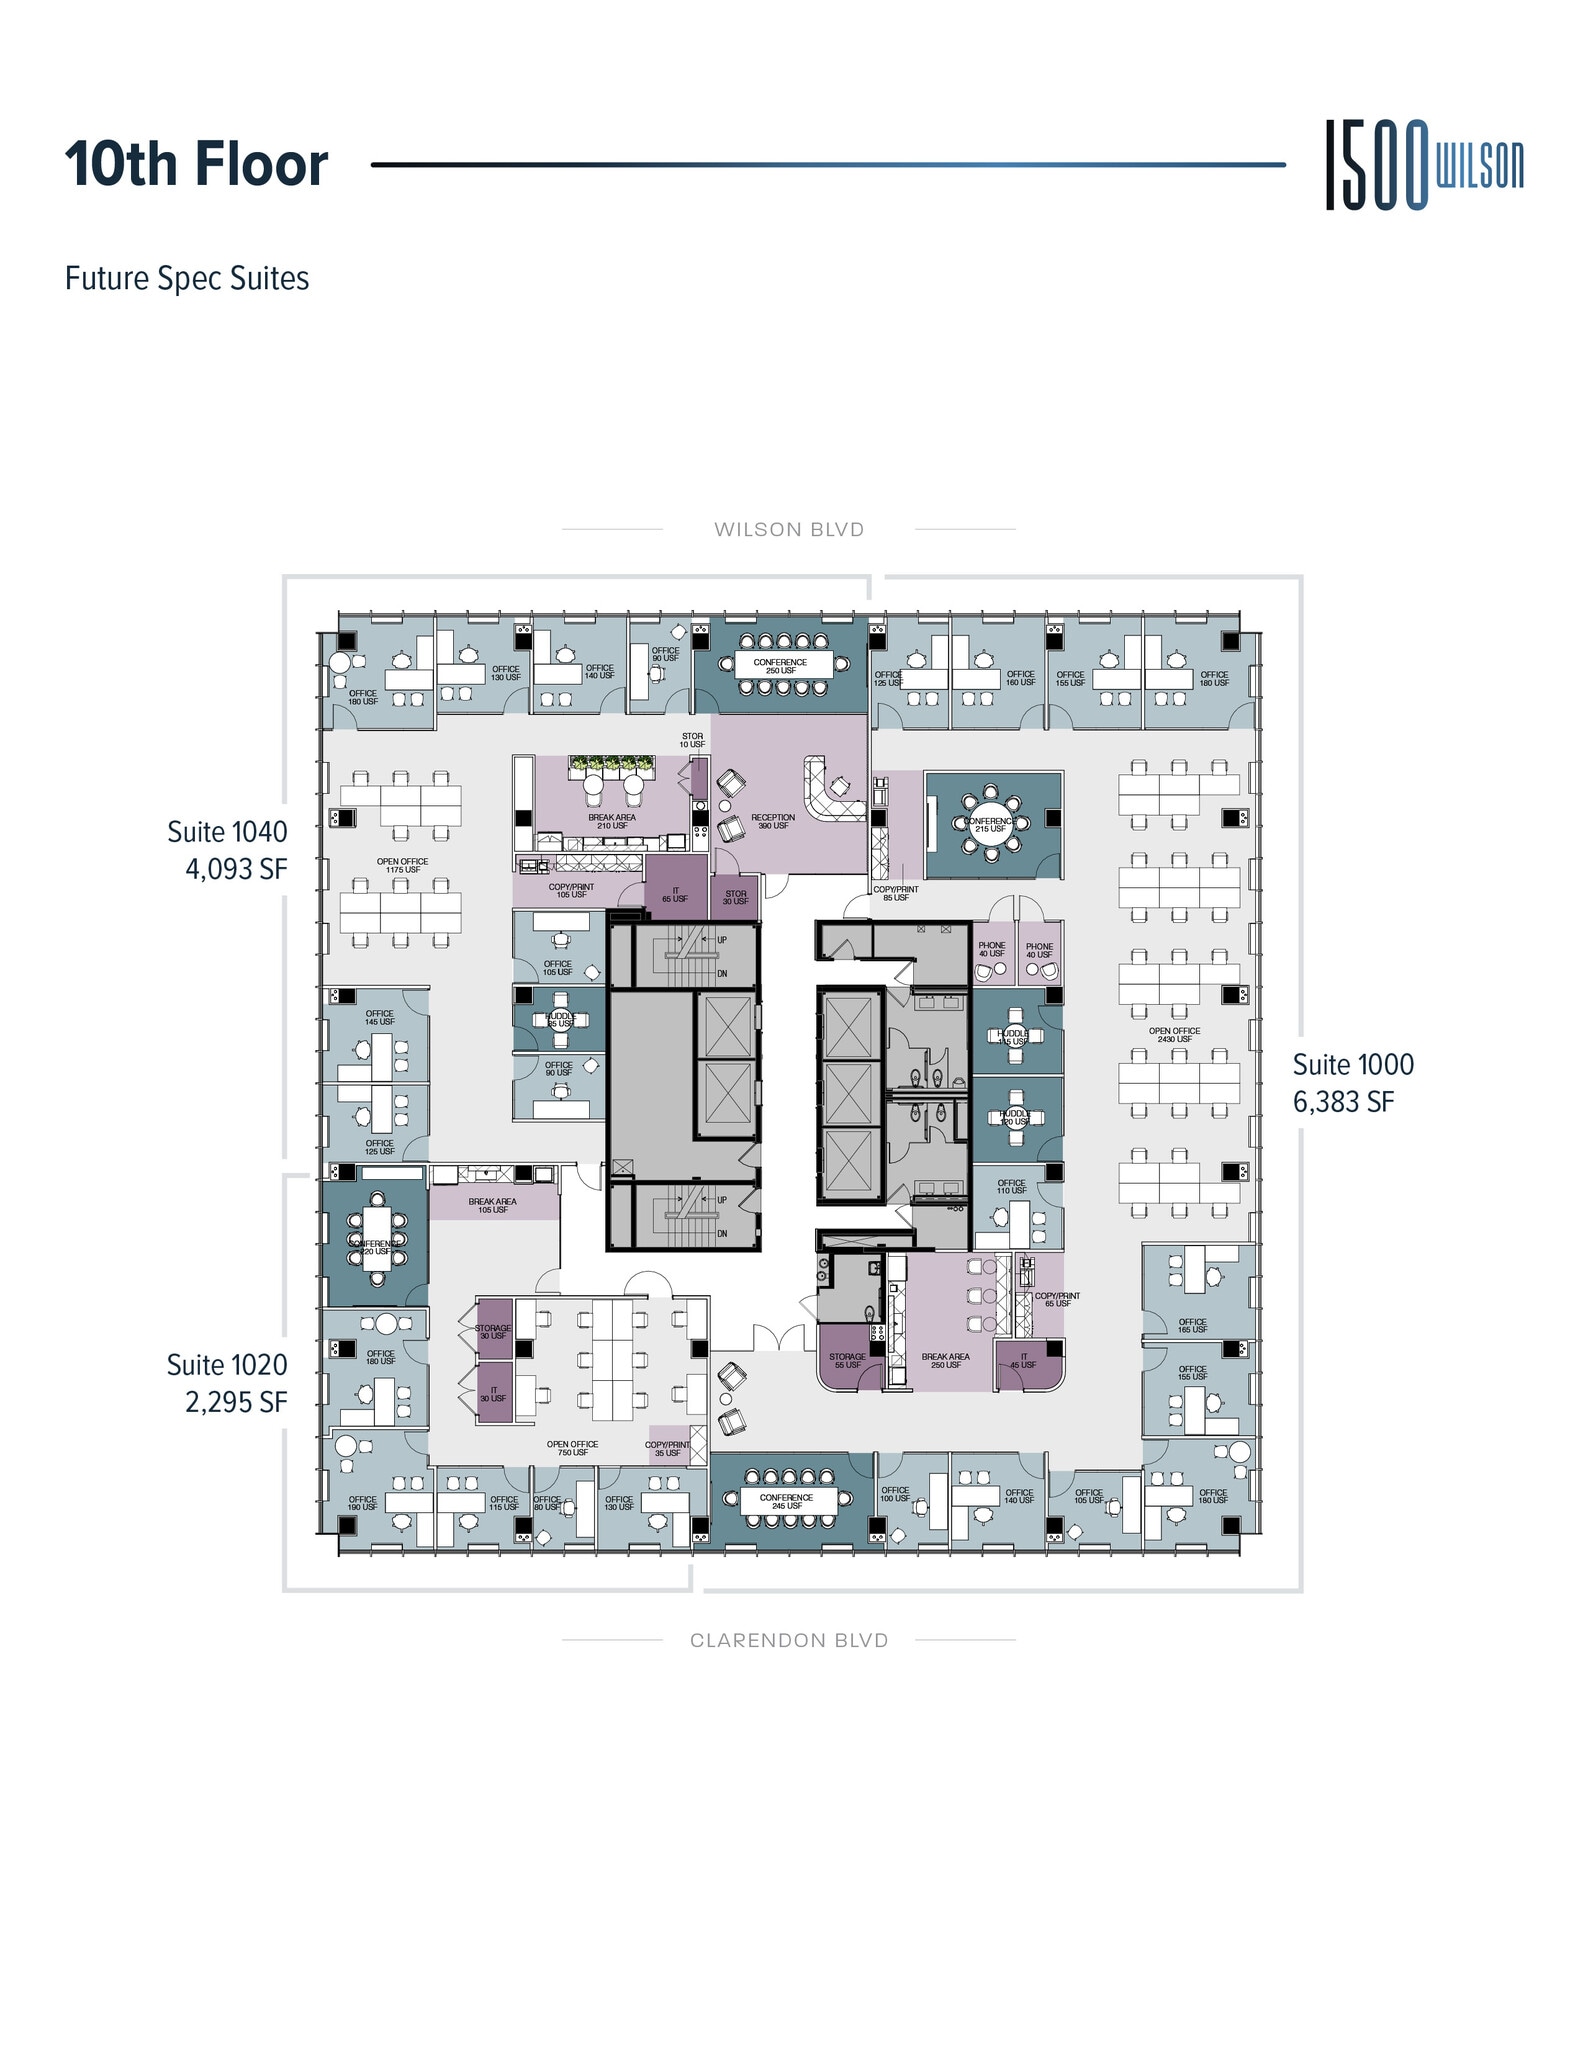


Future Spec Suite Vibrant On-site & Nearby Amenities: - Conference Center - Tenant Lounge - Fitness Center
- Rate includes utilities, building services and property expenses
- Finished Ceilings: 10’
- Can be combined with additional space(s) for up to 70,156 SF of adjacent space
- Open Floor Plan Layout
- Space is in Excellent Condition
Future Spec Suite \Vibrant On-site & Nearby Amenities: - Conference Center - Tenant Lounge - Fitness Center
- Rate includes utilities, building services and property expenses
- Finished Ceilings: 10’
- Can be combined with additional space(s) for up to 70,156 SF of adjacent space
- Open Floor Plan Layout
- Space is in Excellent Condition
Future Spec Suite Vibrant On-site & Nearby Amenities: - Conference Center - Tenant Lounge - Fitness Center
- Rate includes utilities, building services and property expenses
- Finished Ceilings: 10’
- Can be combined with additional space(s) for up to 70,156 SF of adjacent space
- Open Floor Plan Layout
- Space is in Excellent Condition
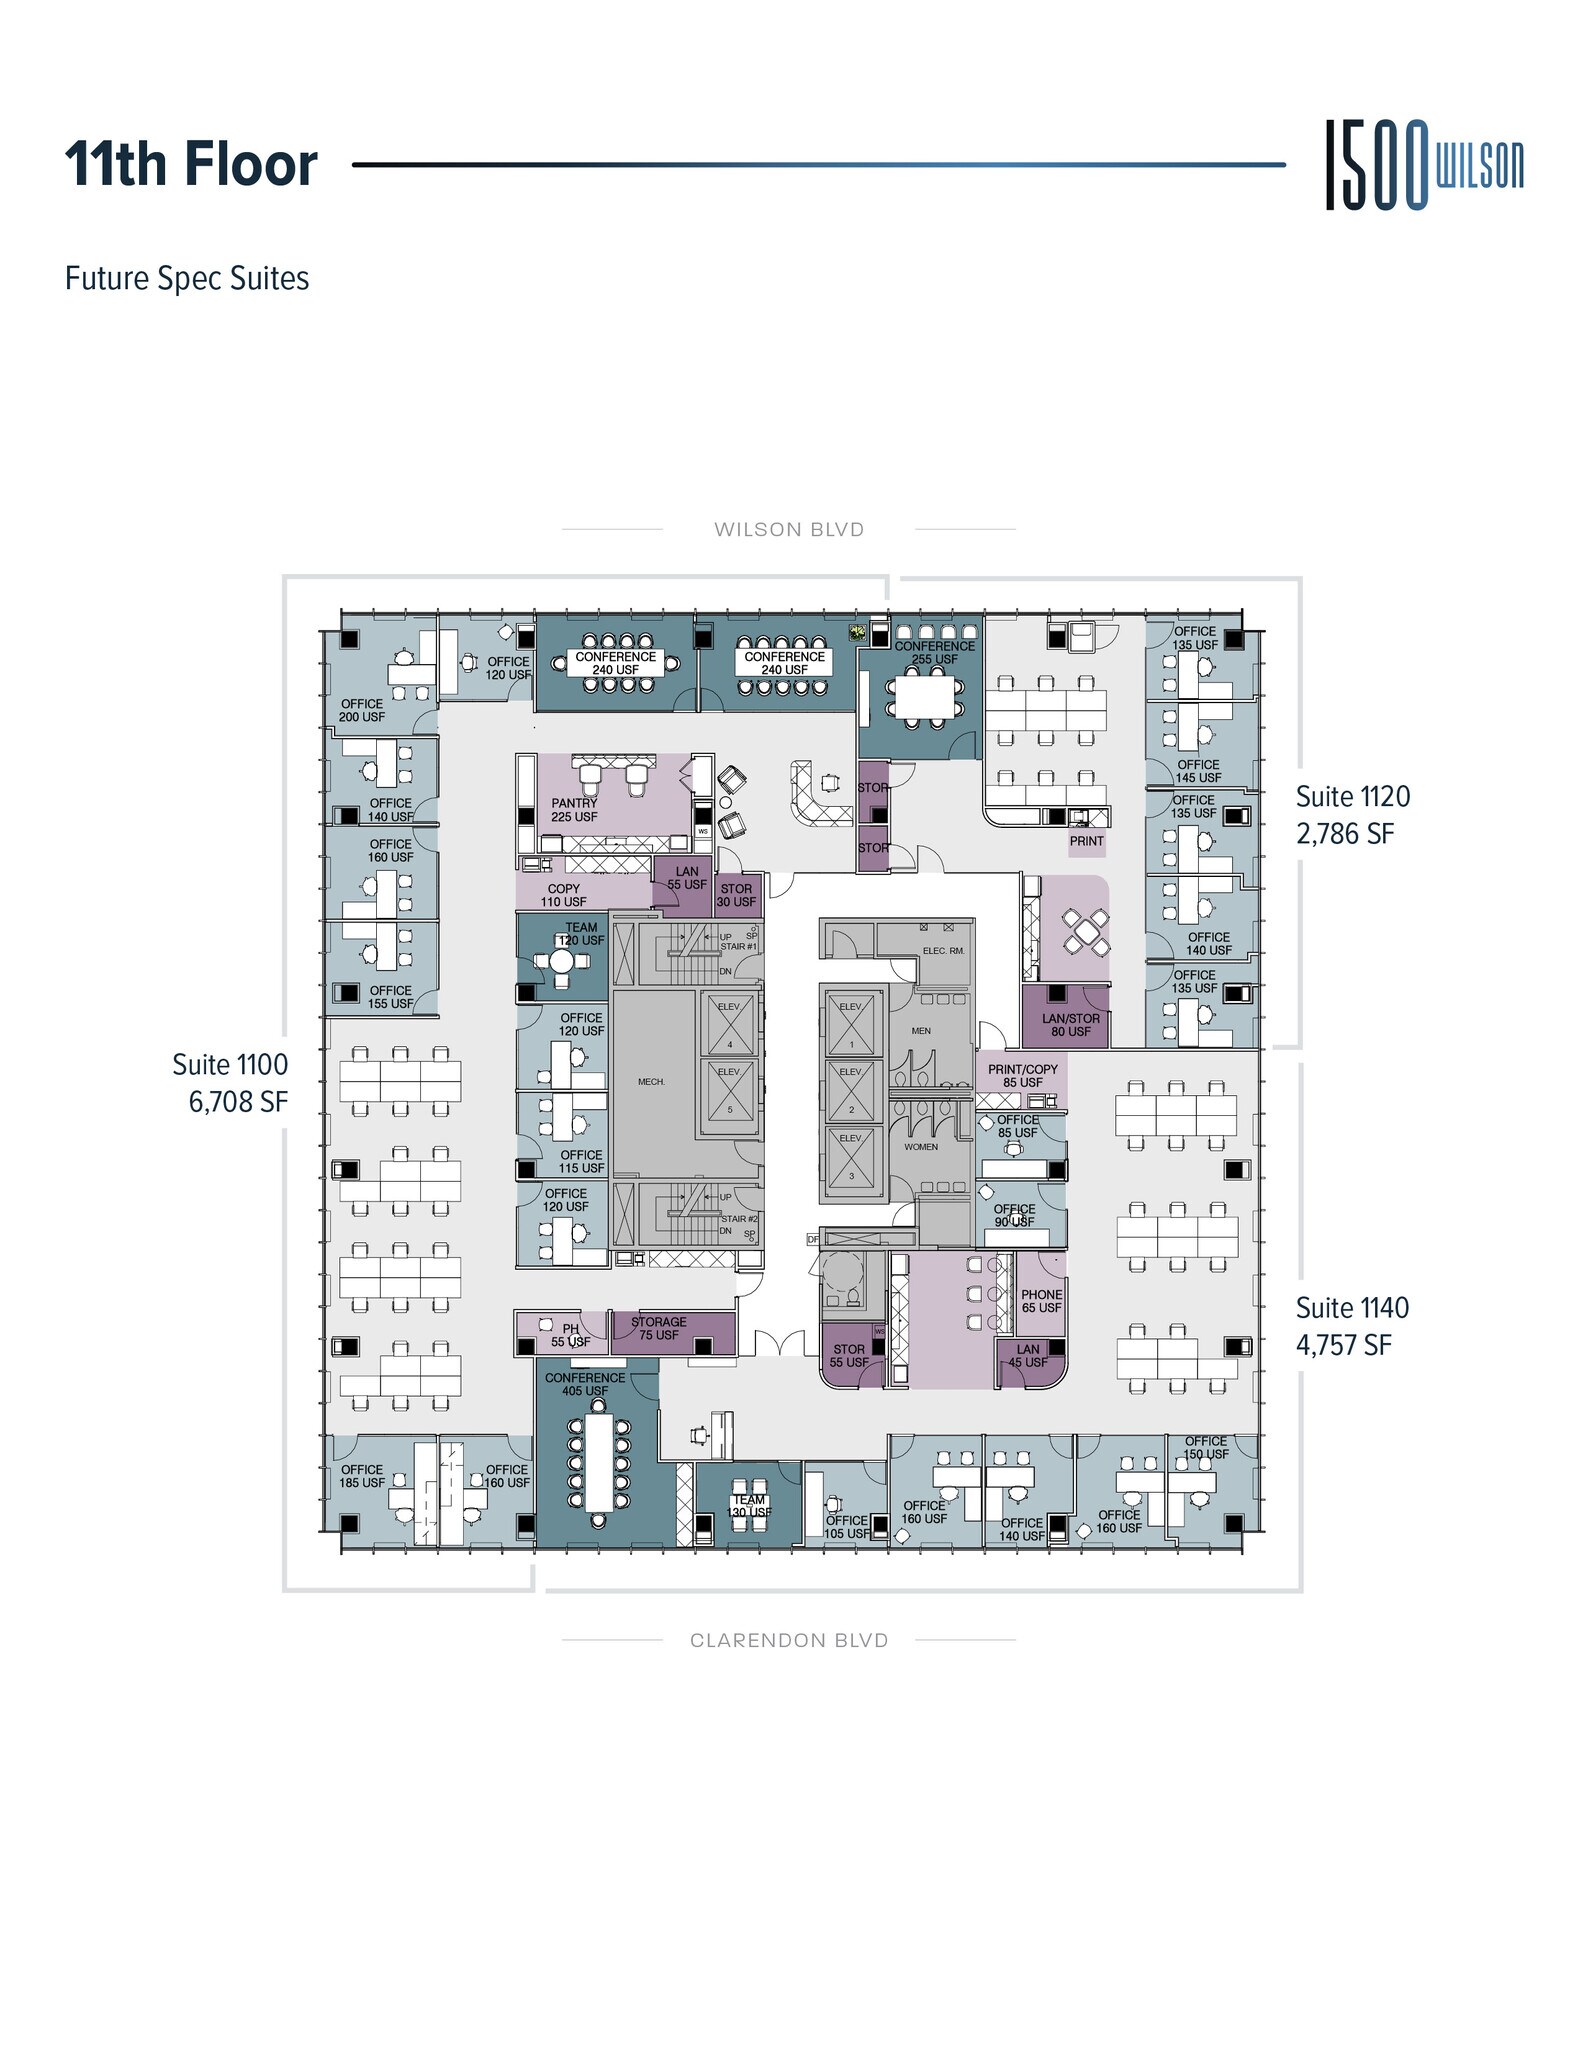
Future Spec Suite Vibrant On-site & Nearby Amenities: - Conference Center - Tenant Lounge - Fitness Center
- Rate includes utilities, building services and property expenses
- Finished Ceilings: 10’
- Can be combined with additional space(s) for up to 70,156 SF of adjacent space
- Open Floor Plan Layout
- Space is in Excellent Condition
Future Spec Suite Vibrant On-site & Nearby Amenities: - Conference Center - Tenant Lounge - Fitness Center
- Rate includes utilities, building services and property expenses
- Finished Ceilings: 10’
- Can be combined with additional space(s) for up to 70,156 SF of adjacent space
- Open Floor Plan Layout
- Space is in Excellent Condition
Future Spec Suite Vibrant On-site & Nearby Amenities: - Conference Center - Tenant Lounge - Fitness Center
- Rate includes utilities, building services and property expenses
- Finished Ceilings: 10’
- Can be combined with additional space(s) for up to 70,156 SF of adjacent space
- Open Floor Plan Layout
- Space is in Excellent Condition
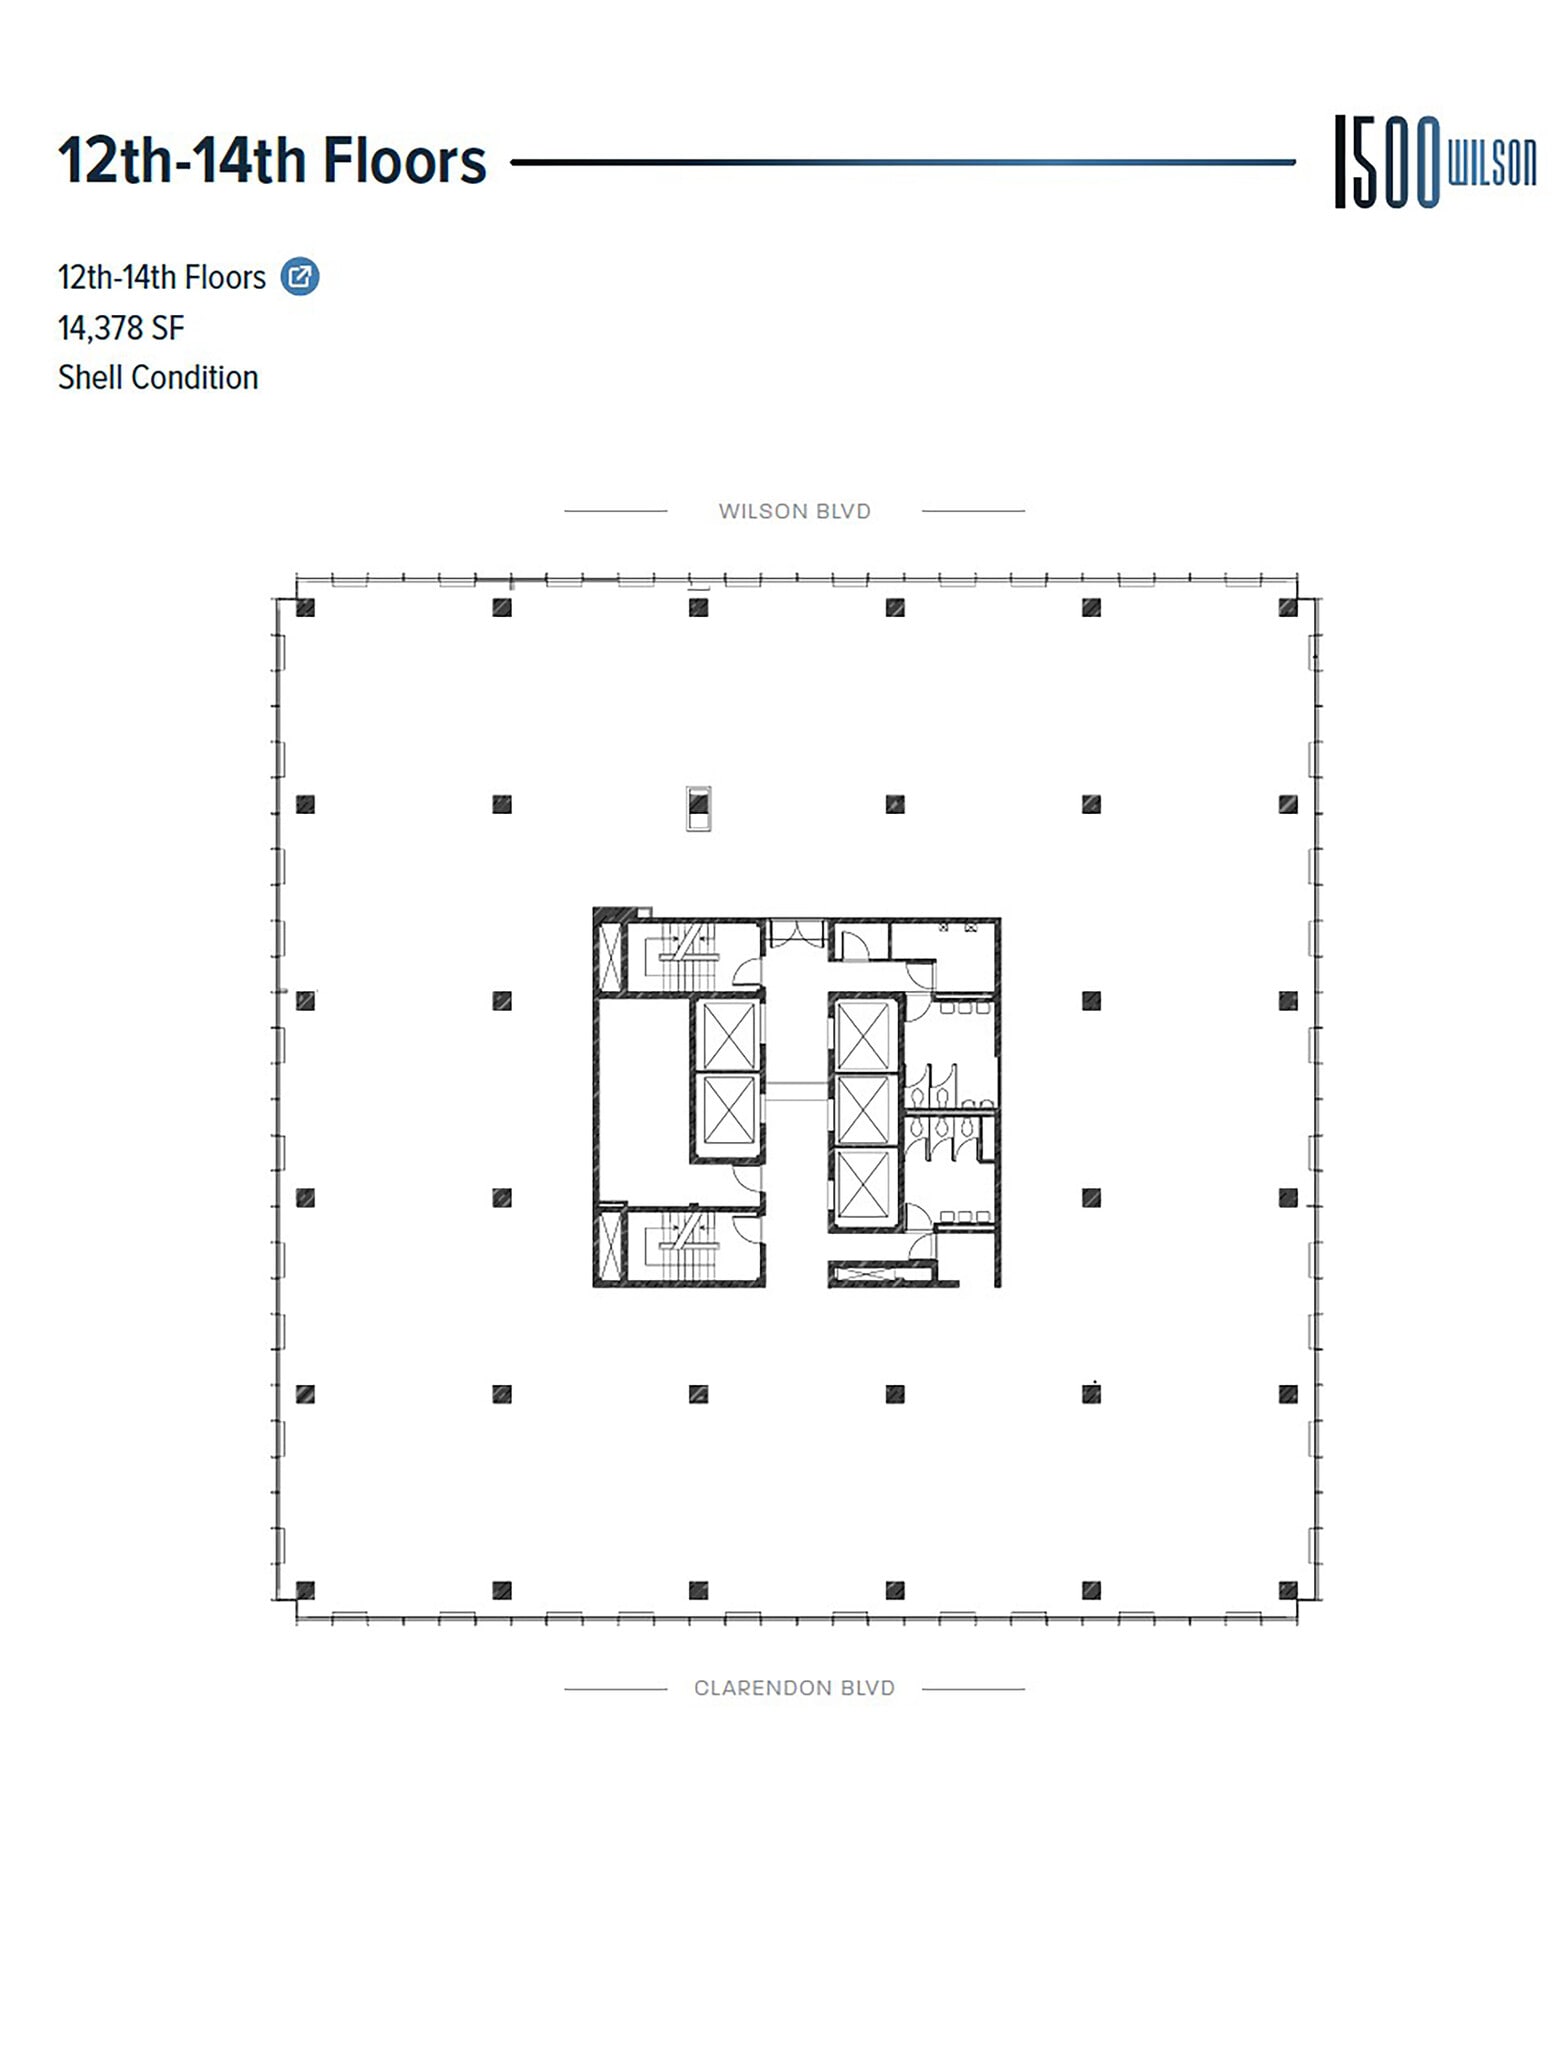


Shell, ready for build out. Vibrant On-site & Nearby Amenities: - Conference Center - Tenant Lounge - Fitness Center
- Rate includes utilities, building services and property expenses
- Finished Ceilings: 10’
- Can be combined with additional space(s) for up to 70,156 SF of adjacent space
- Open Floor Plan Layout
- Space is in Excellent Condition


Shell, ready for build out. Vibrant On-site & Nearby Amenities: - Conference Center - Tenant Lounge - Fitness Center
- Rate includes utilities, building services and property expenses
- Finished Ceilings: 10’
- Can be combined with additional space(s) for up to 70,156 SF of adjacent space
- Open Floor Plan Layout
- Space is in Excellent Condition


Shell, ready for build out. Vibrant On-site & Nearby Amenities: - Conference Center - Tenant Lounge - Fitness Center
- Rate includes utilities, building services and property expenses
- Finished Ceilings: 10’
- Can be combined with additional space(s) for up to 70,156 SF of adjacent space
- Open Floor Plan Layout
- Space is in Excellent Condition
| Space | Size | Term | Rental Rate | Space Use | Build-Out | Available |
| 3rd Floor, Ste 300 | 2,979 SF | Negotiable | $63.39 CAD/SF/YR $5.28 CAD/SF/MO $188,833 CAD/YR $15,736 CAD/MO | Office | Shell Space | Now |
| 3rd Floor, Ste 320 | 11,226 SF | Negotiable | $63.39 CAD/SF/YR $5.28 CAD/SF/MO $711,594 CAD/YR $59,299 CAD/MO | Office | Shell Space | Now |
| 4th Floor, Ste 400 | 13,152 SF | Negotiable | $63.39 CAD/SF/YR $5.28 CAD/SF/MO $833,679 CAD/YR $69,473 CAD/MO | Office | Full Build-Out | Now |
| 10th Floor, Ste 1000 | 6,383 SF | Negotiable | $64.77 CAD/SF/YR $5.40 CAD/SF/MO $413,401 CAD/YR $34,450 CAD/MO | Office | Shell Space | Now |
| 10th Floor, Ste 1020 | 2,295 SF | Negotiable | $64.77 CAD/SF/YR $5.40 CAD/SF/MO $148,638 CAD/YR $12,386 CAD/MO | Office | Shell Space | Now |
| 10th Floor, Ste 1040 | 4,093 SF | Negotiable | $64.77 CAD/SF/YR $5.40 CAD/SF/MO $265,087 CAD/YR $22,091 CAD/MO | Office | Shell Space | Now |
| 11th Floor, Ste 1100 | 6,708 SF | Negotiable | $64.77 CAD/SF/YR $5.40 CAD/SF/MO $434,450 CAD/YR $36,204 CAD/MO | Office | Shell Space | Now |
| 11th Floor, Ste 1120 | 2,786 SF | Negotiable | $64.77 CAD/SF/YR $5.40 CAD/SF/MO $180,438 CAD/YR $15,037 CAD/MO | Office | Shell Space | Now |
| 11th Floor, Ste 1140 | 4,757 SF | Negotiable | $64.77 CAD/SF/YR $5.40 CAD/SF/MO $308,092 CAD/YR $25,674 CAD/MO | Office | Shell Space | Now |
| 12th Floor, Ste 1200 | 14,378 SF | Negotiable | $63.39 CAD/SF/YR $5.28 CAD/SF/MO $911,393 CAD/YR $75,949 CAD/MO | Office | Shell Space | Now |
| 13th Floor, Ste 1300 | 14,378 SF | Negotiable | $63.39 CAD/SF/YR $5.28 CAD/SF/MO $911,393 CAD/YR $75,949 CAD/MO | Office | Shell Space | Now |
| 14th Floor, Ste 1400 | 14,378 SF | Negotiable | $63.39 CAD/SF/YR $5.28 CAD/SF/MO $911,393 CAD/YR $75,949 CAD/MO | Office | Shell Space | Now |
3rd Floor, Ste 300
| Size |
| 2,979 SF |
| Term |
| Negotiable |
| Rental Rate |
| $63.39 CAD/SF/YR $5.28 CAD/SF/MO $188,833 CAD/YR $15,736 CAD/MO |
| Space Use |
| Office |
| Build-Out |
| Shell Space |
| Available |
| Now |
3rd Floor, Ste 320
| Size |
| 11,226 SF |
| Term |
| Negotiable |
| Rental Rate |
| $63.39 CAD/SF/YR $5.28 CAD/SF/MO $711,594 CAD/YR $59,299 CAD/MO |
| Space Use |
| Office |
| Build-Out |
| Shell Space |
| Available |
| Now |
4th Floor, Ste 400
| Size |
| 13,152 SF |
| Term |
| Negotiable |
| Rental Rate |
| $63.39 CAD/SF/YR $5.28 CAD/SF/MO $833,679 CAD/YR $69,473 CAD/MO |
| Space Use |
| Office |
| Build-Out |
| Full Build-Out |
| Available |
| Now |
10th Floor, Ste 1000
| Size |
| 6,383 SF |
| Term |
| Negotiable |
| Rental Rate |
| $64.77 CAD/SF/YR $5.40 CAD/SF/MO $413,401 CAD/YR $34,450 CAD/MO |
| Space Use |
| Office |
| Build-Out |
| Shell Space |
| Available |
| Now |
10th Floor, Ste 1020
| Size |
| 2,295 SF |
| Term |
| Negotiable |
| Rental Rate |
| $64.77 CAD/SF/YR $5.40 CAD/SF/MO $148,638 CAD/YR $12,386 CAD/MO |
| Space Use |
| Office |
| Build-Out |
| Shell Space |
| Available |
| Now |
10th Floor, Ste 1040
| Size |
| 4,093 SF |
| Term |
| Negotiable |
| Rental Rate |
| $64.77 CAD/SF/YR $5.40 CAD/SF/MO $265,087 CAD/YR $22,091 CAD/MO |
| Space Use |
| Office |
| Build-Out |
| Shell Space |
| Available |
| Now |
11th Floor, Ste 1100
| Size |
| 6,708 SF |
| Term |
| Negotiable |
| Rental Rate |
| $64.77 CAD/SF/YR $5.40 CAD/SF/MO $434,450 CAD/YR $36,204 CAD/MO |
| Space Use |
| Office |
| Build-Out |
| Shell Space |
| Available |
| Now |
11th Floor, Ste 1120
| Size |
| 2,786 SF |
| Term |
| Negotiable |
| Rental Rate |
| $64.77 CAD/SF/YR $5.40 CAD/SF/MO $180,438 CAD/YR $15,037 CAD/MO |
| Space Use |
| Office |
| Build-Out |
| Shell Space |
| Available |
| Now |
11th Floor, Ste 1140
| Size |
| 4,757 SF |
| Term |
| Negotiable |
| Rental Rate |
| $64.77 CAD/SF/YR $5.40 CAD/SF/MO $308,092 CAD/YR $25,674 CAD/MO |
| Space Use |
| Office |
| Build-Out |
| Shell Space |
| Available |
| Now |
12th Floor, Ste 1200
| Size |
| 14,378 SF |
| Term |
| Negotiable |
| Rental Rate |
| $63.39 CAD/SF/YR $5.28 CAD/SF/MO $911,393 CAD/YR $75,949 CAD/MO |
| Space Use |
| Office |
| Build-Out |
| Shell Space |
| Available |
| Now |
13th Floor, Ste 1300
| Size |
| 14,378 SF |
| Term |
| Negotiable |
| Rental Rate |
| $63.39 CAD/SF/YR $5.28 CAD/SF/MO $911,393 CAD/YR $75,949 CAD/MO |
| Space Use |
| Office |
| Build-Out |
| Shell Space |
| Available |
| Now |
14th Floor, Ste 1400
| Size |
| 14,378 SF |
| Term |
| Negotiable |
| Rental Rate |
| $63.39 CAD/SF/YR $5.28 CAD/SF/MO $911,393 CAD/YR $75,949 CAD/MO |
| Space Use |
| Office |
| Build-Out |
| Shell Space |
| Available |
| Now |
3rd Floor, Ste 300
| Size | 2,979 SF |
| Term | Negotiable |
| Rental Rate | $63.39 CAD/SF/YR |
| Space Use | Office |
| Build-Out | Shell Space |
| Available | Now |
Unique opportunity for a small tenant to customize their buildout. Adjacent to the building conference center and lounge. Vibrant On-site & Nearby Amenities: - Conference Center - Tenant Lounge - Fitness Center
- Rate includes utilities, building services and property expenses
- Open Floor Plan Layout
- Finished Ceilings: 11’
- Space is in Excellent Condition
- Can be combined with additional space(s) for up to 27,357 SF of adjacent space
3rd Floor, Ste 320
| Size | 11,226 SF |
| Term | Negotiable |
| Rental Rate | $63.39 CAD/SF/YR |
| Space Use | Office |
| Build-Out | Shell Space |
| Available | Now |
Efficient shell space with elevator lobby exposure and access to the adjacent building conference center and lounge. Vibrant On-site & Nearby Amenities: - Conference Center - Tenant Lounge - Fitness Center
- Rate includes utilities, building services and property expenses
- Open Floor Plan Layout
- Finished Ceilings: 11’
- Space is in Excellent Condition
- Can be combined with additional space(s) for up to 27,357 SF of adjacent space
4th Floor, Ste 400
| Size | 13,152 SF |
| Term | Negotiable |
| Rental Rate | $63.39 CAD/SF/YR |
| Space Use | Office |
| Build-Out | Full Build-Out |
| Available | Now |
- Full Floor built out with mix of open and office space. Large conferencing on the floor - Furniture Available / Fully furnished - Access to Private Terrace Vibrant On-site & Nearby Amenities: - Conference Center - Tenant Lounge - Fitness Center
- Rate includes utilities, building services and property expenses
- Fully Built-Out as Standard Office
- Mostly Open Floor Plan Layout
- Finished Ceilings: 10’
- Space is in Excellent Condition
- Can be combined with additional space(s) for up to 27,357 SF of adjacent space
10th Floor, Ste 1000
| Size | 6,383 SF |
| Term | Negotiable |
| Rental Rate | $64.77 CAD/SF/YR |
| Space Use | Office |
| Build-Out | Shell Space |
| Available | Now |
Future Spec Suite Vibrant On-site & Nearby Amenities: - Conference Center - Tenant Lounge - Fitness Center
- Rate includes utilities, building services and property expenses
- Open Floor Plan Layout
- Finished Ceilings: 10’
- Space is in Excellent Condition
- Can be combined with additional space(s) for up to 70,156 SF of adjacent space
10th Floor, Ste 1020
| Size | 2,295 SF |
| Term | Negotiable |
| Rental Rate | $64.77 CAD/SF/YR |
| Space Use | Office |
| Build-Out | Shell Space |
| Available | Now |
Future Spec Suite \Vibrant On-site & Nearby Amenities: - Conference Center - Tenant Lounge - Fitness Center
- Rate includes utilities, building services and property expenses
- Open Floor Plan Layout
- Finished Ceilings: 10’
- Space is in Excellent Condition
- Can be combined with additional space(s) for up to 70,156 SF of adjacent space
10th Floor, Ste 1040
| Size | 4,093 SF |
| Term | Negotiable |
| Rental Rate | $64.77 CAD/SF/YR |
| Space Use | Office |
| Build-Out | Shell Space |
| Available | Now |
Future Spec Suite Vibrant On-site & Nearby Amenities: - Conference Center - Tenant Lounge - Fitness Center
- Rate includes utilities, building services and property expenses
- Open Floor Plan Layout
- Finished Ceilings: 10’
- Space is in Excellent Condition
- Can be combined with additional space(s) for up to 70,156 SF of adjacent space
11th Floor, Ste 1100
| Size | 6,708 SF |
| Term | Negotiable |
| Rental Rate | $64.77 CAD/SF/YR |
| Space Use | Office |
| Build-Out | Shell Space |
| Available | Now |
Future Spec Suite Vibrant On-site & Nearby Amenities: - Conference Center - Tenant Lounge - Fitness Center
- Rate includes utilities, building services and property expenses
- Open Floor Plan Layout
- Finished Ceilings: 10’
- Space is in Excellent Condition
- Can be combined with additional space(s) for up to 70,156 SF of adjacent space
11th Floor, Ste 1120
| Size | 2,786 SF |
| Term | Negotiable |
| Rental Rate | $64.77 CAD/SF/YR |
| Space Use | Office |
| Build-Out | Shell Space |
| Available | Now |
Future Spec Suite Vibrant On-site & Nearby Amenities: - Conference Center - Tenant Lounge - Fitness Center
- Rate includes utilities, building services and property expenses
- Open Floor Plan Layout
- Finished Ceilings: 10’
- Space is in Excellent Condition
- Can be combined with additional space(s) for up to 70,156 SF of adjacent space
11th Floor, Ste 1140
| Size | 4,757 SF |
| Term | Negotiable |
| Rental Rate | $64.77 CAD/SF/YR |
| Space Use | Office |
| Build-Out | Shell Space |
| Available | Now |
Future Spec Suite Vibrant On-site & Nearby Amenities: - Conference Center - Tenant Lounge - Fitness Center
- Rate includes utilities, building services and property expenses
- Open Floor Plan Layout
- Finished Ceilings: 10’
- Space is in Excellent Condition
- Can be combined with additional space(s) for up to 70,156 SF of adjacent space
12th Floor, Ste 1200
| Size | 14,378 SF |
| Term | Negotiable |
| Rental Rate | $63.39 CAD/SF/YR |
| Space Use | Office |
| Build-Out | Shell Space |
| Available | Now |
Shell, ready for build out. Vibrant On-site & Nearby Amenities: - Conference Center - Tenant Lounge - Fitness Center
- Rate includes utilities, building services and property expenses
- Open Floor Plan Layout
- Finished Ceilings: 10’
- Space is in Excellent Condition
- Can be combined with additional space(s) for up to 70,156 SF of adjacent space
13th Floor, Ste 1300
| Size | 14,378 SF |
| Term | Negotiable |
| Rental Rate | $63.39 CAD/SF/YR |
| Space Use | Office |
| Build-Out | Shell Space |
| Available | Now |
Shell, ready for build out. Vibrant On-site & Nearby Amenities: - Conference Center - Tenant Lounge - Fitness Center
- Rate includes utilities, building services and property expenses
- Open Floor Plan Layout
- Finished Ceilings: 10’
- Space is in Excellent Condition
- Can be combined with additional space(s) for up to 70,156 SF of adjacent space
14th Floor, Ste 1400
| Size | 14,378 SF |
| Term | Negotiable |
| Rental Rate | $63.39 CAD/SF/YR |
| Space Use | Office |
| Build-Out | Shell Space |
| Available | Now |
Shell, ready for build out. Vibrant On-site & Nearby Amenities: - Conference Center - Tenant Lounge - Fitness Center
- Rate includes utilities, building services and property expenses
- Open Floor Plan Layout
- Finished Ceilings: 10’
- Space is in Excellent Condition
- Can be combined with additional space(s) for up to 70,156 SF of adjacent space
Property Overview
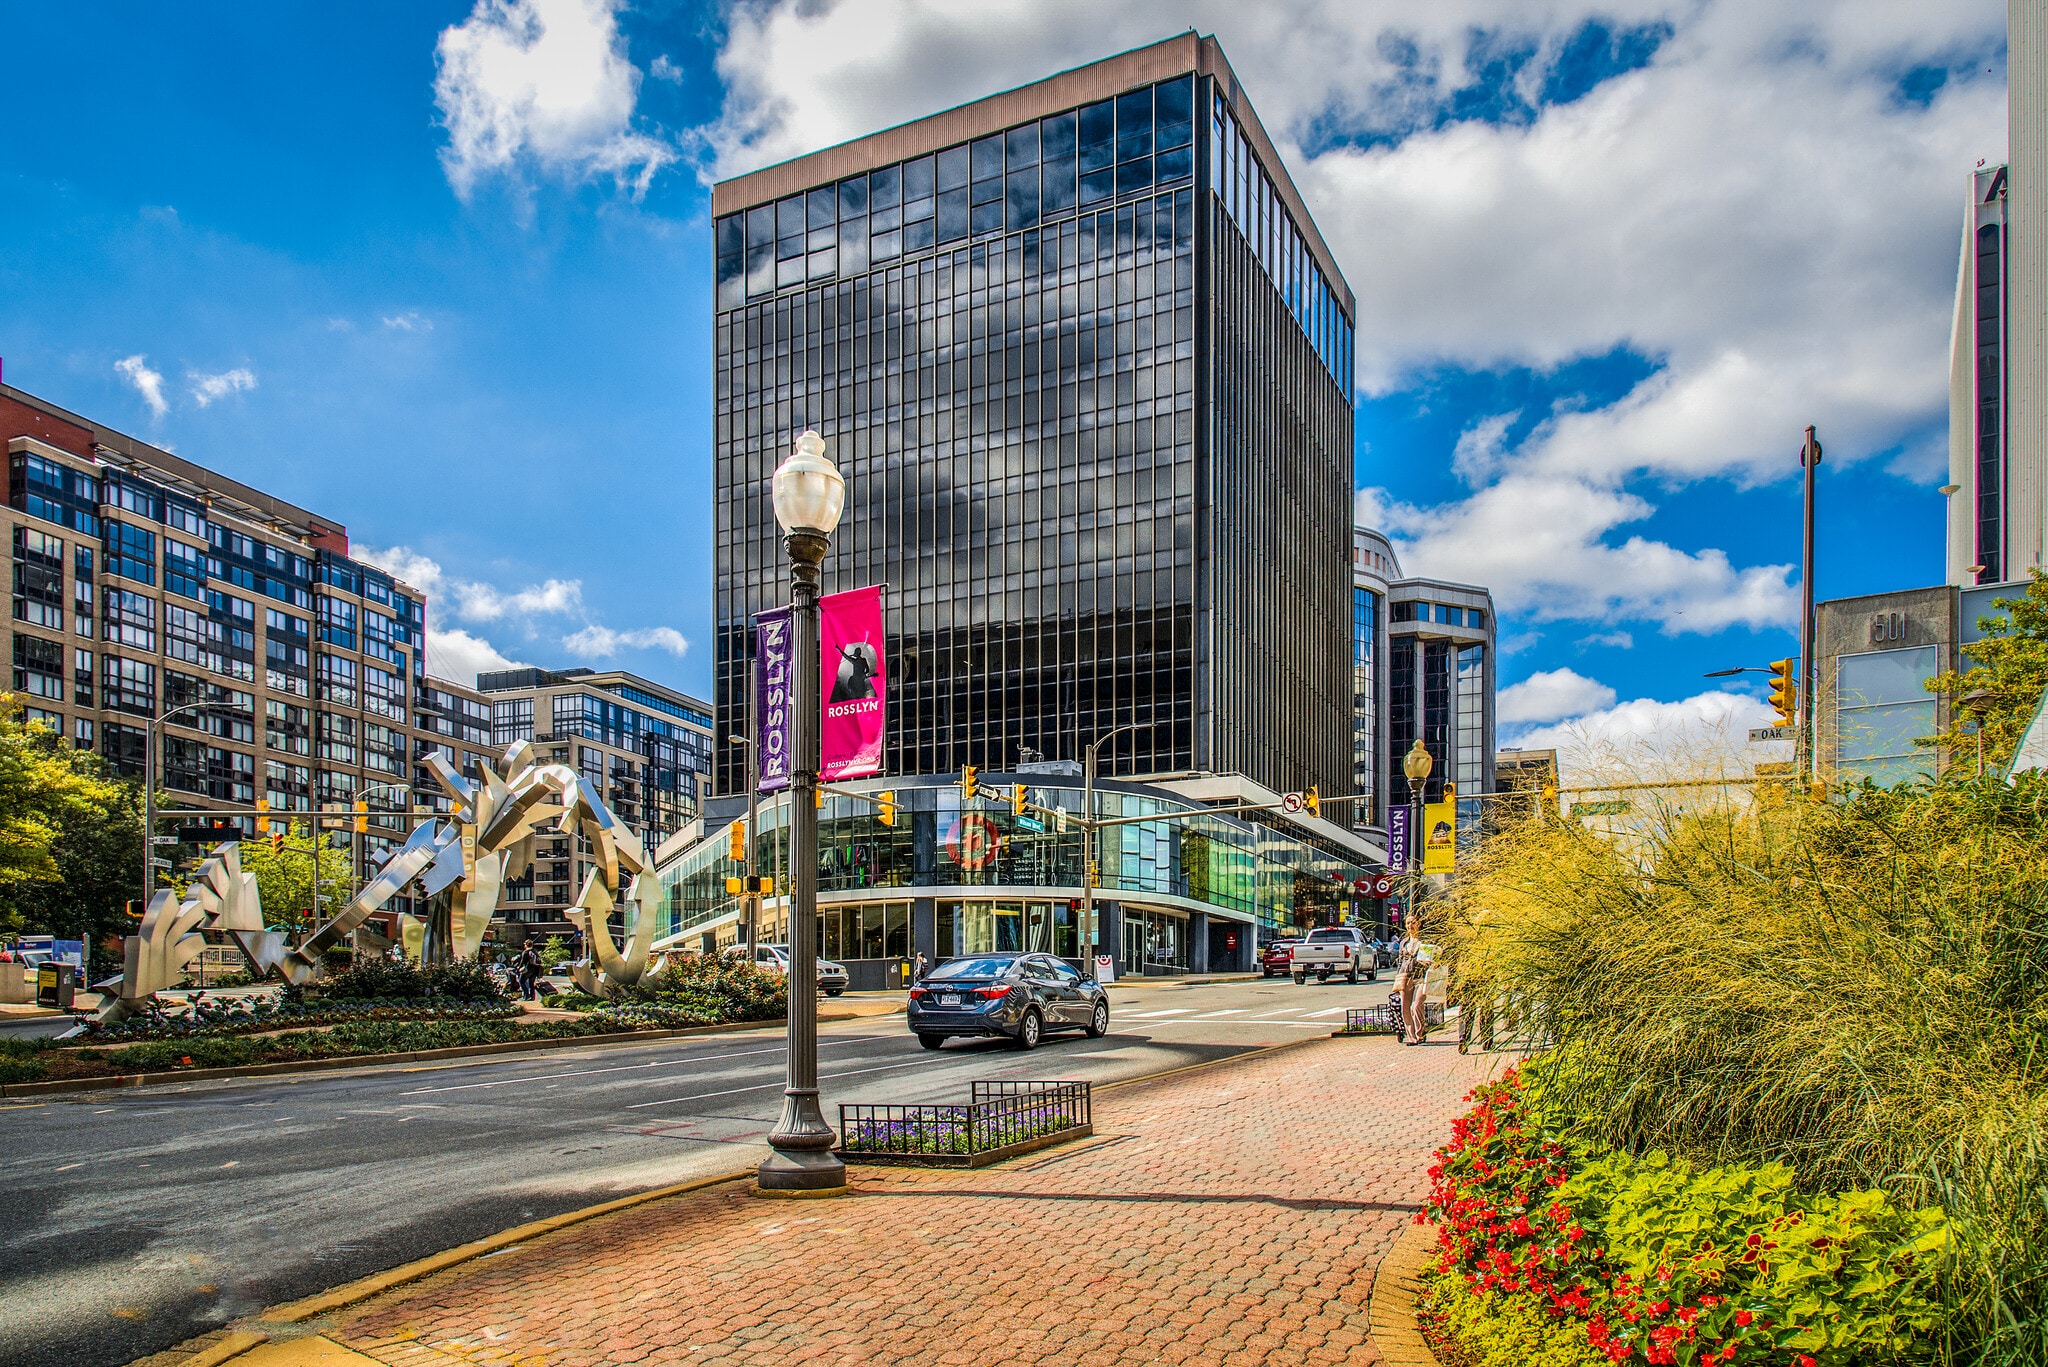
1500 Wilson offers amazing, unobstructed views of the Washington DC skyline and beyond from the center of Rosslyn. The building offers many vibrant on-site and nearby amenities and is situated within two blocks of Rosslyn Metro Station.
- Banking
- Controlled Access
- Conferencing Facility
- Convenience Store
- Fitness Center
- Food Service
- Metro/Subway
- Restaurant
- Signage
- Reception
- High Ceilings
- Natural Light
Property Facts
Select Tenants
- Floor
- Tenant Name
- Industry
- Multiple
- Target
- Retailer
Contacts
-
 Brett Schweitzer
 -
 Rosanne Richards
 -
 Quinn Reiley
 -
 Miles Collins
 -
 Jessica Wenner
 -
 CBRE
CBRE

Presented by
1500 Wilson Blvd
Hmm, there seems to have been an error sending your message. Please try again.
Thanks! Your message was sent.