Your email has been sent.

Wood Street Portfolio Oakland, CA 94607 6,000 - 28,470 SF of Industrial Space Available
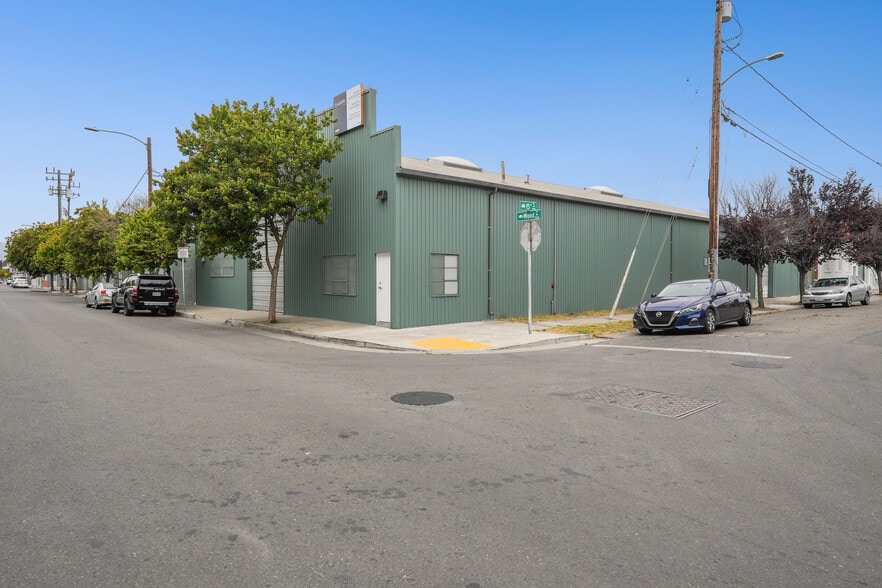
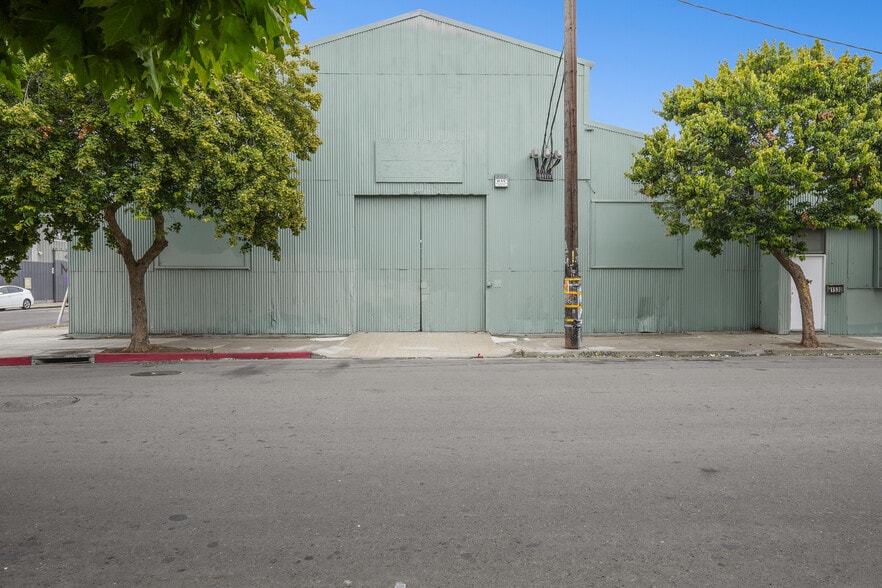
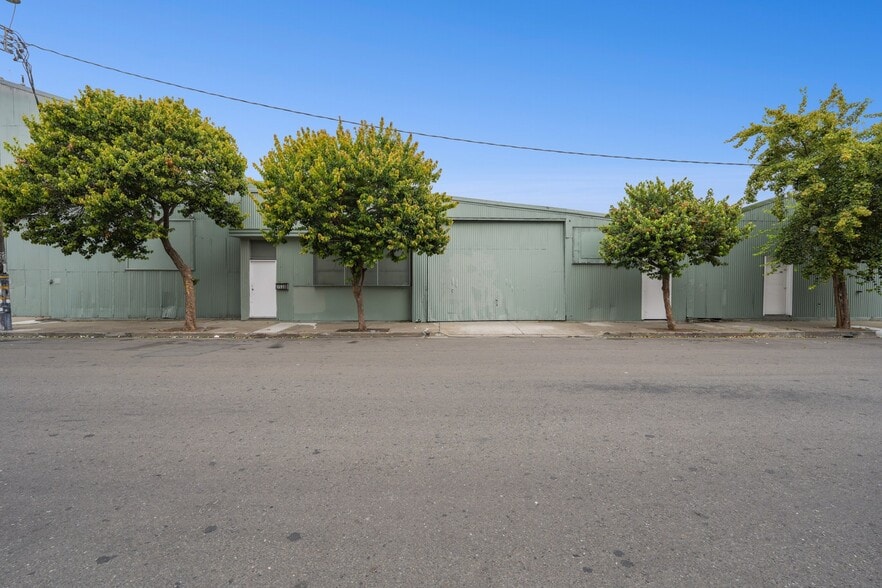
Park Highlights
- Call brokers for pricing.
- Largest Available Unit - Divisible
- Ample Power
- ± 18 Ft Clear height ceilings
- Newly Installed Roof
- Open Floor plan
- Within a few minutes from I-880.
- Flexible Layout
- Storage and Manufacturing
- Cold dark Storage Configuration
- New Interior Lighting Throughout
- Ideal for supply and Equipment Storage
Park Facts
| Total Space Available | 28,470 SF | Park Type | Industrial Park |
| Total Space Available | 28,470 SF |
| Park Type | Industrial Park |
All Available Spaces(3)
Display Rental Rate as
- Space
- Size
- Term
- Rental Rate
- Space Use
- Build-Out
- Available
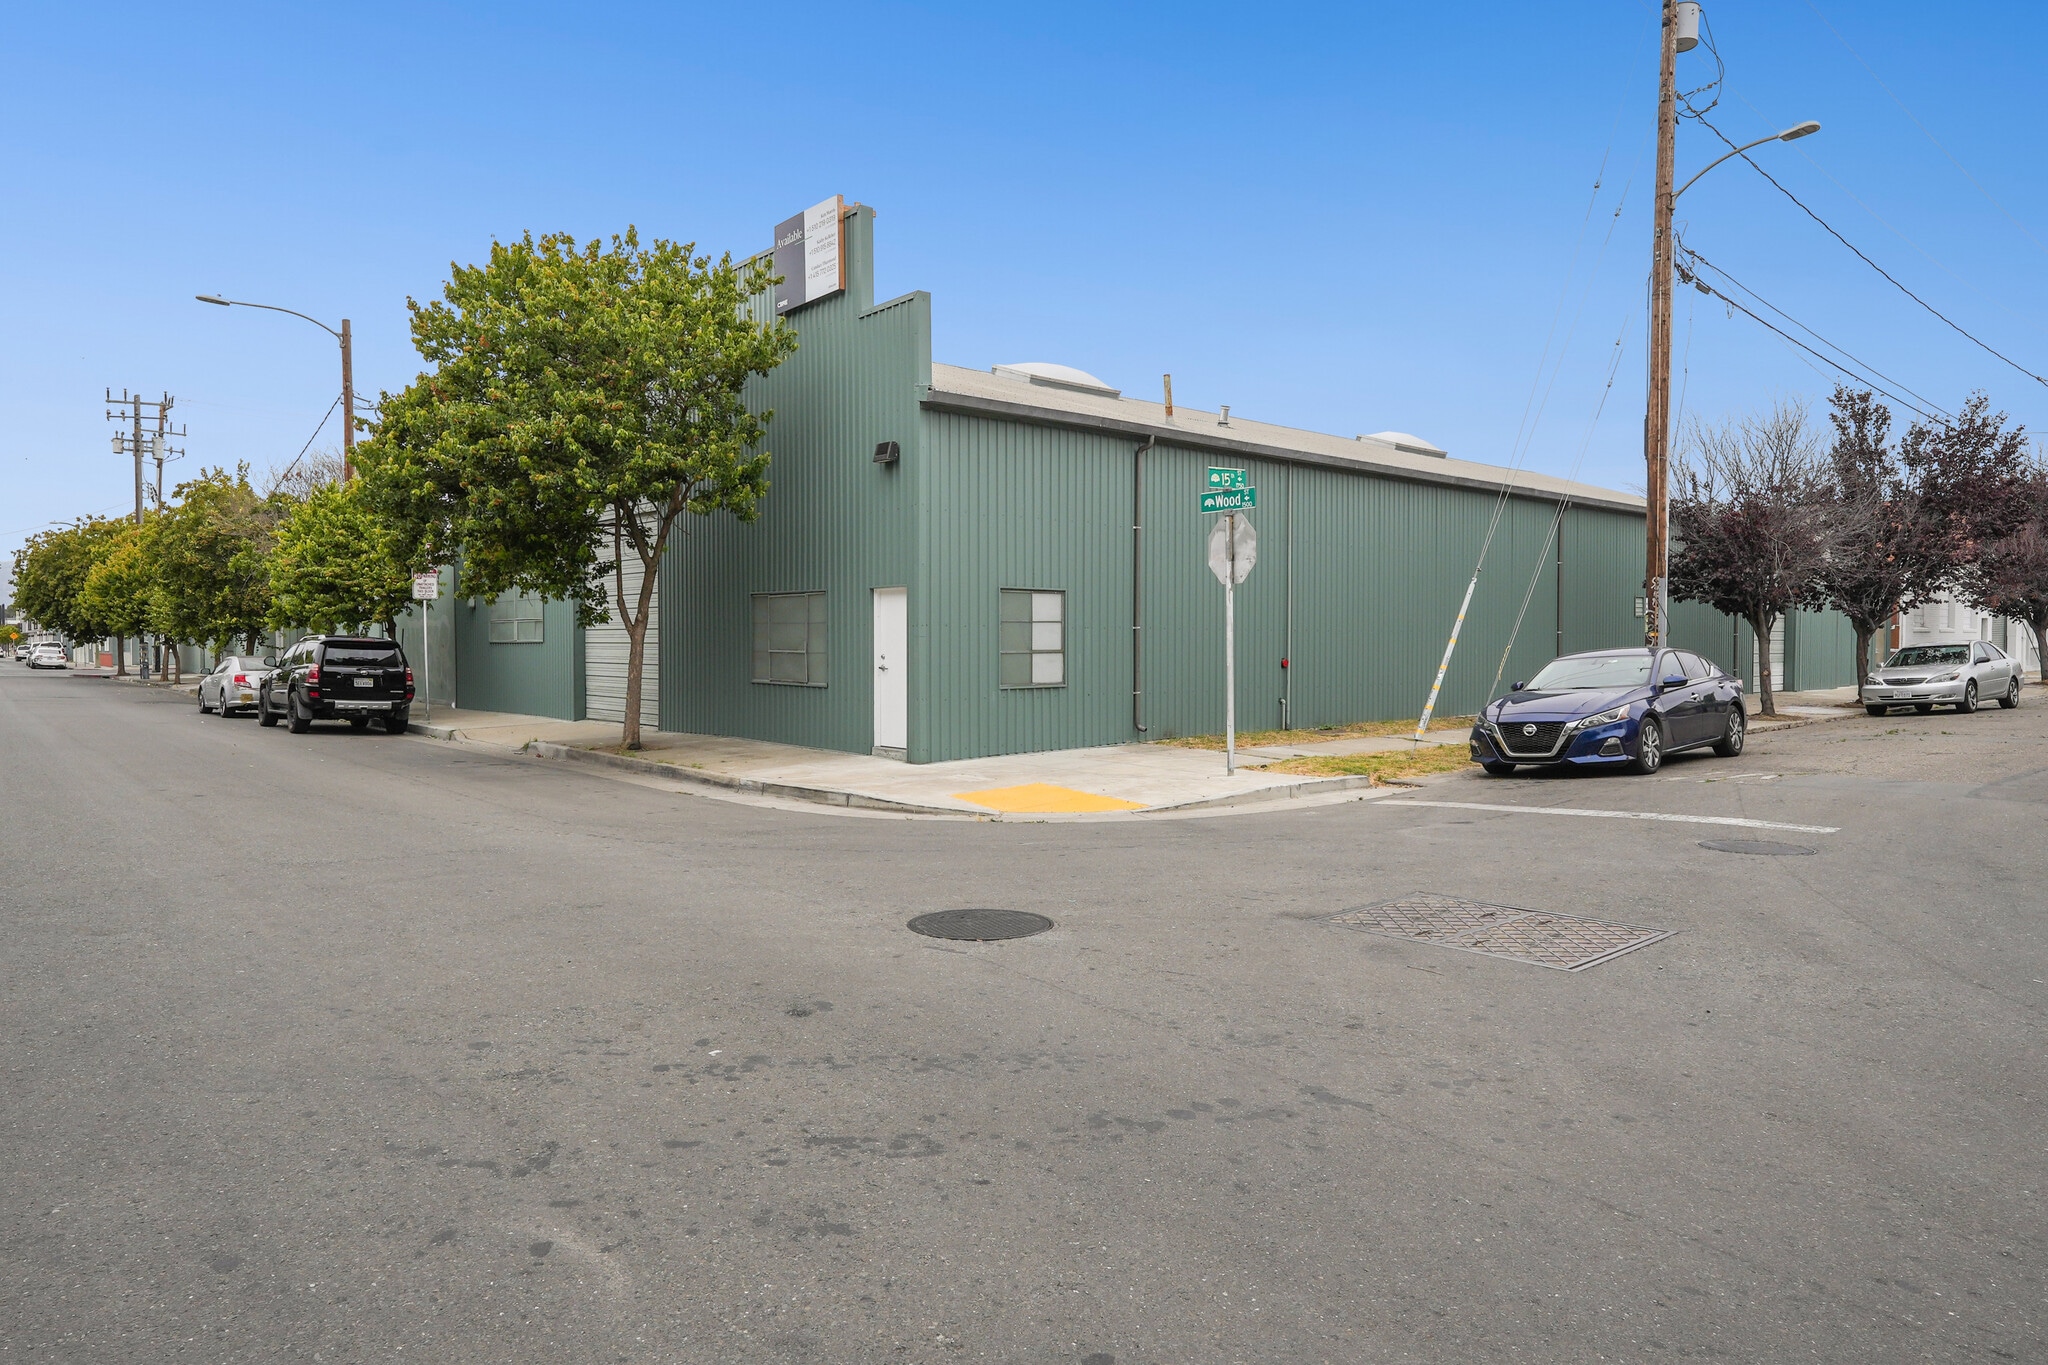


Space has two restrooms, two roll-up doors, as well as new lighting. Convenient location to nearby highway.
- Listed rate may not include certain utilities, building services and property expenses
- Private Restrooms
- Call listing brokers for more information.
- 2 Drive Ins
- New lighting
| Space | Size | Term | Rental Rate | Space Use | Build-Out | Available |
| 1st Floor | 6,500 SF | Negotiable | Upon Request Upon Request Upon Request Upon Request | Industrial | Partial Build-Out | Now |
1500 Wood St - 1st Floor
- Space
- Size
- Term
- Rental Rate
- Space Use
- Build-Out
- Available
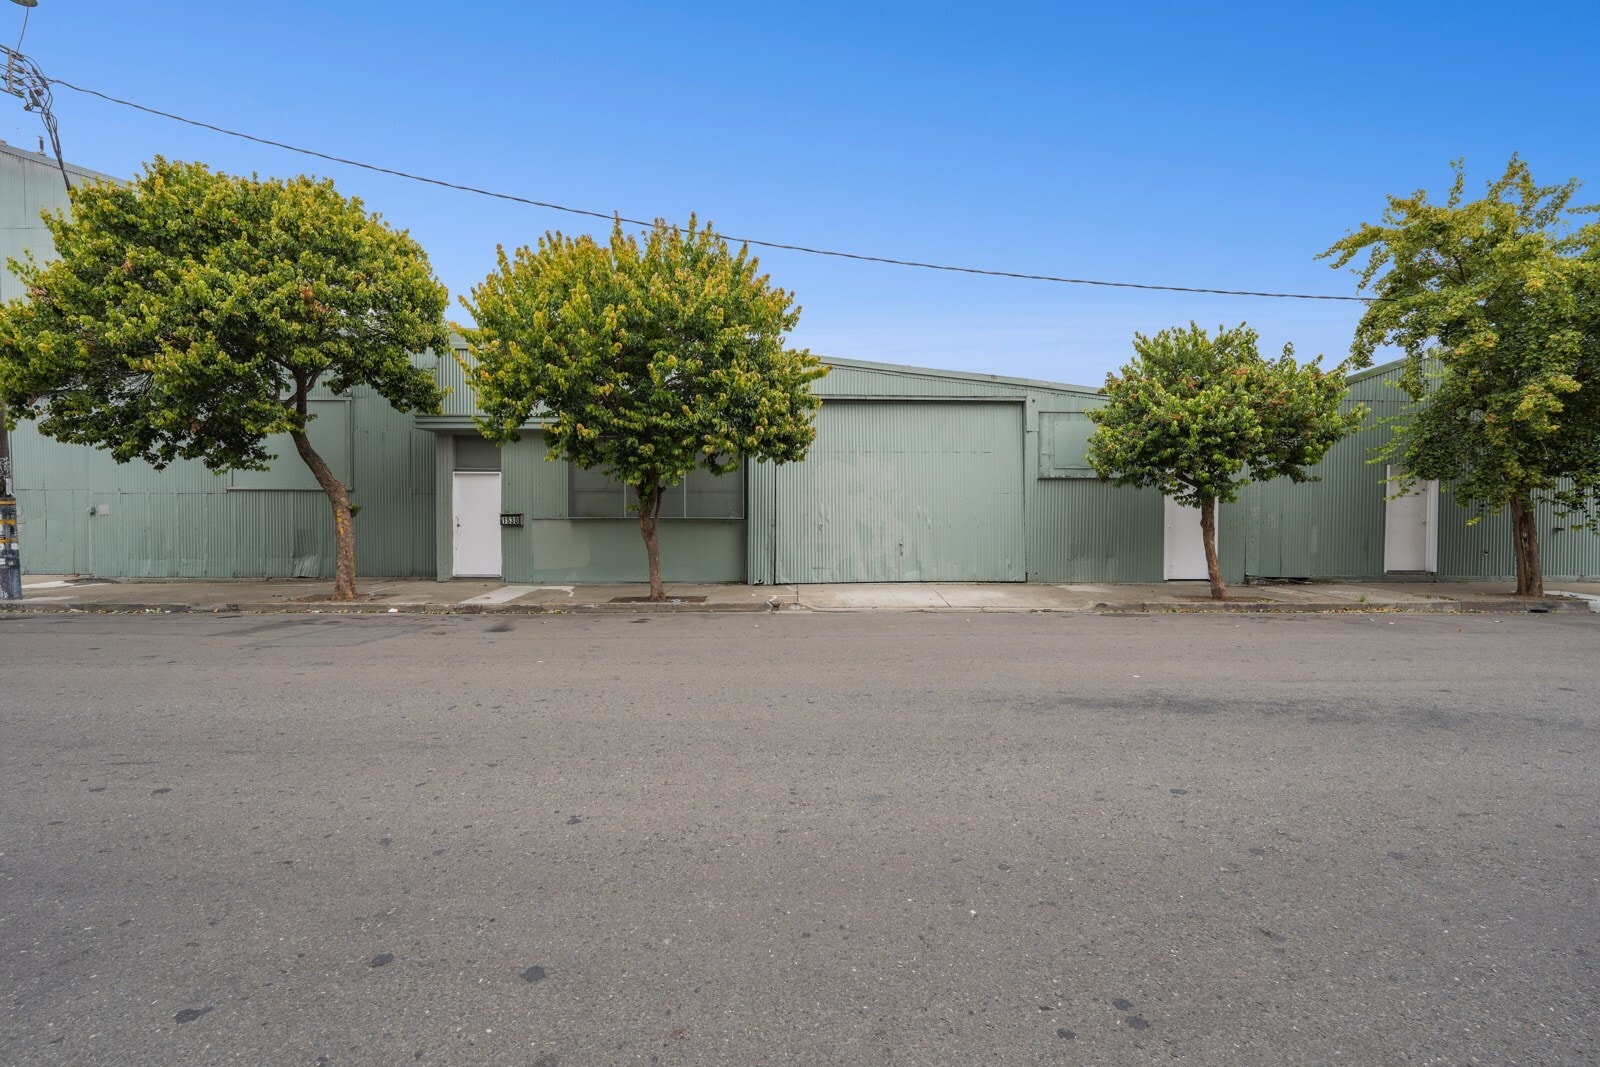


- Lease rate does not include utilities, property expenses or building services
- Newly Installed Roof
- Open Floor plan
- Cold dark Storage Configuration
- New Interior Lighting Throughout
- Ideal for supply and Equipment Storage
| Space | Size | Term | Rental Rate | Space Use | Build-Out | Available |
| 1st Floor - 1520 | 6,000 SF | Negotiable | Upon Request Upon Request Upon Request Upon Request | Industrial | - | Now |
1520 Wood St - 1st Floor - 1520
- Space
- Size
- Term
- Rental Rate
- Space Use
- Build-Out
- Available


- Lease rate does not include utilities, property expenses or building services
- Flexible Layout
- Storage and Manufacturing
- Largest Available Unit - Divisible
- Ample Power
- ± 18 Ft Clear height ceilings
| Space | Size | Term | Rental Rate | Space Use | Build-Out | Available |
| 1st Floor - 1530 | 15,970 SF | Negotiable | Upon Request Upon Request Upon Request Upon Request | Industrial | Spec Suite | Now |
1530 Wood St - 1st Floor - 1530
1500 Wood St - 1st Floor
| Size | 6,500 SF |
| Term | Negotiable |
| Rental Rate | Upon Request |
| Space Use | Industrial |
| Build-Out | Partial Build-Out |
| Available | Now |
Space has two restrooms, two roll-up doors, as well as new lighting. Convenient location to nearby highway.
- Listed rate may not include certain utilities, building services and property expenses
- 2 Drive Ins
- Private Restrooms
- New lighting
- Call listing brokers for more information.
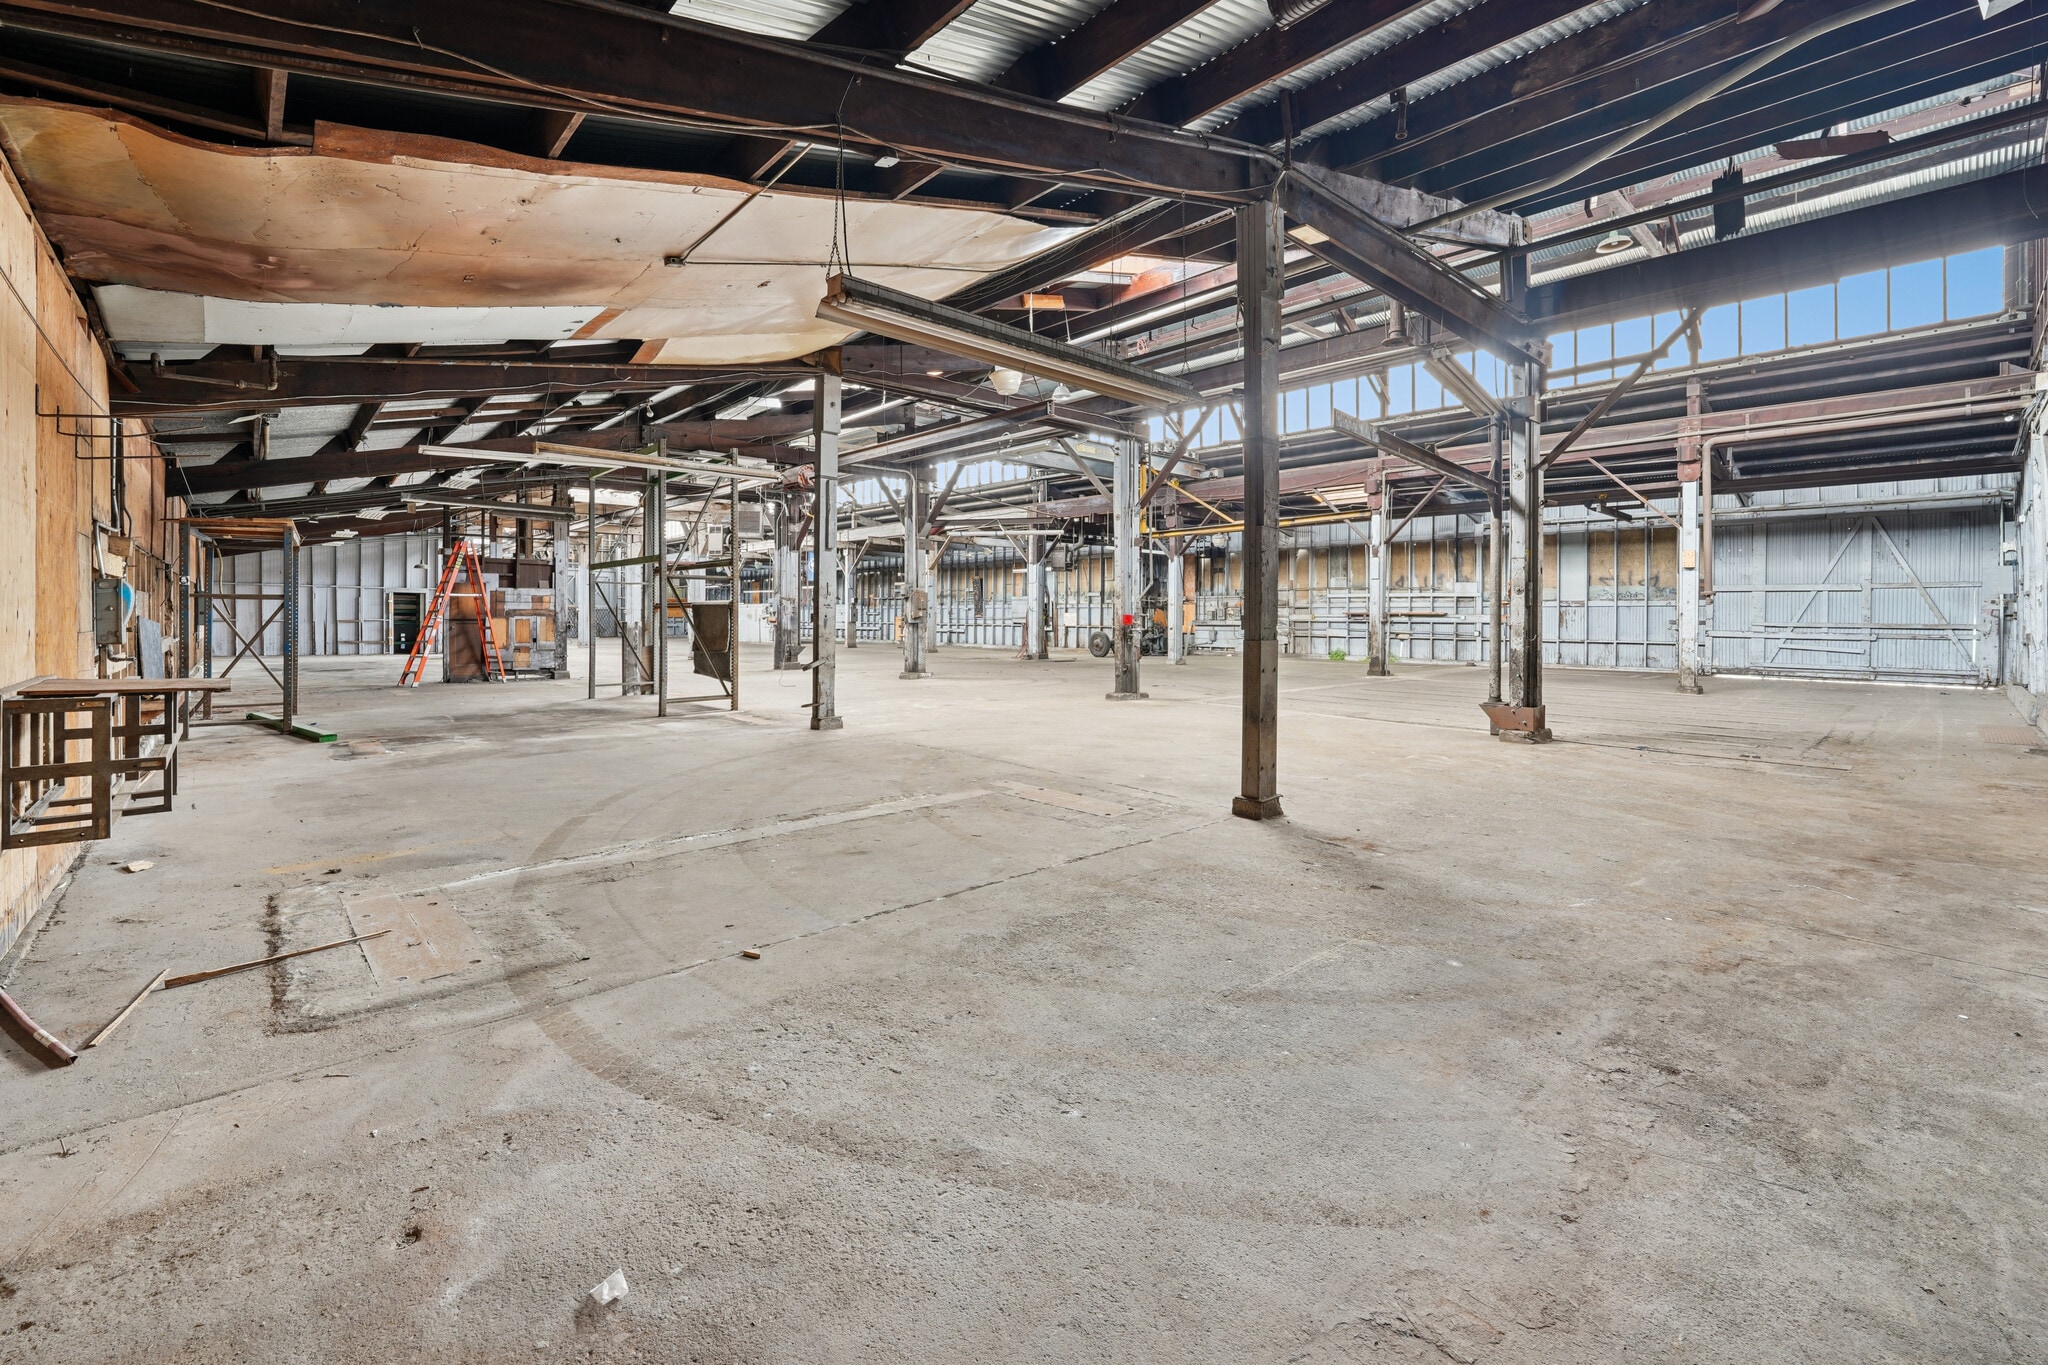
1520 Wood St - 1st Floor - 1520
| Size | 6,000 SF |
| Term | Negotiable |
| Rental Rate | Upon Request |
| Space Use | Industrial |
| Build-Out | - |
| Available | Now |
- Lease rate does not include utilities, property expenses or building services
- Cold dark Storage Configuration
- Newly Installed Roof
- New Interior Lighting Throughout
- Open Floor plan
- Ideal for supply and Equipment Storage
1530 Wood St - 1st Floor - 1530
| Size | 15,970 SF |
| Term | Negotiable |
| Rental Rate | Upon Request |
| Space Use | Industrial |
| Build-Out | Spec Suite |
| Available | Now |
- Lease rate does not include utilities, property expenses or building services
- Largest Available Unit - Divisible
- Flexible Layout
- Ample Power
- Storage and Manufacturing
- ± 18 Ft Clear height ceilings
Select Tenants at This Property
- Floor
- Tenant Name
- Industry
- 1st
- A Simple Theory
- Professional, Scientific, and Technical Services
Park Overview
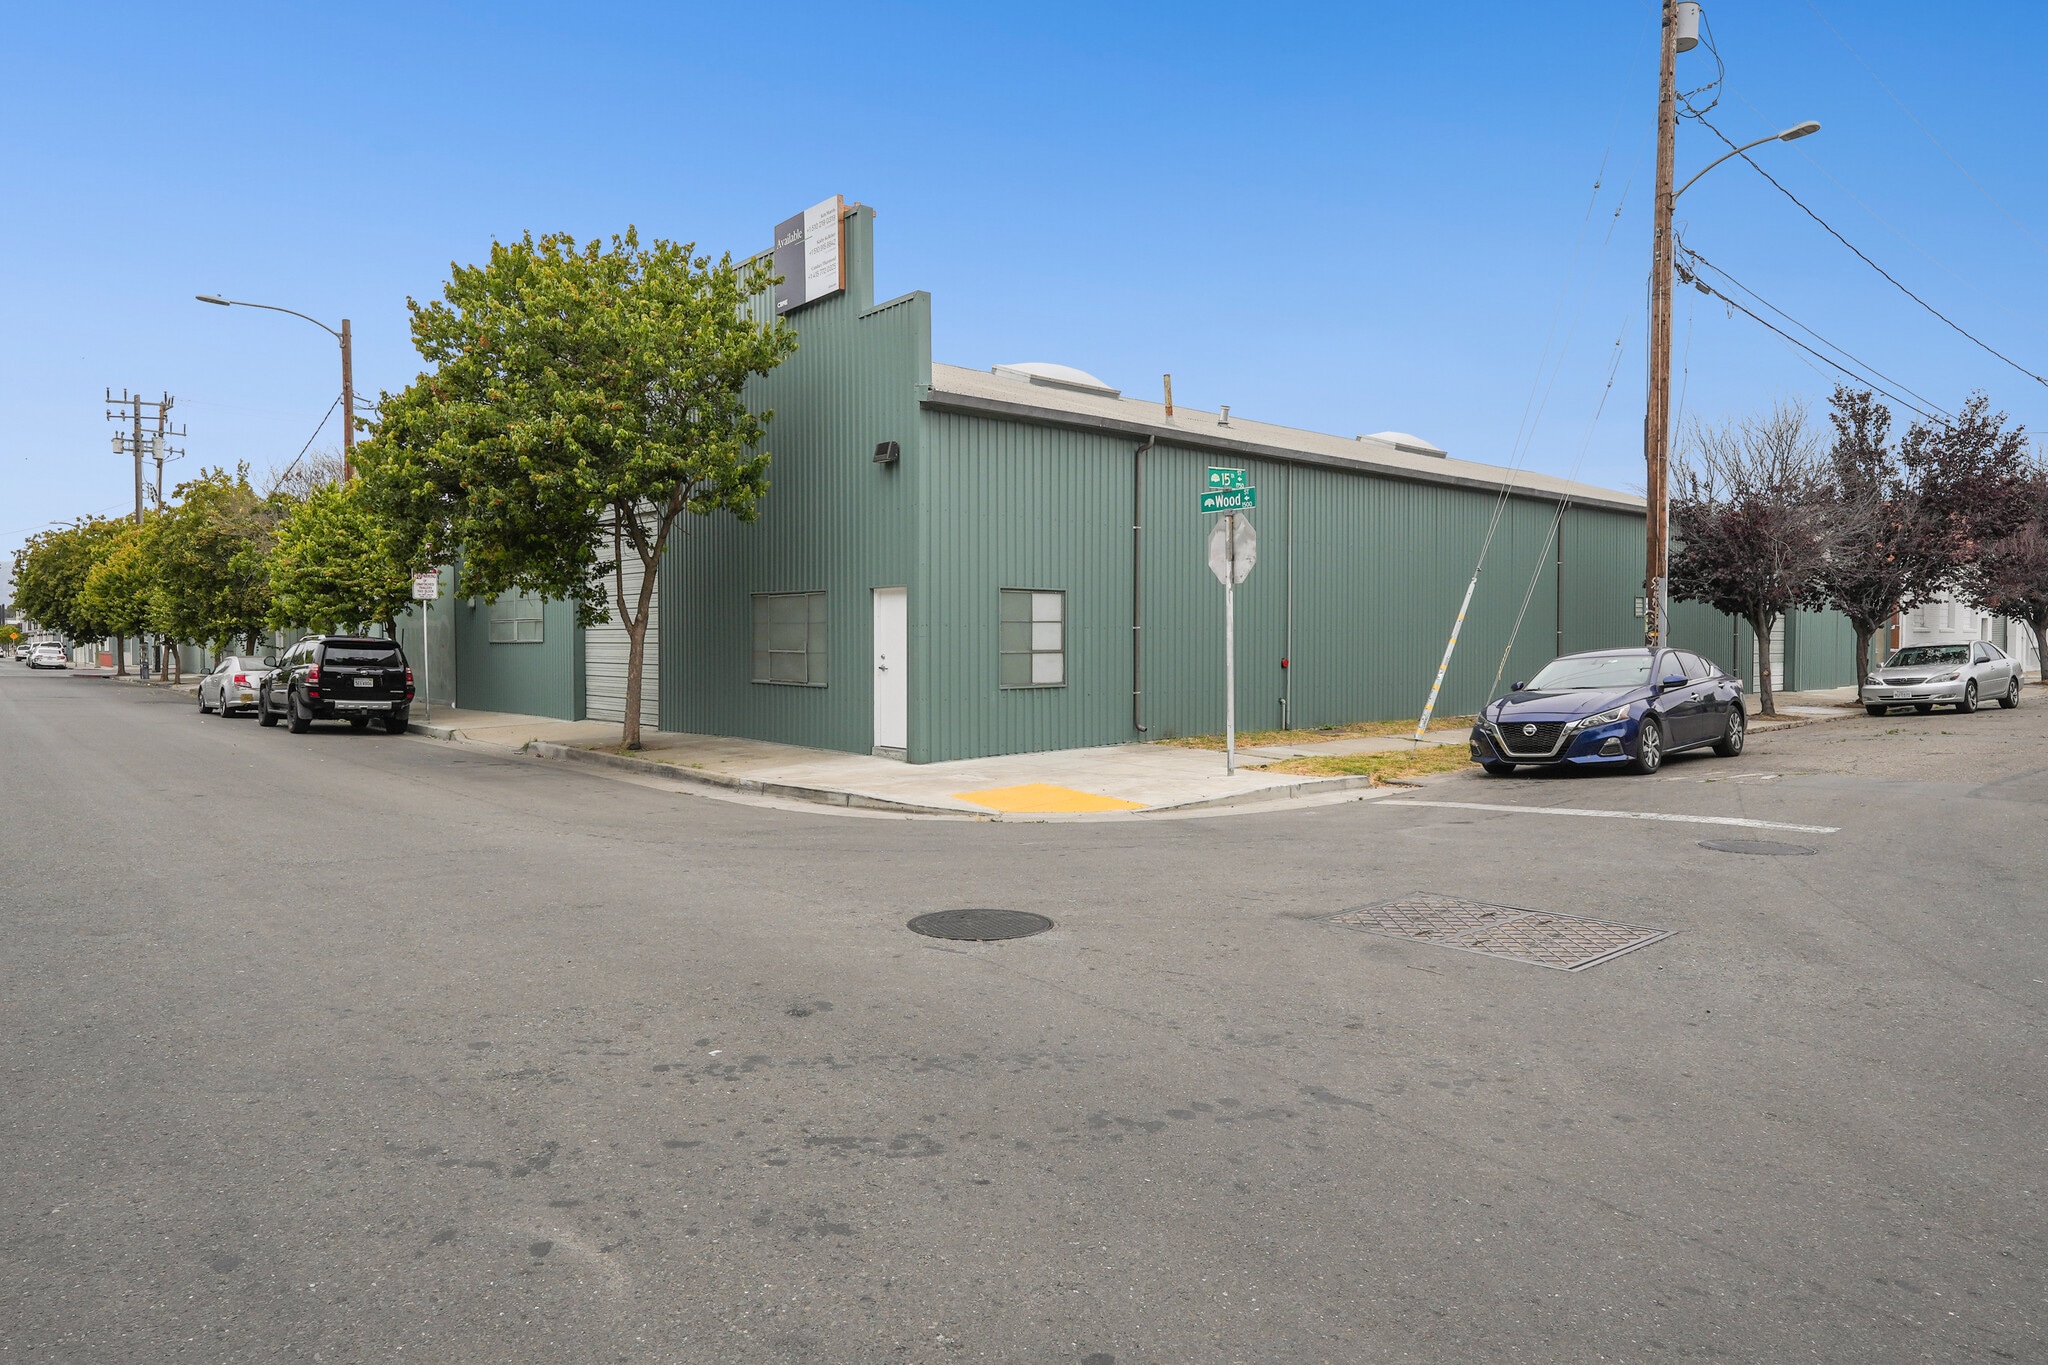
The Wood Street Portfolio is a collection of four industrial and flex buildings 1500 Wood St at 6,500 sq ft, 1520 Wood St at 6,000 sq ft, 1530 Wood St at 15,970 sq ft, and 1726 15th St at 7,200 sq ft totaling approximately 35,700 square feet, located at the intersection of Wood Street and 15th Street in West Oakland’s Prescott neighborhood. The buildings may be leased individually or in combination, allowing users to establish an initial presence and expand over time or operate across multiple spaces as their needs evolve. This flexibility supports a range of uses, from traditional warehouse and storage to creative maker and hybrid flex environments. Each property features functional warehouse style layouts, including rollup door access, power and open configurations. Spaces can be used in their current condition or adapted for more customized, design forward buildouts, making the portfolio well suited for users seeking practical space with longterm adaptability.



Presented by
Wood Street Portfolio | Oakland, CA 94607
Hmm, there seems to have been an error sending your message. Please try again.
Thanks! Your message was sent.