Log In/Sign Up
Your email has been sent.

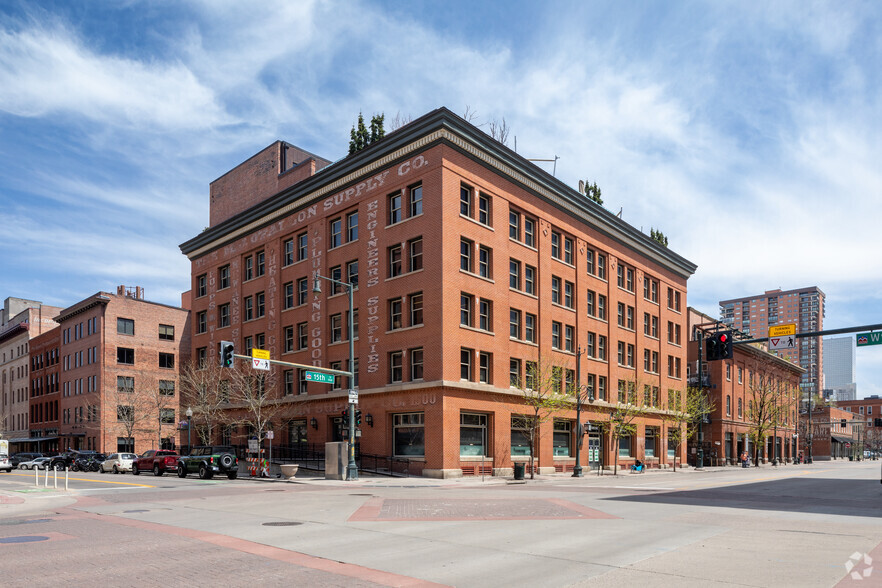
Saddlery 1500 Wynkoop St 4,000 SF of 4-Star Office Space Available in Denver, CO 80202
Highlights
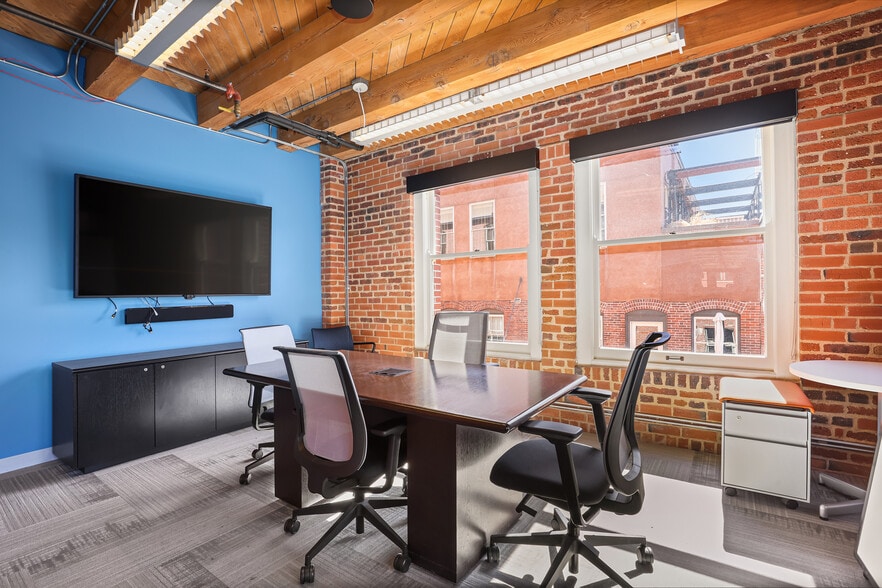
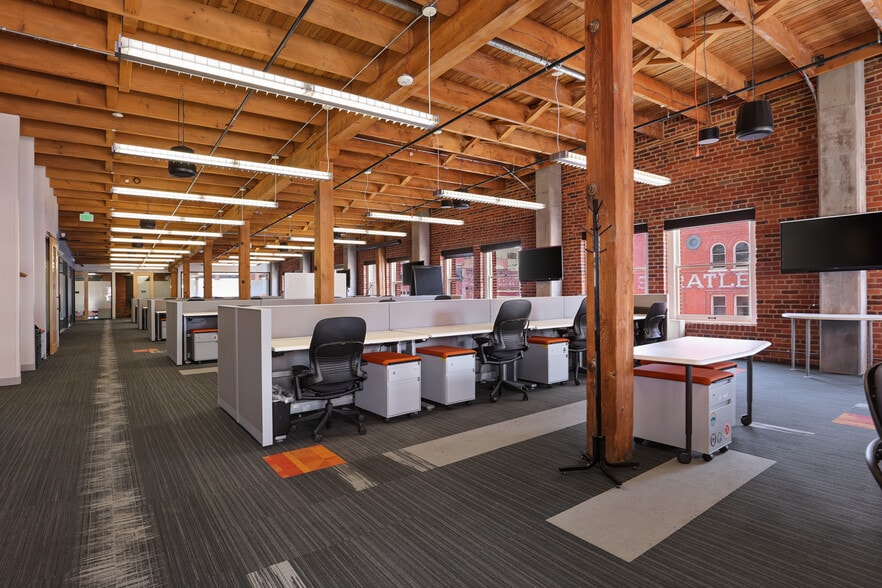
- Restored original brick, exposed wood columns, and beams throughout.
- Modern finishes with fantastic natural light and tremendous views.
- Security including access control, cameras, and secured parking.
- Open floor layout with great conference room and some private office buildout.
- Restaurant on first floor, including a new wine bar, The Velvet Cellar.
- Plug n' play opportunity on 4th and 5th floors.
All Available Space(1)
Display Rental Rate as
- Space
- Size
- Term
- Rental Rate
- Space Use
- Build-Out
- Available
• 4th Floor can be Leased with 5th Floor • Mostly Open with High Ceilings and Exposed Brick & Timber • 6+ Offices, 2 Conferences Rooms, Training Room, Kitchen, & Workout Room with Showers & Lockers
- Lease rate does not include utilities, property expenses or building services
- Mostly Open Floor Plan Layout
- 2 Conference Rooms
- Natural Light
- Fully Built-Out as Standard Office
- 6 Private Offices
- Kitchen
- Historic brick ambiance
| Space | Size | Term | Rental Rate | Space Use | Build-Out | Available |
| 4th Floor | 4,000 SF | Negotiable | $53.01 CAD/SF/YR $4.42 CAD/SF/MO $212,055 CAD/YR $17,671 CAD/MO | Office | Full Build-Out | Now |
4th Floor
| Size |
| 4,000 SF |
| Term |
| Negotiable |
| Rental Rate |
| $53.01 CAD/SF/YR $4.42 CAD/SF/MO $212,055 CAD/YR $17,671 CAD/MO |
| Space Use |
| Office |
| Build-Out |
| Full Build-Out |
| Available |
| Now |
4th Floor
| Size | 4,000 SF |
| Term | Negotiable |
| Rental Rate | $53.01 CAD/SF/YR |
| Space Use | Office |
| Build-Out | Full Build-Out |
| Available | Now |
• 4th Floor can be Leased with 5th Floor • Mostly Open with High Ceilings and Exposed Brick & Timber • 6+ Offices, 2 Conferences Rooms, Training Room, Kitchen, & Workout Room with Showers & Lockers
- Lease rate does not include utilities, property expenses or building services
- Fully Built-Out as Standard Office
- Mostly Open Floor Plan Layout
- 6 Private Offices
- 2 Conference Rooms
- Kitchen
- Natural Light
- Historic brick ambiance
Property Overview
• Prime Downtown Location in CBD • One block from 16th Street Mall • Restaurants & Retail on 1st floor
Property Facts
Building Type
Office
Year Built/Renovated
1900/2011
LoopNet Rating
4 Star
Building Height
5 Stories
Building Size
58,450 SF
Building Class
A
Typical Floor Size
11,690 SF
Unfinished Ceiling Height
12’
Parking
18 Surface Parking Spaces
1 1
Very walkable
80/100
Exceptionally drivable
100/100
Exceptional public transit
100/100
Very bikeable
80/100


1 of 9
Videos
Matterport 3D Exterior
Matterport 3D Tour
Photos
Street View
Street
Map
1 of 1

Presented by
Saddlery | 1500 Wynkoop St
Already a member? Log In
Hmm, there seems to have been an error sending your message. Please try again.
Thanks! Your message was sent.