Your email has been sent.

Suite 18 1501 Lee Hill Dr 45,000 SF 91% Leased Flex Building Boulder, CO 80304 $1,172,099 CAD ($26.05 CAD/SF)
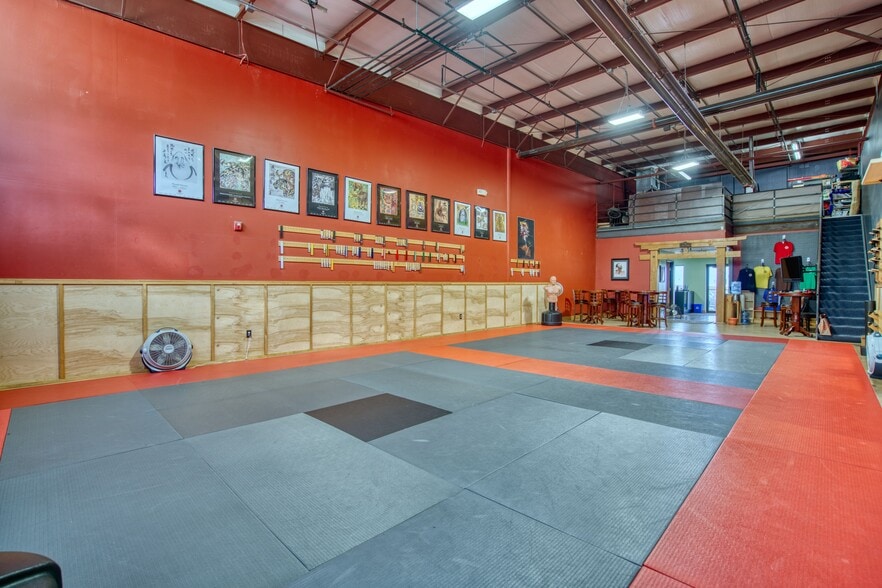
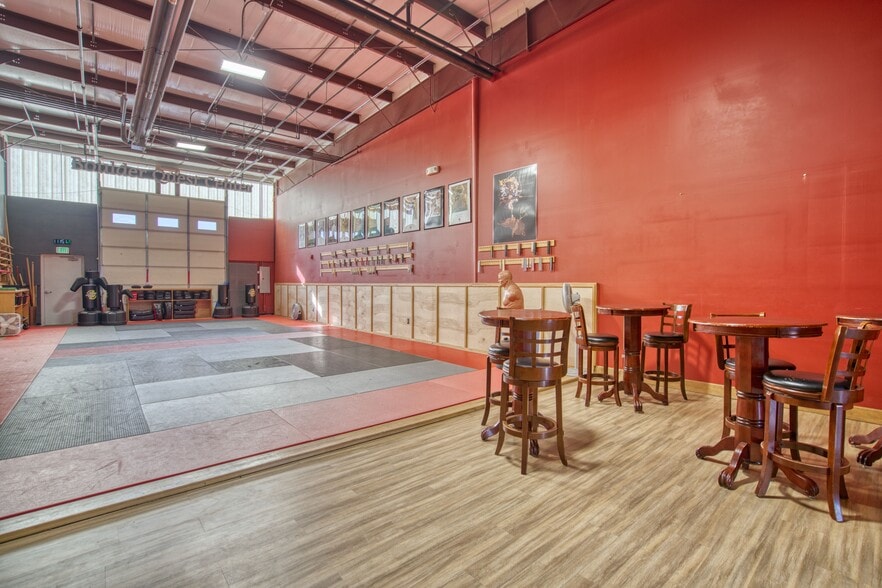
Investment Highlights
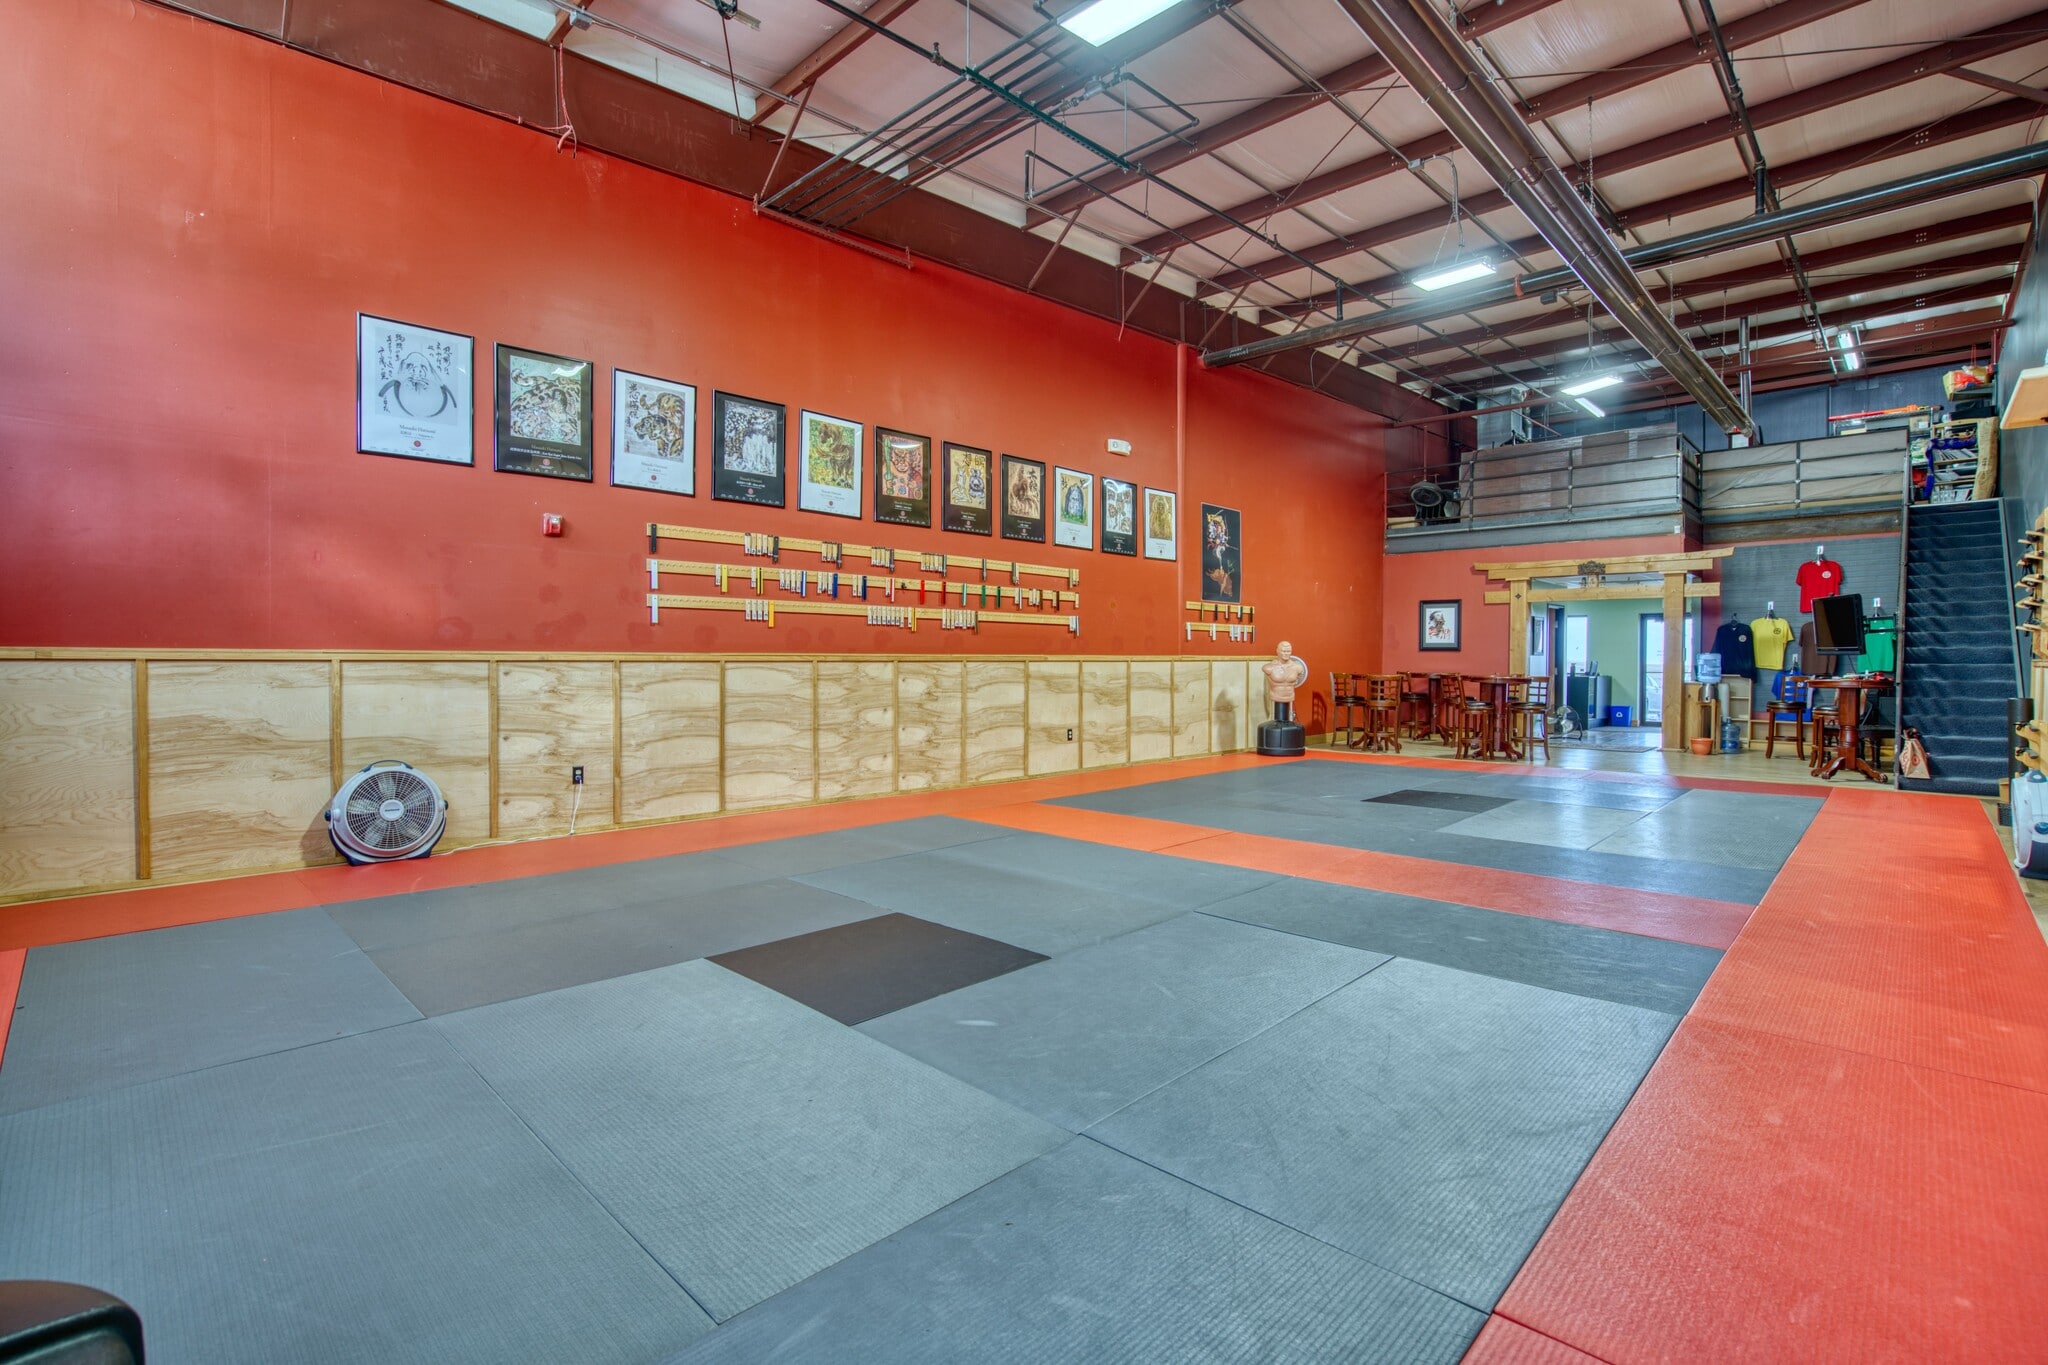
- 16' clear height, 14' OH door
- Showroom or reception up front
- Great Neighbors
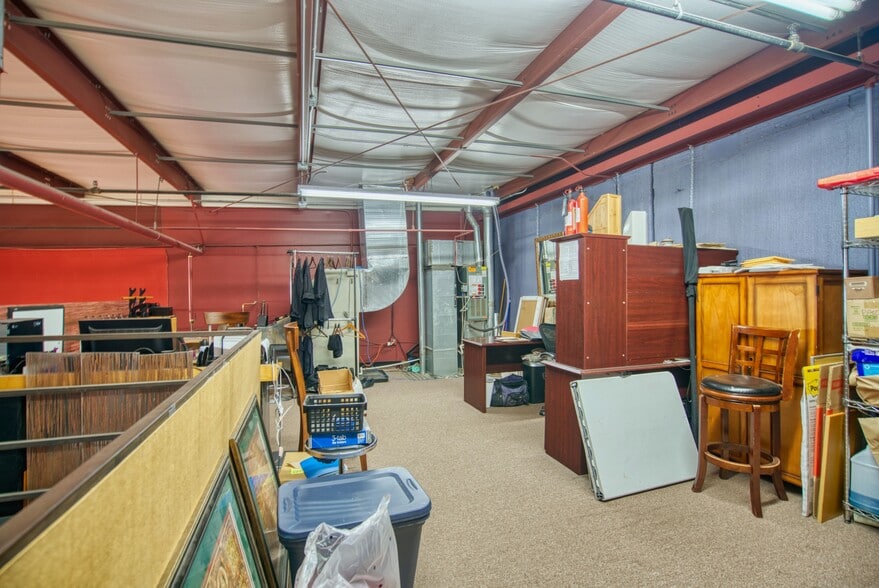
- 80% warehouse + small mezzanine
- Dedicated parking in front, more in back
Executive Summary
Property Facts
| Price | $1,172,099 CAD | Rentable Building Area | 45,000 SF |
| Price Per SF | $26.05 CAD | No. Stories | 2 |
| Sale Type | Investment NNN | Year Built | 2003 |
| Property Type | Flex | Parking Ratio | 2.13/1,000 SF |
| Property Subtype | Showroom | Clear Ceiling Height | 21’ |
| Building Class | B | No. Drive In / Grade-Level Doors | 24 |
| Lot Size | 3.50 AC | ||
| Zoning | IS-1, Boulder | ||
| Price | $1,172,099 CAD |
| Price Per SF | $26.05 CAD |
| Sale Type | Investment NNN |
| Property Type | Flex |
| Property Subtype | Showroom |
| Building Class | B |
| Lot Size | 3.50 AC |
| Rentable Building Area | 45,000 SF |
| No. Stories | 2 |
| Year Built | 2003 |
| Parking Ratio | 2.13/1,000 SF |
| Clear Ceiling Height | 21’ |
| No. Drive In / Grade-Level Doors | 24 |
| Zoning | IS-1, Boulder |
Utilities
- Heating
Space Availability
- Space
- Size
- Space Use
- Build-Out
- Available



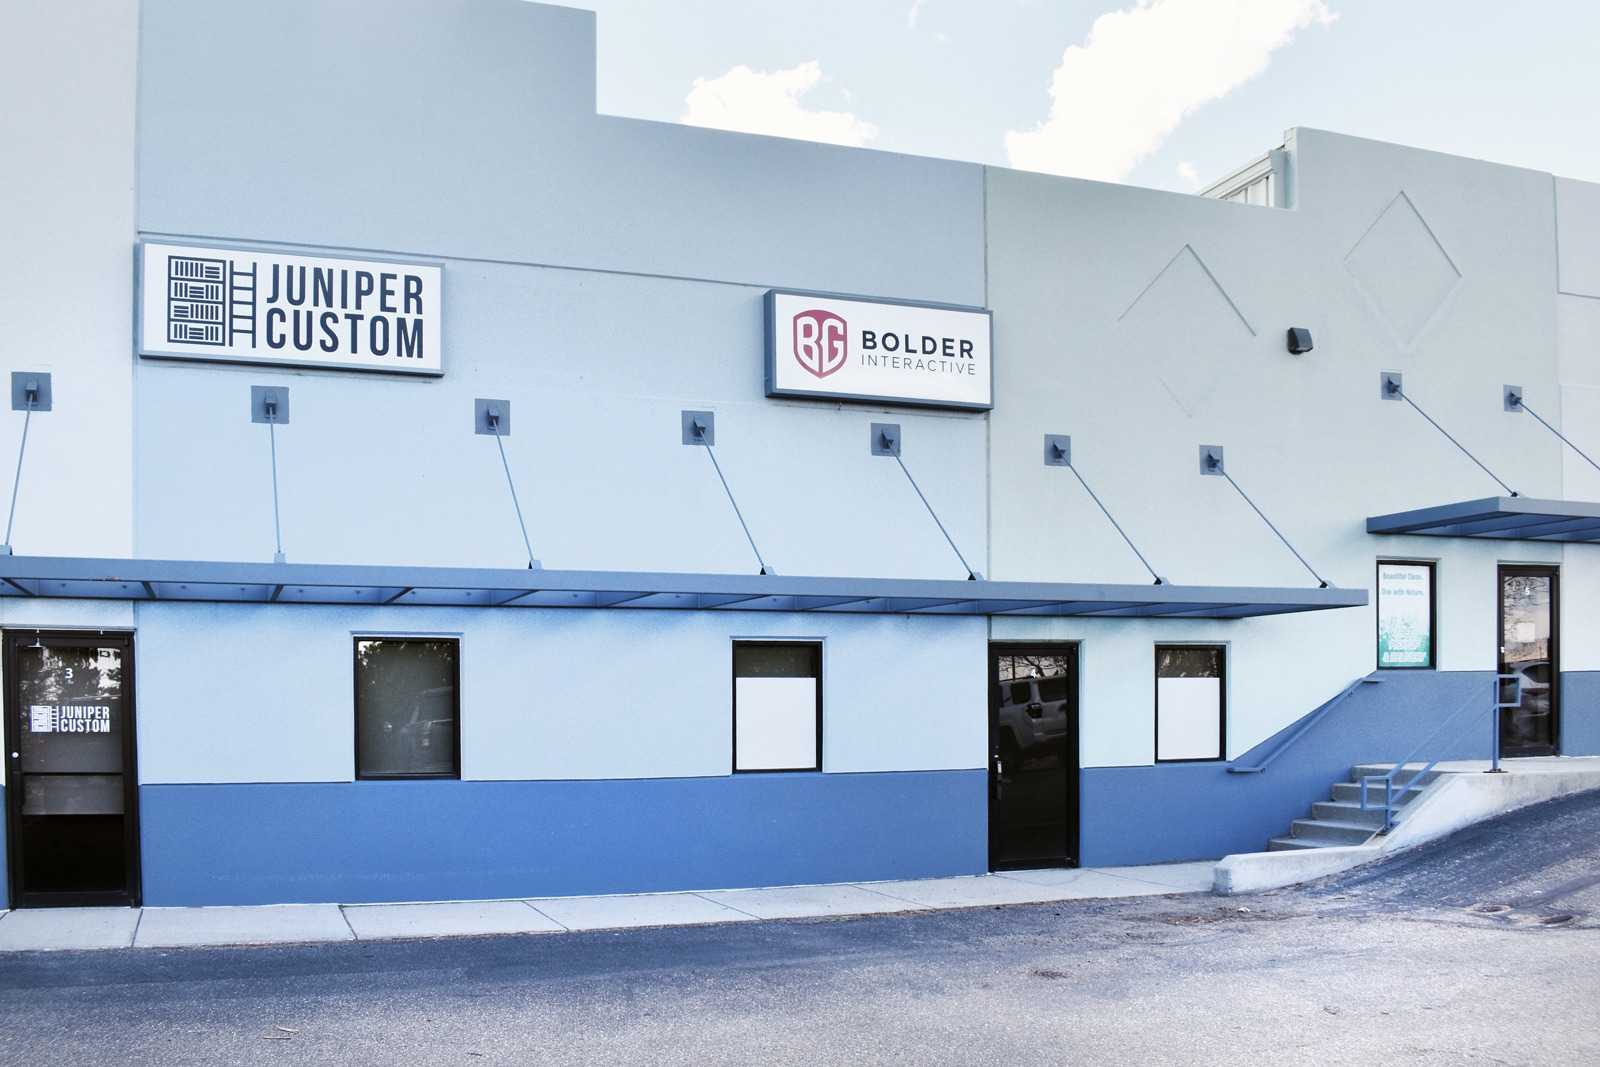
Looking for a space that flexes with your business? Well, plot twist—it’s here! This versatile unit is perfect for whatever your business dreams require. Whether you need a bright showroom up front and a spacious warehouse in the back, or a creative layout to call your own, this space has got you covered. Featuring an overhead door for easy access and a layout that’s eager for your personal touch, plus a complex filled with awesome, like-minded businesses, it’s the ultimate canvas for your next move. Come for the space, stay for the neighbors!


| Space | Size | Space Use | Build-Out | Available |
| 1st Fl - 18 | 2,275 SF | Industrial | - | Now |
| 1st Fl - 4 | 1,875 SF | Flex | - | Now |
1st Fl - 18
| Size |
| 2,275 SF |
| Space Use |
| Industrial |
| Build-Out |
| - |
| Available |
| Now |
1st Fl - 4
| Size |
| 1,875 SF |
| Space Use |
| Flex |
| Build-Out |
| - |
| Available |
| Now |
1st Fl - 18
| Size | 2,275 SF |
| Space Use | Industrial |
| Build-Out | - |
| Available | Now |
Looking for a space that flexes with your business? Well, plot twist—it’s here! This versatile unit is perfect for whatever your business dreams require. Whether you need a bright showroom up front and a spacious warehouse in the back, or a creative layout to call your own, this space has got you covered. Featuring an overhead door for easy access and a layout that’s eager for your personal touch, plus a complex filled with awesome, like-minded businesses, it’s the ultimate canvas for your next move. Come for the space, stay for the neighbors!
1st Fl - 4
| Size | 1,875 SF |
| Space Use | Flex |
| Build-Out | - |
| Available | Now |
Property Taxes
| Parcel Numbers | Improvements Assessment | $913,912 CAD | |
| Land Assessment | $0 CAD | Total Assessment | $913,912 CAD |
Property Taxes



Presented by
Suite 18 | 1501 Lee Hill Dr
Hmm, there seems to have been an error sending your message. Please try again.
Thanks! Your message was sent.