Log In/Sign Up
Your email has been sent.

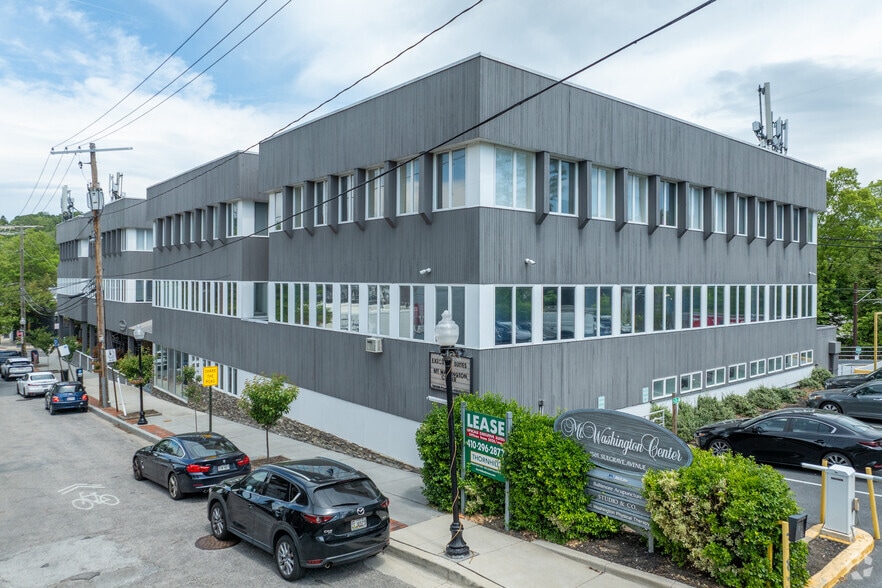
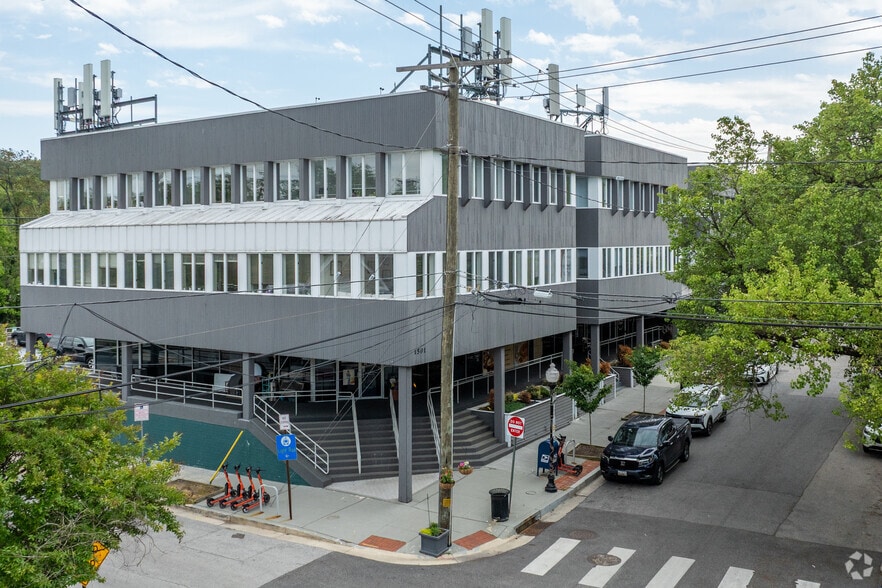
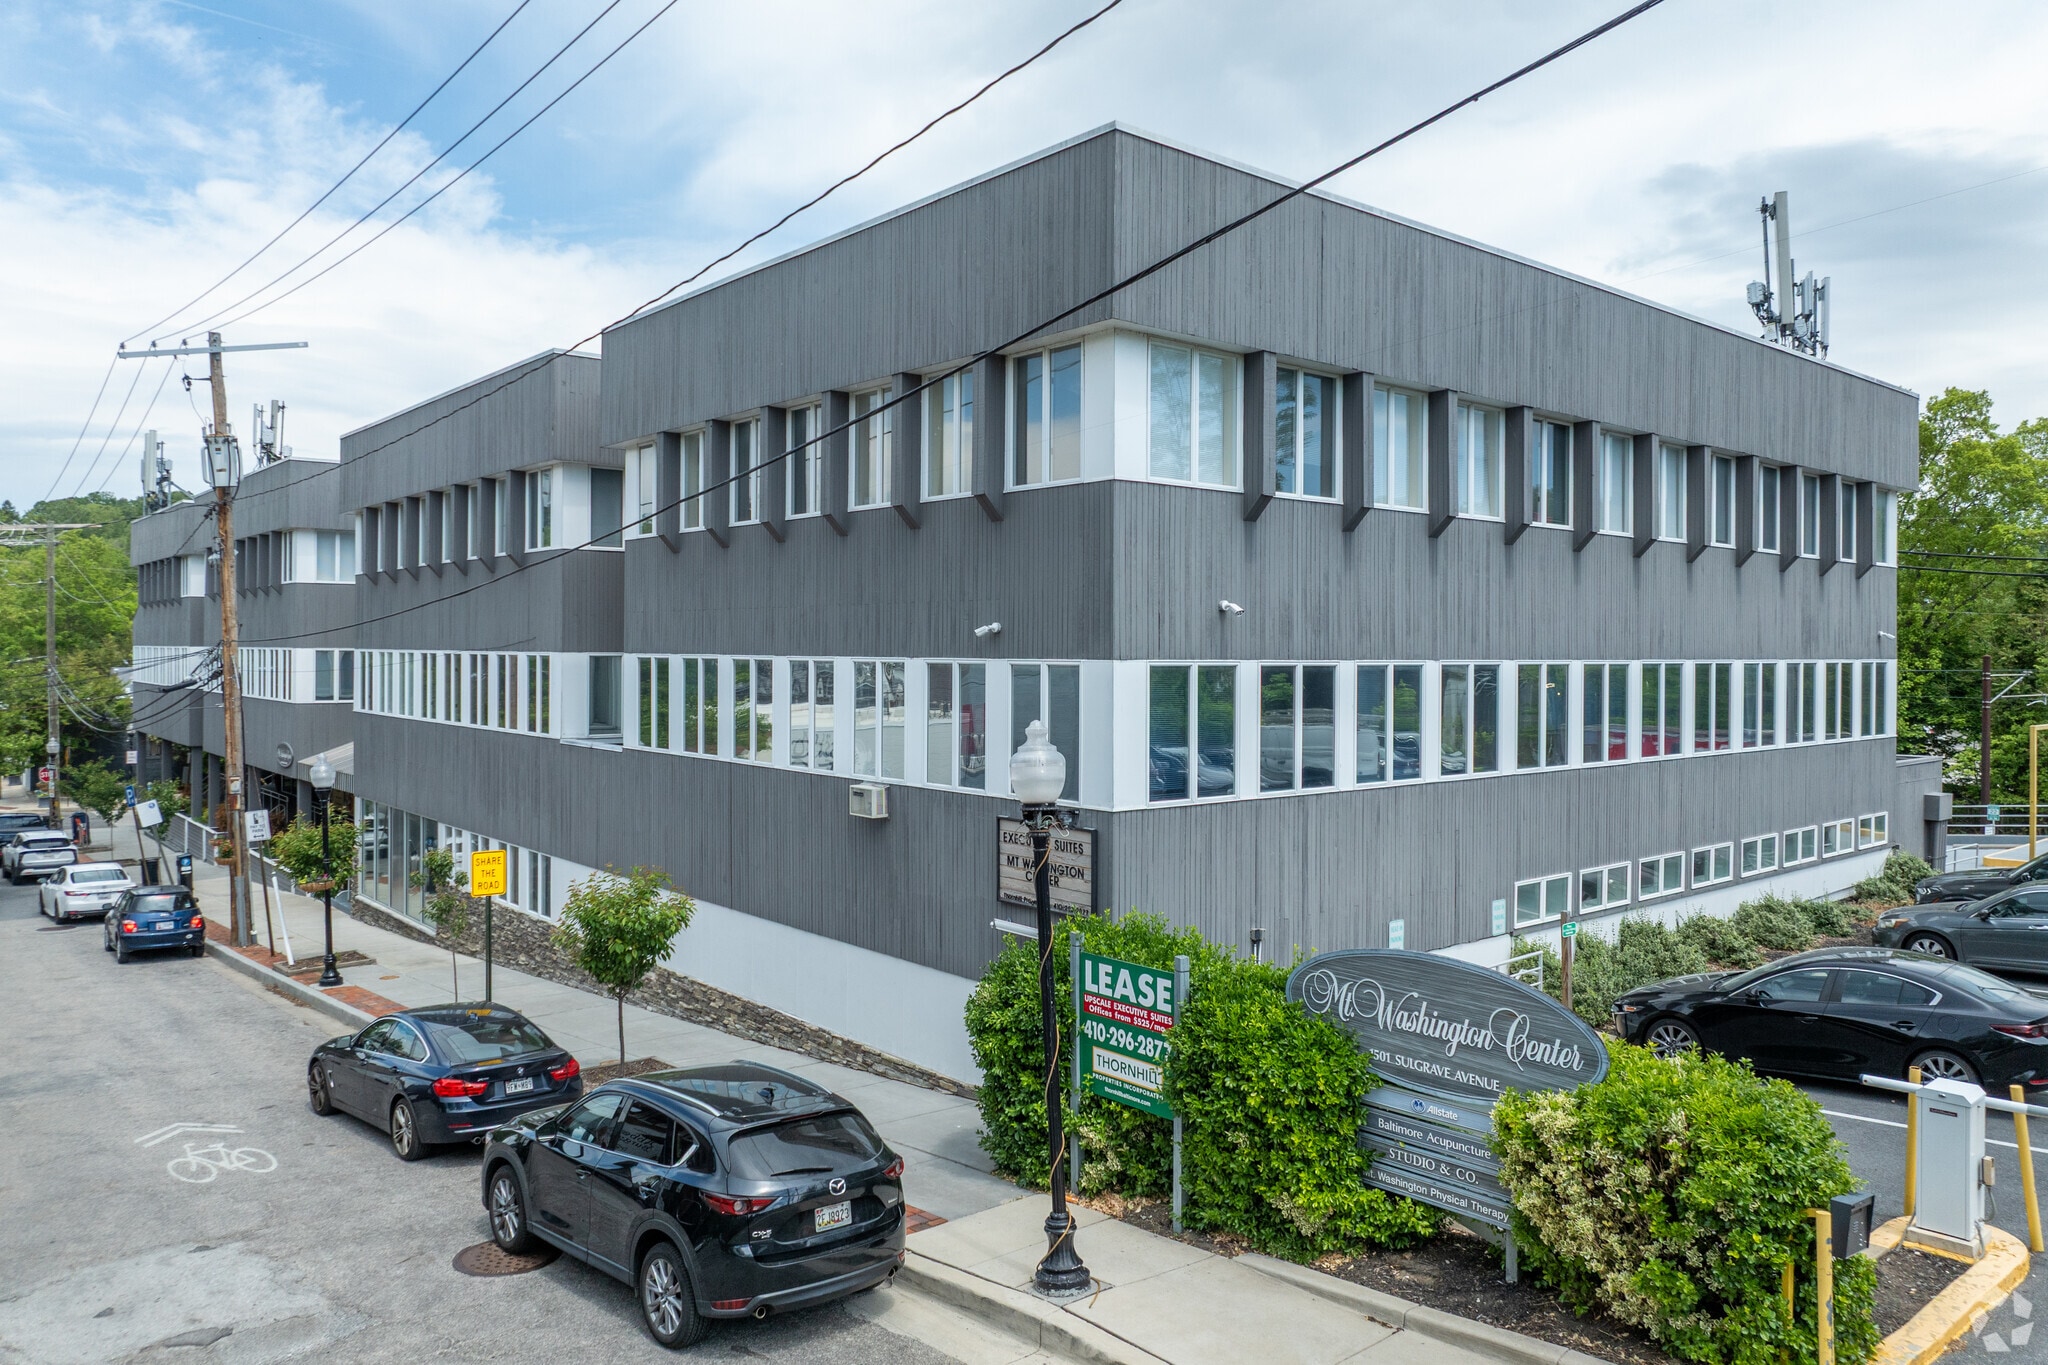
Mt. Washington Center 1501 Sulgrave Ave 1,244 SF of Office/Medical Space Available in Baltimore, MD 21209
Highlights
- Located in the heart of Baltimore's Mt. Washington neighborhood.
- Surface parking is available for employees and visitors.
- Nearby dining and shopping amenities are within walking distance.
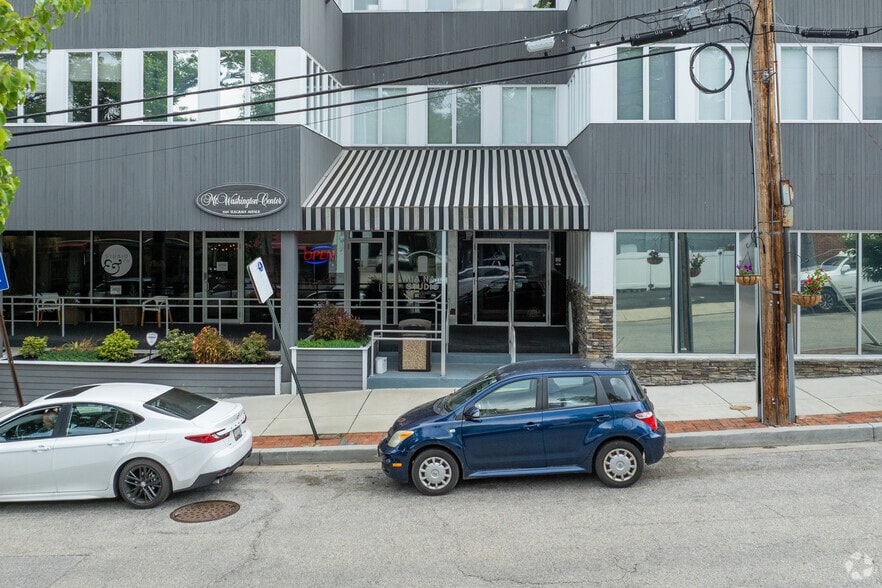
- Attractive lobby provides a professional arrival experience.
- Convenient access to Interstate 83 supports regional connectivity.
- Generous tenant improvement package is available for qualified users.
All Available Space(1)
Display Rental Rate as
- Space
- Size
- Term
- Rental Rate
- Space Use
- Build-Out
- Available
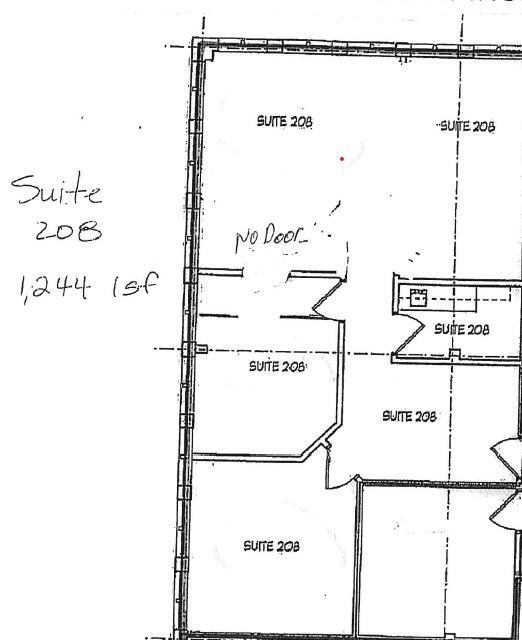


Private office suite rarely available! Available September 1, 2026
- Rate includes utilities, building services and property expenses
- Mostly Open Floor Plan Layout
- Fully Built-Out as Standard Office
- Hardwood Floors
| Space | Size | Term | Rental Rate | Space Use | Build-Out | Available |
| 2nd Floor, Ste 208 | 1,244 SF | 5-10 Years | $38.21 CAD/SF/YR $3.18 CAD/SF/MO $47,535 CAD/YR $3,961 CAD/MO | Office/Medical | Full Build-Out | Now |
2nd Floor, Ste 208
| Size |
| 1,244 SF |
| Term |
| 5-10 Years |
| Rental Rate |
| $38.21 CAD/SF/YR $3.18 CAD/SF/MO $47,535 CAD/YR $3,961 CAD/MO |
| Space Use |
| Office/Medical |
| Build-Out |
| Full Build-Out |
| Available |
| Now |
1 of 7
Videos
Matterport 3D Exterior
Matterport 3D Tour
Photos
Street View
Street
Map
2nd Floor, Ste 208
| Size | 1,244 SF |
| Term | 5-10 Years |
| Rental Rate | $38.21 CAD/SF/YR |
| Space Use | Office/Medical |
| Build-Out | Full Build-Out |
| Available | Now |
Private office suite rarely available! Available September 1, 2026
- Rate includes utilities, building services and property expenses
- Fully Built-Out as Standard Office
- Mostly Open Floor Plan Layout
- Hardwood Floors
Property Overview
Easy access to downtown Baltimore via I-83 and Lightrail. Recently remodeled common and exterior. Located in the heart of Mount Washington.
- Commuter Rail
- Convenience Store
- Restaurant
Property Facts
Building Type
Office
Year Built
1983
Building Height
3 Stories
Building Size
38,530 SF
Building Class
B
Typical Floor Size
12,843 SF
Unfinished Ceiling Height
10’
Parking
125 Surface Parking Spaces
Covered Parking

Moderately walkable
60/100
Exceptionally drivable
90/100
Some public transit
50/100
Fairly bikeable
50/100
1 of 5
Videos
Matterport 3D Exterior
Matterport 3D Tour
Photos
Street View
Street
Map

Presented by
Mt. Washington Center | 1501 Sulgrave Ave
Already a member? Log In
Hmm, there seems to have been an error sending your message. Please try again.
Thanks! Your message was sent.