Your email has been sent.
1502 Texas Ave 1,500 SF of Office Space Available in Lubbock, TX 79401
All Available Space(1)
Display Rental Rate as
- Space
- Size
- Term
- Rental Rate
- Space Use
- Build-Out
- Available
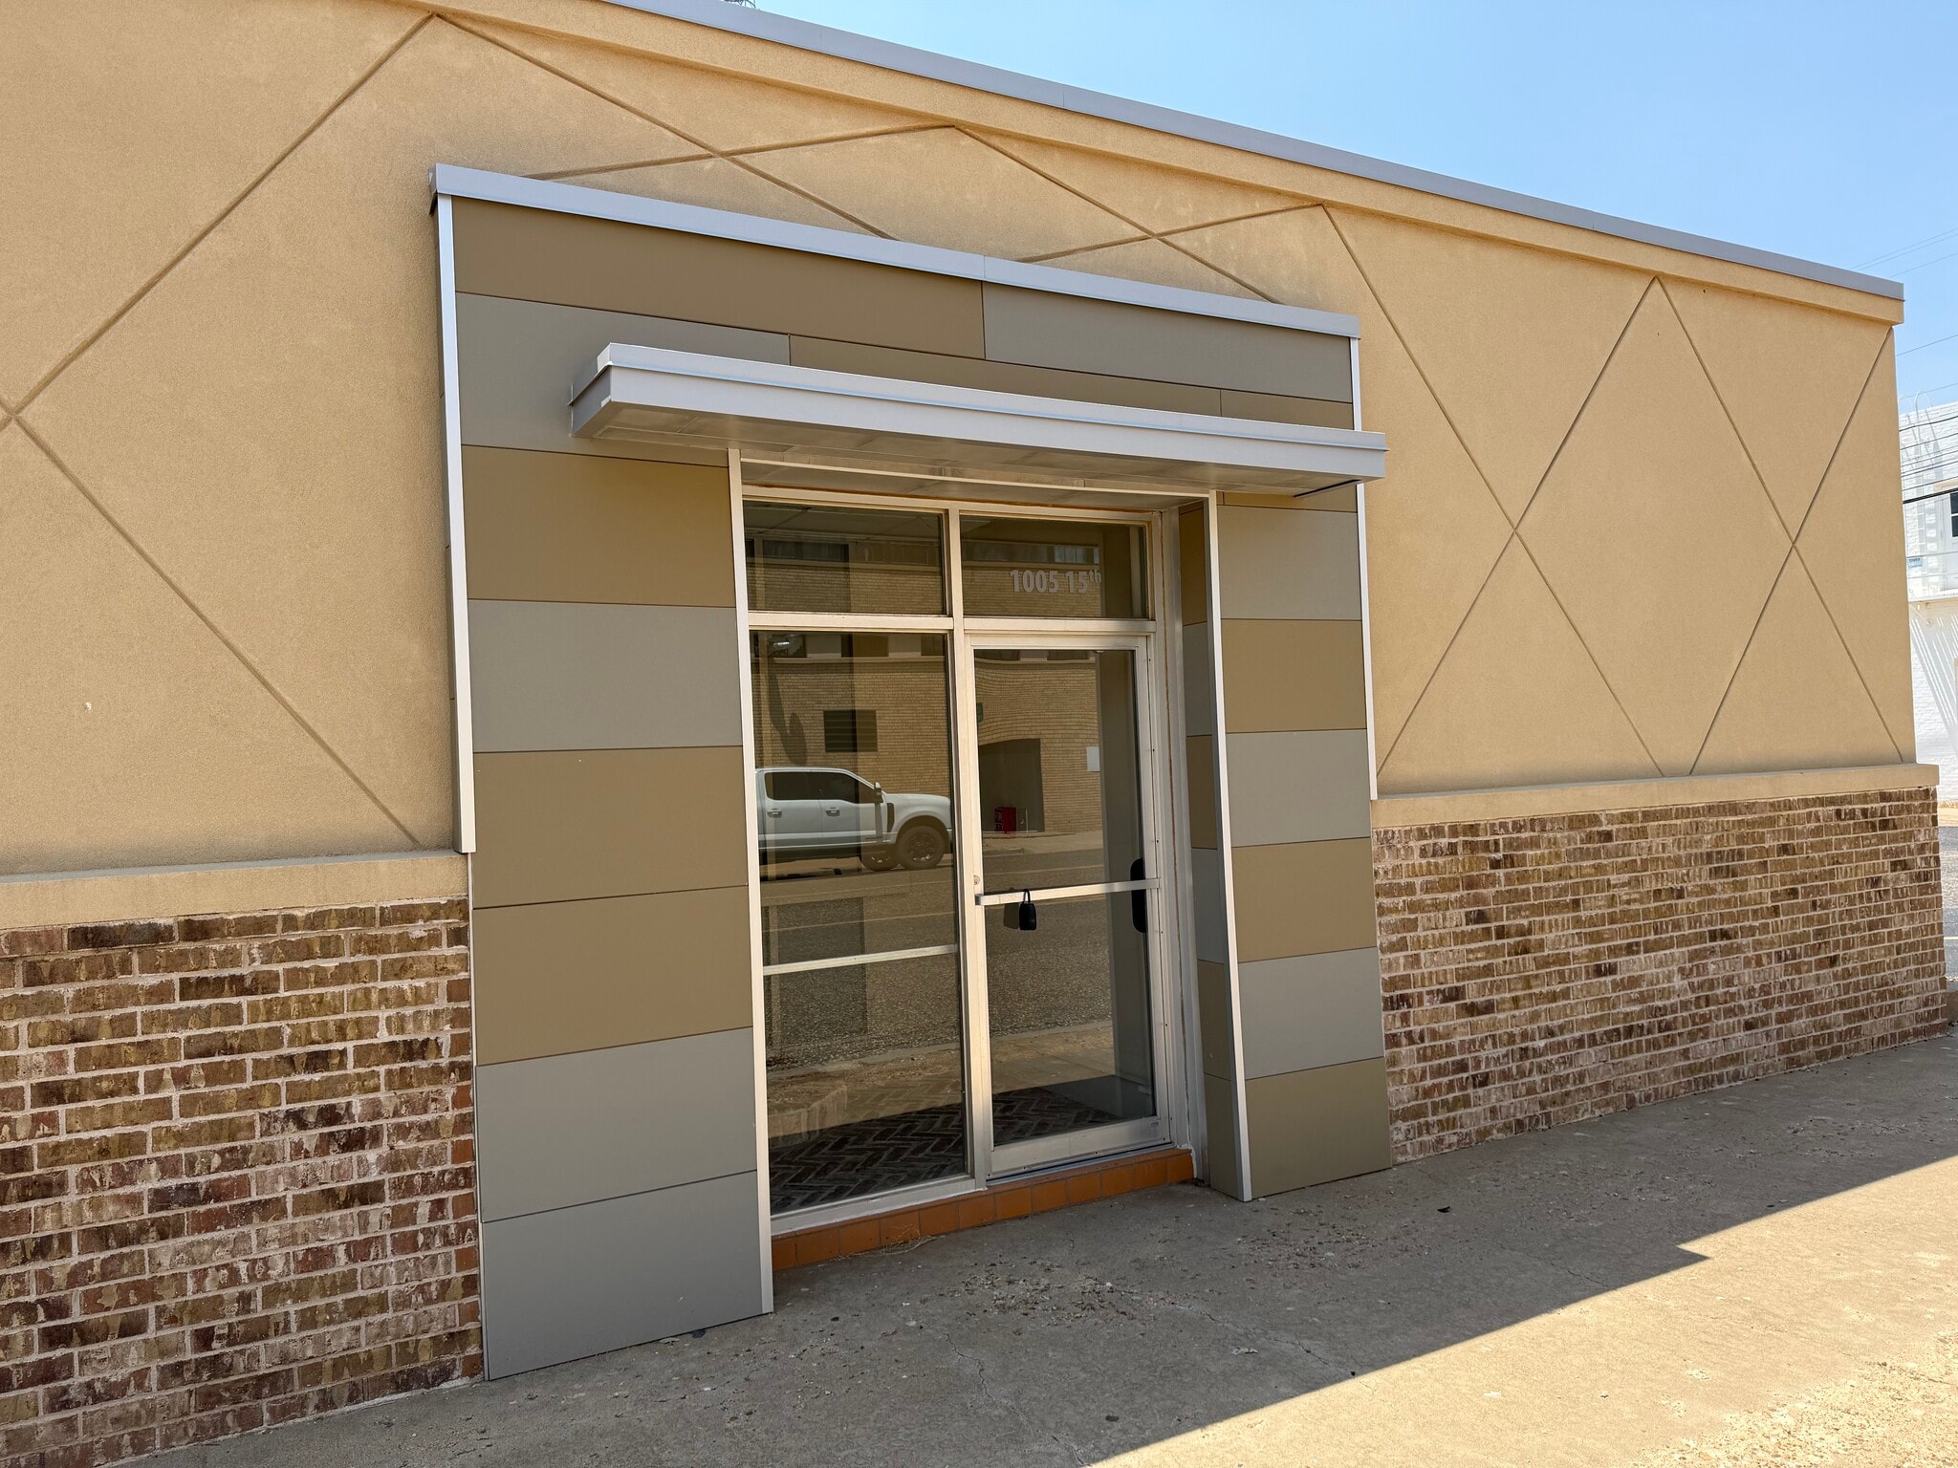


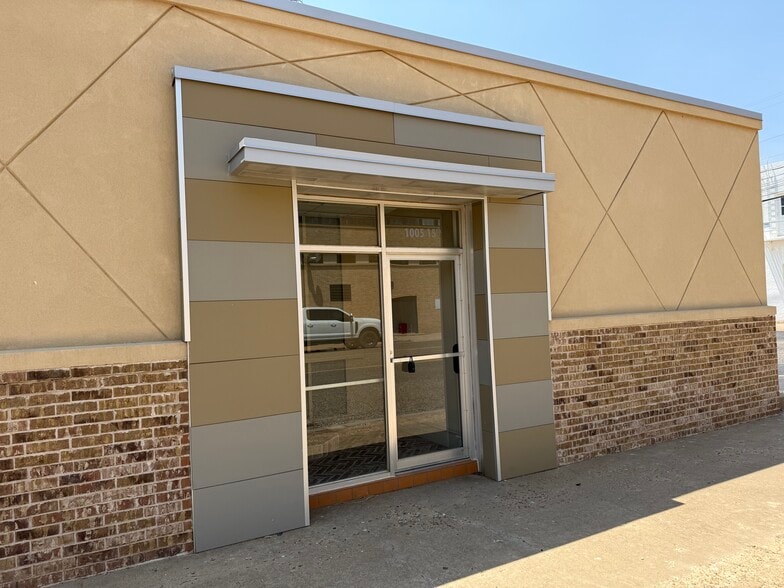
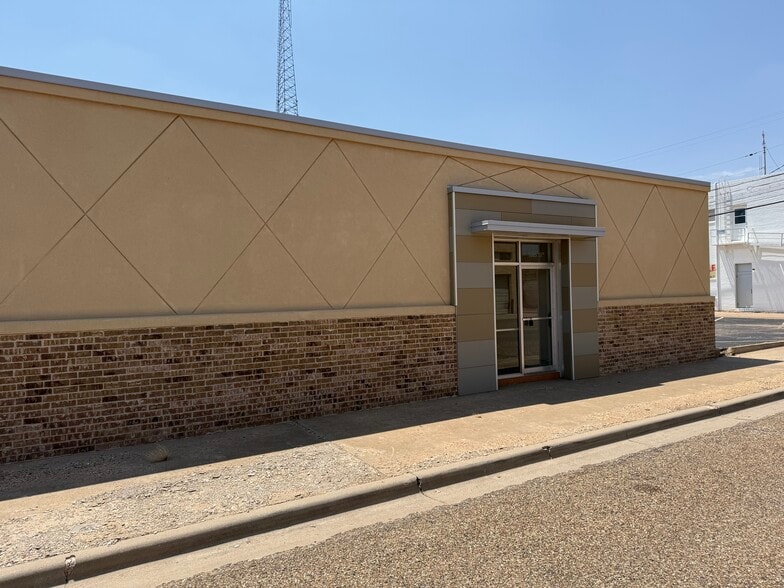
Remodeled downtown office space with 5 offices plus reception. Rear parking lot plus adequate street parking. Chicago brick accent walls and entry floor. Modern trim/doors and polished concrete floors. Two rear restrooms shared with adjacent space. Owner pays water, sewer, trash, gas. Tenant will pay additional $150/month utility allowance in addition to stated rent. Tenant will share bathroom janitorial responsibilities with adjacent tenant.
- Listed rate may not include certain utilities, building services and property expenses
- Fits 4 - 7 People
- Space is in Excellent Condition
- Reception Area
- Rear Parking Lot
- Fully Built-Out as Standard Office
- 5 Private Offices
- Central Air Conditioning
- Remodeled Downtown Office
| Space | Size | Term | Rental Rate | Space Use | Build-Out | Available |
| 1st Floor, Ste 1005 15th | 1,500 SF | Negotiable | $26.41 CAD/SF/YR $2.20 CAD/SF/MO $39,612 CAD/YR $3,301 CAD/MO | Office | Full Build-Out | Now |
1st Floor, Ste 1005 15th
| Size |
| 1,500 SF |
| Term |
| Negotiable |
| Rental Rate |
| $26.41 CAD/SF/YR $2.20 CAD/SF/MO $39,612 CAD/YR $3,301 CAD/MO |
| Space Use |
| Office |
| Build-Out |
| Full Build-Out |
| Available |
| Now |
1st Floor, Ste 1005 15th
| Size | 1,500 SF |
| Term | Negotiable |
| Rental Rate | $26.41 CAD/SF/YR |
| Space Use | Office |
| Build-Out | Full Build-Out |
| Available | Now |
Remodeled downtown office space with 5 offices plus reception. Rear parking lot plus adequate street parking. Chicago brick accent walls and entry floor. Modern trim/doors and polished concrete floors. Two rear restrooms shared with adjacent space. Owner pays water, sewer, trash, gas. Tenant will pay additional $150/month utility allowance in addition to stated rent. Tenant will share bathroom janitorial responsibilities with adjacent tenant.
- Listed rate may not include certain utilities, building services and property expenses
- Fully Built-Out as Standard Office
- Fits 4 - 7 People
- 5 Private Offices
- Space is in Excellent Condition
- Central Air Conditioning
- Reception Area
- Remodeled Downtown Office
- Rear Parking Lot
Property Facts
Select Tenants
- Floor
- Tenant Name
- Industry
- 1st
- ITP Crop Insurance
- Finance and Insurance
- 1st
- Mc& O Inc
- Public Administration
- 1st
- Owen Group
- Professional, Scientific, and Technical Services
- Unknown
- Tom Jones
- -
- 1st
- Vista Bank
- Finance and Insurance


Presented by
Dustin Jones Realty, Inc
1502 Texas Ave
Hmm, there seems to have been an error sending your message. Please try again.
Thanks! Your message was sent.