Your email has been sent.

1504 S Tippecanoe Ave 15,125 SF Retail Building San Bernardino, CA 92408 $5,923,680 CAD ($391.65 CAD/SF)
Investment Highlights
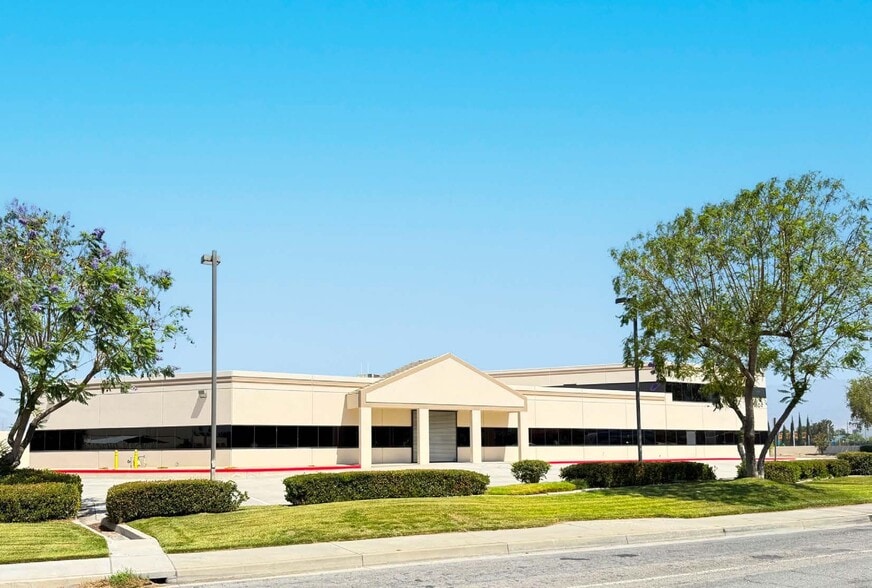
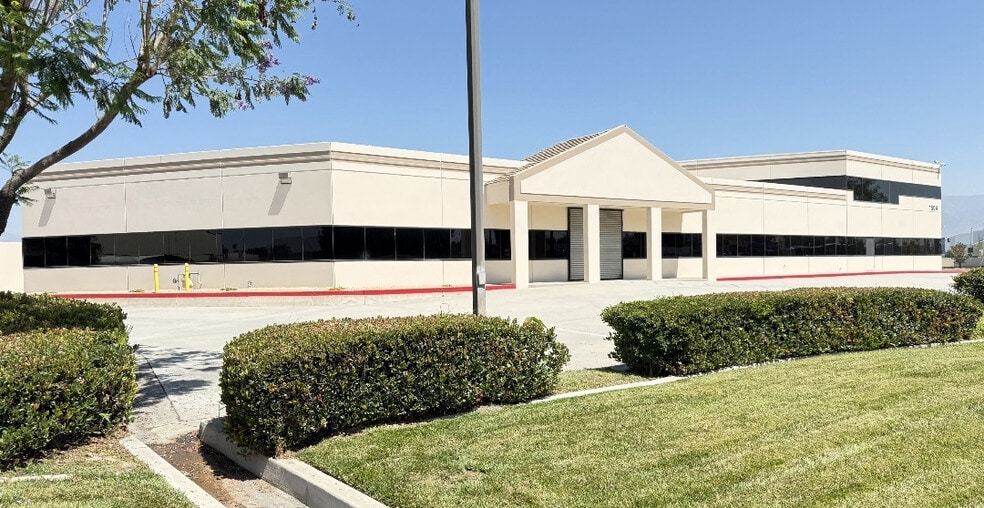
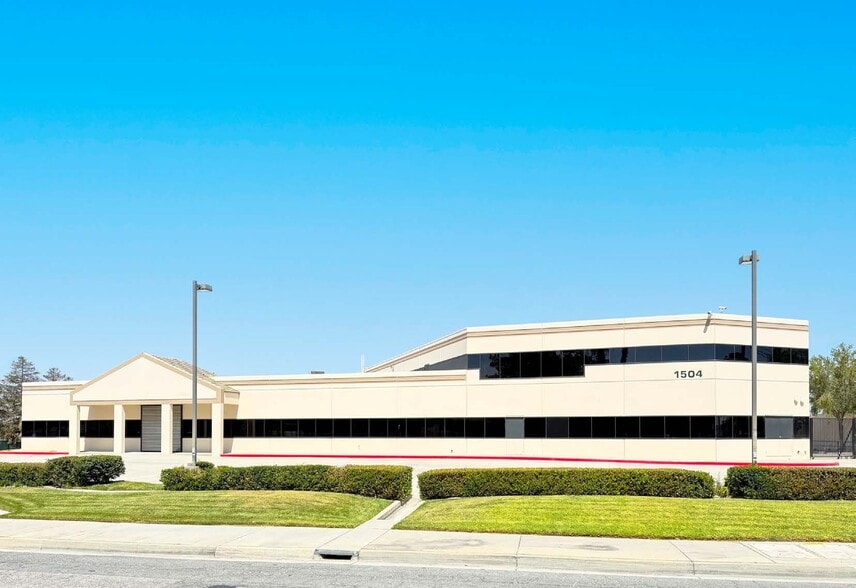
- Freestanding commercial building with integrated showroom, office, mezzanine, and warehouse components.
- Three electric roll-up doors and two dock-high ramps support loading and operational efficiency.
- 600-amp, three-phase electrical service supports a variety of commercial operations.
- Prominent frontage and visibility along heavily traveled South Tippecanoe Avenue.
- Located near Interstate 10, San Bernardino International Airport, and Loma Linda University.
- Positioned within a major retail and hospitality corridor near national retailers and restaurants.
Executive Summary
The location provides direct visibility along highly traveled Tippecanoe Avenue and convenient access to Interstate 10, enhancing regional connectivity throughout the Inland Empire. The property is located near San Bernardino International Airport, Loma Linda University, and the Hospitality Lane business district, which is home to major retailers, restaurants, hotels, and commercial services. Additional infrastructure features include 600-amp, 120/208-volt, three-phase, four-wire electrical service and a pre-framed wall opening between the warehouse and showroom areas, supporting operational flexibility for a range of commercial uses. The combination of functional improvements, visibility, accessibility, and surrounding commercial activity positions the asset as a compelling opportunity within a well-established business corridor.
Property Facts
Amenities
- Mezzanine
- Signage
Space Availability
- Space
- Size
- Space Use
- Position
- Available
The available space includes a combination of showroom, office, warehouse, and mezzanine areas designed to support a variety of business operations. The warehouse features 18-20 foot clear height, three electric roll-up doors, two dock-high ramps with levelers, and a pre-framed opening between the showroom and warehouse areas for operational flexibility.
| Space | Size | Space Use | Position | Available |
| 1st Floor | 15,125 SF | Flex | Outparcel | Now |
1st Floor
| Size |
| 15,125 SF |
| Space Use |
| Flex |
| Position |
| Outparcel |
| Available |
| Now |
1st Floor
| Size | 15,125 SF |
| Space Use | Flex |
| Position | Outparcel |
| Available | Now |
The available space includes a combination of showroom, office, warehouse, and mezzanine areas designed to support a variety of business operations. The warehouse features 18-20 foot clear height, three electric roll-up doors, two dock-high ramps with levelers, and a pre-framed opening between the showroom and warehouse areas for operational flexibility.


Nearby Major Retailers










Property Taxes
| Parcel Number | 0281-311-01 | Improvements Assessment | $2,151,059 CAD |
| Land Assessment | $662,765 CAD | Total Assessment | $2,813,824 CAD |
Property Taxes



Presented by
1504 S Tippecanoe Ave
Hmm, there seems to have been an error sending your message. Please try again.
Thanks! Your message was sent.