Your email has been sent.

1508 Nw Vivion Rd Coworking Space Available in Kansas City, MO 64118
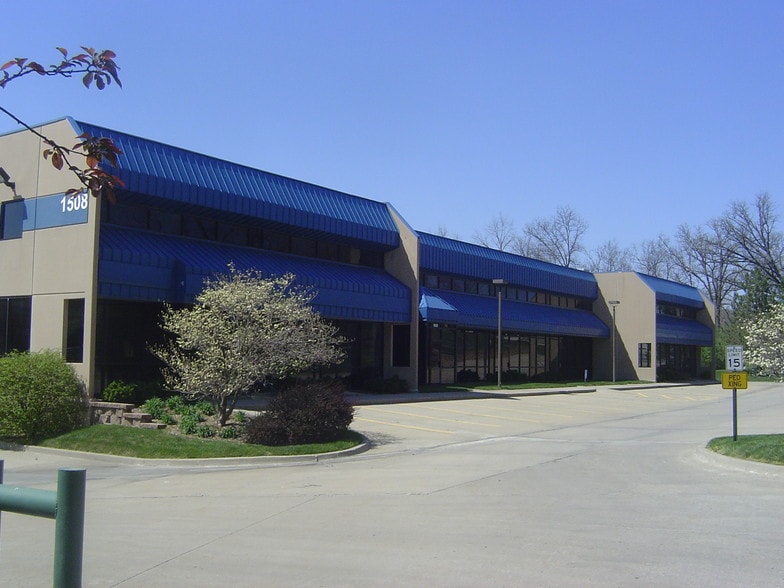
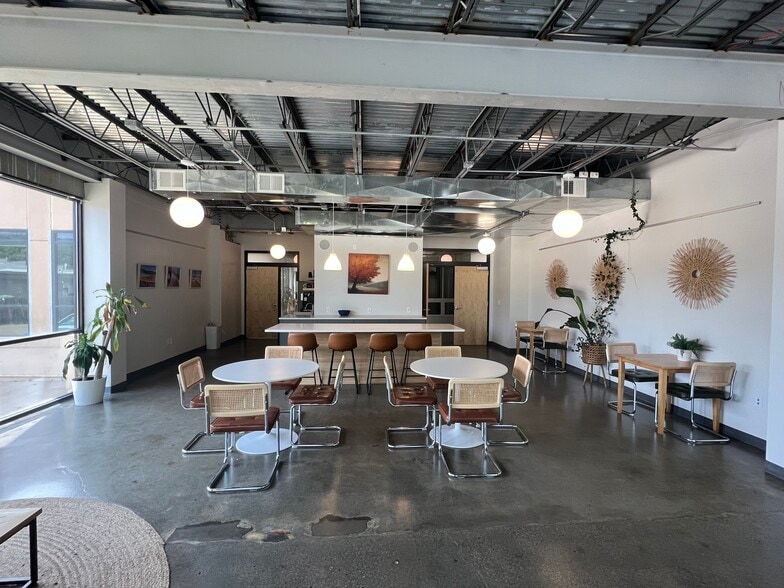
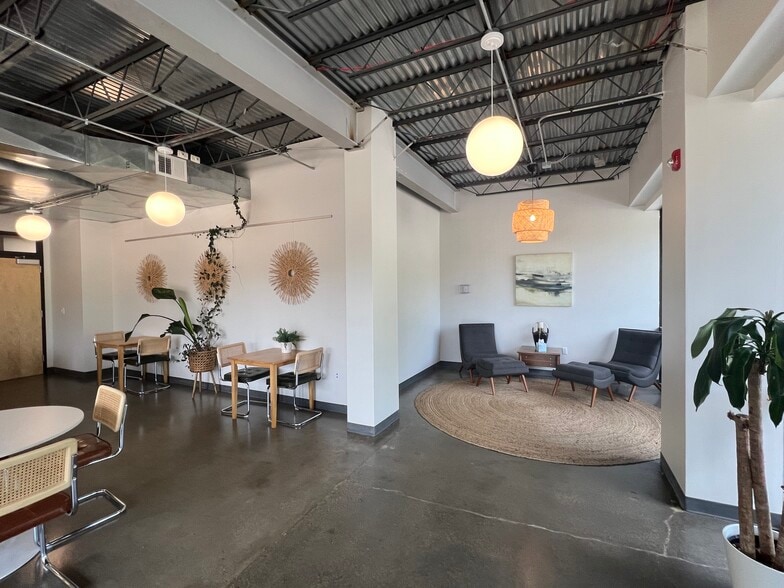
Highlights
- Co-working space
- exposed ceiling
- walking trails
- natural light
- 24 hour key card access
All Available Spaces(3)
Display Rental Rate as
- Space
- No. of People
- Size
- Rental Rate
- Space Use


-
Term
-
- Space available from coworking provider
- Partitioned Offices
- Conference Rooms
- Central Air and Heating
- Wi-Fi Connectivity
- High Ceilings
- Drop Ceilings
- Exposed Ceiling
- Natural Light
- After Hours HVAC Available
- DDA Compliant
- Open-Plan
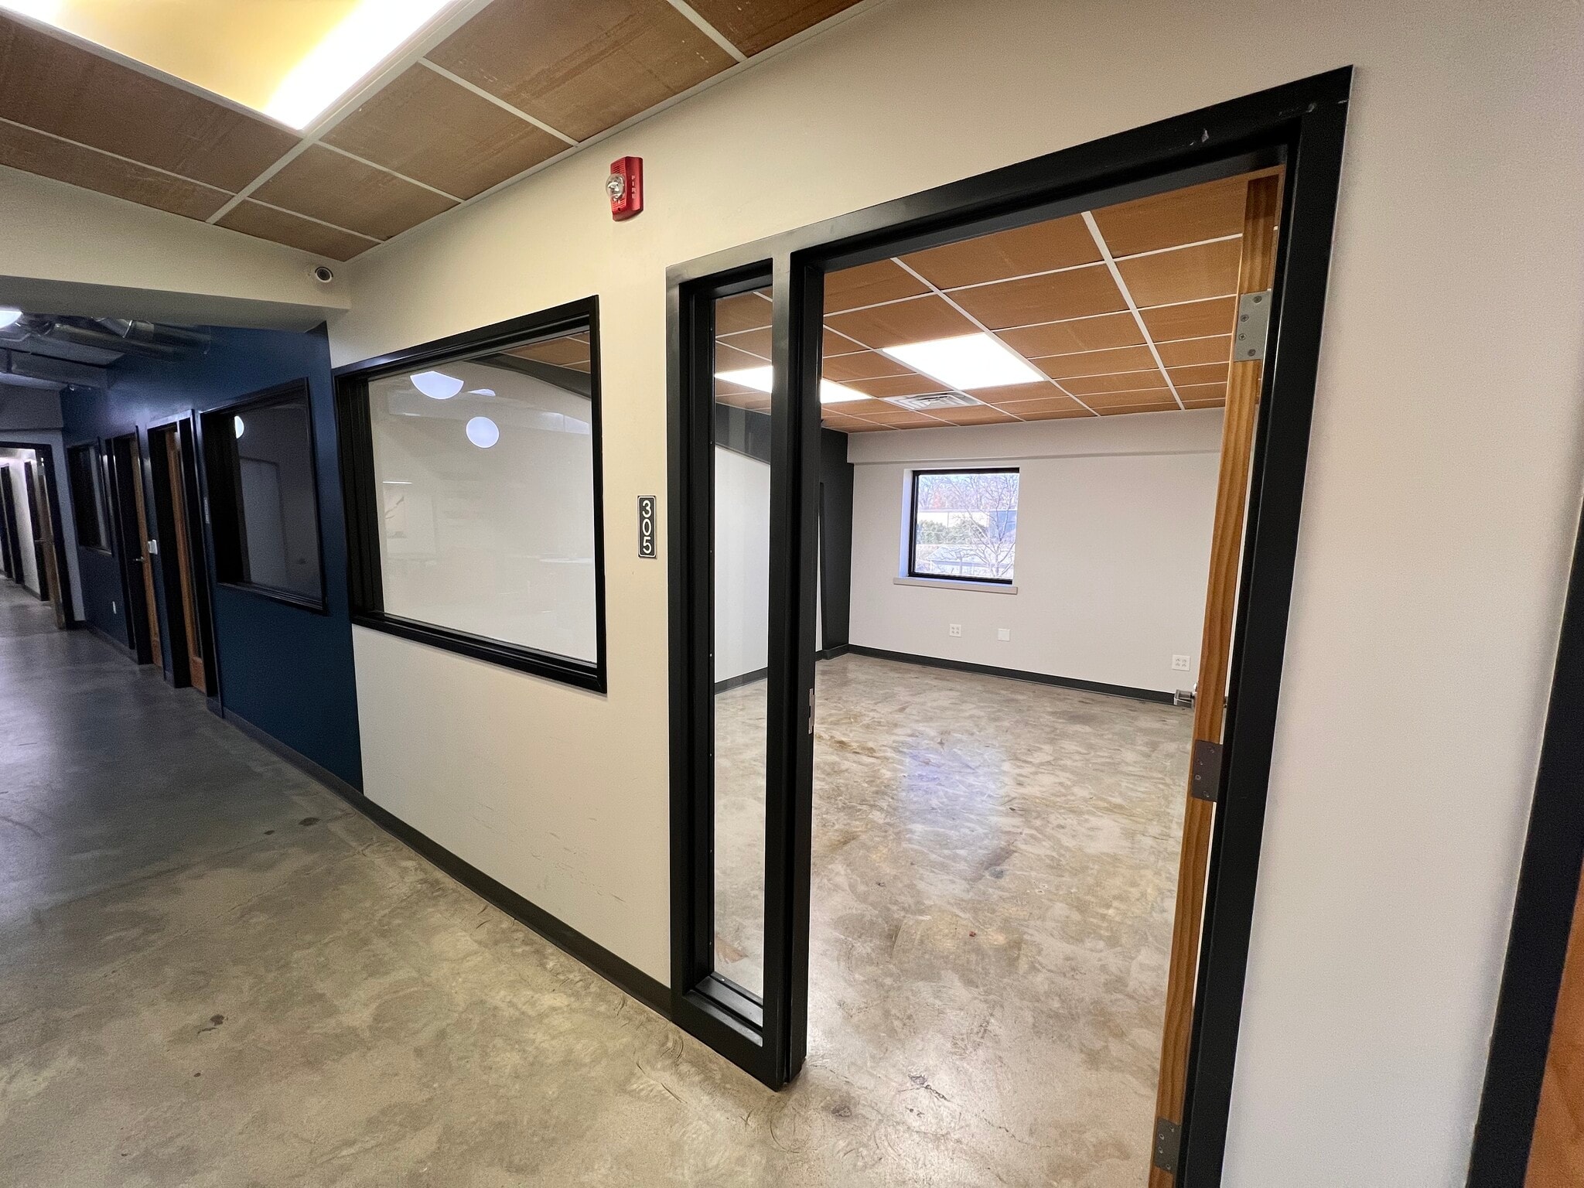


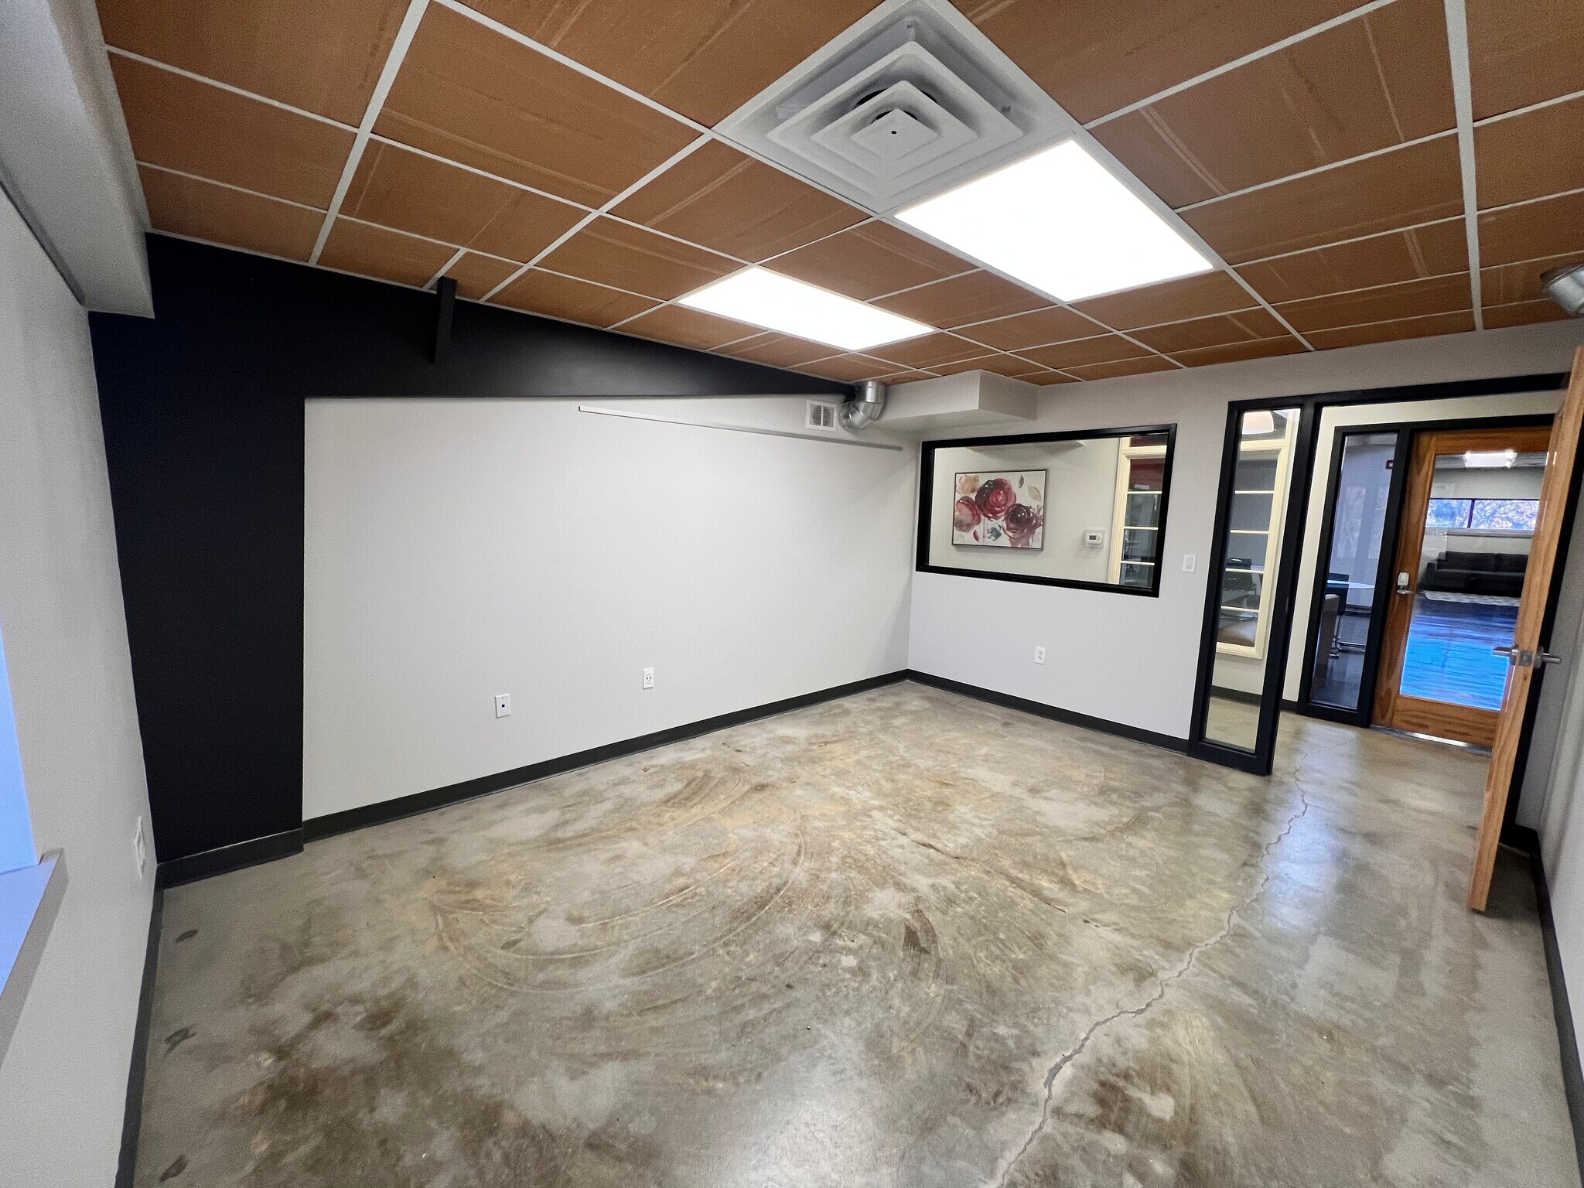
Large open office with windows and natural light. Part of the Eastbrook Collaborative co-working space. Office is suitable for 1-4 people and is centrally located near the cafe area and conference rooms. Elevator access and your own mailing address
-
Term
-
- Space available from coworking provider
- Partitioned Offices
- Conference Rooms
- Central Air and Heating
- Wi-Fi Connectivity
- Elevator Access
- Drop Ceilings
- Natural Light
- After Hours HVAC Available
- DDA Compliant
- Open-Plan

-
Term
-
- Space available from coworking provider
- Conference Rooms
- Central Air and Heating
- Wi-Fi Connectivity
- Drop Ceilings
- Exposed Ceiling
- Natural Light
- After Hours HVAC Available
- Open-Plan
| Space | No. of People | Size | Rental Rate | Space Use |
| 2nd Floor, Ste 304 | 1 - 4 | 208 SF | Upon Request Upon Request Upon Request Upon Request | Office |
| 2nd Floor, Ste 305 | 1 - 4 | 208 SF | $63.64 CAD/SF/YR $5.30 CAD/SF/MO $13,237 CAD/YR $1,103 CAD/MO | Office |
| 2nd Floor, Ste 310 | 1 - 5 | 277 SF | Upon Request Upon Request Upon Request Upon Request | Office |
2nd Floor, Ste 304
| No. of People |
| 1 - 4 |
| Size |
| 208 SF |
| Term |
| - |
| Rental Rate |
| Upon Request Upon Request Upon Request Upon Request |
| Space Use |
| Office |
2nd Floor, Ste 305
| No. of People |
| 1 - 4 |
| Size |
| 208 SF |
| Term |
| - |
| Rental Rate |
| $63.64 CAD/SF/YR $5.30 CAD/SF/MO $13,237 CAD/YR $1,103 CAD/MO |
| Space Use |
| Office |
2nd Floor, Ste 310
| No. of People |
| 1 - 5 |
| Size |
| 277 SF |
| Term |
| - |
| Rental Rate |
| Upon Request Upon Request Upon Request Upon Request |
| Space Use |
| Office |
2nd Floor, Ste 304
| No. of People | 1 - 4 |
| Size | 208 SF |
| Term | - |
| Rental Rate | Upon Request |
| Space Use | Office |
- Space available from coworking provider
- Partitioned Offices
- Conference Rooms
- Central Air and Heating
- Wi-Fi Connectivity
- High Ceilings
- Drop Ceilings
- Exposed Ceiling
- Natural Light
- After Hours HVAC Available
- DDA Compliant
- Open-Plan
2nd Floor, Ste 305
| No. of People | 1 - 4 |
| Size | 208 SF |
| Term | - |
| Rental Rate | $1,103 CAD/MO |
| Space Use | Office |
Large open office with windows and natural light. Part of the Eastbrook Collaborative co-working space. Office is suitable for 1-4 people and is centrally located near the cafe area and conference rooms. Elevator access and your own mailing address
- Space available from coworking provider
- Partitioned Offices
- Conference Rooms
- Central Air and Heating
- Wi-Fi Connectivity
- Elevator Access
- Drop Ceilings
- Natural Light
- After Hours HVAC Available
- DDA Compliant
- Open-Plan
2nd Floor, Ste 310
| No. of People | 1 - 5 |
| Size | 277 SF |
| Term | - |
| Rental Rate | Upon Request |
| Space Use | Office |
- Space available from coworking provider
- Conference Rooms
- Central Air and Heating
- Wi-Fi Connectivity
- Drop Ceilings
- Exposed Ceiling
- Natural Light
- After Hours HVAC Available
- Open-Plan
About the Property
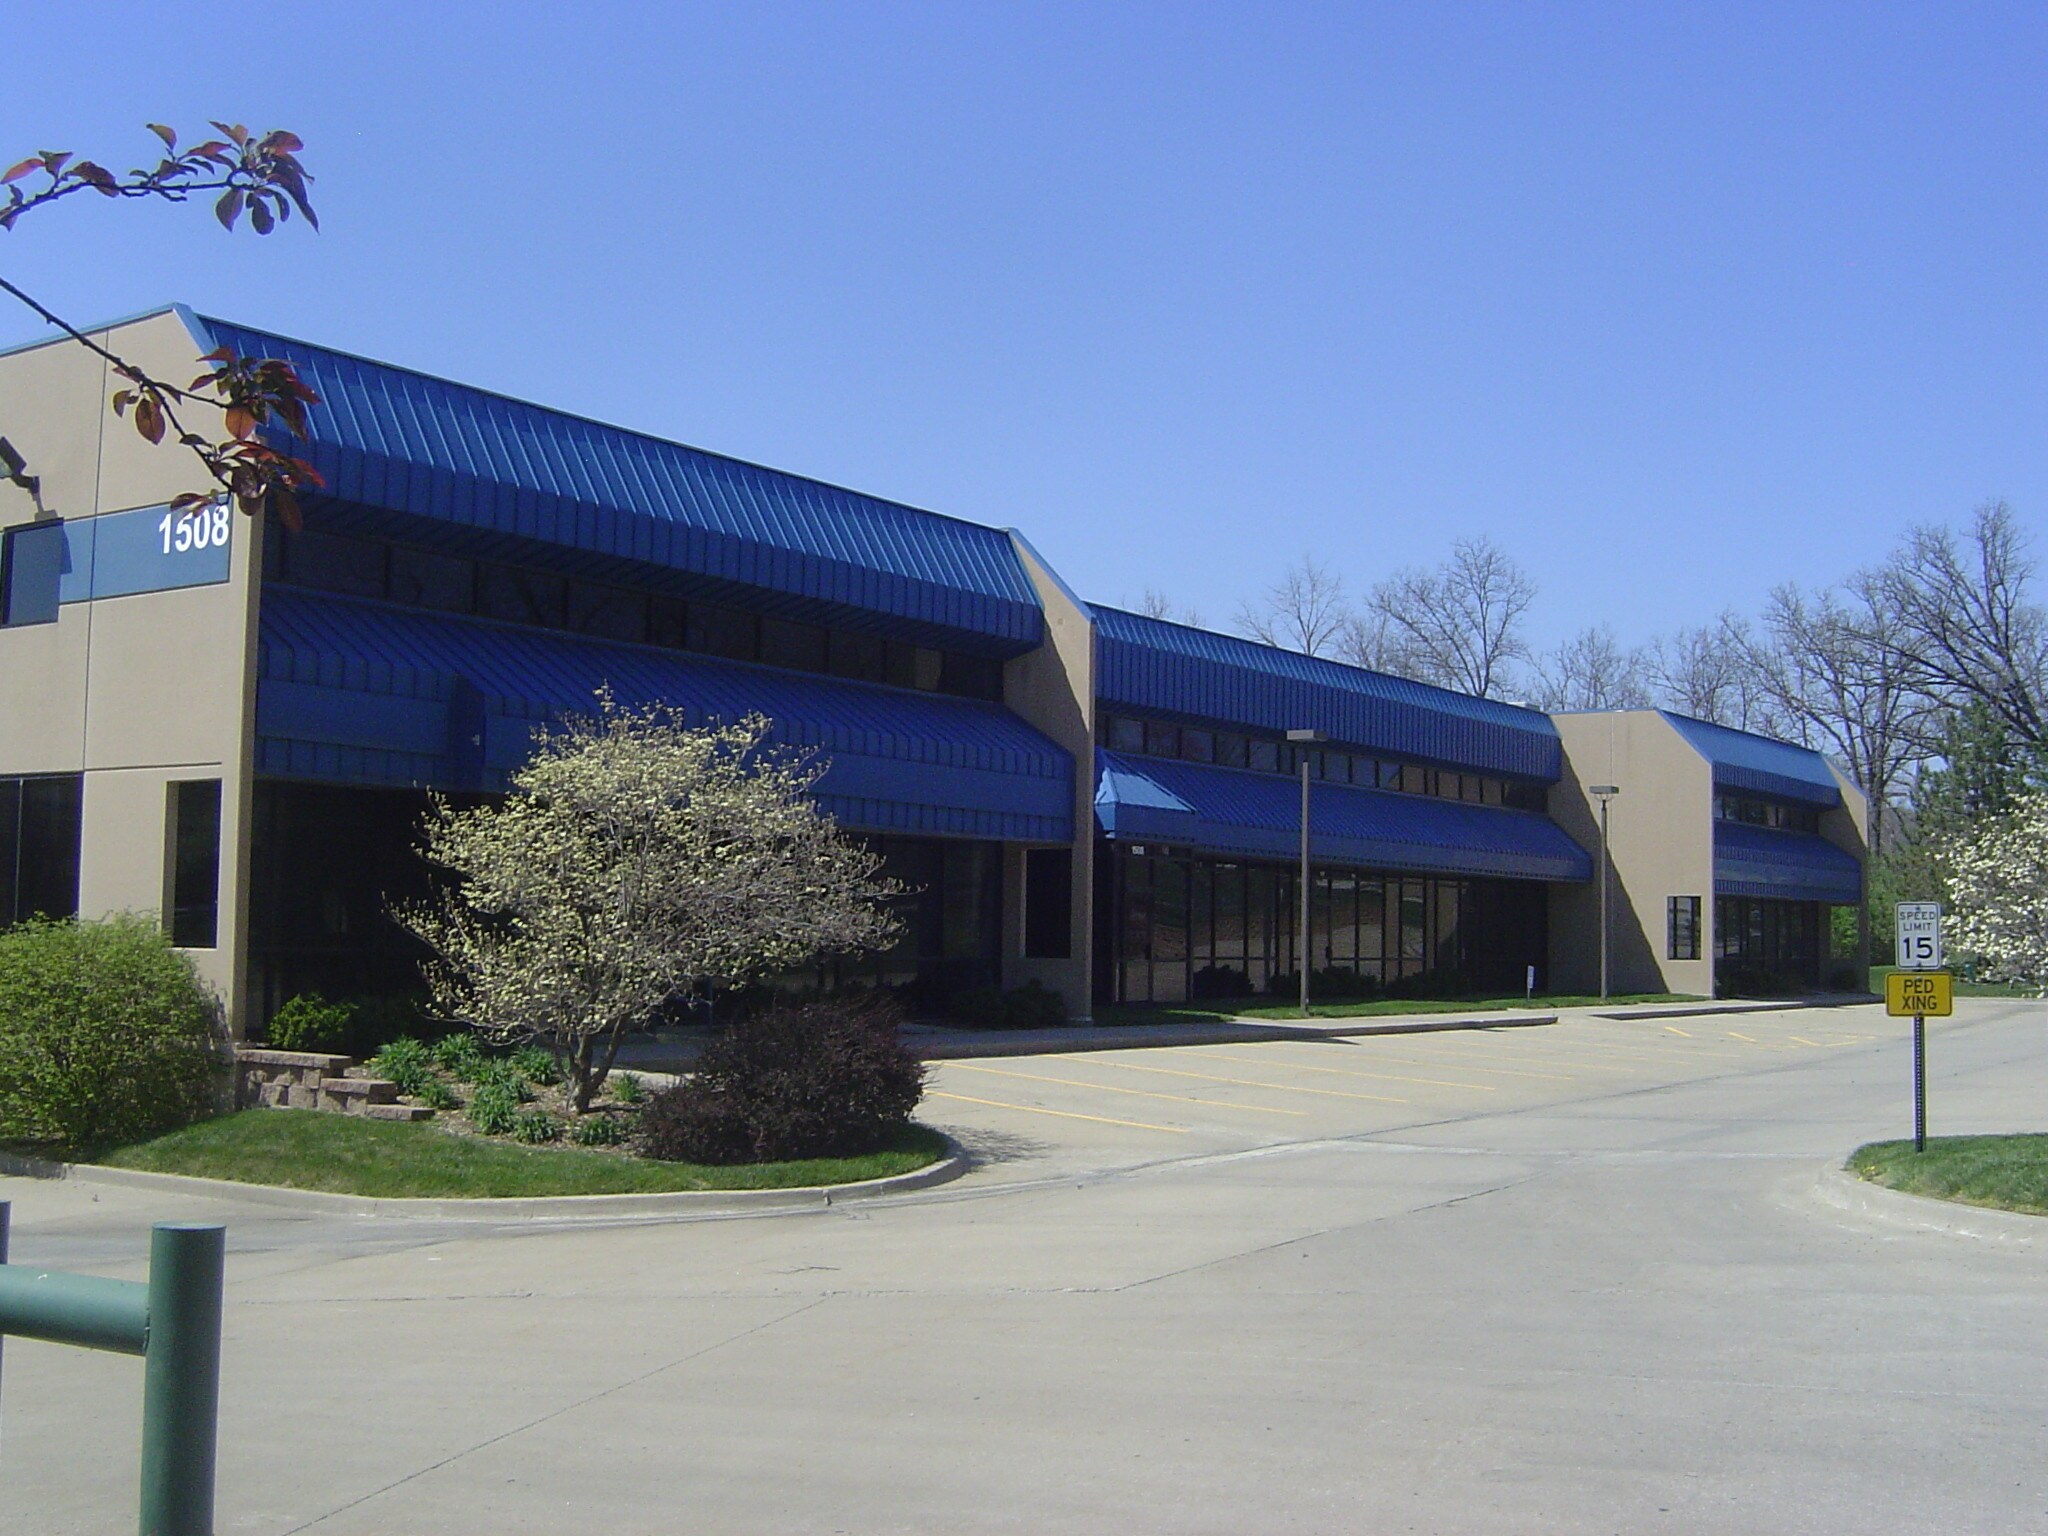
Eastbrook Collaborative is a unique co-working space that allows you to have Collaboration when you want it, and Privacy when you don't. The space includes, 30 private offices and team spaces, a 6 person conference room, 12 person conference room, large cafe area, wellness/meditation room, two phone booths, large 20 person training room and a custom conference table that doubles as a ping pong table. Free parking and 24 hour key card access. Each office has a designated mailbox and mailing address. All offices include free Google Fiber WIFI, (hardwired capabilities in each office), utilities, Free coffee and professional events and programming. It is a truly awesome space!
Features and Amenities
- 24 Hour Access
- Bus Line
- Controlled Access
- Property Manager on Site
- Security System
- Skylights
- Central Heating
- High Ceilings
- Natural Light
- Wi-Fi


Presented by
1508 Nw Vivion Rd
Hmm, there seems to have been an error sending your message. Please try again.
Thanks! Your message was sent.