Your email has been sent.

151 Fox Rd 5,800 SF of Retail Space Available in Weatherford, TX 76088
Highlights


- Located on Mineral Wells Highway at crossover providing convenient access East and West on Mineral Wells Highway
- Former Event space with kitchen, dressing room, bedroom and showers in bathrooms
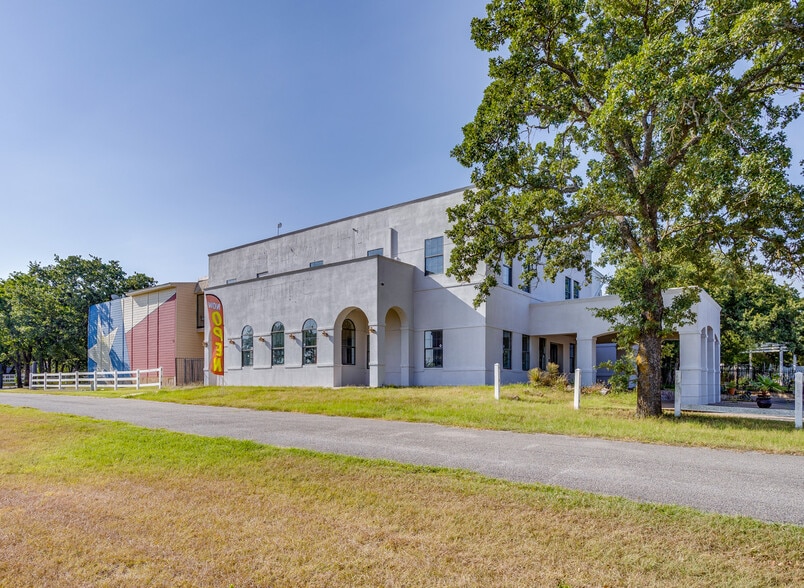
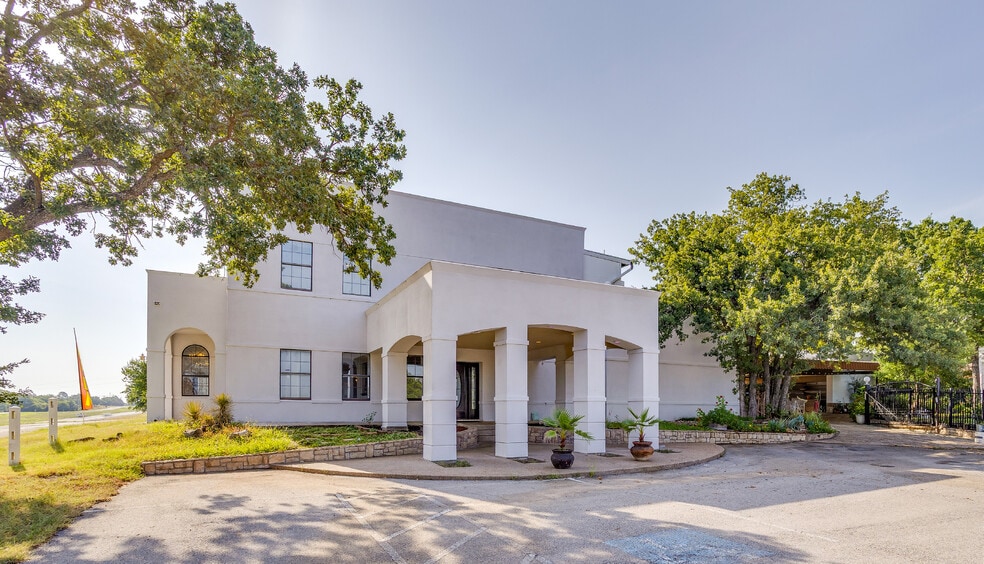
- 2 Story freestanding building
- Building signage facing Mineral Wells Highway
- 20’ Ceilings
- Approximately 45 parking spaces
Space Availability (1)
Display Rental Rate as
- Space
- Size
- Term
- Rental Rate
- Rent Type


| Space | Size | Term | Rental Rate | Rent Type | ||
| 1st Floor | 5,800 SF | Negotiable | Upon Request Upon Request Upon Request Upon Request | TBD |
1st Floor
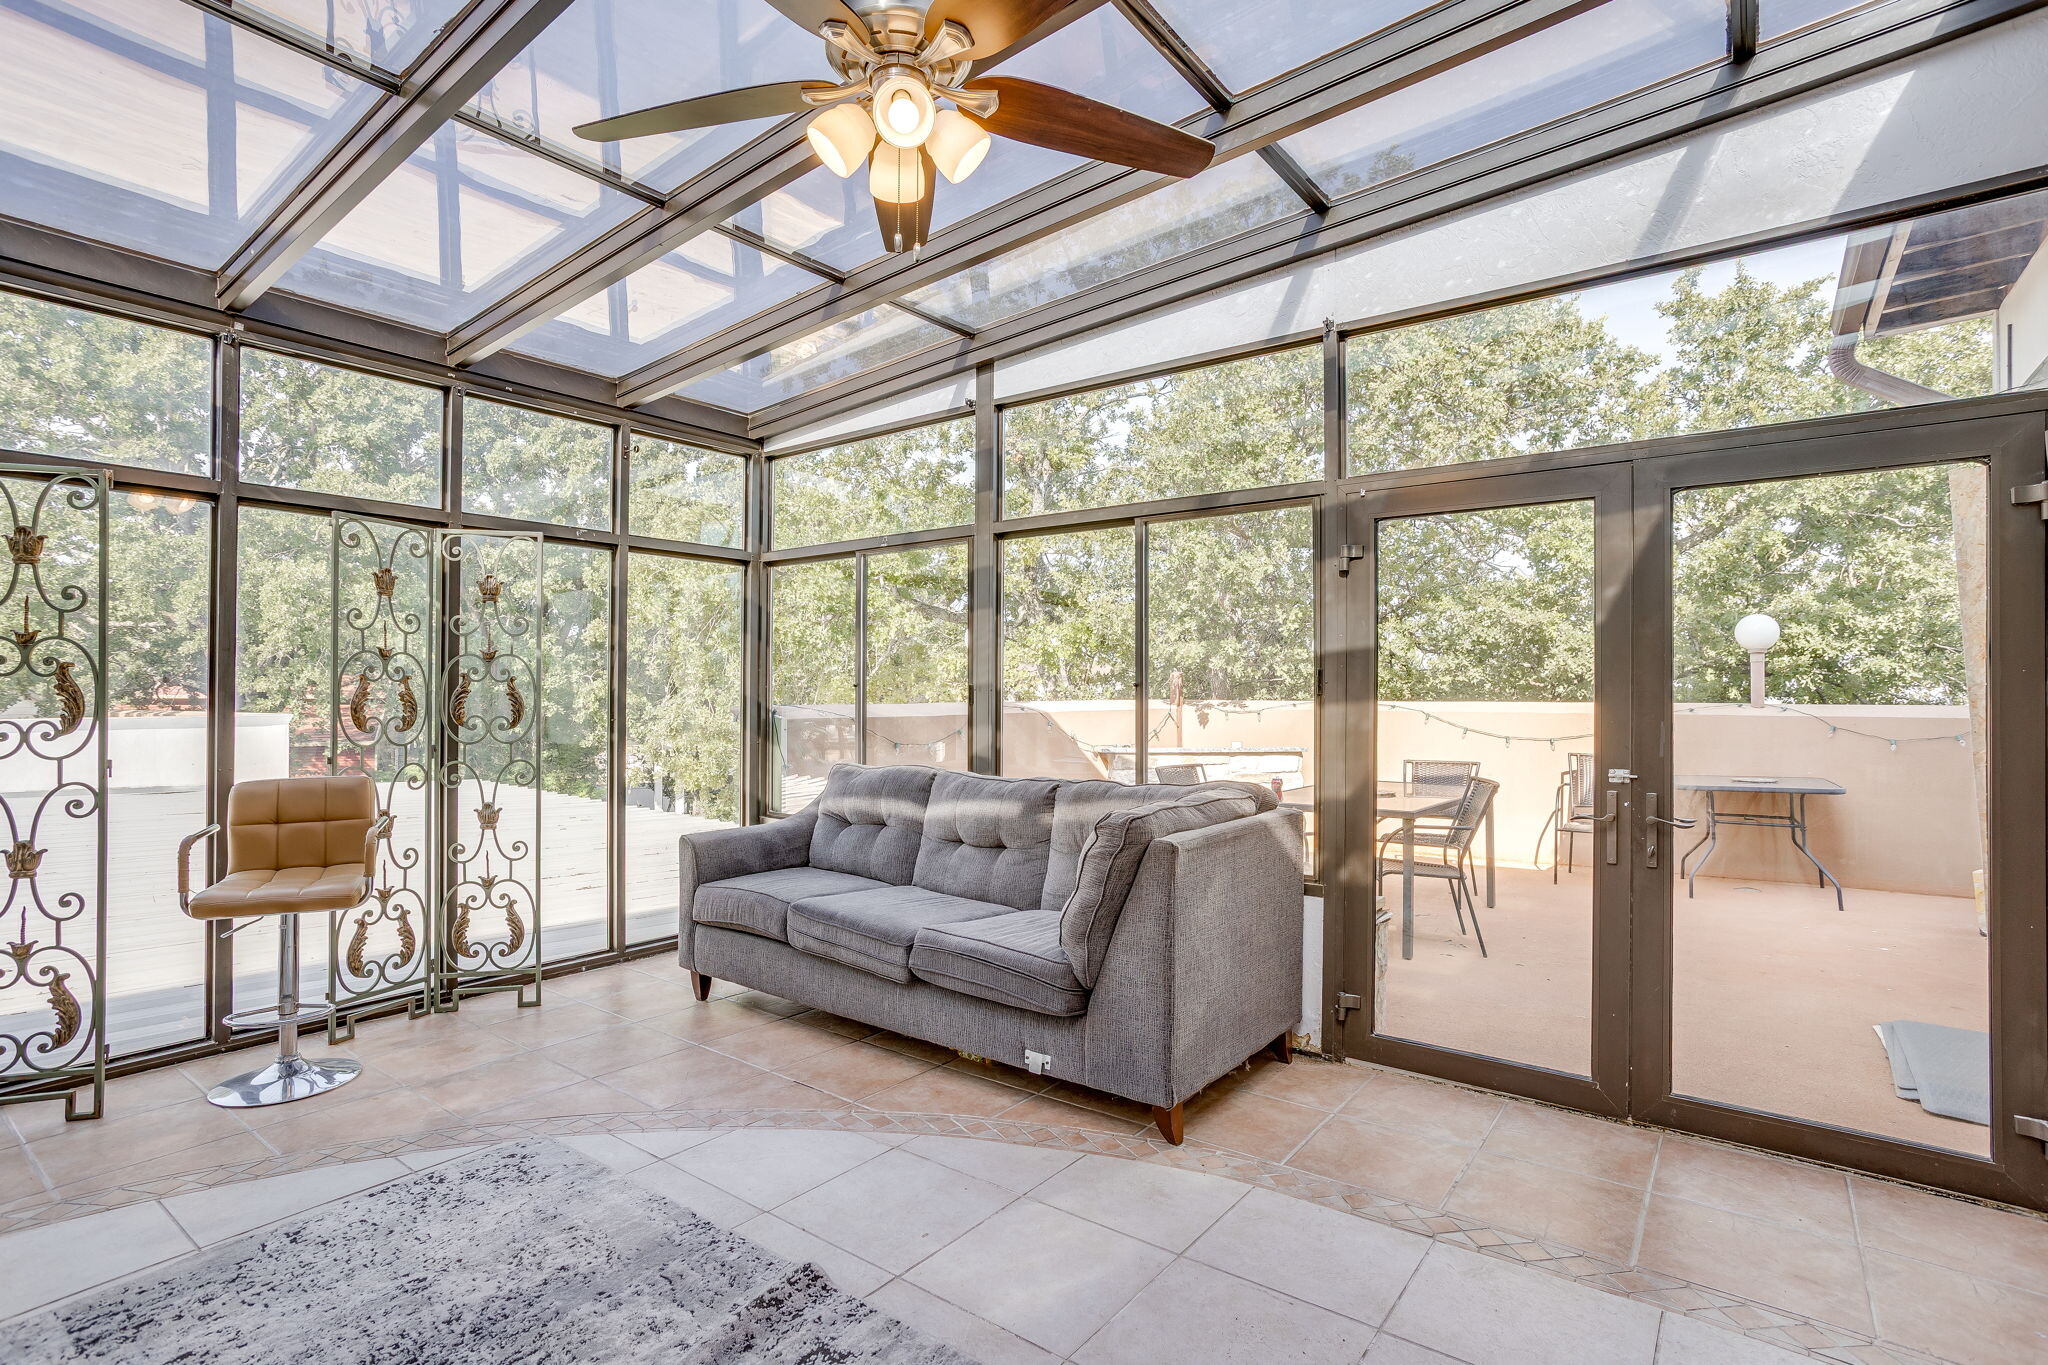
Completely renovated in 2025 and envisioned as a restaurant, bar, or event venue, the property is also well suited for a wide range of commercial uses, including: Restaurant, bar, or entertainment venue; Funeral home or memorial facility; Medical spa or wellness center; Showroom or retail business; Corporate headquarters; Educational or training facility; Executive or professional offices Approximately 5,800-square-foot space pairs modern finishes with highly flexible functionality. The first floor features a commercial-grade kitchen with granite countertops, premium Wolf and Viking stainless-steel appliances, abundant storage, and full laundry facilities. An expansive, open-concept great room can accommodate dozens of tables and is enhanced by soaring 20-foot ceilings. Additional first-floor amenities include a formal reception area, private offices, two ADA-compliant restrooms with four stalls each, and four additional private restrooms. A dramatic staircase leads to a spacious mezzanine overlooking the main level, offering an ideal setting for additional dining, guest seating, or private office buildout. The second floor also includes a luxurious live/ work apartment with a full bathroom, kitchenette, and private balcony, making it well suited for on-site management, executive accommodations, or staff housing. The outdoor spaces are equally impressive, featuring three beautifully landscaped garden areas, including one fenced garden, along with a large entertainment deck An adjacent indoor/outdoor bar showcases distinctive Texas character and creates an inviting setting for dining, gatherings, and special events. Mature trees and expansive grassy grounds further enhance the property’s atmosphere and versatility. Ownership is willing to complete and capitalize approved tenant improvements over the lease term, offering tenants valuable flexibility to customize the property for their specific business needs. With exceptional highway visibility, generous parking, flexible live/ work accommodations, extensive indoor and outdoor amenities like patios, owner-maintained gardens and deck.
- Partially Built-Out as Standard Retail Space
- Located in-line with other retail
- Space is in Excellent Condition
- Former Event space
- Kitchen, dressing room, bedroom and bathrooms
- 20' Ceilings
Rent Types
The rent amount and type that the tenant (lessee) will be responsible to pay to the landlord (lessor) throughout the lease term is negotiated prior to both parties signing a lease agreement. The rent type will vary depending upon the services provided. For example, triple net rents are typically lower than full service rents due to additional expenses the tenant is required to pay in addition to the base rent. Contact the listing broker for a full understanding of any associated costs or additional expenses for each rent type.
1. Full Service: A rental rate that includes normal building standard services as provided by the landlord within a base year rental.
2. Double Net (NN): Tenant pays for only two of the building expenses; the landlord and tenant determine the specific expenses prior to signing the lease agreement.
3. Triple Net (NNN): A lease in which the tenant is responsible for all expenses associated with their proportional share of occupancy of the building.
4. Modified Gross: Modified Gross is a general type of lease rate where typically the tenant will be responsible for their proportional share of one or more of the expenses. The landlord will pay the remaining expenses. See the below list of common Modified Gross rental rate structures: 4. Plus All Utilities: A type of Modified Gross Lease where the tenant is responsible for their proportional share of utilities in addition to the rent. 4. Plus Cleaning: A type of Modified Gross Lease where the tenant is responsible for their proportional share of cleaning in addition to the rent. 4. Plus Electric: A type of Modified Gross Lease where the tenant is responsible for their proportional share of the electrical cost in addition to the rent. 4. Plus Electric & Cleaning: A type of Modified Gross Lease where the tenant is responsible for their proportional share of the electrical and cleaning cost in addition to the rent. 4. Plus Utilities and Char: A type of Modified Gross Lease where the tenant is responsible for their proportional share of the utilities and cleaning cost in addition to the rent. 4. Industrial Gross: A type of Modified Gross lease where the tenant pays one or more of the expenses in addition to the rent. The landlord and tenant determine these prior to signing the lease agreement.
5. Tenant Electric: The landlord pays for all services and the tenant is responsible for their usage of lights and electrical outlets in the space they occupy.
6. Negotiable or Upon Request: Used when the leasing contact does not provide the rent or service type.
7. TBD: To be determined; used for buildings for which no rent or service type is known, commonly utilized when the buildings are not yet built.
Property Facts
| Total Space Available | 5,800 SF | Gross Leasable Area | 5,800 SF |
| Property Type | Retail | Year Built | 1996 |
| Property Subtype | Storefront Retail/Residential | Parking Ratio | 7.76/1,000 SF |
| Total Space Available | 5,800 SF |
| Property Type | Retail |
| Property Subtype | Storefront Retail/Residential |
| Gross Leasable Area | 5,800 SF |
| Year Built | 1996 |
| Parking Ratio | 7.76/1,000 SF |
About the Property
Completely renovated in 2025 and envisioned as a restaurant, bar, or event venue, the property is also well suited for a wide range of commercial uses, including: Restaurant, bar, or entertainment venue; Funeral home or memorial facility; Medical spa or wellness center; Showroom or retail business; Corporate headquarters; Educational or training facility; Executive or professional offices Approximately 5,800-square-foot space pairs modern finishes with highly flexible functionality. The first floor features a commercial-grade kitchen with granite countertops, premium Wolf and Viking stainless-steel appliances, abundant storage, and full laundry facilities. An expansive, open-concept great room can accommodate dozens of tables and is enhanced by soaring 20-foot ceilings. Additional first-floor amenities include a formal reception area, private offices, two ADA-compliant restrooms with four stalls each, and four additional private restrooms. A dramatic staircase leads to a spacious mezzanine overlooking the main level, offering an ideal setting for additional dining, guest seating, or private office buildout. The second floor also includes a luxurious live/ work apartment with a full bathroom, kitchenette, and private balcony, making it well suited for on-site management, executive accommodations, or staff housing. The outdoor spaces are equally impressive, featuring three beautifully landscaped garden areas, including one fenced garden, along with a large entertainment deck An adjacent indoor/outdoor bar showcases distinctive Texas character and creates an inviting setting for dining, gatherings, and special events. Mature trees and expansive grassy grounds further enhance the property’s atmosphere and versatility. Ownership is willing to complete and capitalize approved tenant improvements over the lease term, offering tenants valuable flexibility to customize the property for their specific business needs. With exceptional highway visibility, generous parking, flexible live/ work accommodations, extensive indoor and outdoor amenities like patios, owner-maintained gardens and deck.



Presented by
151 Fox Rd
Hmm, there seems to have been an error sending your message. Please try again.
Thanks! Your message was sent.