Log In/Sign Up
Your email has been sent.
1513-1515 14th Ave 2,076 SF Retail Condo Unit Offered at $836,447 CAD in Oakland, CA 94606
1 Unit Available
- Unit
- Unit Size
- Condo Use
- Price
- NOI
| Sale Type | Investment or Owner User | APN/Parcel ID | 020-0169-020-00 |
| No. Parking Spaces | 3 |
| Sale Type | Investment or Owner User |
| No. Parking Spaces | 3 |
| APN/Parcel ID | 020-0169-020-00 |
Description
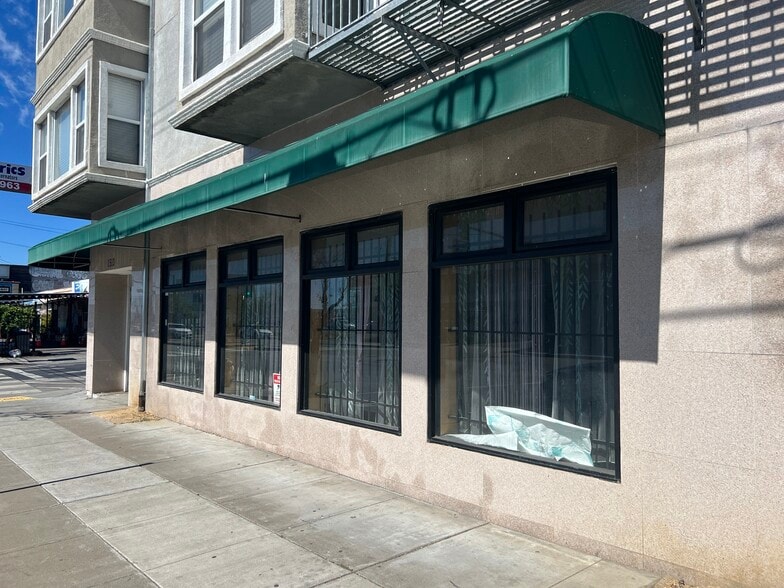
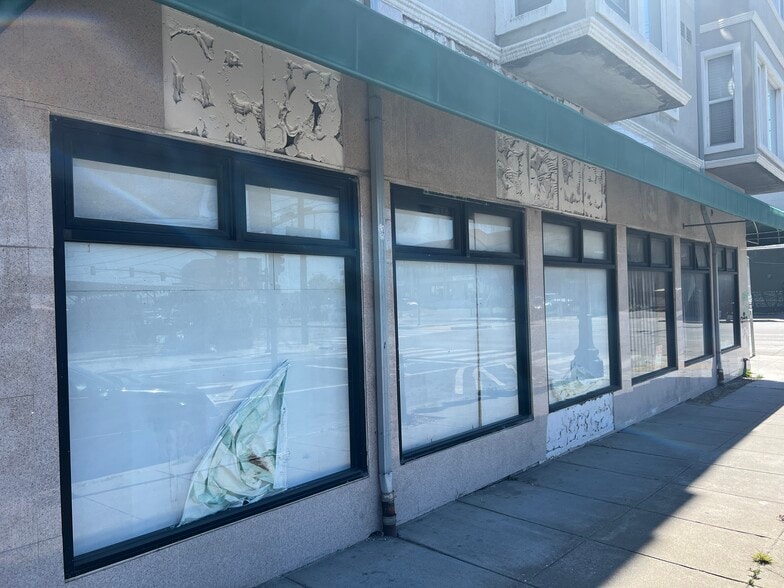
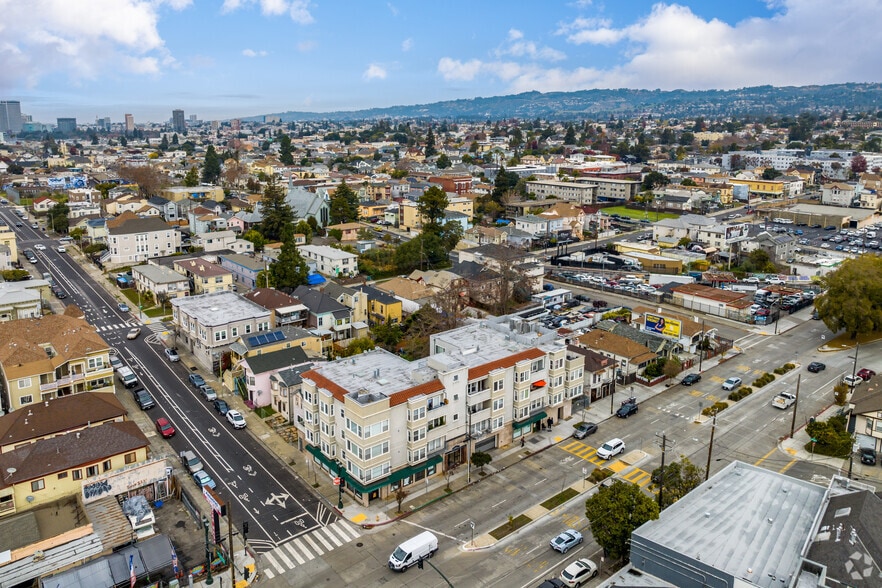
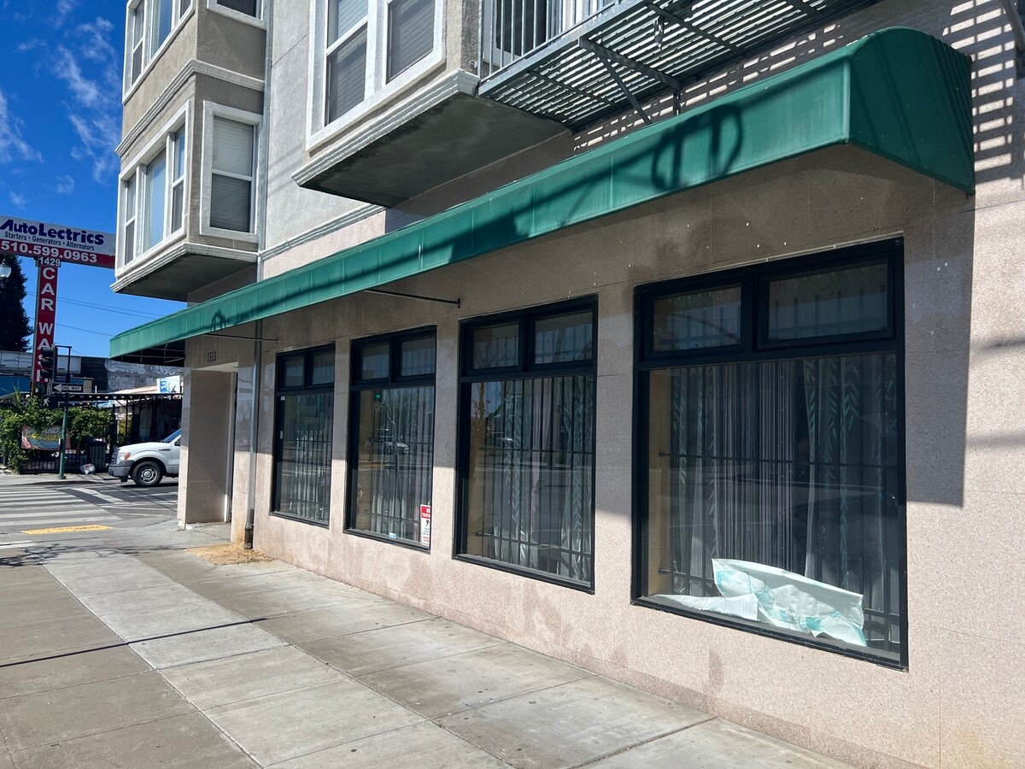
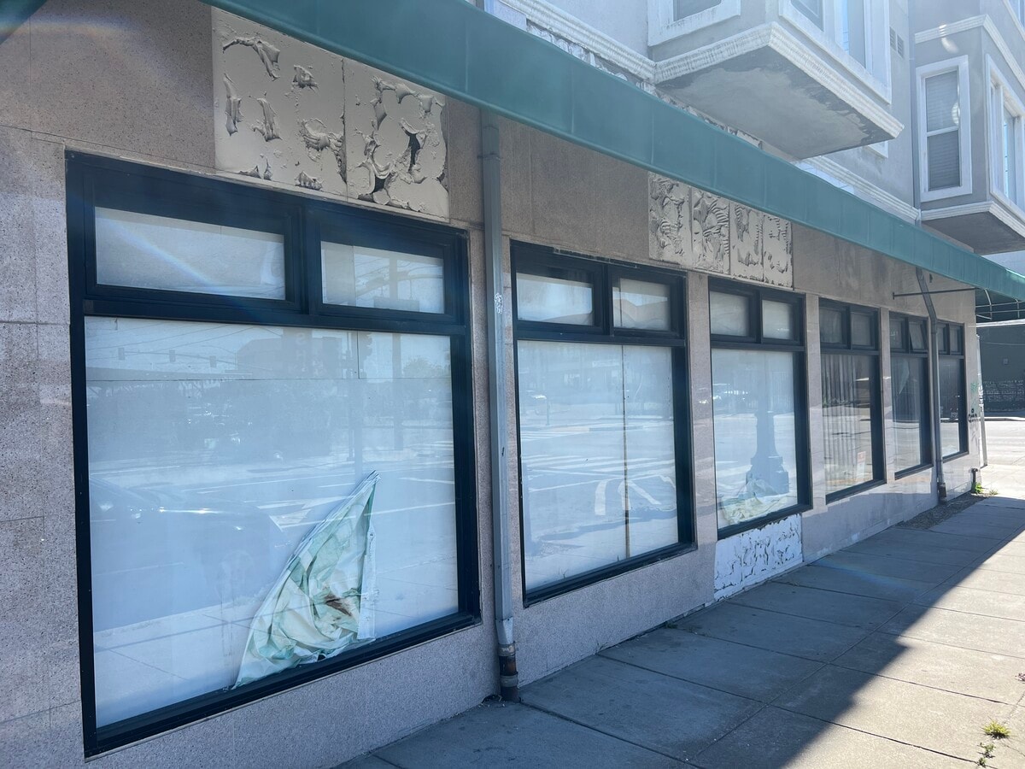
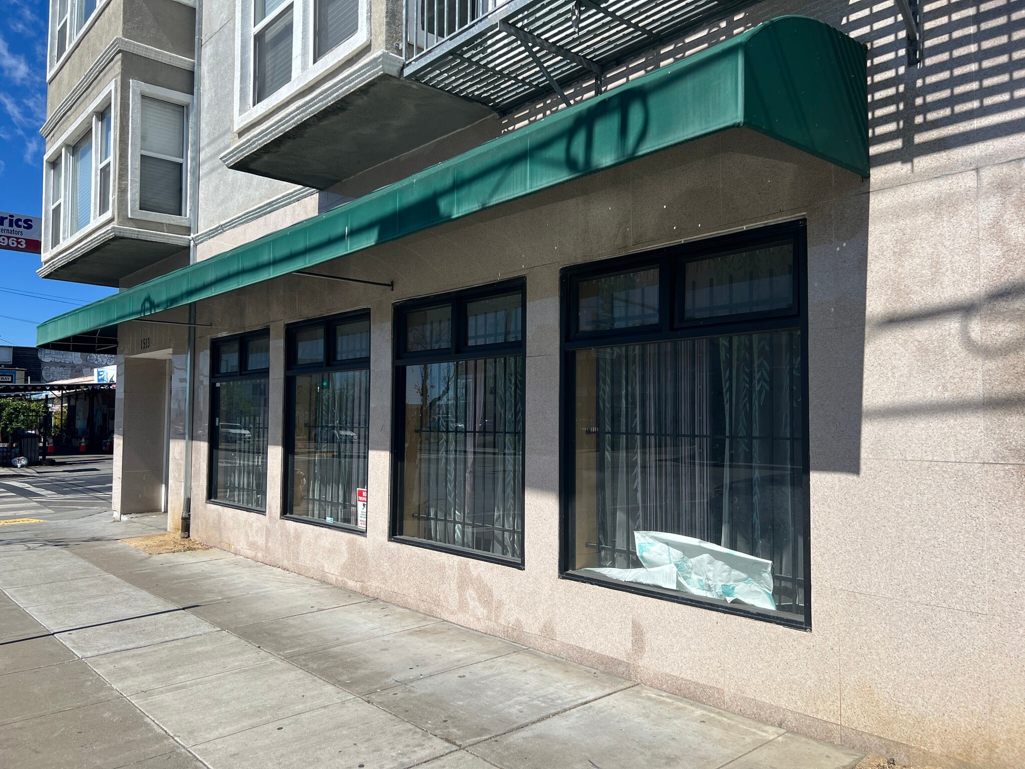
For sale or for lease, this spacious ±2,076 sq ft ground-floor commercial retail condo (built in 2004) in the Eastlake district of Oakland offers a flexible layout with multiple distinct areas, ideal for a variety of retail, office, or service-oriented uses (subject to CC&Rs). An open main retail area, additional partitioned rooms for private offices, storage, or treatment rooms, and a functional floor plan that can be easily adapted for owner-users or investors. Located within a well-maintained mixed-use development with strong surrounding residential density and convenient access to major thoroughfares, public transit, and amenities near Lake Merritt. Four assigned parking spaces & additional storage room in a secured garage with interior access.
| Unit | Unit Size | Condo Use | Price | NOI |
| Unit C1 | 2,076 SF | Retail | $836,447 CAD ($402.91 CAD/SF) | - |
Unit C1
| Unit Size |
| 2,076 SF |
| Condo Use |
| Retail |
| Price |
| $836,447 CAD ($402.91 CAD/SF) |
| NOI |
| - |
1 of 12
Videos
Matterport 3D Exterior
Matterport 3D Tour
Photos
Street View
Street
Map
Unit C1
| Unit Size | 2,076 SF |
| Condo Use | Retail |
| Price | $836,447 CAD ($402.91 CAD/SF) |
| NOI | - |
| Sale Type | Investment or Owner User |
| No. Parking Spaces | 3 |
| APN/Parcel ID | 020-0169-020-00 |
| Description | |
| For sale or for lease, this spacious ±2,076 sq ft ground-floor commercial retail condo (built in 2004) in the Eastlake district of Oakland offers a flexible layout with multiple distinct areas, ideal for a variety of retail, office, or service-oriented uses (subject to CC&Rs). An open main retail area, additional partitioned rooms for private offices, storage, or treatment rooms, and a functional floor plan that can be easily adapted for owner-users or investors. Located within a well-maintained mixed-use development with strong surrounding residential density and convenient access to major thoroughfares, public transit, and amenities near Lake Merritt. Four assigned parking spaces & additional storage room in a secured garage with interior access.</li></ul> |
Property Facts
The following property facts and amenities apply to the entire building. Details for individual condo units may vary and are listed in the unit information above.
| Total Building Size | 31,212 SF | Typical Floor Size | 6,866 SF |
| Property Type | Multifamily (Condo) | Year Built | 2004 |
| Property Subtype | Apartment | Lot Size | 0.07 AC |
| Building Class | B | Parking Ratio | 1.73/1,000 SF |
| Floors | 4 | Opportunity Zone |
Yes
|
| Total Building Size | 31,212 SF |
| Property Type | Multifamily (Condo) |
| Property Subtype | Apartment |
| Building Class | B |
| Floors | 4 |
| Typical Floor Size | 6,866 SF |
| Year Built | 2004 |
| Lot Size | 0.07 AC |
| Parking Ratio | 1.73/1,000 SF |
| Opportunity Zone |
Yes |
Amenities
Site Amenities
- Recycling
- Storage Space
Unit Mix Information
| Description | No. Units | Avg. Rent/Mo | SF |
|---|---|---|---|
| Studios | 20 | - | - |

Moderately walkable
70/100
Exceptionally drivable
100/100
Strong public transit
80/100
Moderately bikeable
70/100

1 of 12
Videos
Matterport 3D Exterior
Matterport 3D Tour
Photos
Street View
Street
Map

Presented by

1513-1515 14th Ave
Already a member? Log In
Hmm, there seems to have been an error sending your message. Please try again.
Thanks! Your message was sent.