Your email has been sent.

1515 Burnt Mill Rd 11,746 - 26,506 SF of Space Available in Cherry Hill, NJ 08003
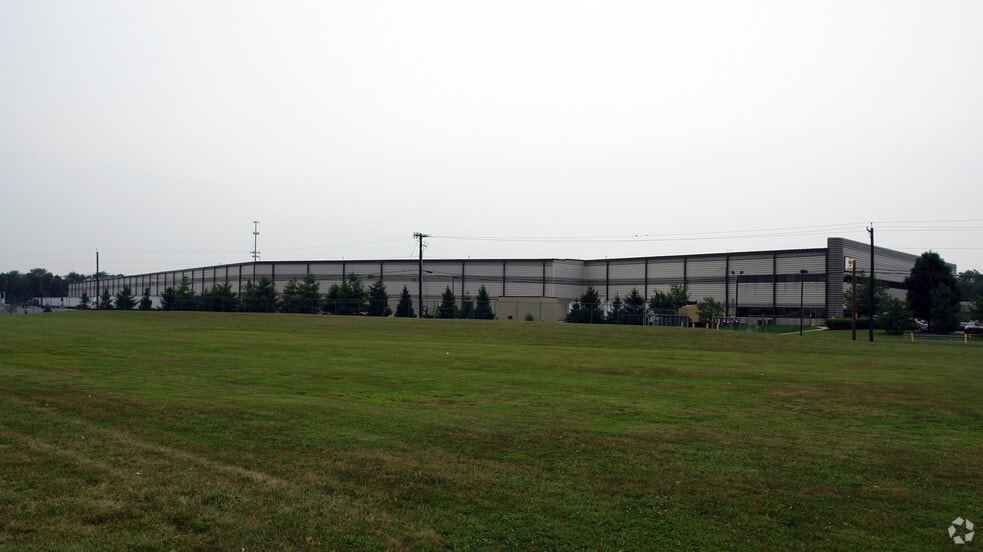
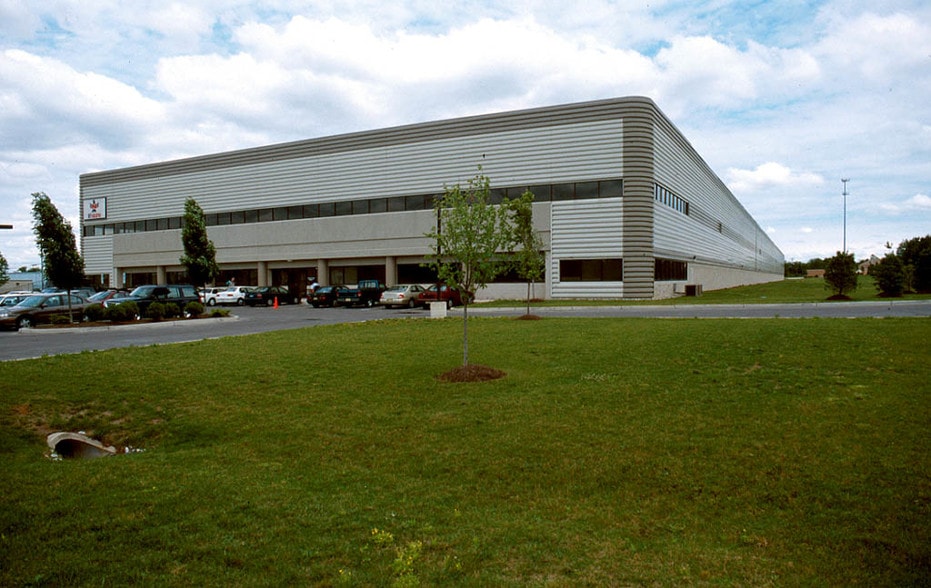
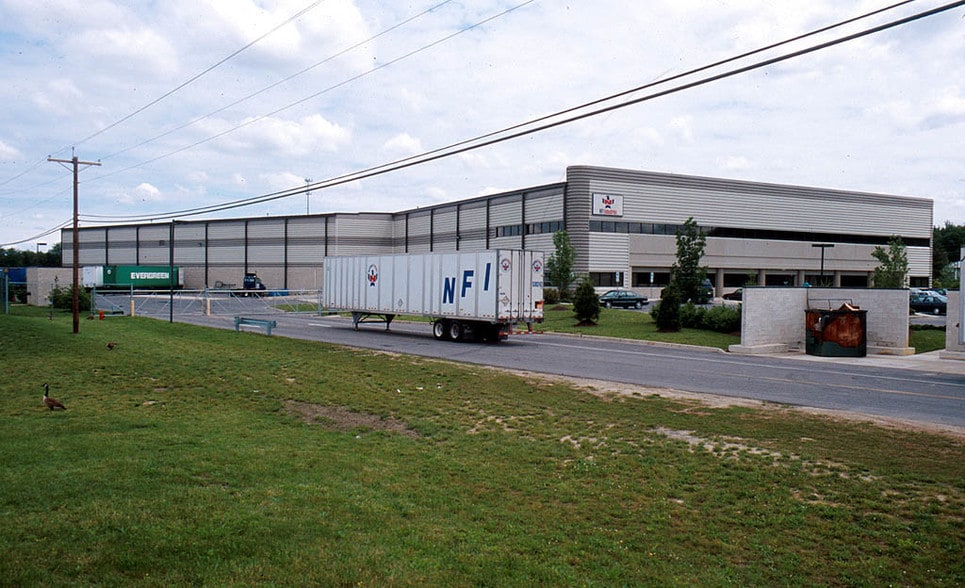
Highlights
- Corporate headquarters location
- Office expansion possible
- Zoned as IR-Industrial Restricted Zone
- Fully furnished
- Parking ratio of 7 spaces per 1,000 SF
- Building signage available
Features
All Available Spaces(2)
Display Rental Rate as
- Space
- Size
- Term
- Rental Rate
- Space Use
- Build-Out
- Available
The available office space is configured to accommodate a range of corporate users seeking a headquarters, regional office, customer service center, operations hub, or back-office functions. Existing furnishings and built-out office infrastructure allow occupiers to accelerate occupancy timelines while minimizing upfront capital expenditures. The property provides building signage opportunities and a parking ratio of seven spaces per 1,000 square feet, supporting employee and visitor parking requirements.
- Listed lease rate plus proportional share of electrical cost
- Mostly Open Floor Plan Layout
- Plug & Play
- Reception Area
- Recessed Lighting
- Partially Built-Out as Standard Office
- Partitioned Offices
- Can be combined with additional space(s) for up to 26,506 SF of adjacent space
- Drop Ceilings
- Private Restrooms
The available office space is configured to accommodate a range of corporate users seeking a headquarters, regional office, customer service center, operations hub, or back-office functions. Existing furnishings and built-out office infrastructure allow occupiers to accelerate occupancy timelines while minimizing upfront capital expenditures. The property provides building signage opportunities and a parking ratio of seven spaces per 1,000 square feet, supporting employee and visitor parking requirements.
- Listed lease rate plus proportional share of electrical cost
- Can be combined with additional space(s) for up to 26,506 SF of adjacent space
| Space | Size | Term | Rental Rate | Space Use | Build-Out | Available |
| 1st Floor | 14,760 SF | Negotiable | $25.07 CAD/SF/YR $2.09 CAD/SF/MO $369,978 CAD/YR $30,832 CAD/MO | Office | Partial Build-Out | 30 Days |
| 2nd Floor | 11,746 SF | Negotiable | $25.07 CAD/SF/YR $2.09 CAD/SF/MO $294,428 CAD/YR $24,536 CAD/MO | Industrial | Partial Build-Out | 30 Days |
1st Floor
| Size |
| 14,760 SF |
| Term |
| Negotiable |
| Rental Rate |
| $25.07 CAD/SF/YR $2.09 CAD/SF/MO $369,978 CAD/YR $30,832 CAD/MO |
| Space Use |
| Office |
| Build-Out |
| Partial Build-Out |
| Available |
| 30 Days |
2nd Floor
| Size |
| 11,746 SF |
| Term |
| Negotiable |
| Rental Rate |
| $25.07 CAD/SF/YR $2.09 CAD/SF/MO $294,428 CAD/YR $24,536 CAD/MO |
| Space Use |
| Industrial |
| Build-Out |
| Partial Build-Out |
| Available |
| 30 Days |
1st Floor
| Size | 14,760 SF |
| Term | Negotiable |
| Rental Rate | $25.07 CAD/SF/YR |
| Space Use | Office |
| Build-Out | Partial Build-Out |
| Available | 30 Days |
The available office space is configured to accommodate a range of corporate users seeking a headquarters, regional office, customer service center, operations hub, or back-office functions. Existing furnishings and built-out office infrastructure allow occupiers to accelerate occupancy timelines while minimizing upfront capital expenditures. The property provides building signage opportunities and a parking ratio of seven spaces per 1,000 square feet, supporting employee and visitor parking requirements.
- Listed lease rate plus proportional share of electrical cost
- Partially Built-Out as Standard Office
- Mostly Open Floor Plan Layout
- Partitioned Offices
- Plug & Play
- Can be combined with additional space(s) for up to 26,506 SF of adjacent space
- Reception Area
- Drop Ceilings
- Recessed Lighting
- Private Restrooms
2nd Floor
| Size | 11,746 SF |
| Term | Negotiable |
| Rental Rate | $25.07 CAD/SF/YR |
| Space Use | Industrial |
| Build-Out | Partial Build-Out |
| Available | 30 Days |
The available office space is configured to accommodate a range of corporate users seeking a headquarters, regional office, customer service center, operations hub, or back-office functions. Existing furnishings and built-out office infrastructure allow occupiers to accelerate occupancy timelines while minimizing upfront capital expenditures. The property provides building signage opportunities and a parking ratio of seven spaces per 1,000 square feet, supporting employee and visitor parking requirements.
- Listed lease rate plus proportional share of electrical cost
- Can be combined with additional space(s) for up to 26,506 SF of adjacent space
Distribution Facility Facts
Select Tenants
- Floor
- Tenant Name
- Industry
- 1st
- Devereux Advanced Behavioral Health
- Health Care and Social Assistance
- 1st
- NFI Industries, Inc.
- Transportation and Warehousing




Presented by
1515 Burnt Mill Rd
Hmm, there seems to have been an error sending your message. Please try again.
Thanks! Your message was sent.