Your email has been sent.

Billy Penn Studios 1516 N 5th St 450 - 11,597 SF of Space Available in Philadelphia, PA 19122
Highlights
- Parking: Off Street Parking
- Various Unit sizes from 500 to 10k sq ft
- Loading Docks / eCommerce capability
- Design Build : Internal Fit Out / Office Construction Options
- Conference Rooms
- Event Spaces and Business Networking Events
All Available Spaces(5)
Display Rental Rate as
- Space
- Size
- Term
- Rental Rate
- Space Use
- Build-Out
- Available
Fully fit out 1st floor space with door / landing to the street. Features a private bathroom, kitchen, reception area and three private offices / conference room.
- Lease rate does not include utilities, property expenses or building services
- 1 Conference Room
- 3 Private Offices
Large amount of space for commercial parking opportunity, Being vacated in 60 days by large commercial fleet tenant. Rent is $200 a month per parking spot.
Features an open layout with an industrial brick wall painted white, and a kitchenette.
- Partially Built-Out as Standard Office
- Mostly Open Floor Plan Layout
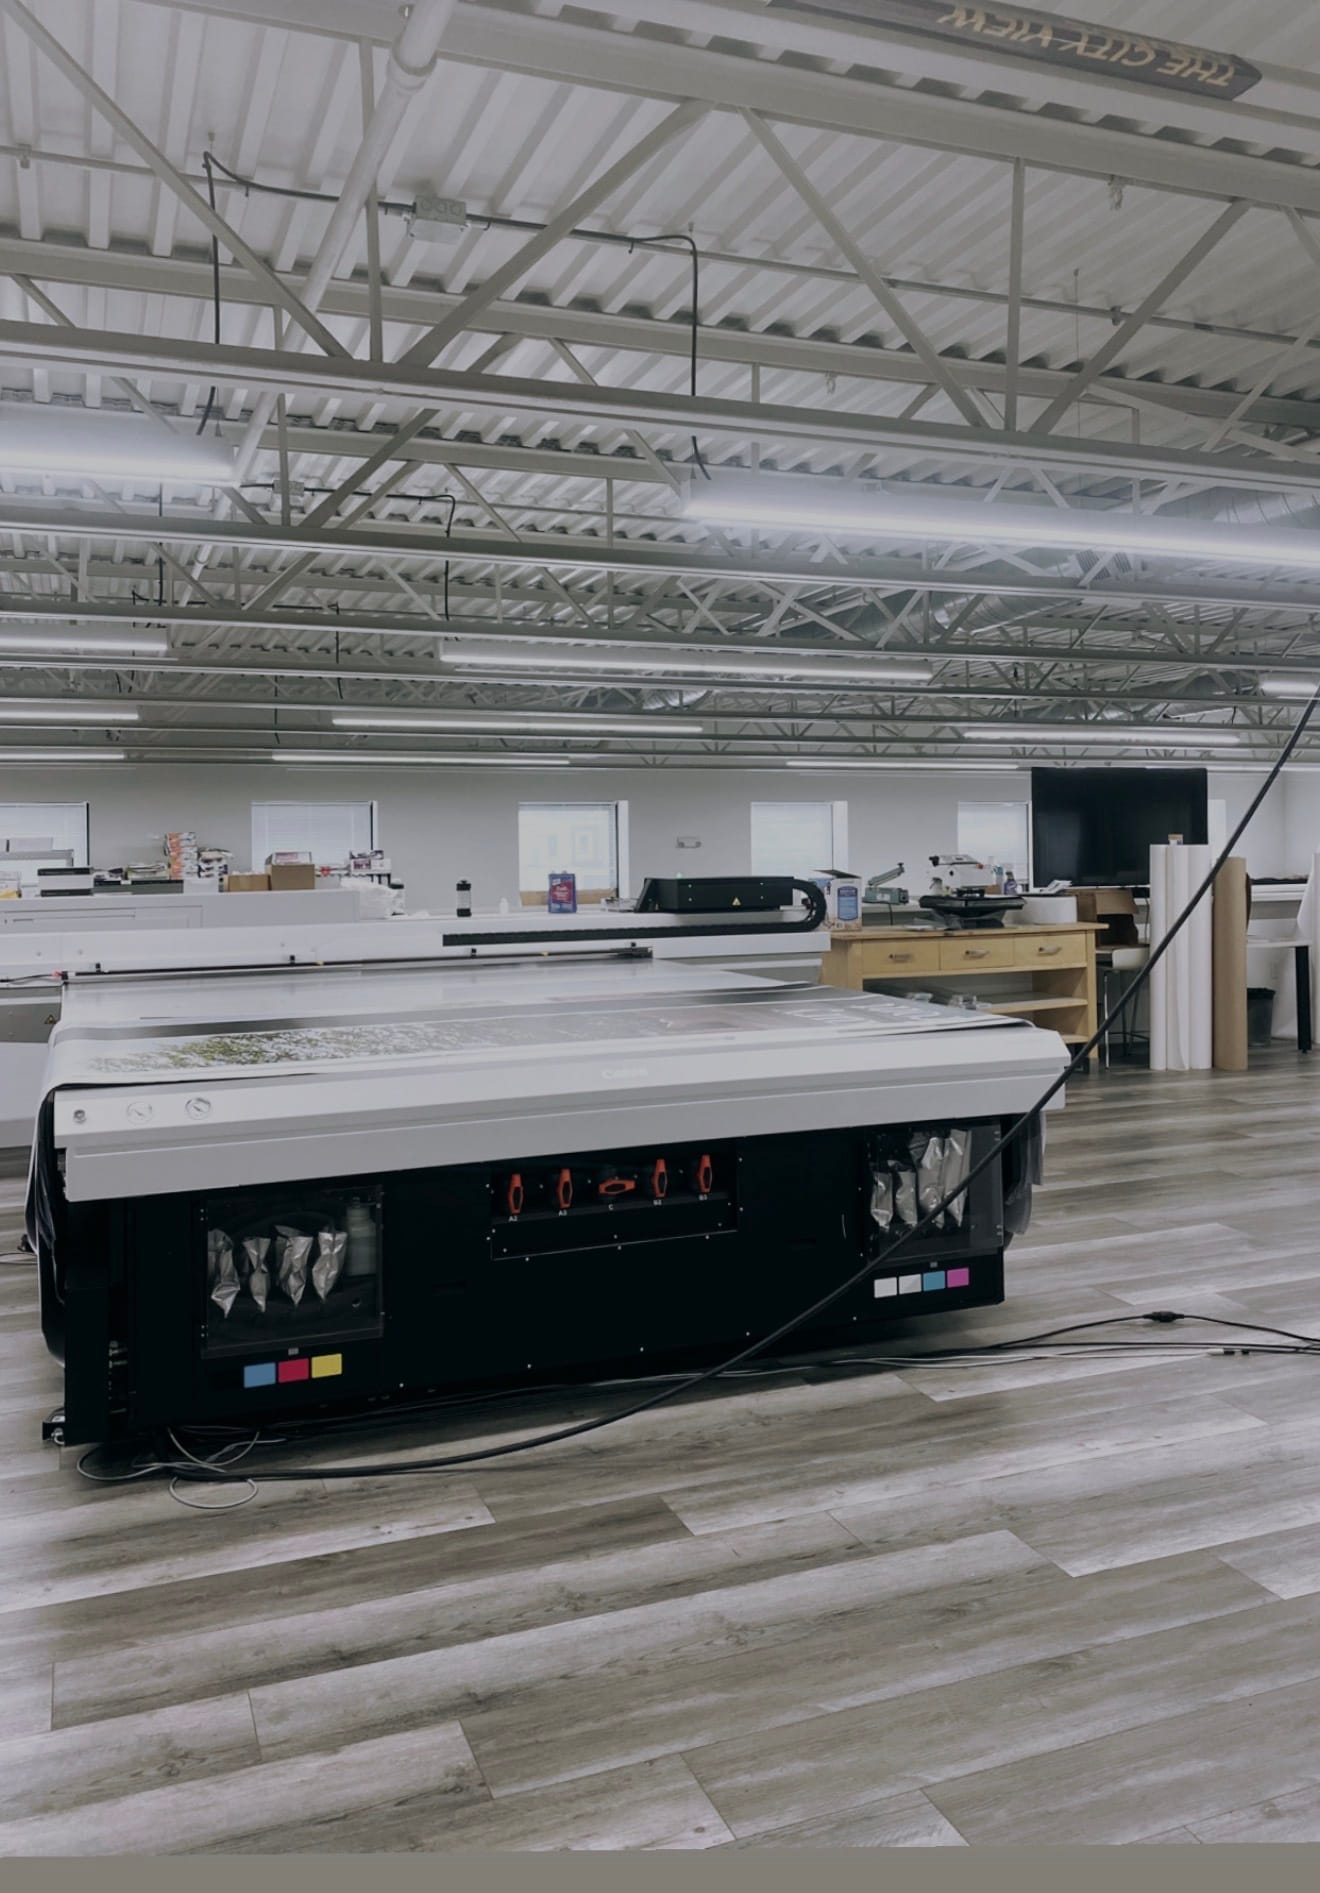

Amazing Bi Level Space. Featuring ample windows on two sides, and a roofdeck...lots of natural light. Features extensive electric throughout the space, previously installed for the departing tenant. Private office built and large kitchen. Ability to have custom fit out design upcoming, see our attached plans for what we intend to build in the space if a tenant does not arise.
- Lease rate does not include utilities, property expenses or building services
- Mostly Open Floor Plan Layout
- 1 Conference Room
- Wi-Fi Connectivity
- Corner Space
- After Hours HVAC Available
- Basement
- Skyline View
- Roofdeck
- Fully Built-Out as Standard Office
- 1 Private Office
- Central Air and Heating
- Balcony
- Natural Light
- Atrium
- Hardwood Floors
- Extensive Custom Electric (1, 2 and 3 Phase)
- Private Office + Kitchen
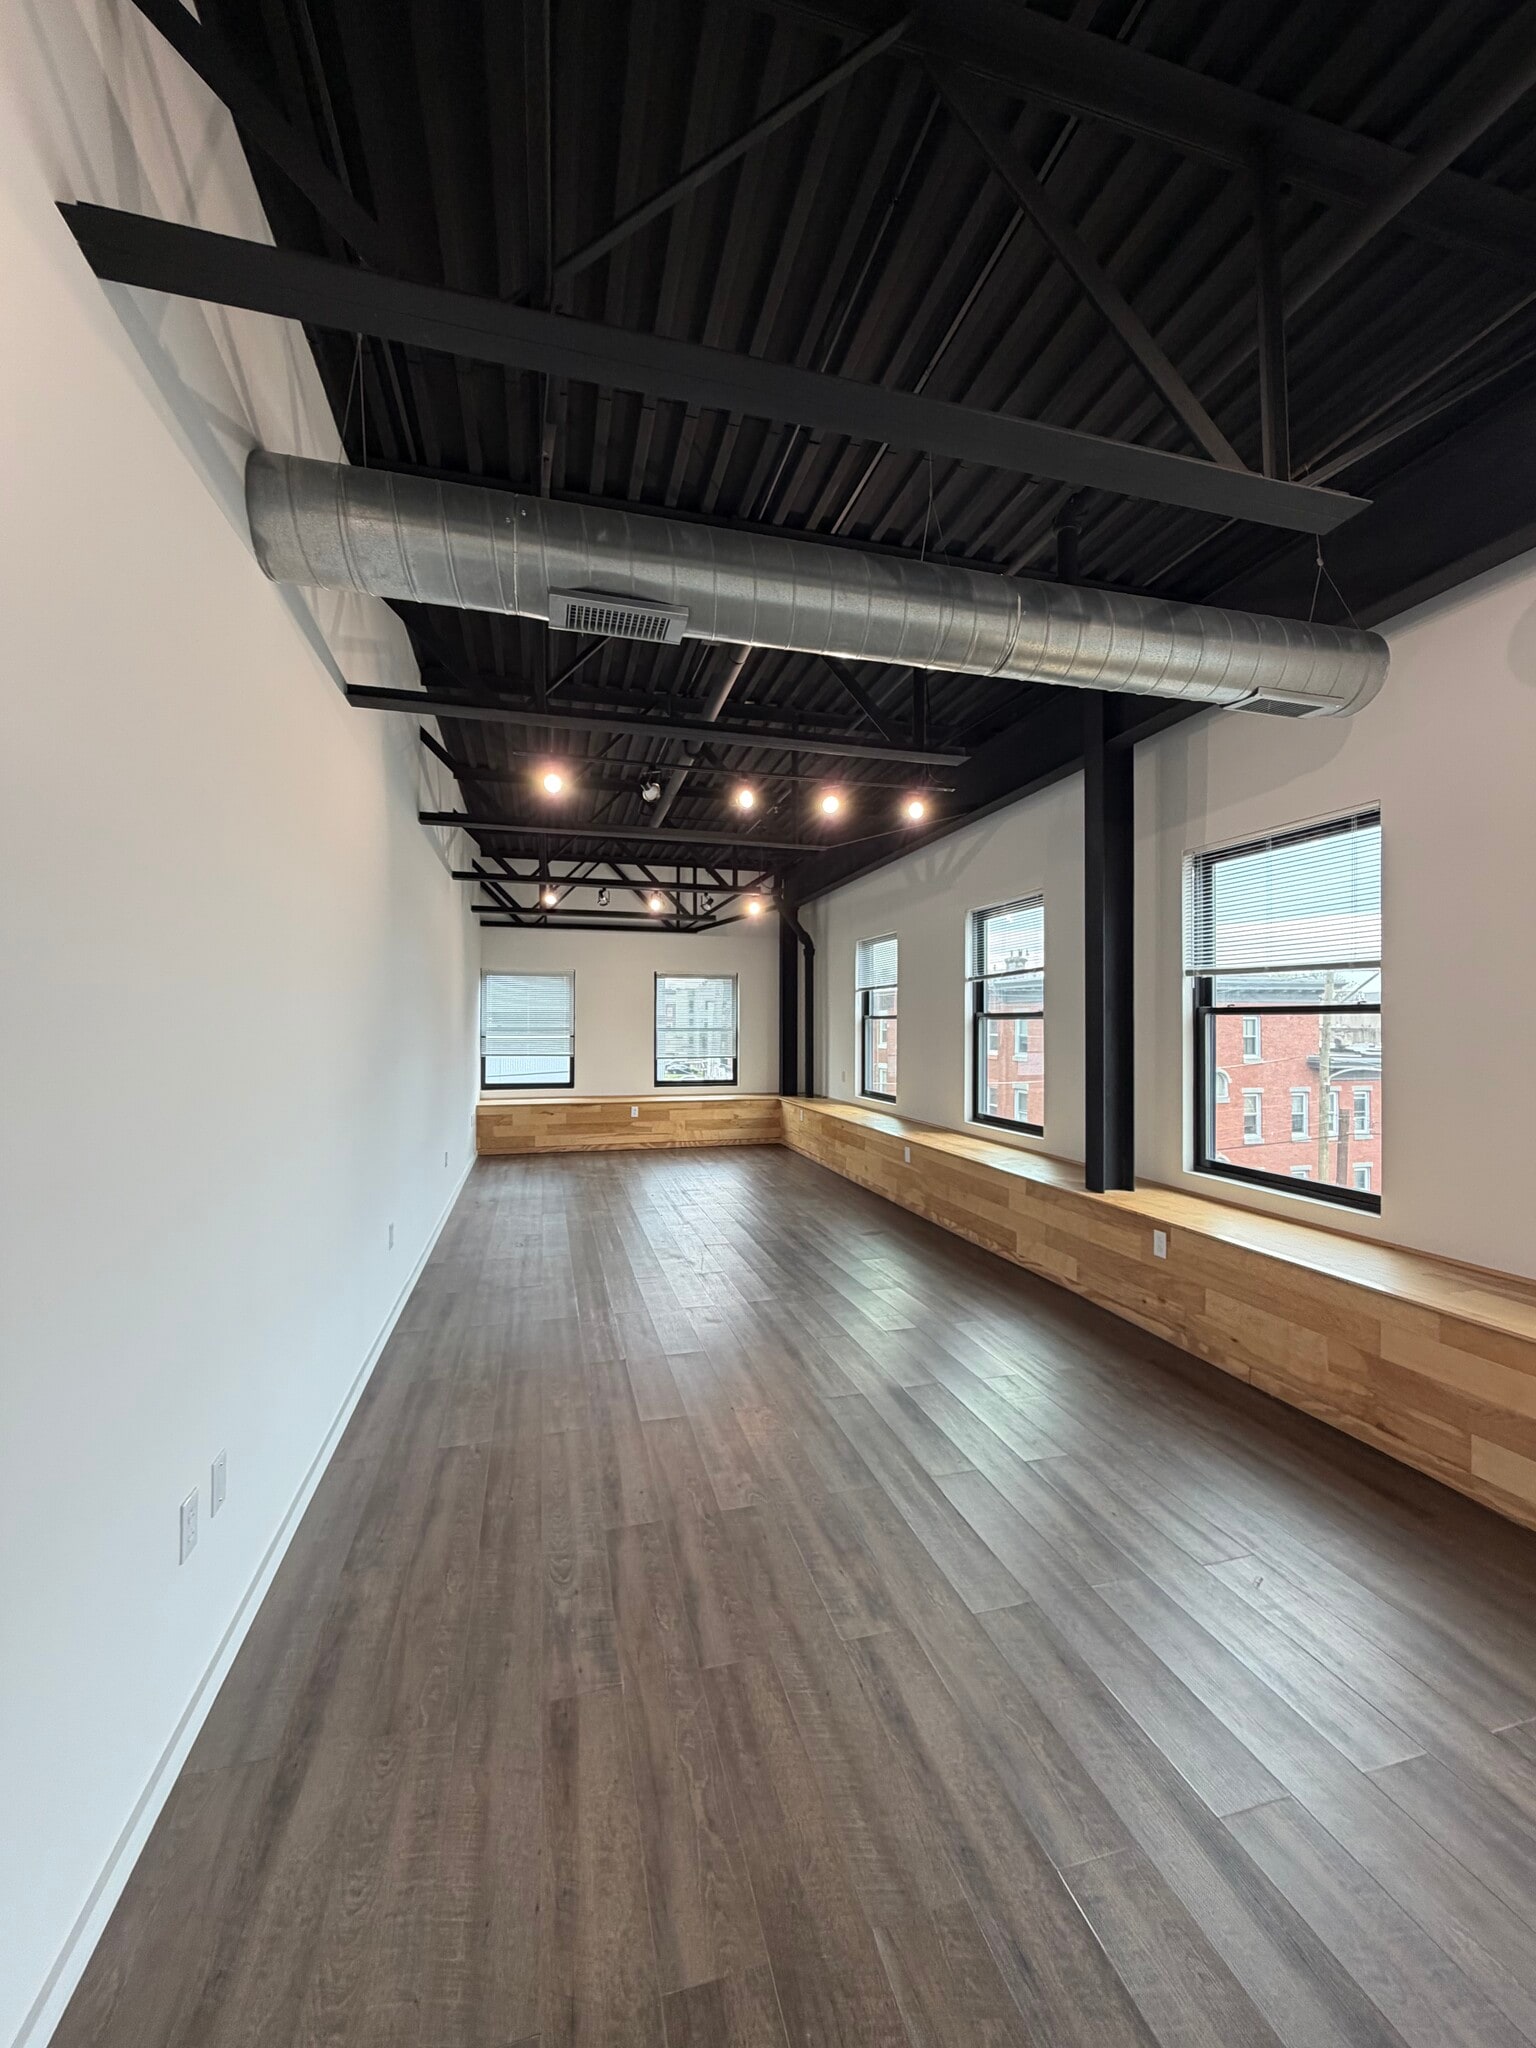
Beautiful corner space, ~450 sq ft and has a flat fee of $1600 per month including everything (aside from cleaning).
- Listed lease rate plus proportional share of cleaning costs
- Mostly Open Floor Plan Layout
- Partially Built-Out as Standard Office
| Space | Size | Term | Rental Rate | Space Use | Build-Out | Available |
| 1st Floor, Ste 116 | 1,426 SF | 2 Years | $29.18 CAD/SF/YR $2.43 CAD/SF/MO $41,611 CAD/YR $3,468 CAD/MO | Office/Medical | Full Build-Out | Now |
| 1st Floor - Parking : Commercial | 5,000 SF | Negotiable | Upon Request Upon Request Upon Request Upon Request | Industrial | Full Build-Out | Now |
| 2nd Floor, Ste 209 | 971 SF | Negotiable | Upon Request Upon Request Upon Request Upon Request | Office/Medical | Partial Build-Out | Now |
| 3rd Floor, Ste 301 | 3,750 SF | Negotiable | $29.18 CAD/SF/YR $2.43 CAD/SF/MO $109,425 CAD/YR $9,119 CAD/MO | Office/Medical | Full Build-Out | Now |
| 3rd Floor, Ste 316C | 450 SF | Negotiable | $56.97 CAD/SF/YR $4.75 CAD/SF/MO $25,637 CAD/YR $2,136 CAD/MO | Office/Medical | Partial Build-Out | Now |
1st Floor, Ste 116
| Size |
| 1,426 SF |
| Term |
| 2 Years |
| Rental Rate |
| $29.18 CAD/SF/YR $2.43 CAD/SF/MO $41,611 CAD/YR $3,468 CAD/MO |
| Space Use |
| Office/Medical |
| Build-Out |
| Full Build-Out |
| Available |
| Now |
1st Floor - Parking : Commercial
| Size |
| 5,000 SF |
| Term |
| Negotiable |
| Rental Rate |
| Upon Request Upon Request Upon Request Upon Request |
| Space Use |
| Industrial |
| Build-Out |
| Full Build-Out |
| Available |
| Now |
2nd Floor, Ste 209
| Size |
| 971 SF |
| Term |
| Negotiable |
| Rental Rate |
| Upon Request Upon Request Upon Request Upon Request |
| Space Use |
| Office/Medical |
| Build-Out |
| Partial Build-Out |
| Available |
| Now |
3rd Floor, Ste 301
| Size |
| 3,750 SF |
| Term |
| Negotiable |
| Rental Rate |
| $29.18 CAD/SF/YR $2.43 CAD/SF/MO $109,425 CAD/YR $9,119 CAD/MO |
| Space Use |
| Office/Medical |
| Build-Out |
| Full Build-Out |
| Available |
| Now |
3rd Floor, Ste 316C
| Size |
| 450 SF |
| Term |
| Negotiable |
| Rental Rate |
| $56.97 CAD/SF/YR $4.75 CAD/SF/MO $25,637 CAD/YR $2,136 CAD/MO |
| Space Use |
| Office/Medical |
| Build-Out |
| Partial Build-Out |
| Available |
| Now |
1st Floor, Ste 116
| Size | 1,426 SF |
| Term | 2 Years |
| Rental Rate | $29.18 CAD/SF/YR |
| Space Use | Office/Medical |
| Build-Out | Full Build-Out |
| Available | Now |
Fully fit out 1st floor space with door / landing to the street. Features a private bathroom, kitchen, reception area and three private offices / conference room.
- Lease rate does not include utilities, property expenses or building services
- 3 Private Offices
- 1 Conference Room
1st Floor - Parking : Commercial
| Size | 5,000 SF |
| Term | Negotiable |
| Rental Rate | Upon Request |
| Space Use | Industrial |
| Build-Out | Full Build-Out |
| Available | Now |
Large amount of space for commercial parking opportunity, Being vacated in 60 days by large commercial fleet tenant. Rent is $200 a month per parking spot.
2nd Floor, Ste 209
| Size | 971 SF |
| Term | Negotiable |
| Rental Rate | Upon Request |
| Space Use | Office/Medical |
| Build-Out | Partial Build-Out |
| Available | Now |
Features an open layout with an industrial brick wall painted white, and a kitchenette.
- Partially Built-Out as Standard Office
- Mostly Open Floor Plan Layout
3rd Floor, Ste 301
| Size | 3,750 SF |
| Term | Negotiable |
| Rental Rate | $29.18 CAD/SF/YR |
| Space Use | Office/Medical |
| Build-Out | Full Build-Out |
| Available | Now |
Amazing Bi Level Space. Featuring ample windows on two sides, and a roofdeck...lots of natural light. Features extensive electric throughout the space, previously installed for the departing tenant. Private office built and large kitchen. Ability to have custom fit out design upcoming, see our attached plans for what we intend to build in the space if a tenant does not arise.
- Lease rate does not include utilities, property expenses or building services
- Fully Built-Out as Standard Office
- Mostly Open Floor Plan Layout
- 1 Private Office
- 1 Conference Room
- Central Air and Heating
- Wi-Fi Connectivity
- Balcony
- Corner Space
- Natural Light
- After Hours HVAC Available
- Atrium
- Basement
- Hardwood Floors
- Skyline View
- Extensive Custom Electric (1, 2 and 3 Phase)
- Roofdeck
- Private Office + Kitchen
3rd Floor, Ste 316C
| Size | 450 SF |
| Term | Negotiable |
| Rental Rate | $56.97 CAD/SF/YR |
| Space Use | Office/Medical |
| Build-Out | Partial Build-Out |
| Available | Now |
Beautiful corner space, ~450 sq ft and has a flat fee of $1600 per month including everything (aside from cleaning).
- Listed lease rate plus proportional share of cleaning costs
- Partially Built-Out as Standard Office
- Mostly Open Floor Plan Layout
Property Overview
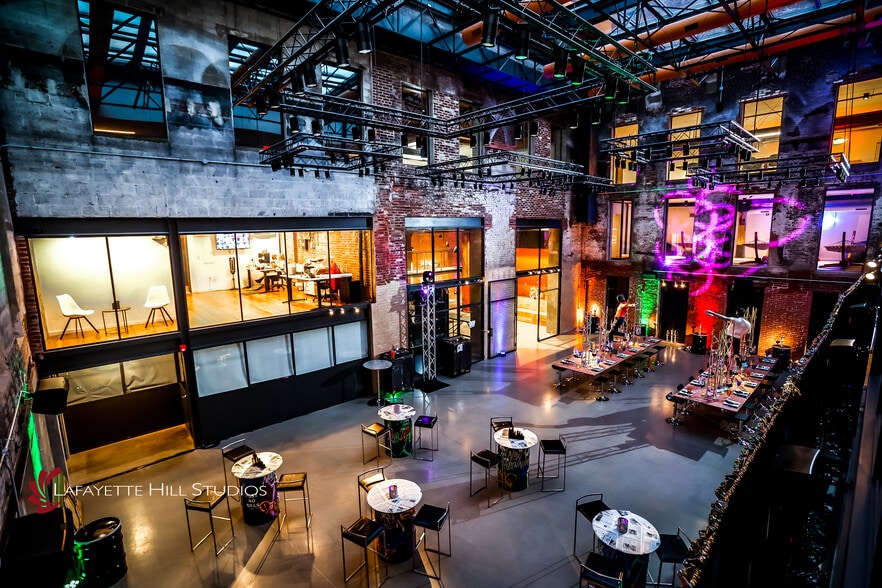
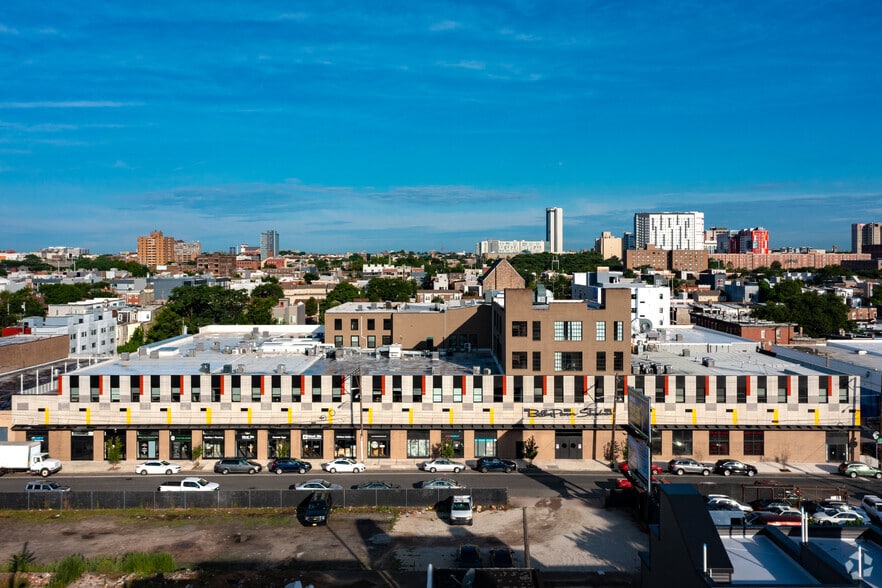
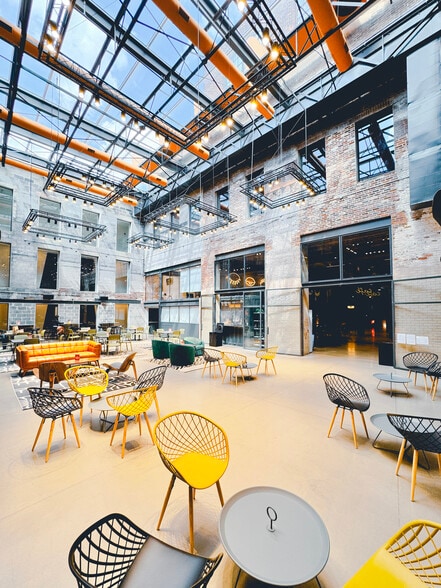
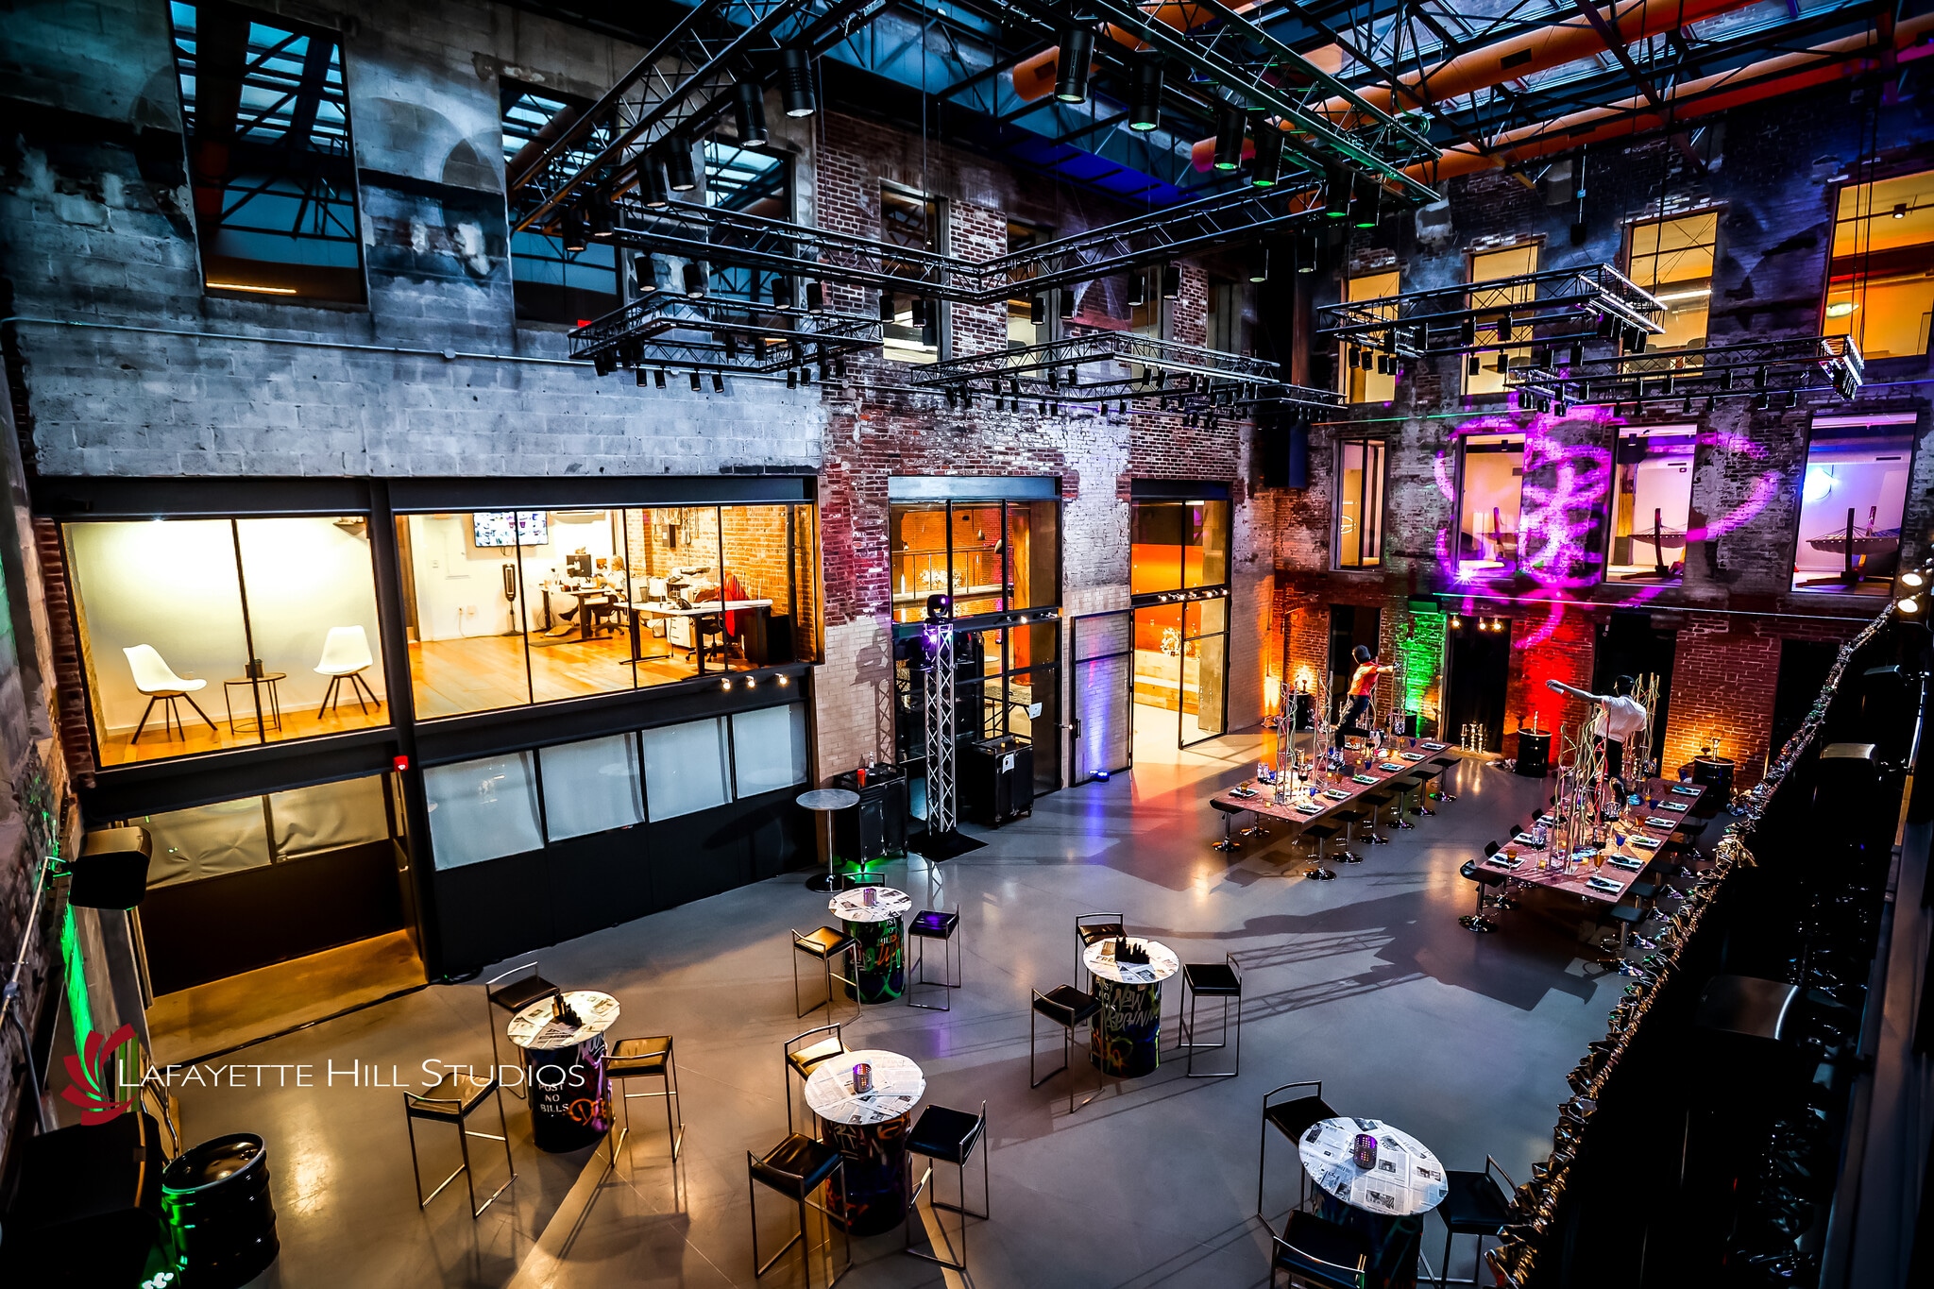
Billy Penn Studios is a modern business complex offering a wide range of flexible spaces : from 10,000 sq ft anchor suites to 500 sq ft private studios and coworking options. What was once a vacant factory has been reimagined into a dynamic hub for creative and professional businesses. This 180,000 sq ft adaptive reuse project spans multiple connected industrial buildings in Olde Kensington, Philadelphia — just minutes from Fishtown and Northern Liberties, with off-street parking available. Originally a lumber facility and later home to the Billy Penn Corporation’s aluminum operations, the property honors its past while serving the needs of today’s businesses. Key Features: - Full custom design build office fit-outs - Off-street parking options - Three story glass atrium lobby with original old-growth yellow pine beams - Freight & passenger elevators - Loading docks for shipping and logistics - Conference rooms, lounges, and coworking spaces - Kitchen and private plumbing options - High-tension electric (1-, 2-, and 3-phase / 208/120V) - On-site support team and mail/delivery coordination - Zoned and equipped for e-commerce and light industrial use Community & Flexibility: Tenants at Billy Penn Studios benefit from a diverse, engaged business community...with neighbors ranging from creative agencies and production teams to e commerce brands, wellness providers, real estate companies and more. Flexible lease terms allow businesses to grow and adapt over time within the same campus. Bonus Incentive: Located within a Keystone Innovation Zone (KIZ), the property offers eligible tenants access to tax credits and business incentives...a powerful potential and not extensively known about incentives for companies looking to take space and grow in Philadelphia. A Space That Grows With You Whether you're launching a startup, scaling your operations, or looking for a flagship Philly location, Billy Penn Studios offers a rare combination of historic architecture, modern infrastructure, and real community ... all within a property that is able to provide different space options to changing business needs or growth over time.
- 24 Hour Access
- Atrium
- Bus Line
- Controlled Access
- Commuter Rail
- Conferencing Facility
- Fenced Lot
- Floor Drains
- Food Service
- Mezzanine
- Property Manager on Site
- Restaurant
- Signage
- Skylights
- Roof Terrace
- Storage Space
- Recessed Lighting
- Air Conditioning
- Fiber Optic Internet
Property Facts
Select Tenants
- Floor
- Tenant Name
- Industry
- 1st
- A Second Chance Inc
- Information
- 5th
- Buckminster Green
- Construction
- 3rd
- Complete Document Solutions
- Services
- 2nd
- DealMed
- Professional, Scientific, and Technical Services
- Multiple
- Equilibria Psychological
- Health Care and Social Assistance
- 3rd
- Foxglove Communications
- Accommodation and Food Services
- 4th
- Maestro Filmworks
- Arts, Entertainment, and Recreation
- 3rd
- Replica Creative
- Services
- 1st
- Spire Abstract
- Real Estate
- 2nd
- Werner Trucking
- Transportation and Warehousing



Presented by
Billy Penn Studios | 1516 N 5th St
Hmm, there seems to have been an error sending your message. Please try again.
Thanks! Your message was sent.