Your email has been sent.

15181 Fairfield Ranch Rd 33,837 SF of Industrial Space Available in Chino Hills, CA 91709
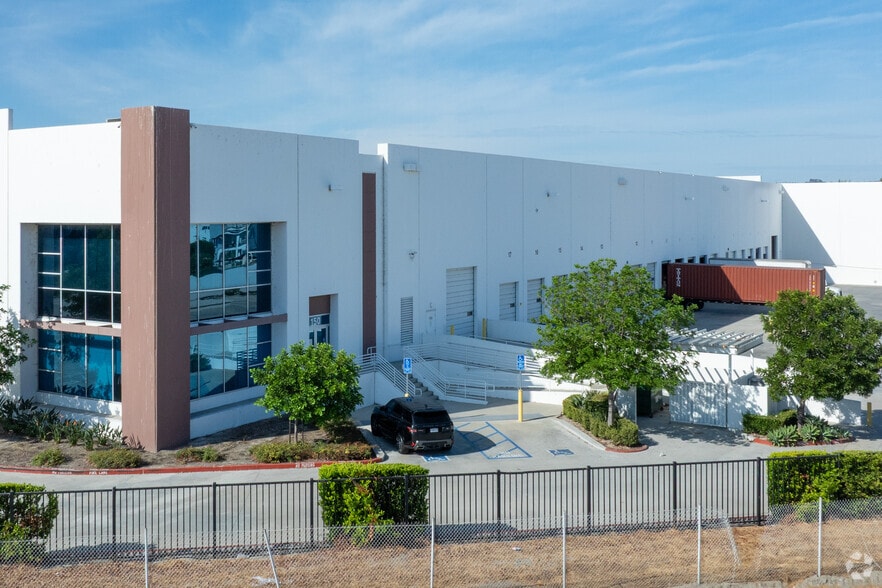
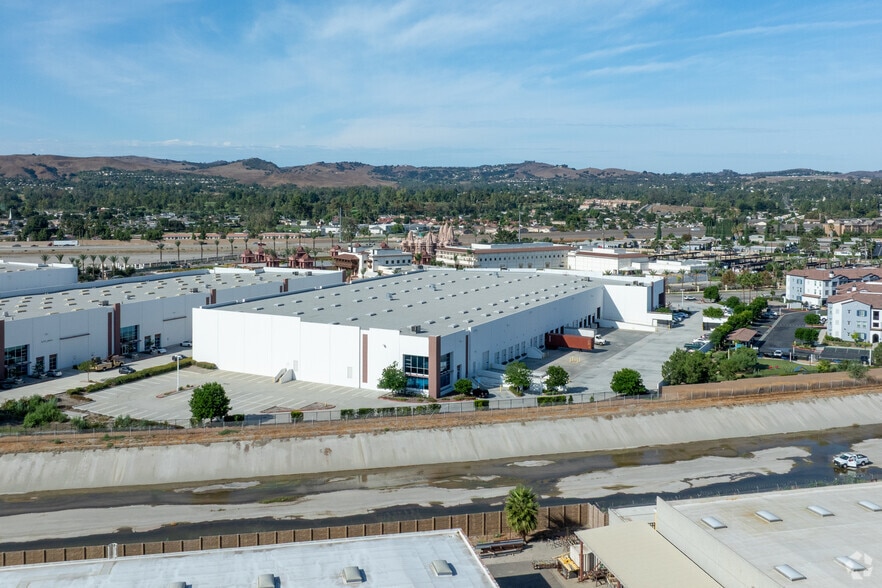
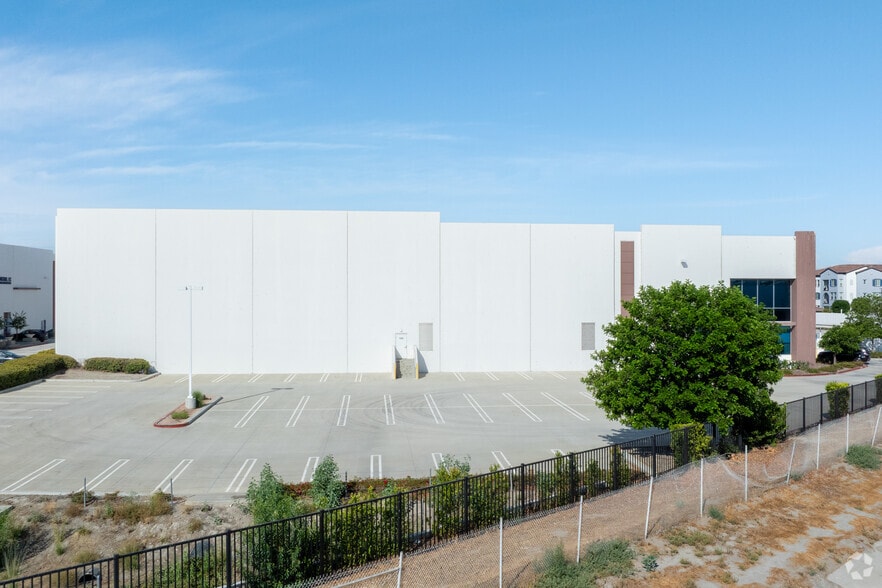
Highlights
- 32-foot warehouse clearance allows optimal storage flexibility.
- ESFR sprinkler system enhances safety throughout the facility.
- 800-amp power capacity supports a range of operations.
- Five dock-high and one grade-level door streamline logistics.
- LED lighting and skylights reduce energy consumption.
- Excellent freeway access to SR-71 and SR-60 corridors.
Features
All Available Space(1)
Display Rental Rate as
- Space
- Size
- Term
- Rental Rate
- Space Use
- Build-Out
- Available
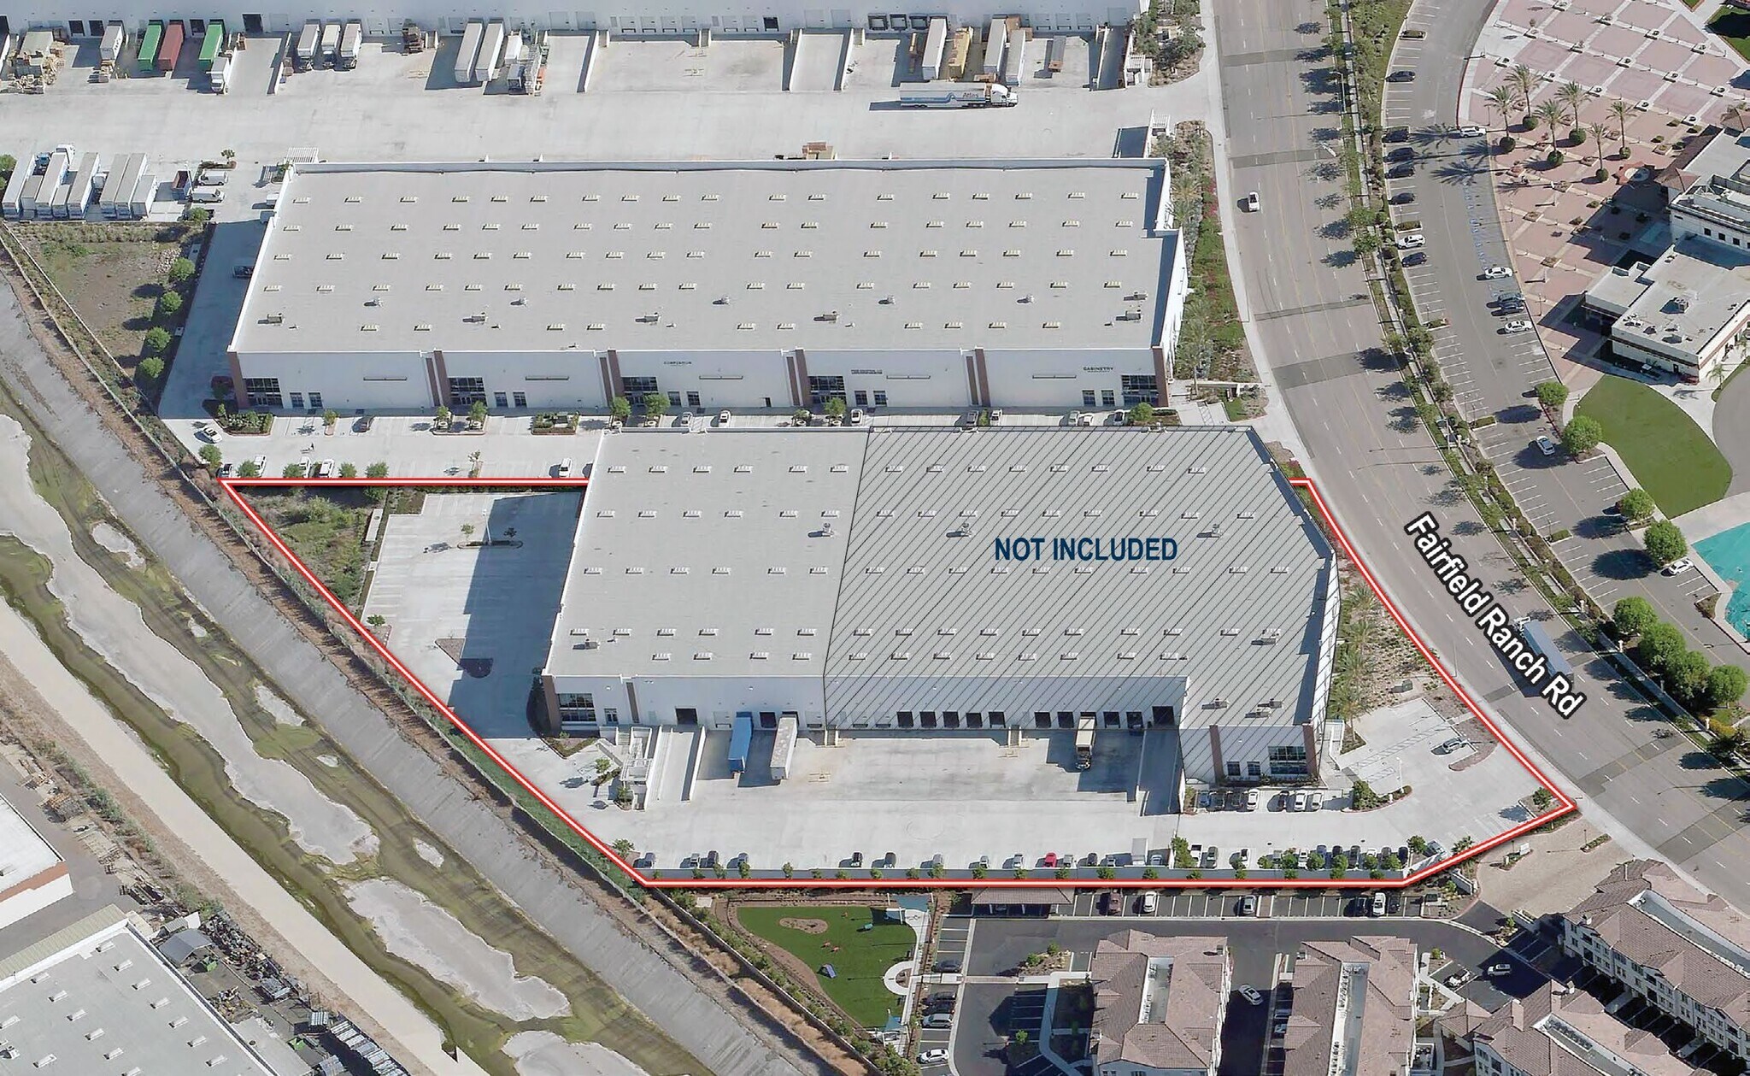


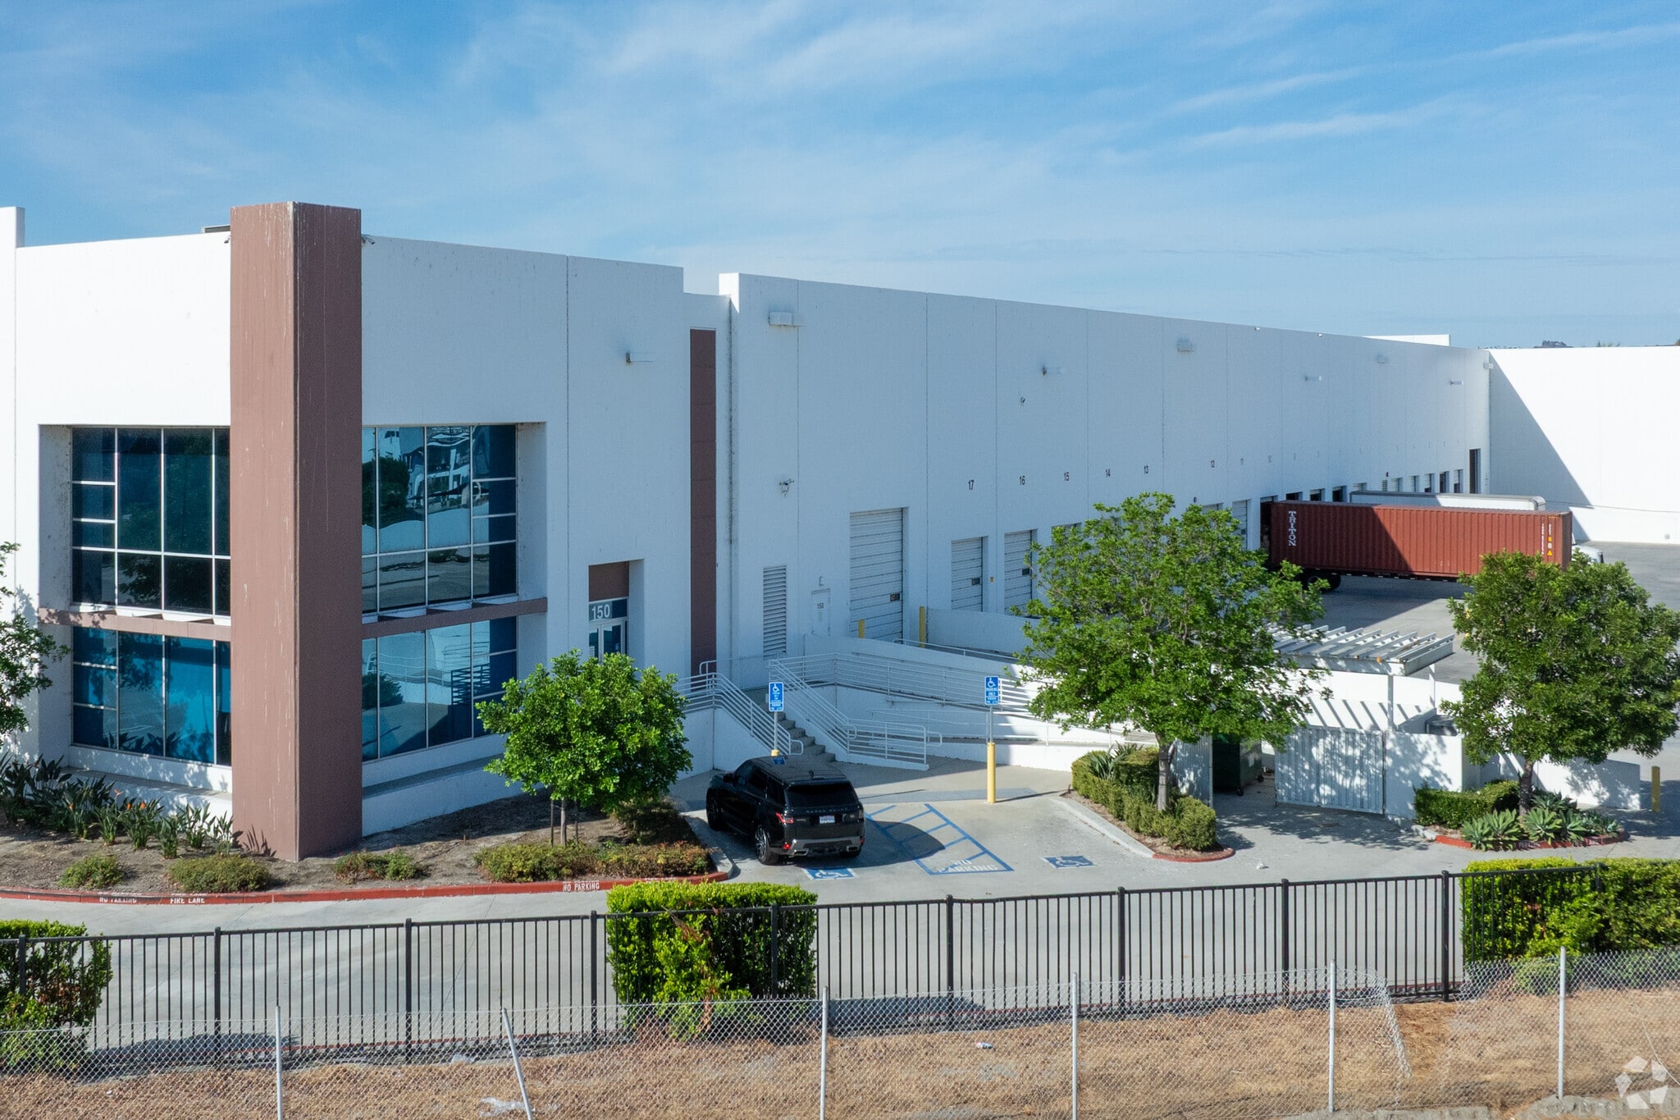
Suite 150 offers ±33,837 square feet with ±1,250 square feet of built-out office space. The suite provides five dock-high positions, one oversized ground-level door, and a 32-foot clear height for efficient warehouse operations. ESFR sprinklers, LED lighting, and high-power capacity enhance functionality, while an expansive yard accommodates trailer storage and parking. Immediate access to the 60 and 71 freeways enables seamless transportation throughout the Inland Empire and greater Southern California markets, making this space a strong solution for distribution, manufacturing, or logistics users seeking modern infrastructure.
- Rate includes utilities, building services and property expenses
- 1 Drive Bay
- 32-foot clear height throughout
- Immediate 60 and 71 access
- Includes 1,250 SF of dedicated office space
- 5 Loading Docks
- Five dock-high loading positions
| Space | Size | Term | Rental Rate | Space Use | Build-Out | Available |
| 1st Floor - 150 | 33,837 SF | Negotiable | $25.65 CAD/SF/YR $2.14 CAD/SF/MO $868,062 CAD/YR $72,339 CAD/MO | Industrial | Full Build-Out | 2026-11-01 |
1st Floor - 150
| Size |
| 33,837 SF |
| Term |
| Negotiable |
| Rental Rate |
| $25.65 CAD/SF/YR $2.14 CAD/SF/MO $868,062 CAD/YR $72,339 CAD/MO |
| Space Use |
| Industrial |
| Build-Out |
| Full Build-Out |
| Available |
| 2026-11-01 |
1st Floor - 150
| Size | 33,837 SF |
| Term | Negotiable |
| Rental Rate | $25.65 CAD/SF/YR |
| Space Use | Industrial |
| Build-Out | Full Build-Out |
| Available | 2026-11-01 |
Suite 150 offers ±33,837 square feet with ±1,250 square feet of built-out office space. The suite provides five dock-high positions, one oversized ground-level door, and a 32-foot clear height for efficient warehouse operations. ESFR sprinklers, LED lighting, and high-power capacity enhance functionality, while an expansive yard accommodates trailer storage and parking. Immediate access to the 60 and 71 freeways enables seamless transportation throughout the Inland Empire and greater Southern California markets, making this space a strong solution for distribution, manufacturing, or logistics users seeking modern infrastructure.
- Rate includes utilities, building services and property expenses
- Includes 1,250 SF of dedicated office space
- 1 Drive Bay
- 5 Loading Docks
- 32-foot clear height throughout
- Five dock-high loading positions
- Immediate 60 and 71 access
Property Overview
Located in the thriving Chino Hills industrial corridor, this modern distribution facility offers superior functionality and convenience. The ±33,837-square-foot building is equipped with a high-clearance ceiling of 32 feet, maximizing vertical storage capacity and operational flexibility. Five dock-high doors and one oversized ground-level door ensure efficient loading and unloading. The property features ESFR sprinkler systems for fire safety, along with LED warehouse lighting and 2.5% skylights to enhance energy efficiency and natural illumination. With an 800-amp power supply and a warehouse ceiling finished with white scrim foil, this asset is designed for high-performance operations. Additional site advantages include ample yard space for trailer storage and convenient access to paved vehicle parking. Situated just minutes from the 60 and 71 freeways, the property provides excellent regional connectivity to major Southern California markets, making it ideal for businesses needing reliable distribution access and modern infrastructure.
Warehouse Facility Facts
Select Tenants
- Floor
- Tenant Name
- Industry
- 1st
- Comtop Connectivity Solutions, Inc.
- Wholesaler





Presented by
15181 Fairfield Ranch Rd
Hmm, there seems to have been an error sending your message. Please try again.
Thanks! Your message was sent.