Your email has been sent.
Prime Warehouse for Lease | 5,300–10,000 1519 W 139th St 5,300 - 10,600 SF of Industrial Space Available in Gardena, CA 90249
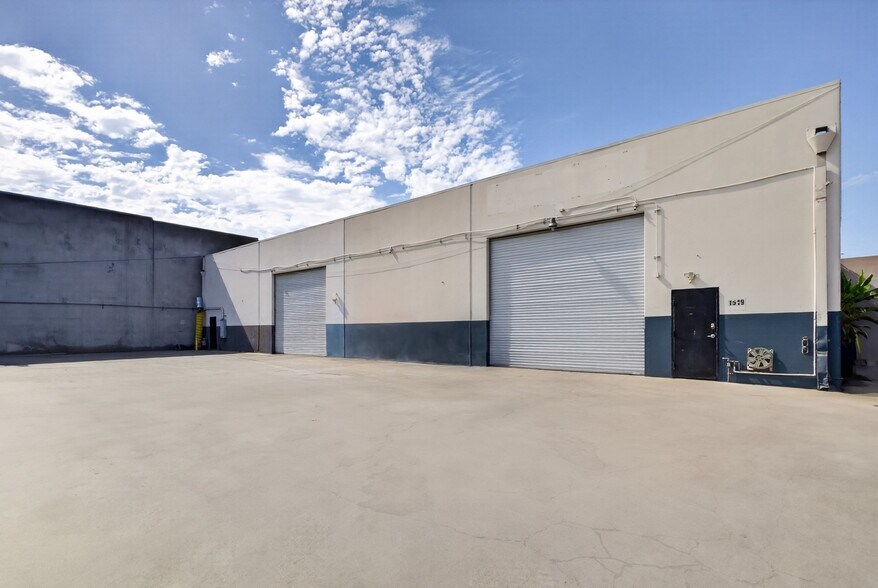
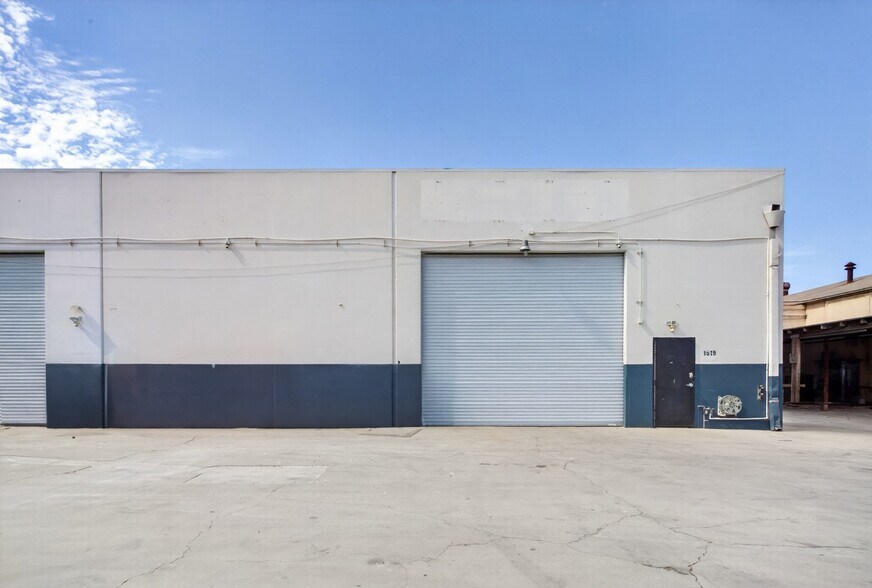
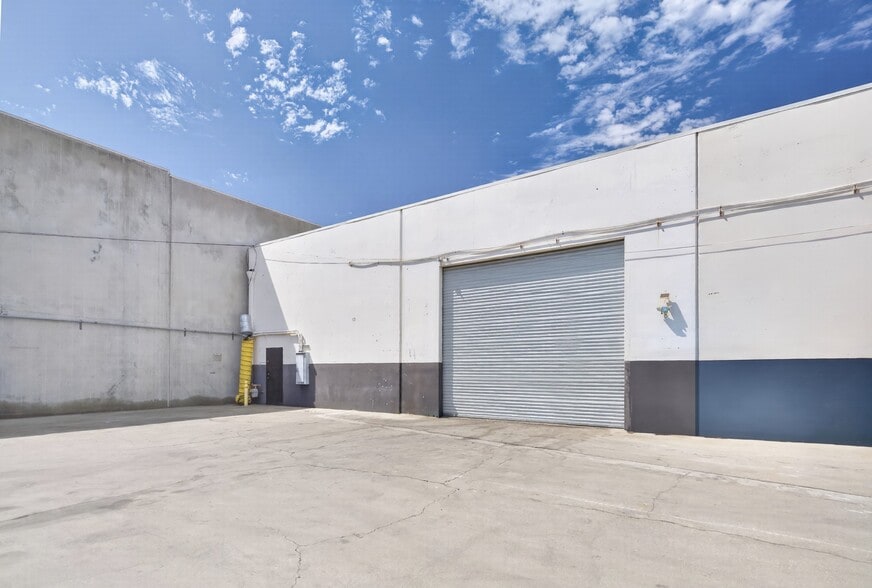
Highlights
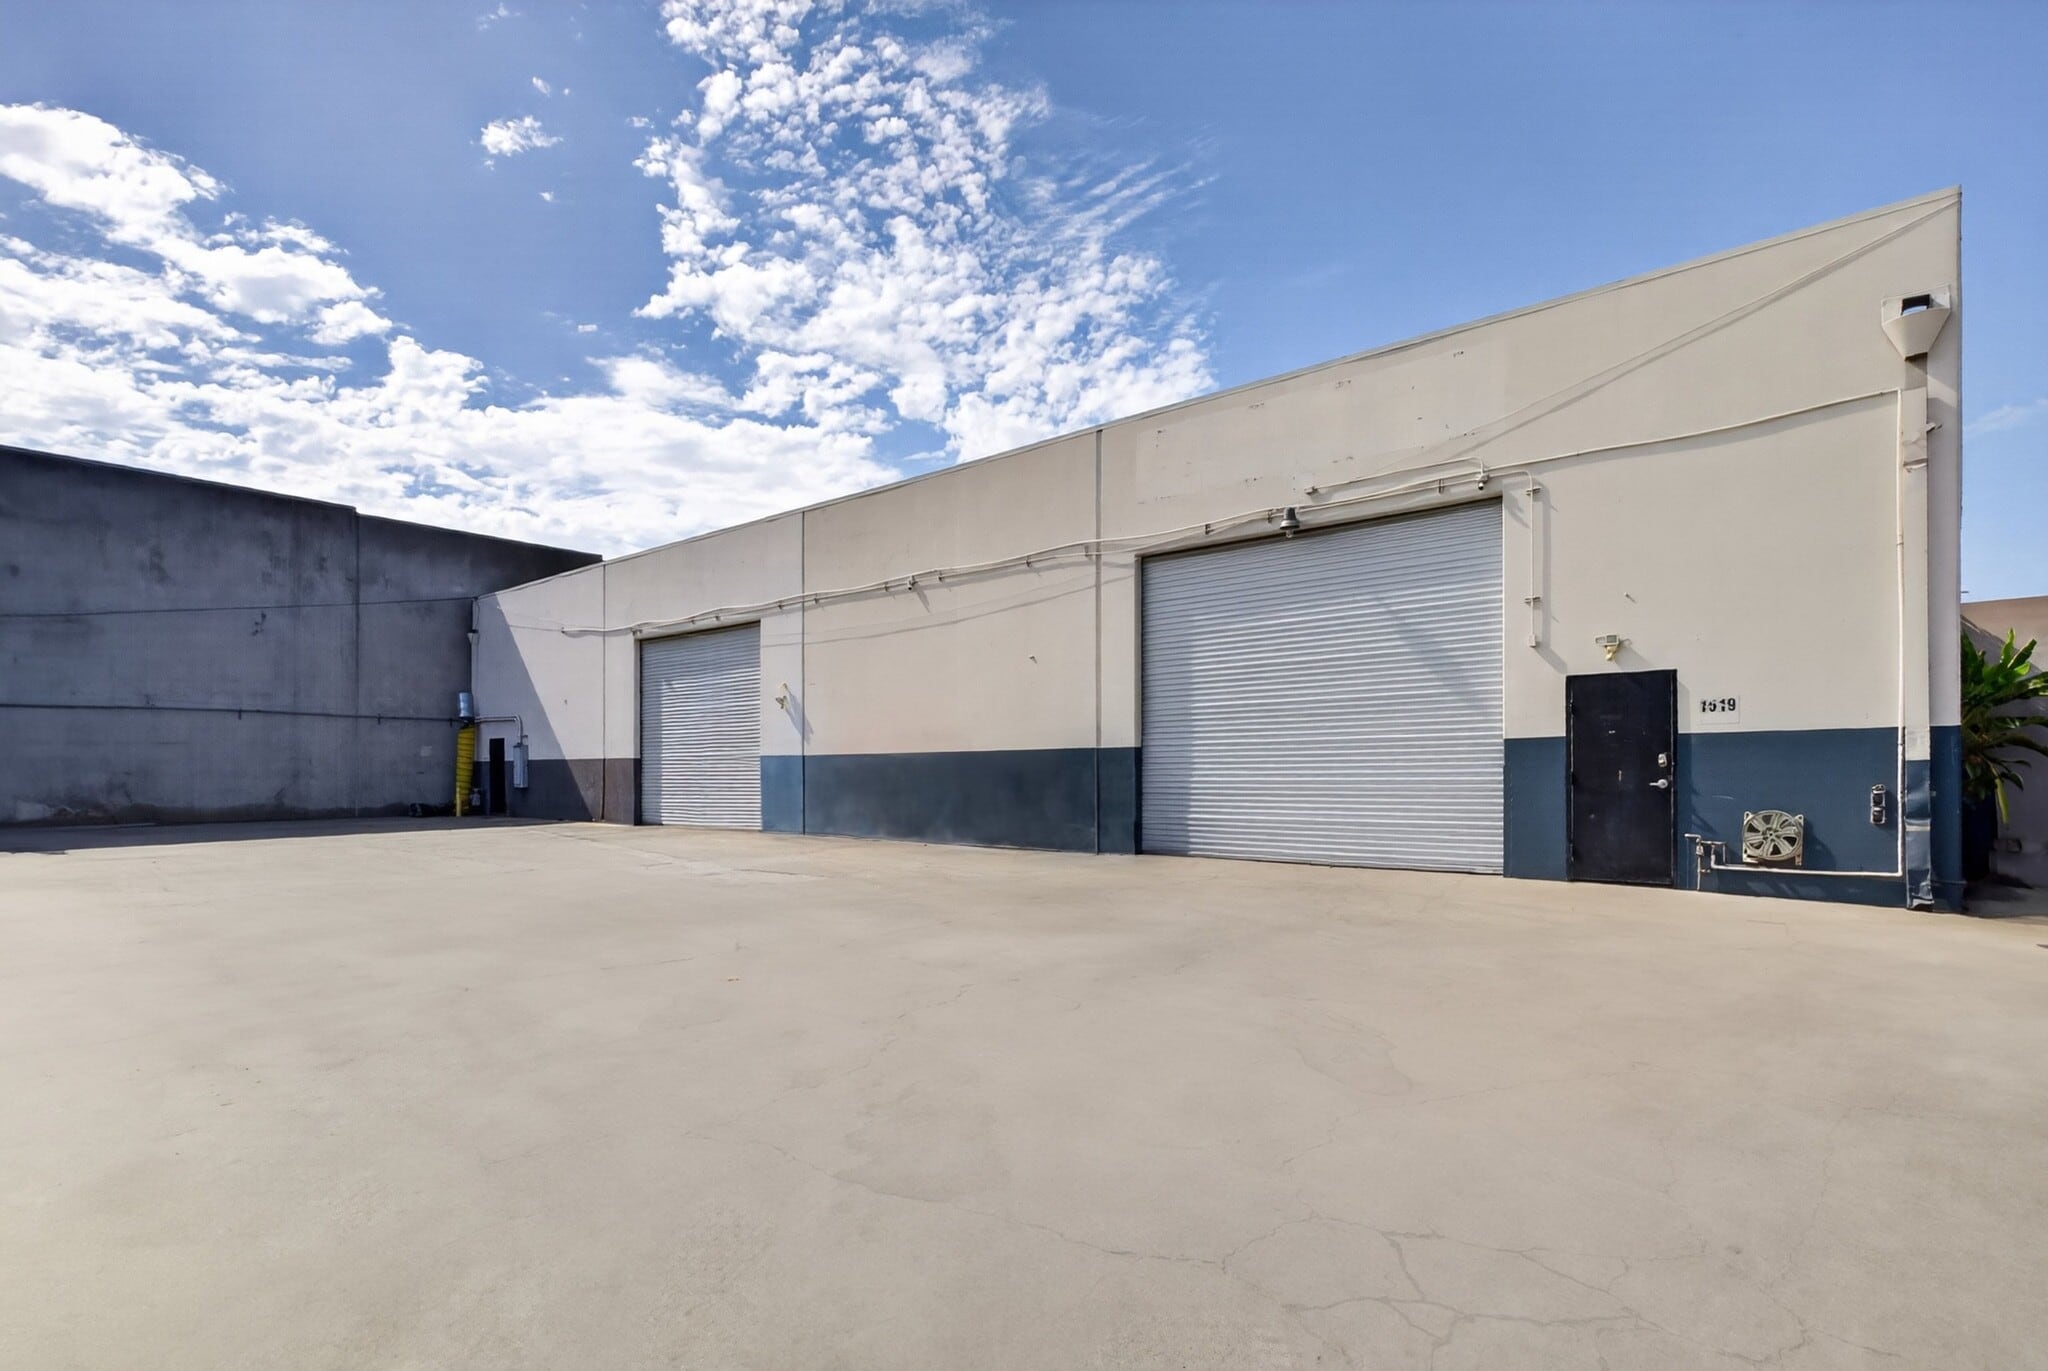
- Approximately 20-foot clear height with an oversized 14' x 12' ground-level drive-in loading door.
- Privately gated and fenced yard with secured 24/7 building access.
- Clear-span warehouse design with minimal interior posts and smooth concrete flooring.
- Centrally located with convenient access to the I-110, I-405, I-91, I-105, and I-710 freeways.
- Bright warehouse environment enhanced by skylights and abundant natural light.
- https://www.youtube.com/shorts/Uls1QlXV2UM
Features
All Available Spaces(2)
Display Rental Rate as
- Space
- Size
- Term
- Rental Rate
- Space Use
- Build-Out
- Available
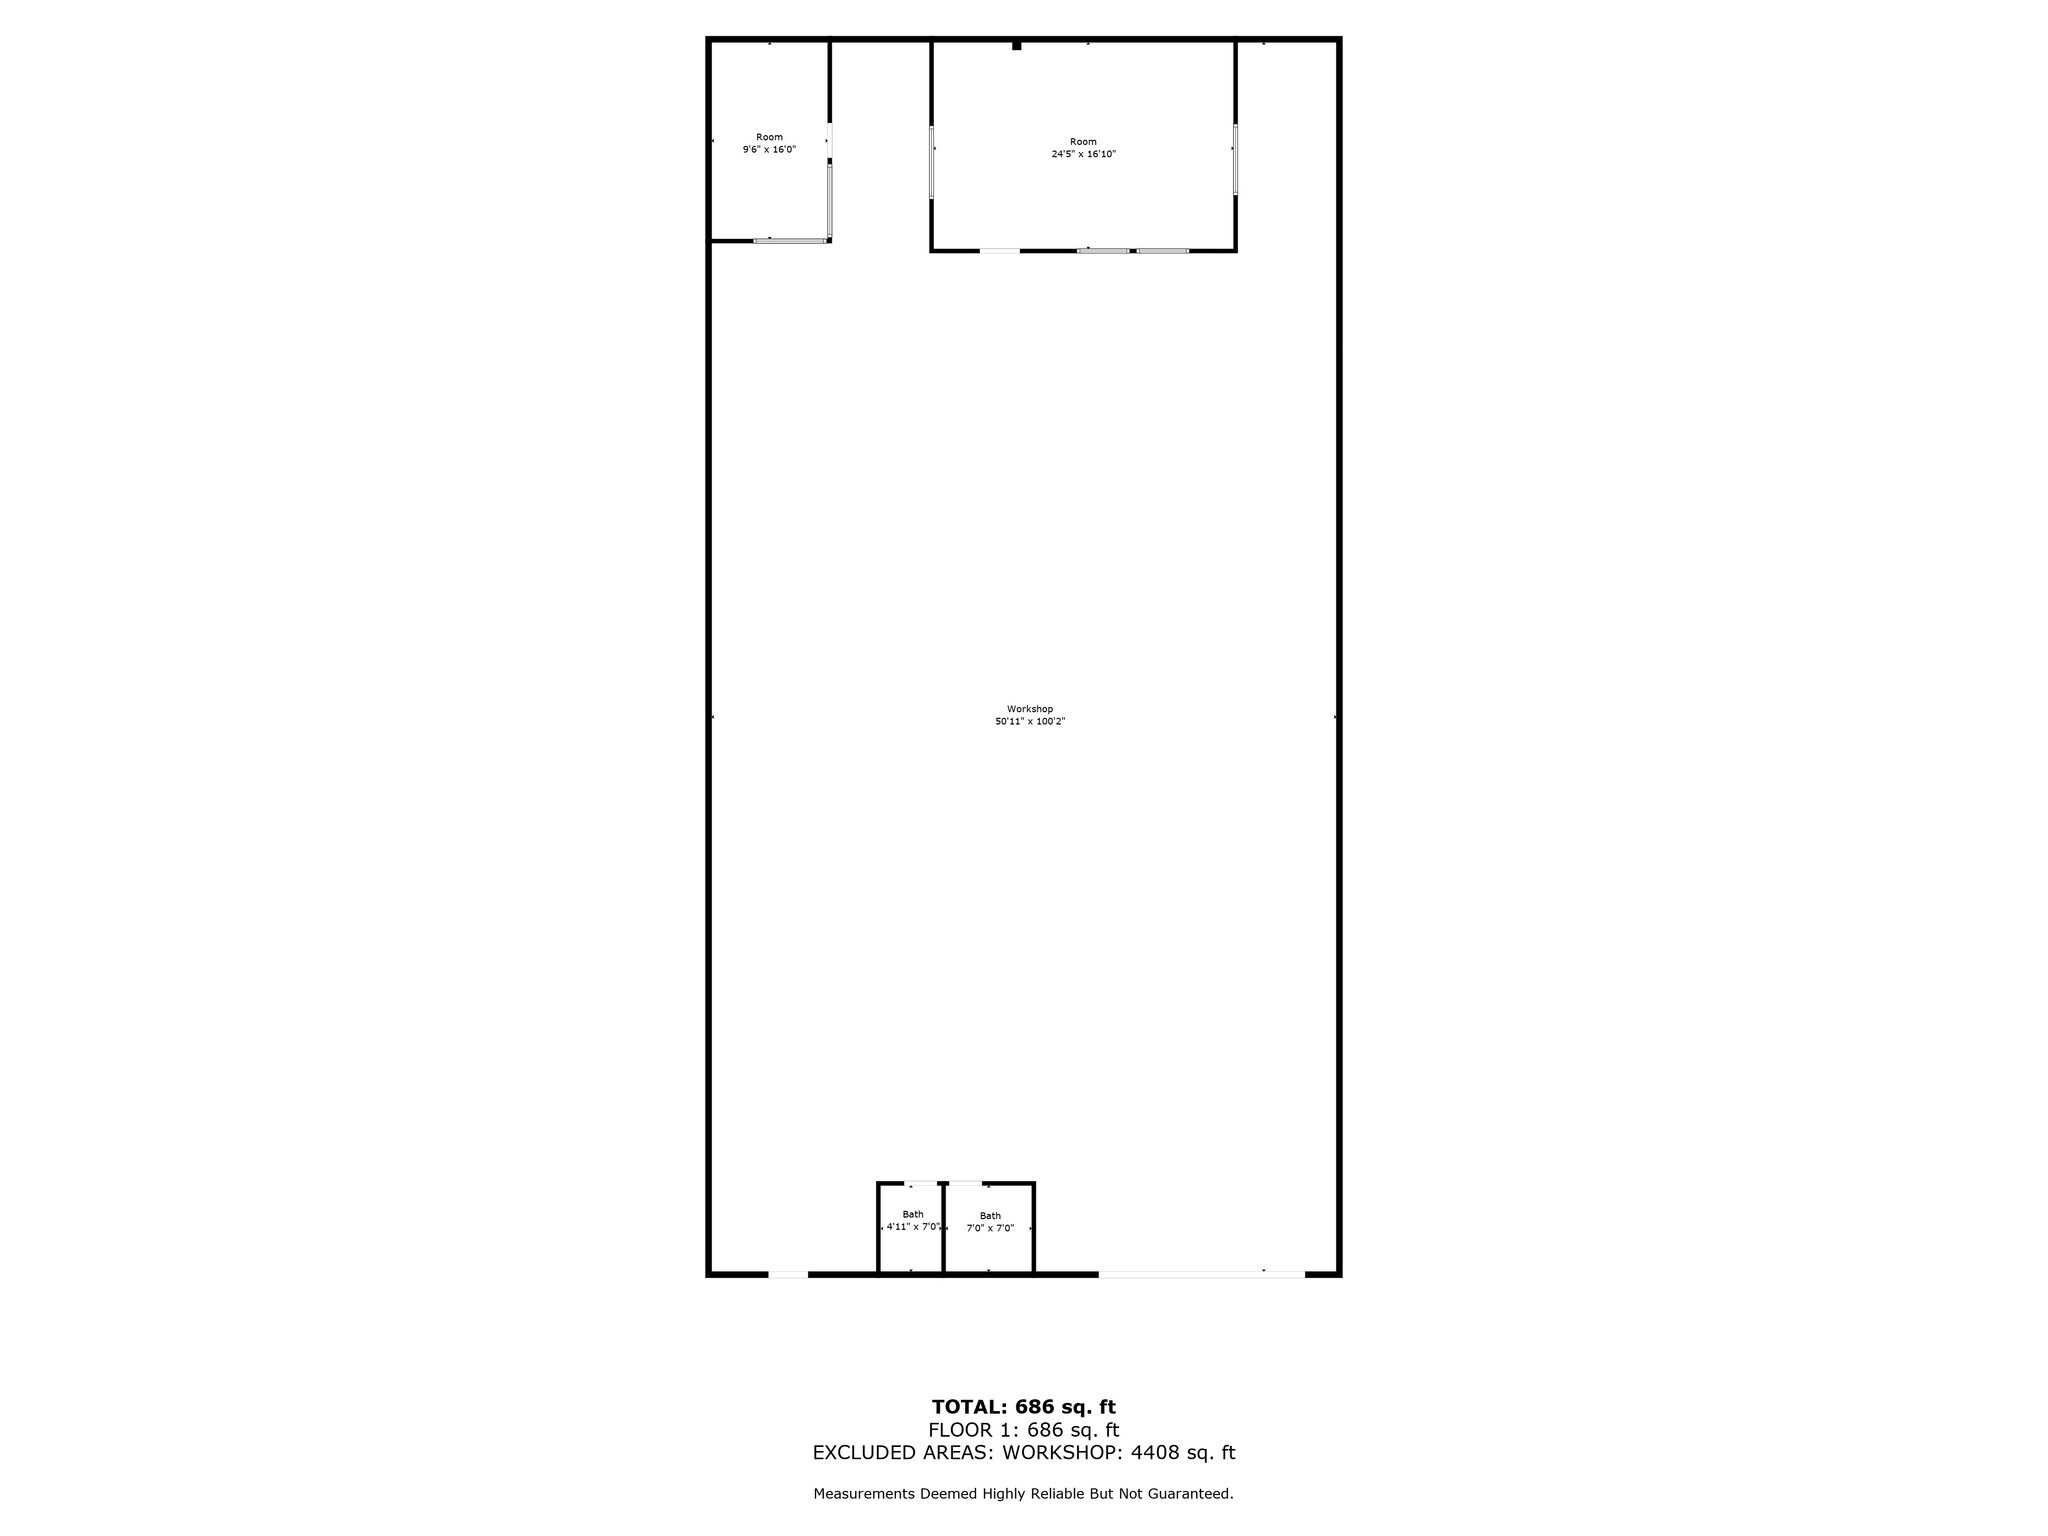


Suite 1A features approximately 600 square feet of office space supporting a clear-span warehouse layout with minimal interior columns. The space includes two restrooms, abundant natural light from skylights, a 14' x 12' ground-level loading door, and fiber optic internet service. Suite 1A may be combined with adjacent Suite 1B to create a contiguous 10,600-square-foot occupancy.
- Space is in Excellent Condition
- Private Restrooms
- Fiber optic internet connectivity.
- Natural light from skylights.
- Central Air Conditioning
- Wi-Fi Connectivity
- Ground-level loading access.
- Contiguous with Suite 1B for expansion.
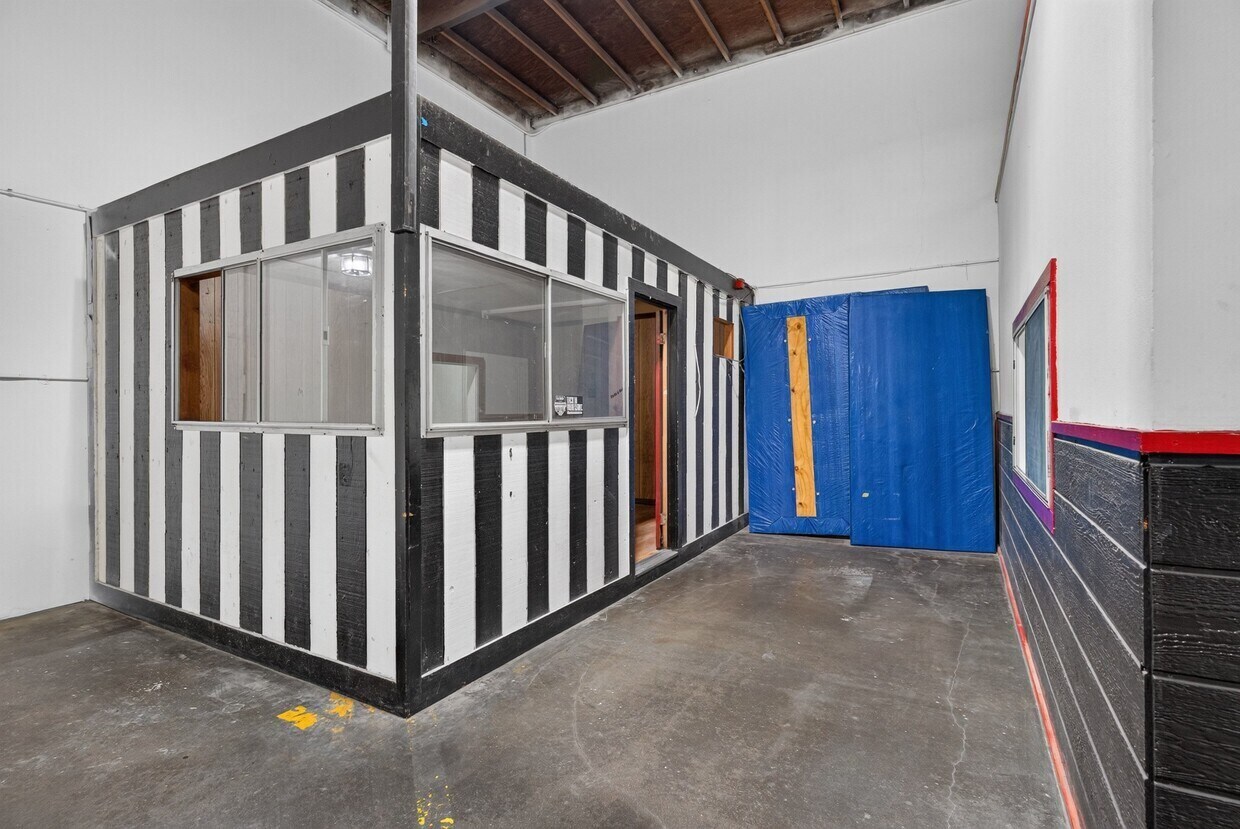


Suite 1B features approximately 600 square feet of office space supporting a clear-span warehouse layout with minimal interior columns. The space includes two restrooms, abundant natural light from skylights, a 14' x 12' ground-level loading door, smooth concrete flooring, and fiber optic internet service. Suite 1B may be combined with adjacent Suite 1A to create a contiguous occupancy totaling approximately 10,600 square feet.
- Space is in Excellent Condition
- Private Restrooms
- Fiber optic internet connectivity.
- Oversized 14' x 12' drive-in loading door.
- Contiguous opportunity with Suite 1A
- Central Air Conditioning
- Wi-Fi Connectivity
- Clear-span warehouse with minimal posts.
- Bright interior with skylights and natural light.
| Space | Size | Term | Rental Rate | Space Use | Build-Out | Available |
| 1st Floor - A | 5,300 SF | 1 Year | $21.84 CAD/SF/YR $1.82 CAD/SF/MO $115,765 CAD/YR $9,647 CAD/MO | Industrial | Full Build-Out | Now |
| 1st Floor - B | 5,300 SF | 1 Year | $21.84 CAD/SF/YR $1.82 CAD/SF/MO $115,765 CAD/YR $9,647 CAD/MO | Industrial | Full Build-Out | Now |
1st Floor - A
| Size |
| 5,300 SF |
| Term |
| 1 Year |
| Rental Rate |
| $21.84 CAD/SF/YR $1.82 CAD/SF/MO $115,765 CAD/YR $9,647 CAD/MO |
| Space Use |
| Industrial |
| Build-Out |
| Full Build-Out |
| Available |
| Now |
1st Floor - B
| Size |
| 5,300 SF |
| Term |
| 1 Year |
| Rental Rate |
| $21.84 CAD/SF/YR $1.82 CAD/SF/MO $115,765 CAD/YR $9,647 CAD/MO |
| Space Use |
| Industrial |
| Build-Out |
| Full Build-Out |
| Available |
| Now |
1st Floor - A
| Size | 5,300 SF |
| Term | 1 Year |
| Rental Rate | $21.84 CAD/SF/YR |
| Space Use | Industrial |
| Build-Out | Full Build-Out |
| Available | Now |
Suite 1A features approximately 600 square feet of office space supporting a clear-span warehouse layout with minimal interior columns. The space includes two restrooms, abundant natural light from skylights, a 14' x 12' ground-level loading door, and fiber optic internet service. Suite 1A may be combined with adjacent Suite 1B to create a contiguous 10,600-square-foot occupancy.
- Space is in Excellent Condition
- Central Air Conditioning
- Private Restrooms
- Wi-Fi Connectivity
- Fiber optic internet connectivity.
- Ground-level loading access.
- Natural light from skylights.
- Contiguous with Suite 1B for expansion.
1st Floor - B
| Size | 5,300 SF |
| Term | 1 Year |
| Rental Rate | $21.84 CAD/SF/YR |
| Space Use | Industrial |
| Build-Out | Full Build-Out |
| Available | Now |
Suite 1B features approximately 600 square feet of office space supporting a clear-span warehouse layout with minimal interior columns. The space includes two restrooms, abundant natural light from skylights, a 14' x 12' ground-level loading door, smooth concrete flooring, and fiber optic internet service. Suite 1B may be combined with adjacent Suite 1A to create a contiguous occupancy totaling approximately 10,600 square feet.
- Space is in Excellent Condition
- Central Air Conditioning
- Private Restrooms
- Wi-Fi Connectivity
- Fiber optic internet connectivity.
- Clear-span warehouse with minimal posts.
- Oversized 14' x 12' drive-in loading door.
- Bright interior with skylights and natural light.
- Contiguous opportunity with Suite 1A
Property Overview
1519 W. 139th Street offers an opportunity to lease industrial space in Gardena's South Bay market with flexible occupancy options for warehouse, distribution, logistics, manufacturing, wholesale, and transportation-related users. The freestanding property provides the ability to lease an individual warehouse or combine adjacent spaces for a larger contiguous footprint, accommodating a variety of operational requirements. Each available space features a clear-span warehouse configuration with minimal interior columns, approximately 20-foot clear heights, oversized ground-level loading, dedicated office areas, and in-suite restrooms. Skylights provide natural light throughout the warehouse, while fiber optic internet connectivity supports modern business operations. The property also includes a gated and fenced yard, truck maneuvering area, and on-site parking. The location offers convenient access to Southern California's transportation network. Situated just a few blocks from the Harbor (I-110) Freeway, the property provides connections to the I-91, I-105, I-405, and I-710 Freeways, supporting efficient movement throughout the Los Angeles region. Businesses benefit from proximity to Los Angeles International Airport, Downtown Los Angeles, and the Ports of Los Angeles and Long Beach, placing major employment centers, cargo facilities, and regional distribution corridors within reach. This combination of functional industrial features and regional accessibility positions the property to serve a broad range of occupier needs.
Warehouse Facility Facts



Presented by
ADG
Prime Warehouse for Lease | 5,300–10,000 | 1519 W 139th St
Hmm, there seems to have been an error sending your message. Please try again.
Thanks! Your message was sent.