Your email has been sent.

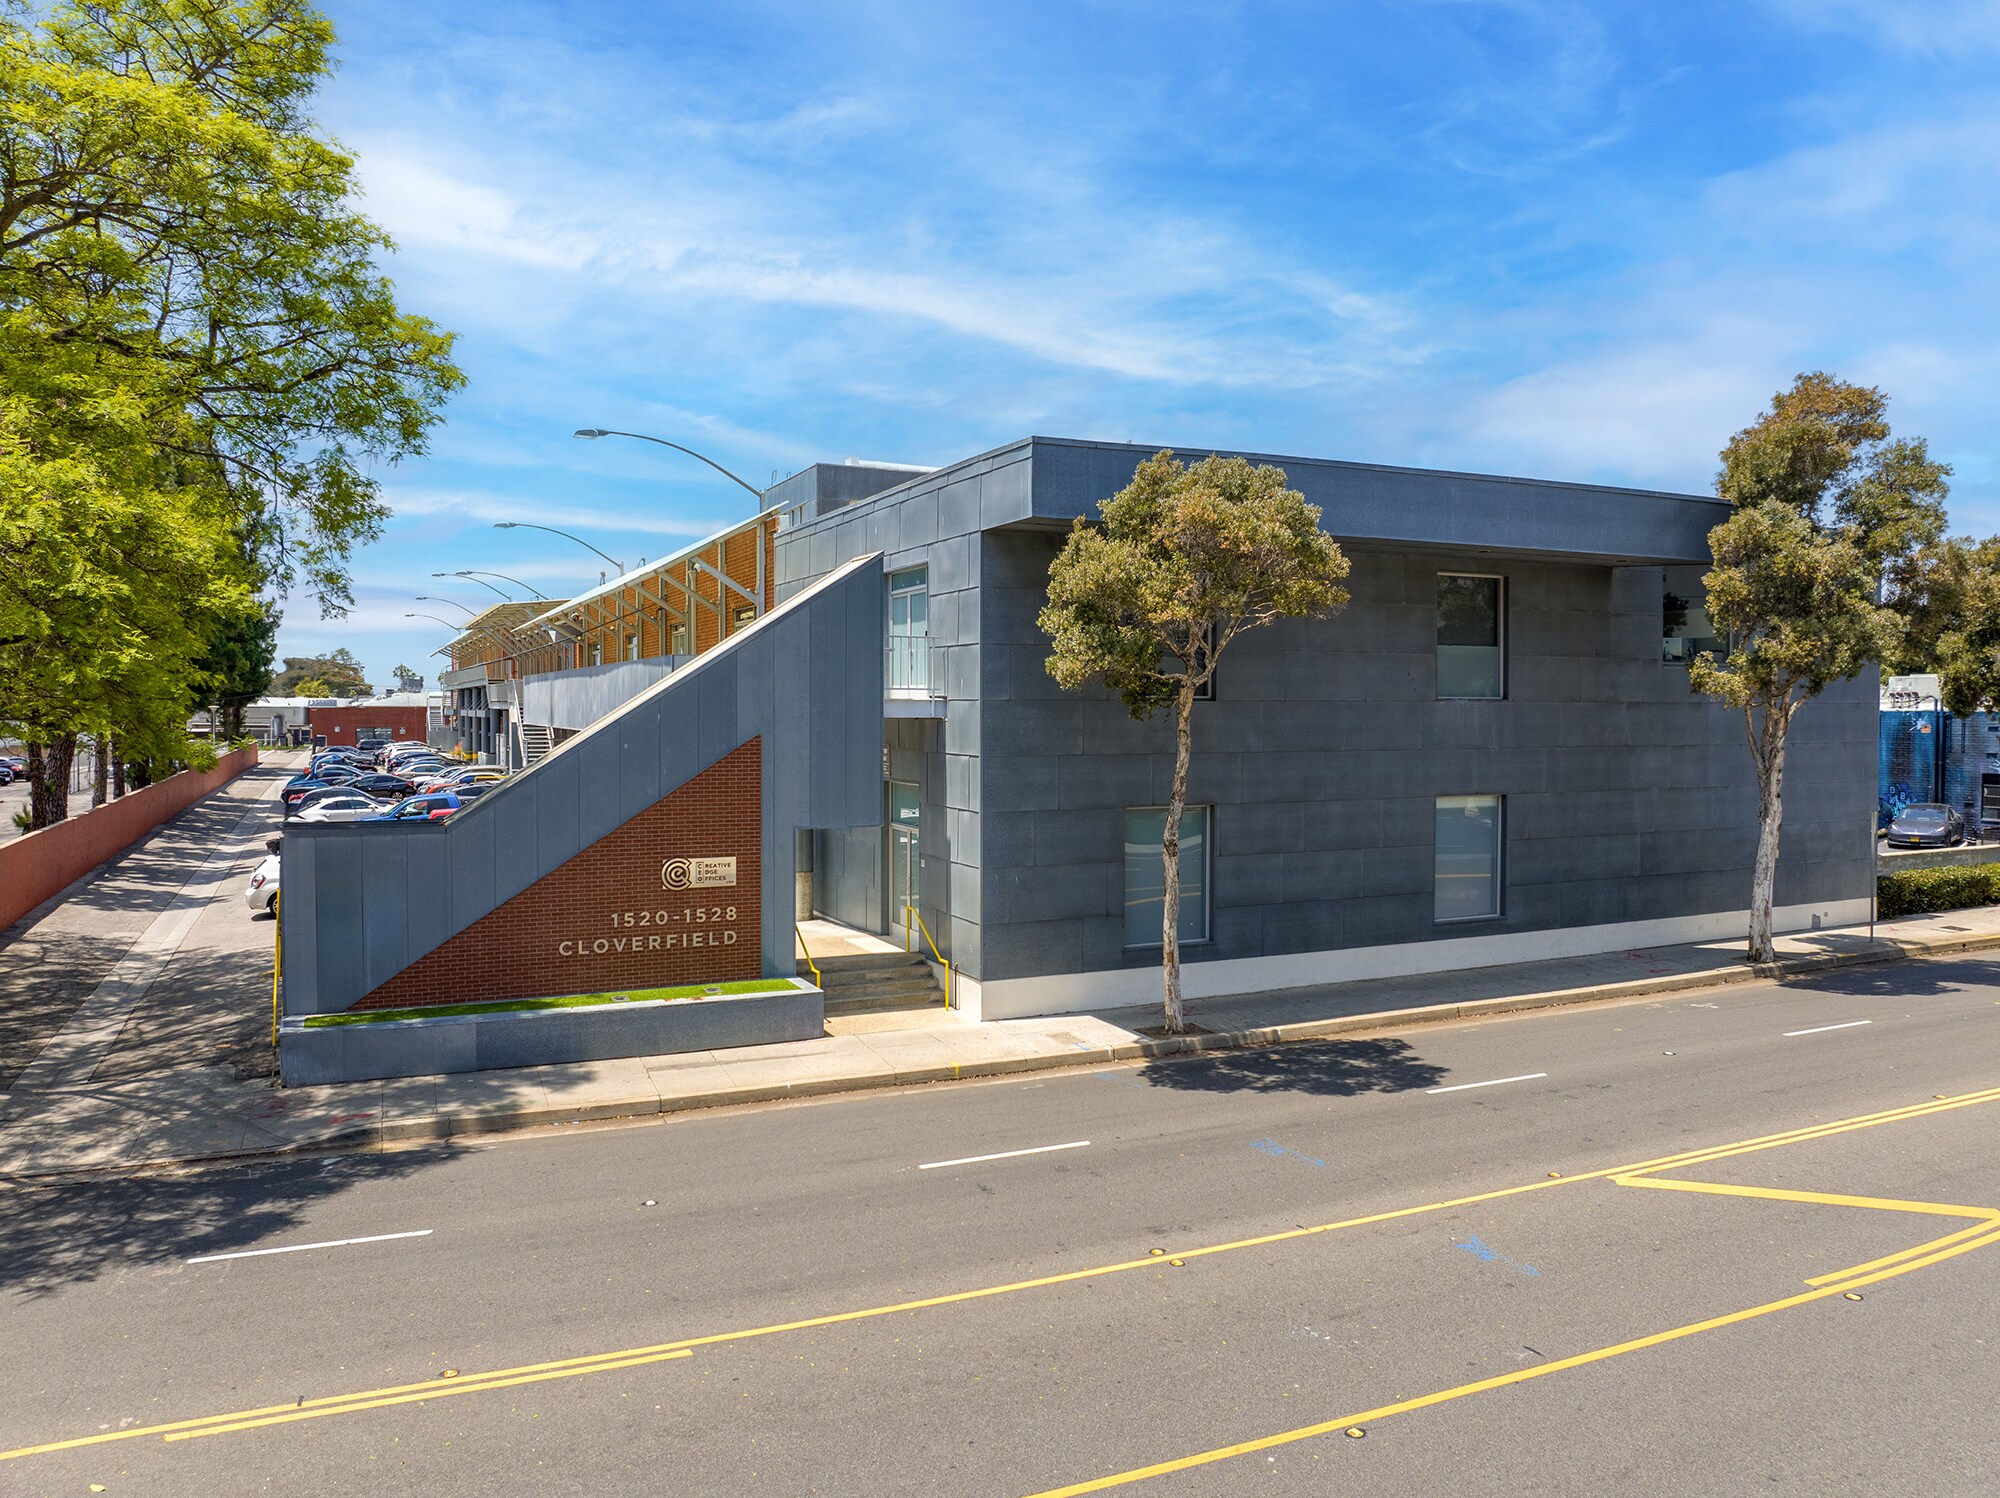
1520-1528 Cloverfield Blvd 2,000 - 10,367 SF of Office Space Available in Santa Monica, CA 90404
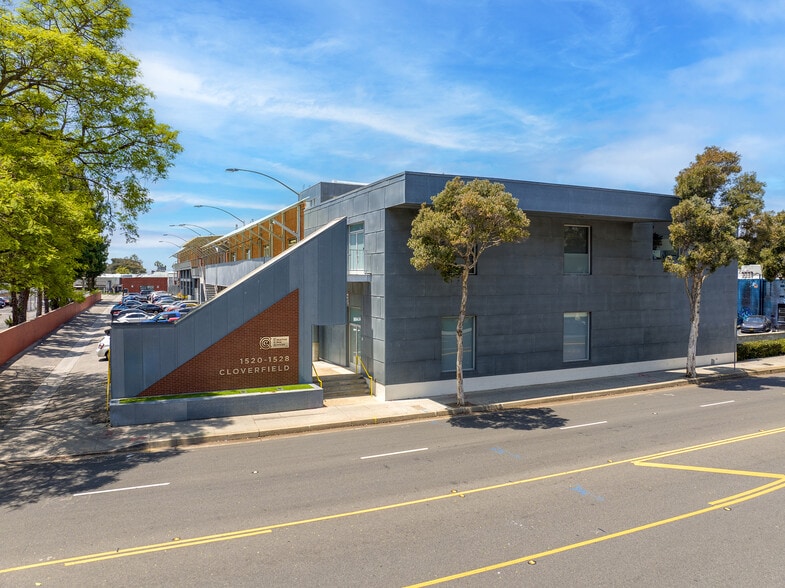
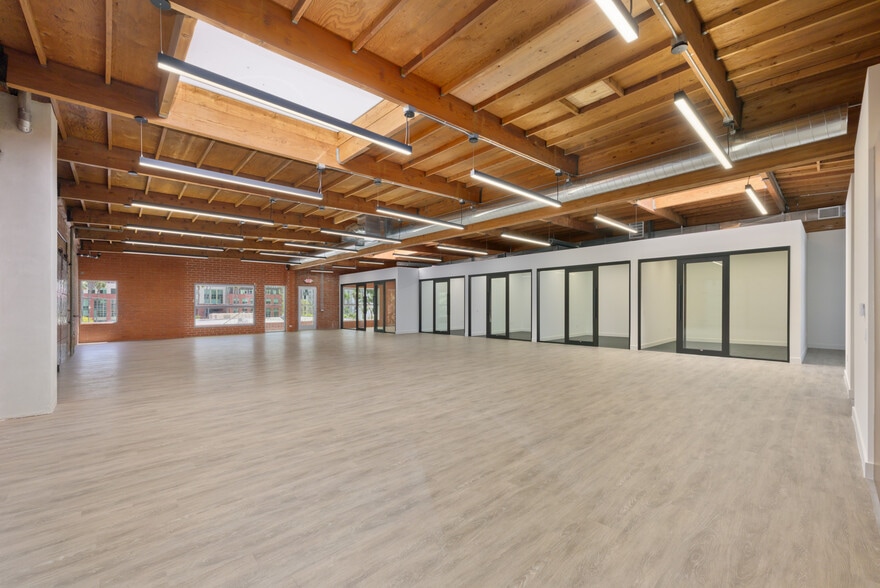
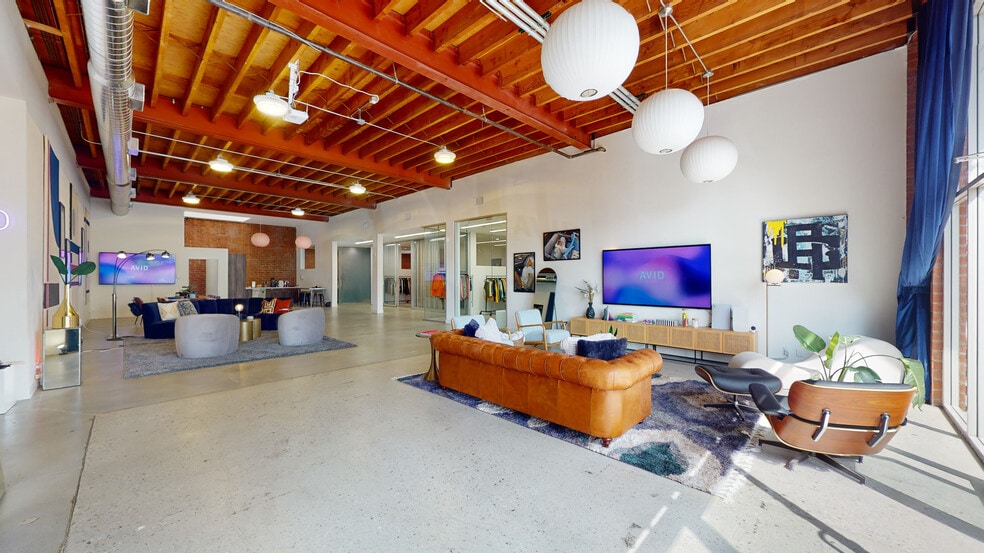
Highlights
- Renovation by world renowned architect Frank Gehry.
- Easy access to 405 and 10 freeways.
- 24 hour access to spaces.
- Located opposite Universal Music, Colorado Center and the Watergarden.
- Tenant controlled HVAC.
- Walk to Blue Line station, Starbucks, Daily Grill, Back on Broadway.
All Available Spaces(3)
Display Rental Rate as
- Space
- Size
- Term
- Rental Rate
- Space Use
- Build-Out
- Available
- Listed rate may not include certain utilities, building services and property expenses
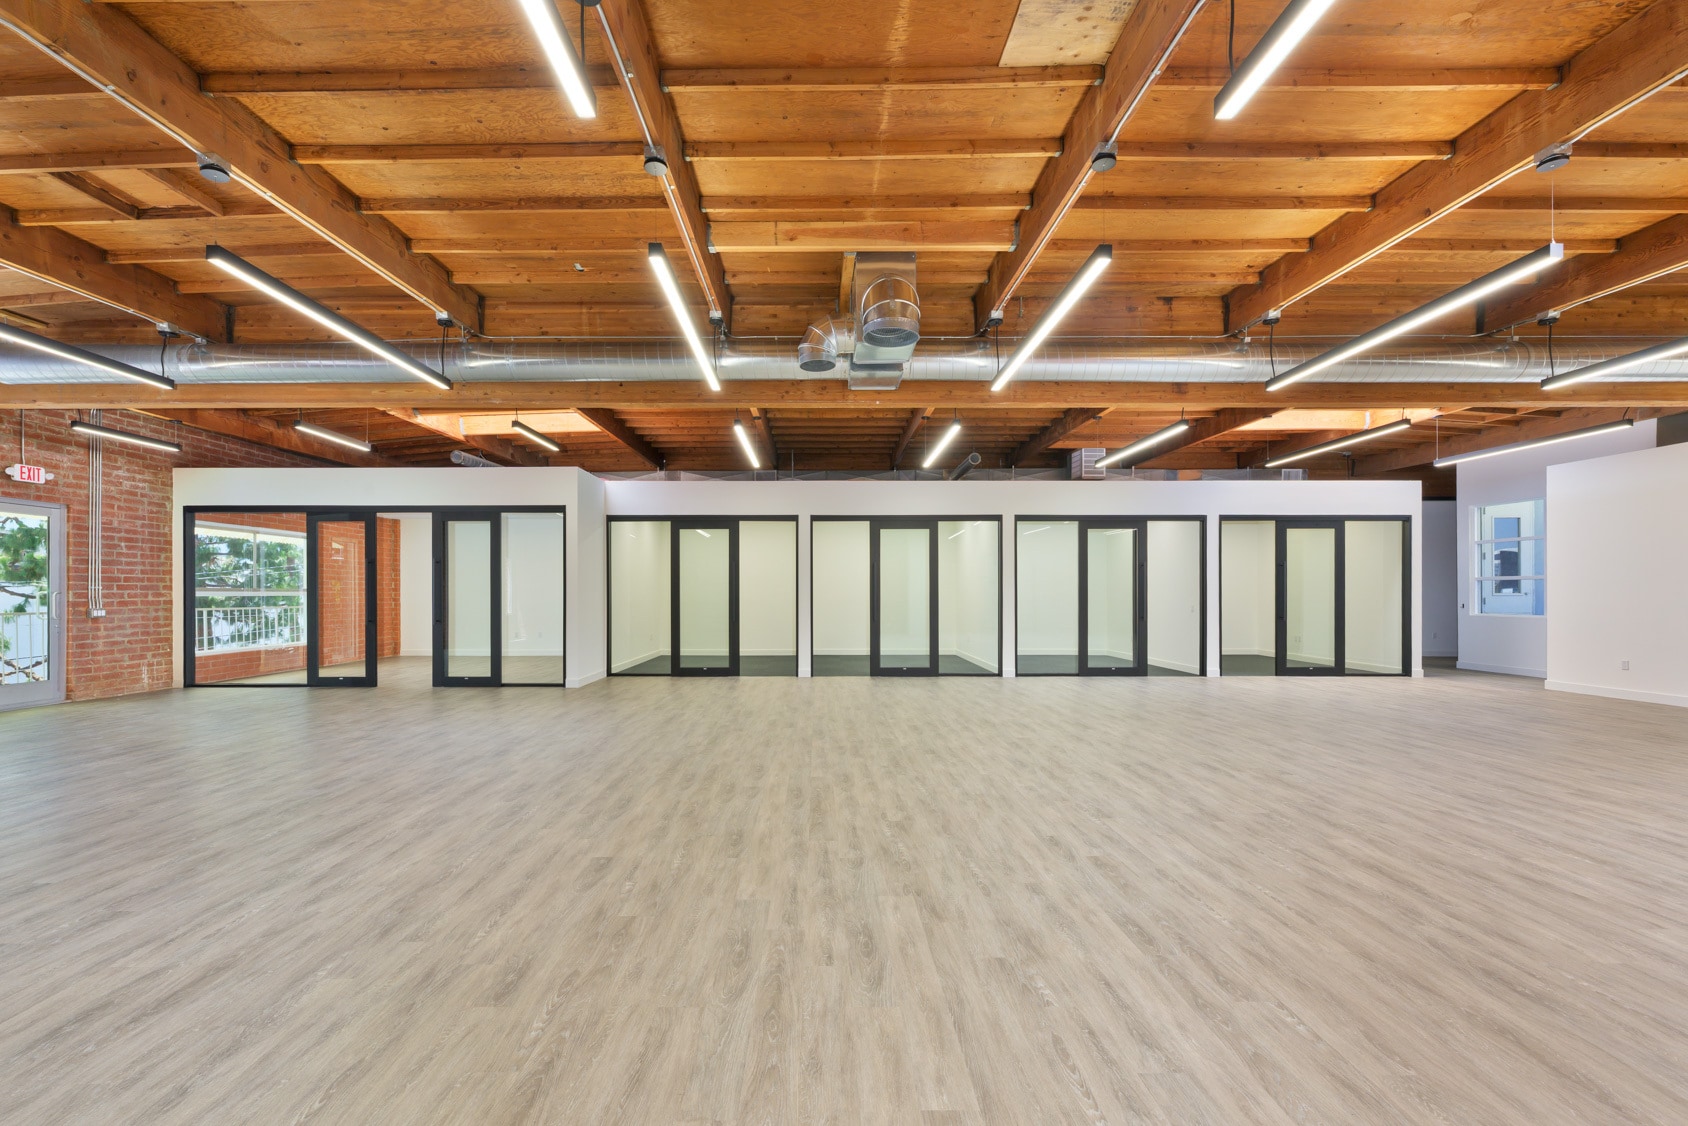


- Building Designed by World Renowned Architect Frank Gehry Who Headquartered in the Building for Over 30 Years - Located in the Heart of the Santa Monica Media District - Easy Access to Olympic Boulevard, Metro Stops, 10 Fwy, PCH - 10’ - 20’ Ceiling Height - Individual Controllable HVAC Units Specific to Each Suite - Ideal for Film & Media Companies - High Quality Tenant Roster in Surrounding Area
- Listed rate may not include certain utilities, building services and property expenses
- Mostly Open Floor Plan Layout
- Finished Ceilings: 10’ - 20’
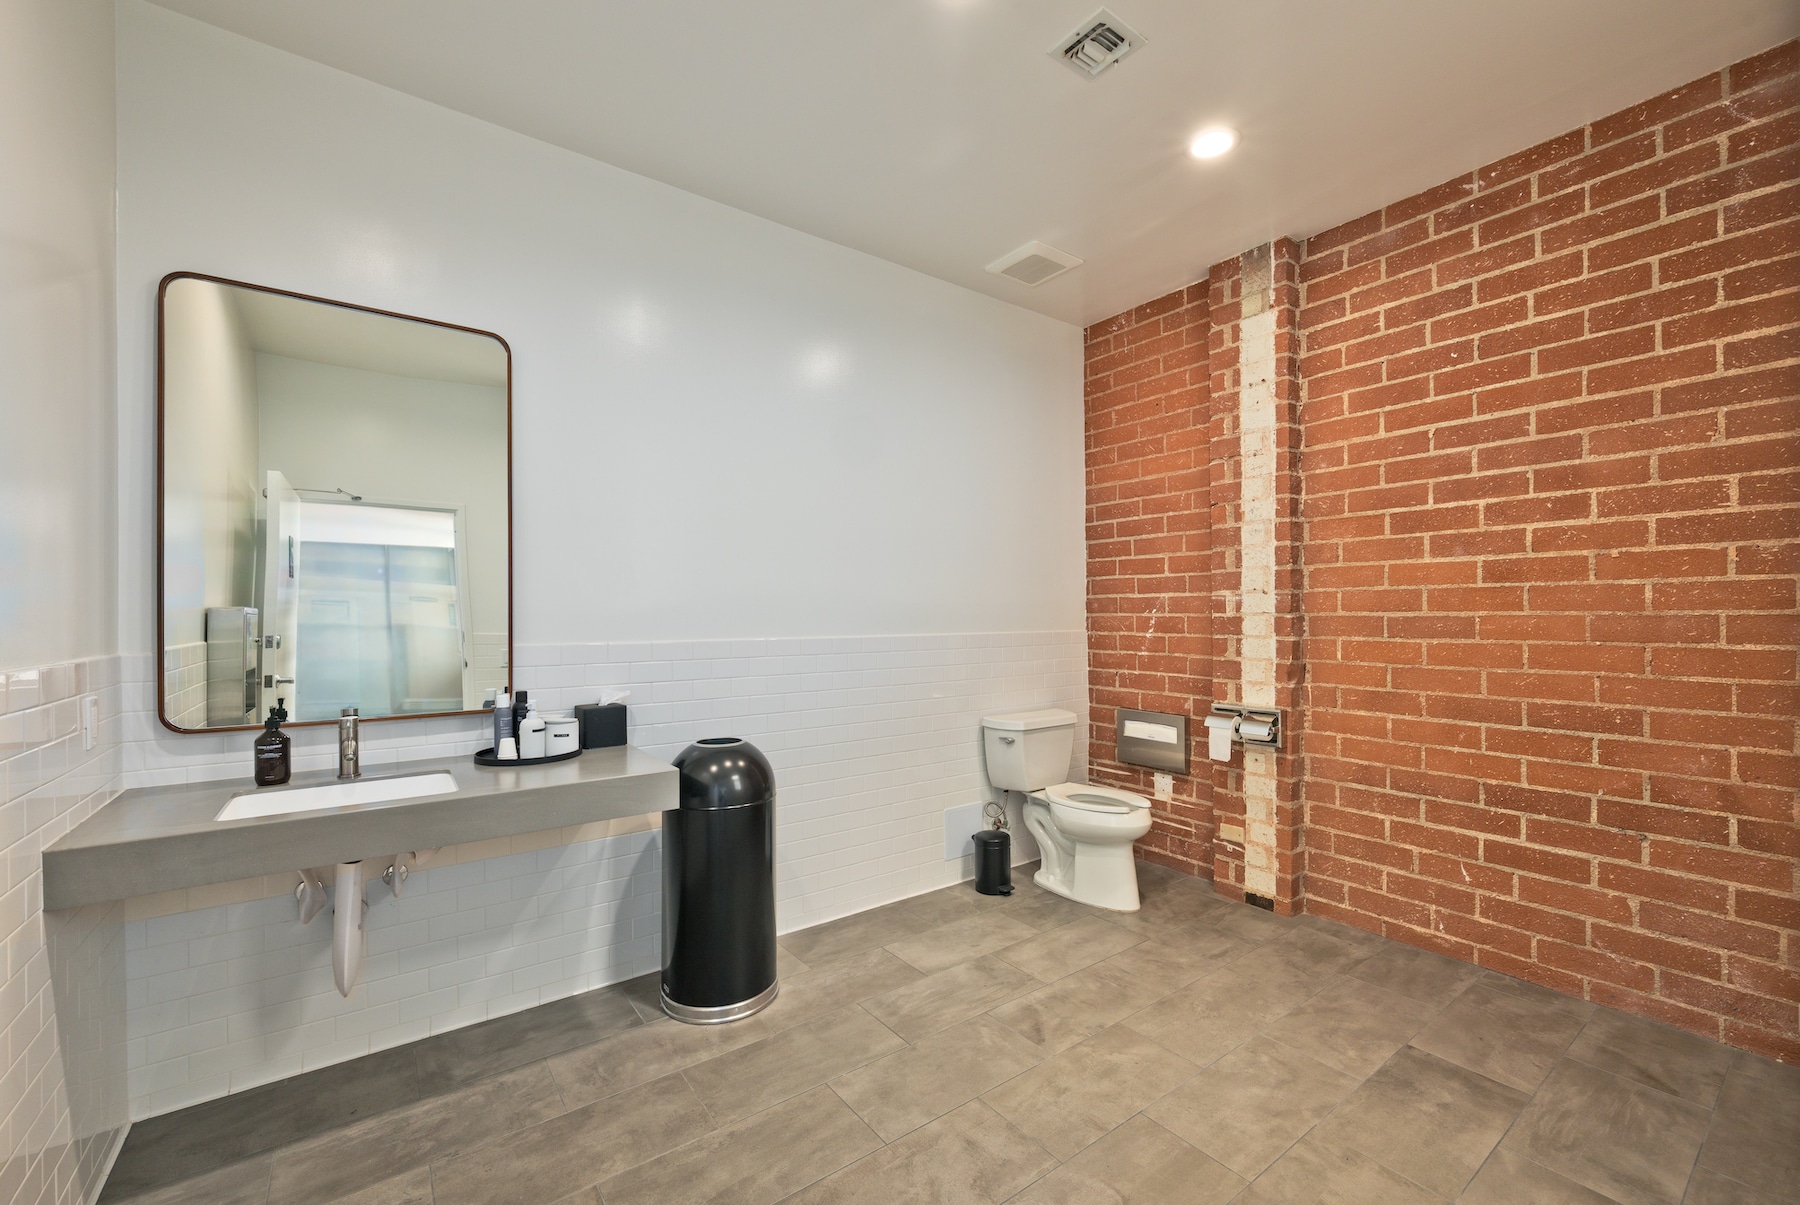
- Private Restrooms
- Fully Built-Out as Standard Office
- 4 Private Offices
- Space is in Excellent Condition
- Private Offices


- Listed rate may not include certain utilities, building services and property expenses
- Conference Rooms
- Private Restrooms
- Exposed Ceiling
- Hardwood Floors
- Partitioned Offices
- Central Air Conditioning
- High Ceilings
- Natural Light
| Space | Size | Term | Rental Rate | Space Use | Build-Out | Available |
| 1st Floor, Ste 1524 D | 2,000 SF | 1-5 Years | $64.10 CAD/SF/YR $5.34 CAD/SF/MO $128,202 CAD/YR $10,684 CAD/MO | Office | - | Now |
| 2nd Floor, Ste 1524 F | 4,700 SF | 1-5 Years | $64.10 CAD/SF/YR $5.34 CAD/SF/MO $301,275 CAD/YR $25,106 CAD/MO | Office | Full Build-Out | Now |
| 2nd Floor, Ste 1526 - E | 3,667 SF | 1-5 Years | $64.10 CAD/SF/YR $5.34 CAD/SF/MO $235,059 CAD/YR $19,588 CAD/MO | Office | - | Now |
1st Floor, Ste 1524 D
| Size |
| 2,000 SF |
| Term |
| 1-5 Years |
| Rental Rate |
| $64.10 CAD/SF/YR $5.34 CAD/SF/MO $128,202 CAD/YR $10,684 CAD/MO |
| Space Use |
| Office |
| Build-Out |
| - |
| Available |
| Now |
2nd Floor, Ste 1524 F
| Size |
| 4,700 SF |
| Term |
| 1-5 Years |
| Rental Rate |
| $64.10 CAD/SF/YR $5.34 CAD/SF/MO $301,275 CAD/YR $25,106 CAD/MO |
| Space Use |
| Office |
| Build-Out |
| Full Build-Out |
| Available |
| Now |
2nd Floor, Ste 1526 - E
| Size |
| 3,667 SF |
| Term |
| 1-5 Years |
| Rental Rate |
| $64.10 CAD/SF/YR $5.34 CAD/SF/MO $235,059 CAD/YR $19,588 CAD/MO |
| Space Use |
| Office |
| Build-Out |
| - |
| Available |
| Now |
1st Floor, Ste 1524 D
| Size | 2,000 SF |
| Term | 1-5 Years |
| Rental Rate | $64.10 CAD/SF/YR |
| Space Use | Office |
| Build-Out | - |
| Available | Now |
- Listed rate may not include certain utilities, building services and property expenses
2nd Floor, Ste 1524 F
| Size | 4,700 SF |
| Term | 1-5 Years |
| Rental Rate | $64.10 CAD/SF/YR |
| Space Use | Office |
| Build-Out | Full Build-Out |
| Available | Now |
- Building Designed by World Renowned Architect Frank Gehry Who Headquartered in the Building for Over 30 Years - Located in the Heart of the Santa Monica Media District - Easy Access to Olympic Boulevard, Metro Stops, 10 Fwy, PCH - 10’ - 20’ Ceiling Height - Individual Controllable HVAC Units Specific to Each Suite - Ideal for Film & Media Companies - High Quality Tenant Roster in Surrounding Area
- Listed rate may not include certain utilities, building services and property expenses
- Fully Built-Out as Standard Office
- Mostly Open Floor Plan Layout
- 4 Private Offices
- Finished Ceilings: 10’ - 20’
- Space is in Excellent Condition
- Private Restrooms
- Private Offices
2nd Floor, Ste 1526 - E
| Size | 3,667 SF |
| Term | 1-5 Years |
| Rental Rate | $64.10 CAD/SF/YR |
| Space Use | Office |
| Build-Out | - |
| Available | Now |
- Listed rate may not include certain utilities, building services and property expenses
- Partitioned Offices
- Conference Rooms
- Central Air Conditioning
- Private Restrooms
- High Ceilings
- Exposed Ceiling
- Natural Light
- Hardwood Floors
Property Overview
Free on-site parking Monthly additional parking directly across the street at the Colorado Center Tenant controlled HVAC in each suite. Private Bathrooms in each suite.
- 24 Hour Access
- Controlled Access
- Fenced Lot
- Metro/Subway
- Security System
- Skylights
- Wheelchair Accessible
- Air Conditioning
- Smoke Detector
- On-Site Security Staff
Property Facts
Contacts
-
 Aleks Trifunovic
 -
 Tommy Isola
 -
 Tibor Lody
 -
 Keith Fielding
 -
 Adam Levine
 -
 Charlotte Downes
 -
Lee & Associates - West LA

Presented by
1520-1528 Cloverfield Blvd
Hmm, there seems to have been an error sending your message. Please try again.
Thanks! Your message was sent.