Your email has been sent.

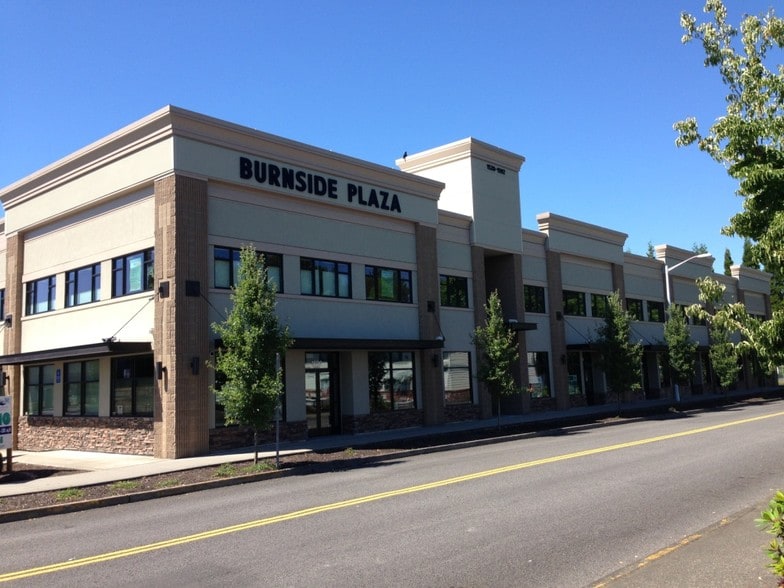
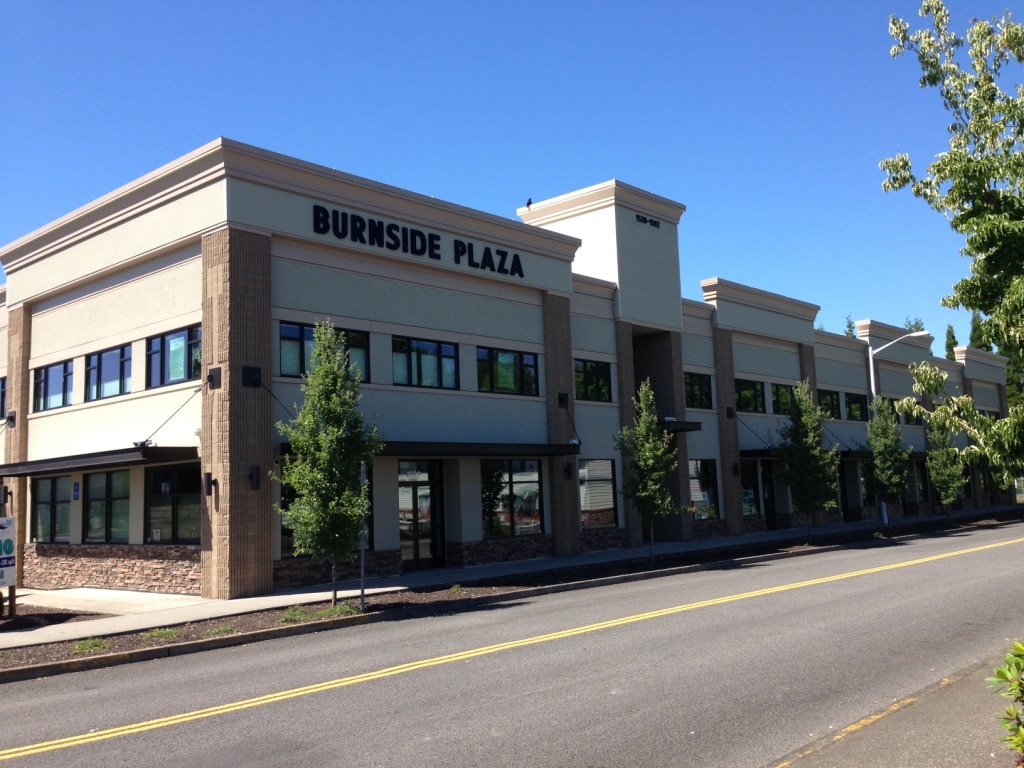
Burnside Plaza 1520-1592 NE 8th St 1,322 - 2,865 SF of Space Available in Gresham, OR 97030
Highlights
- Next to MAX Cleveland Station.
- Elevator served, on-site parking.
All Available Spaces(2)
Display Rental Rate as
- Space
- Size
- Term
- Rental Rate
- Space Use
- Build-Out
- Available
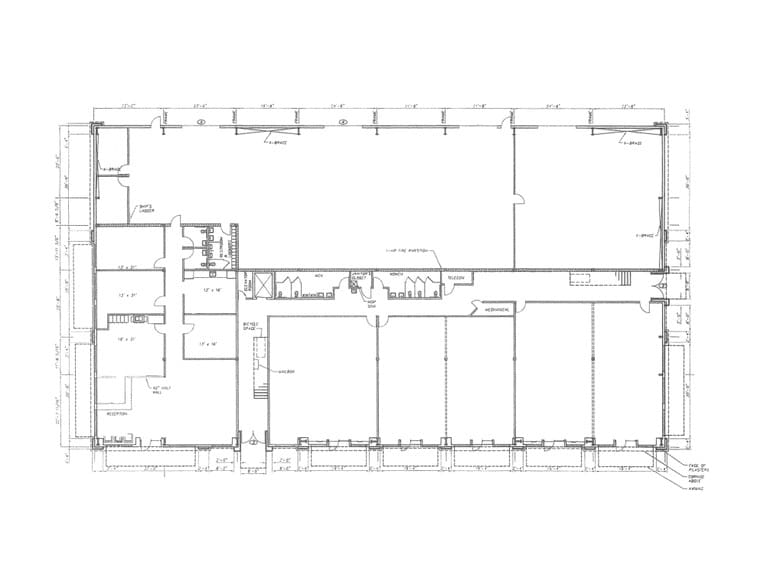
1,322 sf office space, 2 private offices, reception area, kitchenette, & 1 private restroom. Office will be available for lease October 10, 2026.
- Lease rate does not include utilities, property expenses or building services
- Space is in Excellent Condition
- 2 Private Offices
- Lease rate does not include utilities, property expenses or building services
- Central Air Conditioning
- Open Floor Plan Layout
| Space | Size | Term | Rental Rate | Space Use | Build-Out | Available |
| 1st Floor, Ste 104 | 1,322 SF | 5 Years | $27.09 CAD/SF/YR $2.26 CAD/SF/MO $35,817 CAD/YR $2,985 CAD/MO | Office | - | 2026-10-10 |
| 2nd Floor, Ste 206 | 1,543 SF | Negotiable | $21.61 CAD/SF/YR $1.80 CAD/SF/MO $33,341 CAD/YR $2,778 CAD/MO | Office/Medical | - | Now |
1st Floor, Ste 104
| Size |
| 1,322 SF |
| Term |
| 5 Years |
| Rental Rate |
| $27.09 CAD/SF/YR $2.26 CAD/SF/MO $35,817 CAD/YR $2,985 CAD/MO |
| Space Use |
| Office |
| Build-Out |
| - |
| Available |
| 2026-10-10 |
2nd Floor, Ste 206
| Size |
| 1,543 SF |
| Term |
| Negotiable |
| Rental Rate |
| $21.61 CAD/SF/YR $1.80 CAD/SF/MO $33,341 CAD/YR $2,778 CAD/MO |
| Space Use |
| Office/Medical |
| Build-Out |
| - |
| Available |
| Now |
1st Floor, Ste 104
| Size | 1,322 SF |
| Term | 5 Years |
| Rental Rate | $27.09 CAD/SF/YR |
| Space Use | Office |
| Build-Out | - |
| Available | 2026-10-10 |
1,322 sf office space, 2 private offices, reception area, kitchenette, & 1 private restroom. Office will be available for lease October 10, 2026.
- Lease rate does not include utilities, property expenses or building services
- 2 Private Offices
- Space is in Excellent Condition
2nd Floor, Ste 206
| Size | 1,543 SF |
| Term | Negotiable |
| Rental Rate | $21.61 CAD/SF/YR |
| Space Use | Office/Medical |
| Build-Out | - |
| Available | Now |
- Lease rate does not include utilities, property expenses or building services
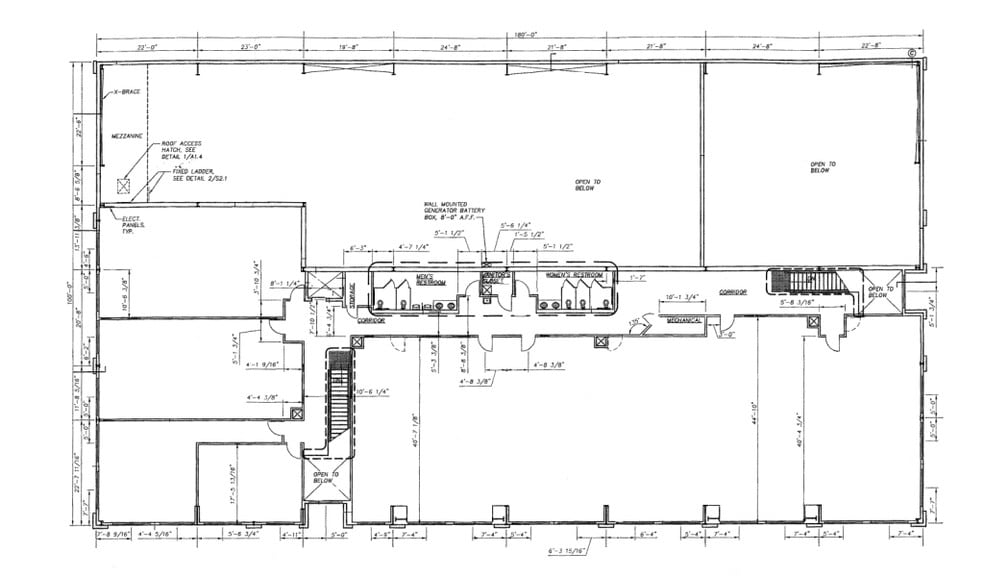
- Open Floor Plan Layout
- Central Air Conditioning
Property Overview
One of Gresham's newest and innovative buildings. There is approximately 1322 SF of finished office space with the remainder ready for tenant build-out. Building is elevator served. Building has energy efficient Mitsubishi HVAC system, sprinkler system with alarm and is pre-wired for the internet. On site parking is available. 5 year minimum lease term. Close proximity to Max light rail, One lot off NE Burnside on NE 8th Street.
Property Facts
Select Tenants
- Floor
- Tenant Name
- Industry
- 1st
- American Finance Corp
- Finance and Insurance
- 1st
- Berkshire Hathaway Inc.
- -
- 1st
- Edward Jones
- Finance and Insurance
- 1st
- Pacific Driver Ed Co
- Educational Services
- 1st
- Revolution Parkour
- Arts, Entertainment, and Recreation
- 1st
- SunRise Salon
- Services


Presented by
Burnside Plaza | 1520-1592 NE 8th St
Hmm, there seems to have been an error sending your message. Please try again.
Thanks! Your message was sent.