Log In/Sign Up
Your email has been sent.

Bldg C 15210 Central Ave 6,285 SF 100% Leased Office Building Chino, CA 91710 For Sale
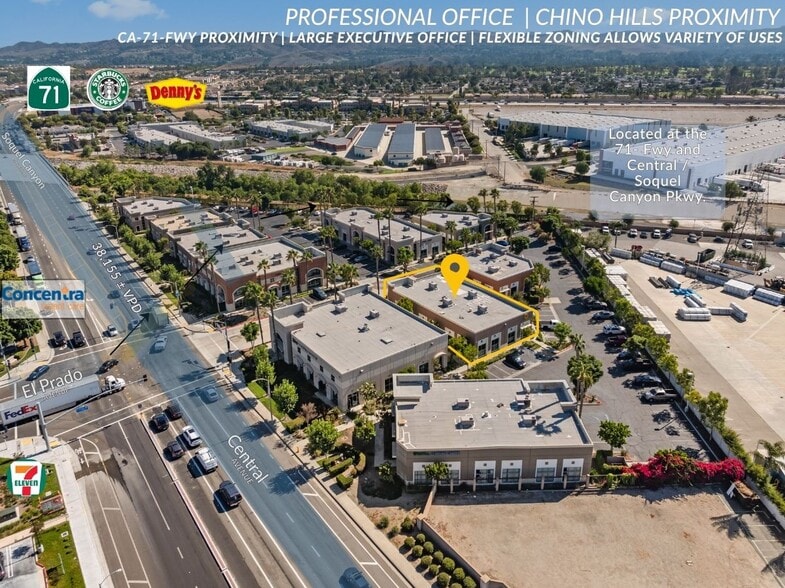
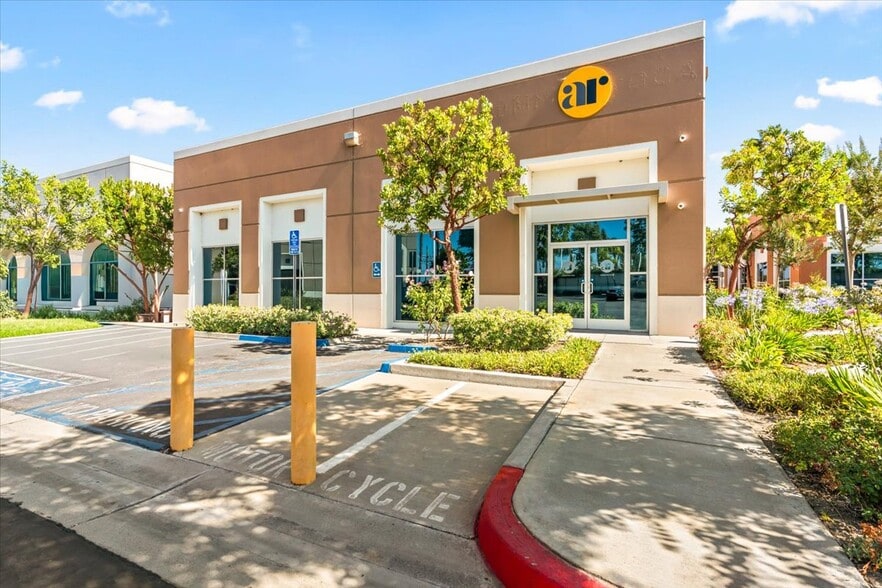
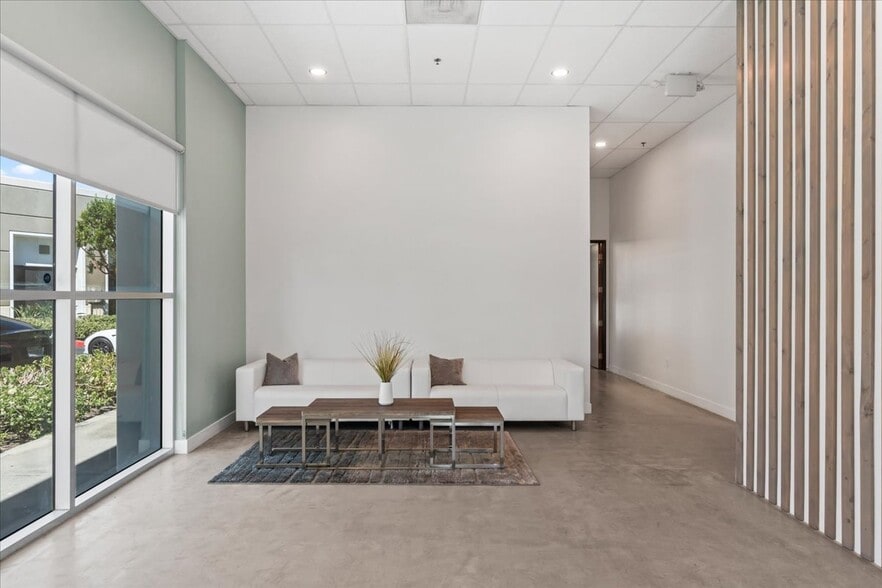
Executive Summary
Modern Office - Use it as an office, production studio, or fitness studio. Flexible zoning allows for variety of uses. The floor plan is ideal for a variety of uses. High ceilings, open concept, wood laminate and concrete finish flooring throughout, and modern interiors. The property features large spacious waiting room with double door entry, 4 large rooms, and two large offices, two multi-stall restrooms with showers, commercial-grade kitchen serving as a breakroom of your dreams, podcast / filming studio (recording equipment not included), second floor with washer/dryer hook-ups, multiple HVAC units throughtout, server room, and more. Part of a professionally managed office park. Contact us for a tour.
Property Facts
Sale Type
Investment or Owner User
Sale Condition
1031 Exchange
Property Type
Office
Property Subtype
Loft/Creative Space
Building Size
6,285 SF
Building Class
B
Year Built
2005
Percent Leased
100%
Tenancy
Multiple
Building Height
2 Stories
Typical Floor Size
3,143 SF
Building FAR
1.03
Lot Size
0.14 AC
Parking
20 Spaces (3.18 Spaces per 1,000 SF Leased)
Amenities
- 24 Hour Access
- Atrium
- Bus Line
- Conferencing Facility
- Security System
- Kitchen
- High Ceilings
- Natural Light
- Open-Plan
- Reception
- Recessed Lighting
- Shower Facilities
- Wi-Fi
- Outdoor Seating
- Air Conditioning
1 1
Fairly walkable
40/100
Exceptionally drivable
100/100
Fairly bikeable
50/100
Property Taxes
| Parcel Number | 1028-202-31 | Improvements Assessment | $2,448,002 CAD |
| Land Assessment | $750,921 CAD | Total Assessment | $3,198,923 CAD |
Property Taxes
Parcel Number
1028-202-31
Land Assessment
$750,921 CAD
Improvements Assessment
$2,448,002 CAD
Total Assessment
$3,198,923 CAD

1 of 21
Videos
Matterport 3D Exterior
Matterport 3D Tour
Photos
Street View
Street
Map
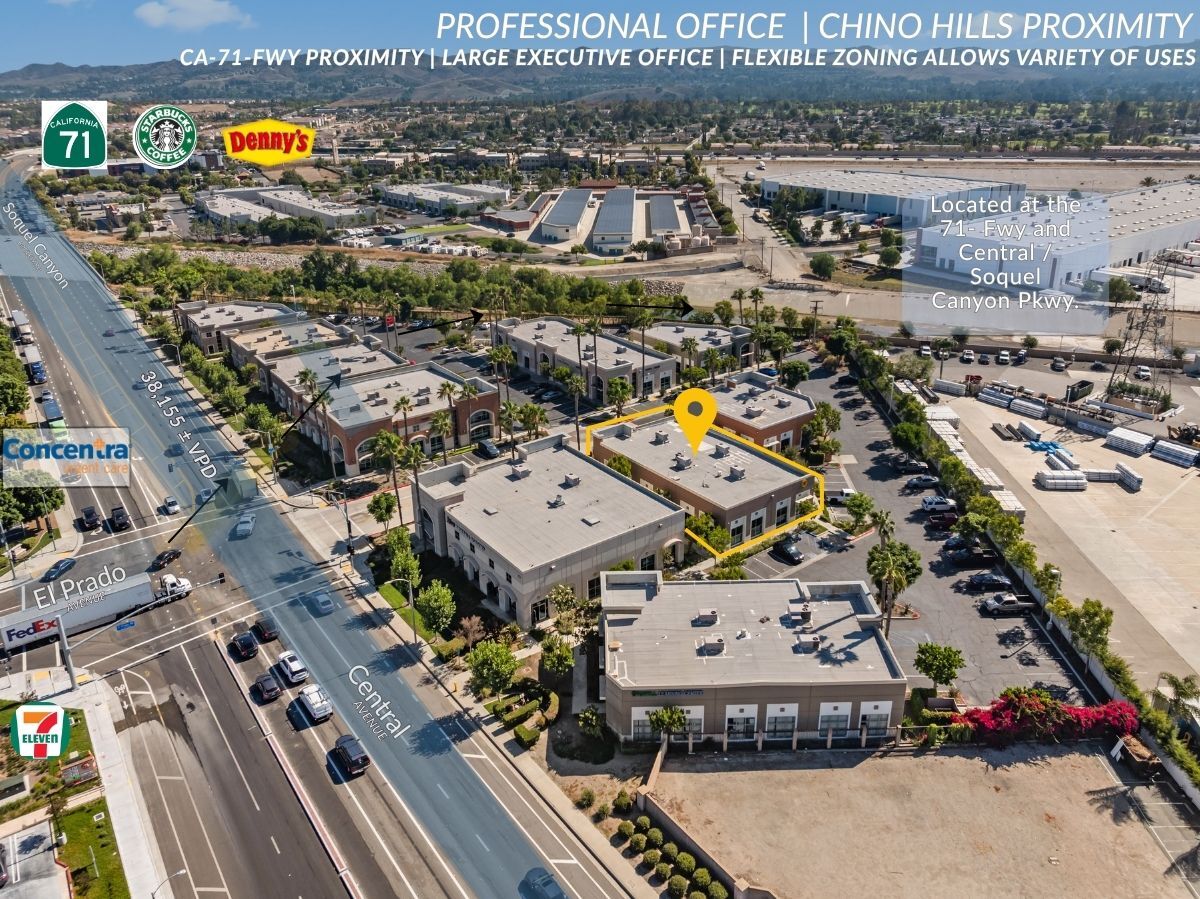
1 of 1

Presented by
Bldg C | 15210 Central Ave
Already a member? Log In
Hmm, there seems to have been an error sending your message. Please try again.
Thanks! Your message was sent.