Your email has been sent.

Persimmon Business Park Tomball, TX 77375 8,250 - 105,050 SF of Industrial Space Available
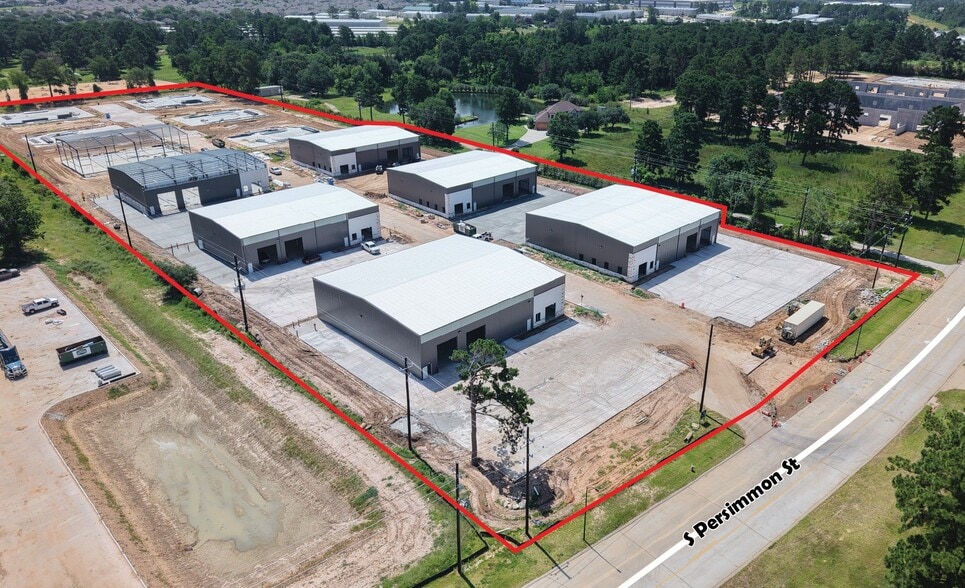
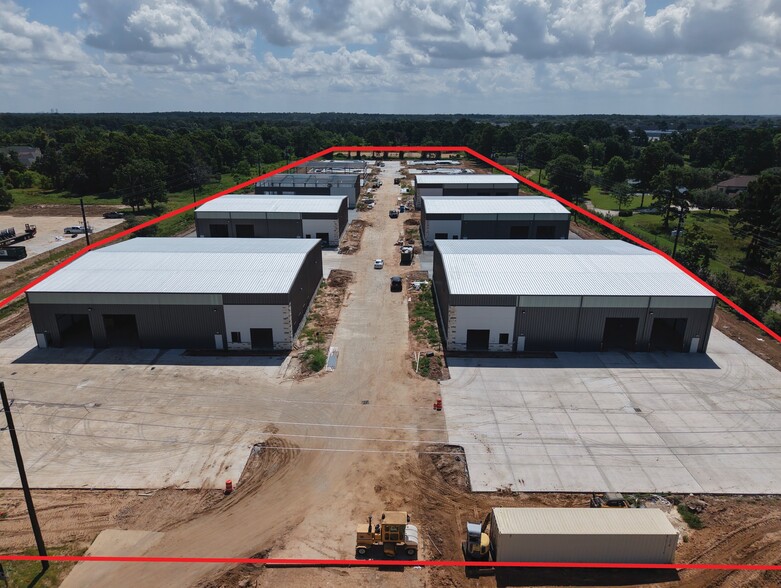
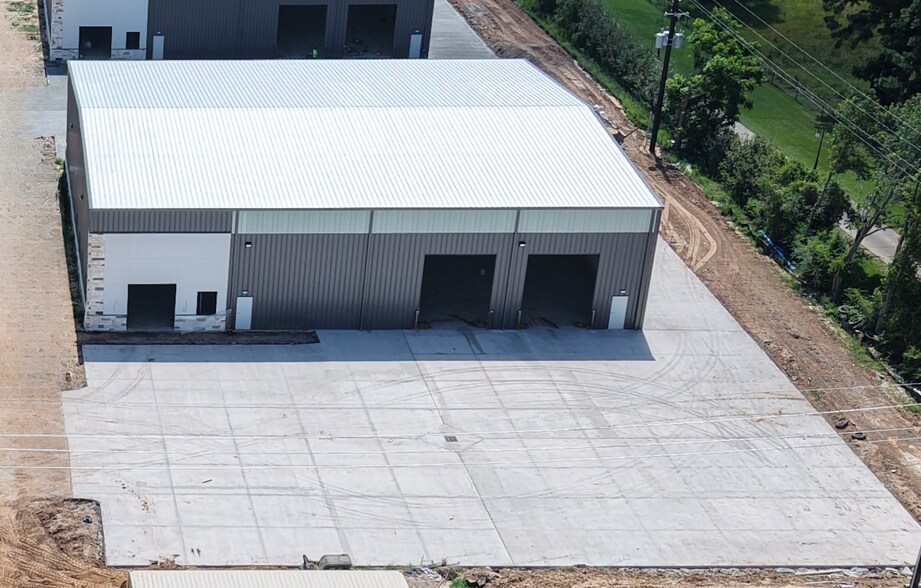
Park Highlights
- HEAVY POWER 200-600AMP 3-PHASE AVAILABLE
- 18 WHEELER ACCESSIBILITY & OPTIONAL TRUCK WELLS
- ADDITIONAL YARD SPACE ON SOME BUILDINGS OPTIONAL
- MODERN STONE & STUCCO ELEVATIONS WITH AMPLE NATURAL LIGHT
- 14x16’ GRADE LEVEL DOORS
- 5 TON CRANE READY
Park Facts
| Total Space Available | 105,050 SF | Park Type | Industrial Park |
| Total Space Available | 105,050 SF |
| Park Type | Industrial Park |
All Available Spaces(11)
Display Rental Rate as
- Space
- Size
- Term
- Rental Rate
- Space Use
- Build-Out
- Available
- Lease rate does not include utilities, property expenses or building services
| Space | Size | Term | Rental Rate | Space Use | Build-Out | Available |
| 1st Floor | 11,000 SF | Negotiable | $21.18 CAD/SF/YR $1.77 CAD/SF/MO $232,986 CAD/YR $19,415 CAD/MO | Industrial | - | Now |
1523 S Persimmon St - 1st Floor
- Space
- Size
- Term
- Rental Rate
- Space Use
- Build-Out
- Available
- Lease rate does not include utilities, property expenses or building services
- 2 Drive Ins
| Space | Size | Term | Rental Rate | Space Use | Build-Out | Available |
| 1st Floor | 9,350 SF | Negotiable | $19.53 CAD/SF/YR $1.63 CAD/SF/MO $182,566 CAD/YR $15,214 CAD/MO | Industrial | - | Now |
1523 S Persimmon St - 1st Floor
- Space
- Size
- Term
- Rental Rate
- Space Use
- Build-Out
- Available
- Lease rate does not include utilities, property expenses or building services
| Space | Size | Term | Rental Rate | Space Use | Build-Out | Available |
| 1st Floor | 8,250 SF | Negotiable | $19.53 CAD/SF/YR $1.63 CAD/SF/MO $161,088 CAD/YR $13,424 CAD/MO | Industrial | - | Now |
1523 S Persimmon St - 1st Floor
- Space
- Size
- Term
- Rental Rate
- Space Use
- Build-Out
- Available
- Lease rate does not include utilities, property expenses or building services
| Space | Size | Term | Rental Rate | Space Use | Build-Out | Available |
| 1st Floor | 8,250 SF | Negotiable | $19.53 CAD/SF/YR $1.63 CAD/SF/MO $161,088 CAD/YR $13,424 CAD/MO | Industrial | - | 2026-10-01 |
1523 S Persimmon St - 1st Floor
- Space
- Size
- Term
- Rental Rate
- Space Use
- Build-Out
- Available
- Lease rate does not include utilities, property expenses or building services
| Space | Size | Term | Rental Rate | Space Use | Build-Out | Available |
| 1st Floor | 11,000 SF | Negotiable | $19.53 CAD/SF/YR $1.63 CAD/SF/MO $214,784 CAD/YR $17,899 CAD/MO | Industrial | - | 2026-10-01 |
1523 S Persimmon St - 1st Floor
- Space
- Size
- Term
- Rental Rate
- Space Use
- Build-Out
- Available
This is a 11k SF single tenant building comes with with optional truck wells, 3-phase power, 14x16’ grade level doors (two per building), 30’ clear and 26’ eave height, and all buildings are 5-ton crane ready. Designed with a clean, modern aesthetic with build-to-suit options for the unit interiors. The project has an estimated completion date of Q2 2026.
- Lease rate does not include utilities, property expenses or building services
- Space is in Excellent Condition
- 2 Drive Ins
- 1 Loading Dock
| Space | Size | Term | Rental Rate | Space Use | Build-Out | Available |
| 1st Floor - A1 | 11,000 SF | 5-7 Years | $21.18 CAD/SF/YR $1.77 CAD/SF/MO $232,986 CAD/YR $19,415 CAD/MO | Industrial | Shell Space | Now |
1523 S Persimmon St - 1st Floor - A1
- Space
- Size
- Term
- Rental Rate
- Space Use
- Build-Out
- Available
This building can be leased as either an 11k SF single tenant building. The park includes 18-wheeler accessibility with optional truck wells for each building , 3-phase power, 14x16’ grade level doors (two per building), 30’ clear and 26’ eave height, and all buildings are 5-ton crane ready. Designed with a clean, modern aesthetic with build-to-suit options for the unit interiors. The project has an estimated completion date of Q2 2026.
- Lease rate does not include utilities, property expenses or building services
- 1 Loading Dock
- 2 Drive Ins
| Space | Size | Term | Rental Rate | Space Use | Build-Out | Available |
| 1st Floor - A4 | 11,000 SF | 5-7 Years | $19.53 CAD/SF/YR $1.63 CAD/SF/MO $214,784 CAD/YR $17,899 CAD/MO | Industrial | Shell Space | Now |
1523 S Persimmon St - 1st Floor - A4
- Space
- Size
- Term
- Rental Rate
- Space Use
- Build-Out
- Available
This 9,350 SF single tenant building has 18-wheeler accessibility with optional truck wells for each building , 3-phase power, 14x16’ grade level doors (two per building), 30’ clear and 26’ eave height, and all buildings are 5-ton crane ready. Designed with a clean, modern aesthetic with build-to-suit options for the unit interiors. The project has an estimated completion date of Q2 2026.
- Lease rate does not include utilities, property expenses or building services
- Space is in Excellent Condition
- 2 Drive Ins
- 1 Loading Dock
| Space | Size | Term | Rental Rate | Space Use | Build-Out | Available |
| 1st Floor - B3 | 9,350 SF | 5-7 Years | $19.53 CAD/SF/YR $1.63 CAD/SF/MO $182,566 CAD/YR $15,214 CAD/MO | Industrial | Shell Space | Now |
1523 S Persimmon St - 1st Floor - B3
- Space
- Size
- Term
- Rental Rate
- Space Use
- Build-Out
- Available
This building can be leased as either an 9,350k SF single tenant building. The park includes 18-wheeler accessibility with optional truck wells for each building , 3-phase power, 14x16’ grade level doors (two per building), 30’ clear and 26’ eave height, and all buildings are 5-ton crane ready. Designed with a clean, modern aesthetic with build-to-suit options for the unit interiors. The project has an estimated completion date of Q2 2026.
- Lease rate does not include utilities, property expenses or building services
- 1 Loading Dock
- 2 Drive Ins
| Space | Size | Term | Rental Rate | Space Use | Build-Out | Available |
| 1st Floor - B4 | 9,350 SF | 5 Years | $19.53 CAD/SF/YR $1.63 CAD/SF/MO $182,566 CAD/YR $15,214 CAD/MO | Industrial | Shell Space | Now |
1523 S Persimmon St - 1st Floor - B4
- Space
- Size
- Term
- Rental Rate
- Space Use
- Build-Out
- Available
This 8,250k SF single tenant building offers 18-wheeler accessibility with optional truck wells for each building , 3-phase power, 14x16’ grade level doors (two per building), 30’ clear and 26’ eave height, and all buildings are 5-ton crane ready. Designed with a clean, modern aesthetic with build-to-suit options for the unit interiors. The project has an estimated completion date of Q2 2026.
- Lease rate does not include utilities, property expenses or building services
- 1 Loading Dock
- 2 Drive Ins
| Space | Size | Term | Rental Rate | Space Use | Build-Out | Available |
| 1st Floor - C3 | 8,250 SF | 5 Years | $19.53 CAD/SF/YR $1.63 CAD/SF/MO $161,088 CAD/YR $13,424 CAD/MO | Industrial | Shell Space | Now |
1523 S Persimmon St - 1st Floor - C3
- Space
- Size
- Term
- Rental Rate
- Space Use
- Build-Out
- Available
This building can be leased as either an 118,250k SF single tenant building. The park includes 18-wheeler accessibility with optional truck wells for each building , 3-phase power, 14x16’ grade level doors (two per building), 30’ clear and 26’ eave height, and all buildings are 5-ton crane ready. Designed with a clean, modern aesthetic with build-to-suit options for the unit interiors. The project has an estimated completion date of Q2 2026.
- Lease rate does not include utilities, property expenses or building services
- 1 Loading Dock
- 2 Drive Ins
| Space | Size | Term | Rental Rate | Space Use | Build-Out | Available |
| 1st Floor - C4 | 8,250 SF | 5 Years | $19.53 CAD/SF/YR $1.63 CAD/SF/MO $161,088 CAD/YR $13,424 CAD/MO | Industrial | Shell Space | Now |
1523 S Persimmon St - 1st Floor - C4
1523 S Persimmon St - 1st Floor
| Size | 11,000 SF |
| Term | Negotiable |
| Rental Rate | $21.18 CAD/SF/YR |
| Space Use | Industrial |
| Build-Out | - |
| Available | Now |
- Lease rate does not include utilities, property expenses or building services
1523 S Persimmon St - 1st Floor
| Size | 9,350 SF |
| Term | Negotiable |
| Rental Rate | $19.53 CAD/SF/YR |
| Space Use | Industrial |
| Build-Out | - |
| Available | Now |
- Lease rate does not include utilities, property expenses or building services
- 2 Drive Ins
1523 S Persimmon St - 1st Floor
| Size | 8,250 SF |
| Term | Negotiable |
| Rental Rate | $19.53 CAD/SF/YR |
| Space Use | Industrial |
| Build-Out | - |
| Available | Now |
- Lease rate does not include utilities, property expenses or building services
1523 S Persimmon St - 1st Floor
| Size | 8,250 SF |
| Term | Negotiable |
| Rental Rate | $19.53 CAD/SF/YR |
| Space Use | Industrial |
| Build-Out | - |
| Available | 2026-10-01 |
- Lease rate does not include utilities, property expenses or building services
1523 S Persimmon St - 1st Floor
| Size | 11,000 SF |
| Term | Negotiable |
| Rental Rate | $19.53 CAD/SF/YR |
| Space Use | Industrial |
| Build-Out | - |
| Available | 2026-10-01 |
- Lease rate does not include utilities, property expenses or building services
1523 S Persimmon St - 1st Floor - A1
| Size | 11,000 SF |
| Term | 5-7 Years |
| Rental Rate | $21.18 CAD/SF/YR |
| Space Use | Industrial |
| Build-Out | Shell Space |
| Available | Now |
This is a 11k SF single tenant building comes with with optional truck wells, 3-phase power, 14x16’ grade level doors (two per building), 30’ clear and 26’ eave height, and all buildings are 5-ton crane ready. Designed with a clean, modern aesthetic with build-to-suit options for the unit interiors. The project has an estimated completion date of Q2 2026.
- Lease rate does not include utilities, property expenses or building services
- 2 Drive Ins
- Space is in Excellent Condition
- 1 Loading Dock
1523 S Persimmon St - 1st Floor - A4
| Size | 11,000 SF |
| Term | 5-7 Years |
| Rental Rate | $19.53 CAD/SF/YR |
| Space Use | Industrial |
| Build-Out | Shell Space |
| Available | Now |
This building can be leased as either an 11k SF single tenant building. The park includes 18-wheeler accessibility with optional truck wells for each building , 3-phase power, 14x16’ grade level doors (two per building), 30’ clear and 26’ eave height, and all buildings are 5-ton crane ready. Designed with a clean, modern aesthetic with build-to-suit options for the unit interiors. The project has an estimated completion date of Q2 2026.
- Lease rate does not include utilities, property expenses or building services
- 2 Drive Ins
- 1 Loading Dock
1523 S Persimmon St - 1st Floor - B3
| Size | 9,350 SF |
| Term | 5-7 Years |
| Rental Rate | $19.53 CAD/SF/YR |
| Space Use | Industrial |
| Build-Out | Shell Space |
| Available | Now |
This 9,350 SF single tenant building has 18-wheeler accessibility with optional truck wells for each building , 3-phase power, 14x16’ grade level doors (two per building), 30’ clear and 26’ eave height, and all buildings are 5-ton crane ready. Designed with a clean, modern aesthetic with build-to-suit options for the unit interiors. The project has an estimated completion date of Q2 2026.
- Lease rate does not include utilities, property expenses or building services
- 2 Drive Ins
- Space is in Excellent Condition
- 1 Loading Dock
1523 S Persimmon St - 1st Floor - B4
| Size | 9,350 SF |
| Term | 5 Years |
| Rental Rate | $19.53 CAD/SF/YR |
| Space Use | Industrial |
| Build-Out | Shell Space |
| Available | Now |
This building can be leased as either an 9,350k SF single tenant building. The park includes 18-wheeler accessibility with optional truck wells for each building , 3-phase power, 14x16’ grade level doors (two per building), 30’ clear and 26’ eave height, and all buildings are 5-ton crane ready. Designed with a clean, modern aesthetic with build-to-suit options for the unit interiors. The project has an estimated completion date of Q2 2026.
- Lease rate does not include utilities, property expenses or building services
- 2 Drive Ins
- 1 Loading Dock
1523 S Persimmon St - 1st Floor - C3
| Size | 8,250 SF |
| Term | 5 Years |
| Rental Rate | $19.53 CAD/SF/YR |
| Space Use | Industrial |
| Build-Out | Shell Space |
| Available | Now |
This 8,250k SF single tenant building offers 18-wheeler accessibility with optional truck wells for each building , 3-phase power, 14x16’ grade level doors (two per building), 30’ clear and 26’ eave height, and all buildings are 5-ton crane ready. Designed with a clean, modern aesthetic with build-to-suit options for the unit interiors. The project has an estimated completion date of Q2 2026.
- Lease rate does not include utilities, property expenses or building services
- 2 Drive Ins
- 1 Loading Dock
1523 S Persimmon St - 1st Floor - C4
| Size | 8,250 SF |
| Term | 5 Years |
| Rental Rate | $19.53 CAD/SF/YR |
| Space Use | Industrial |
| Build-Out | Shell Space |
| Available | Now |
This building can be leased as either an 118,250k SF single tenant building. The park includes 18-wheeler accessibility with optional truck wells for each building , 3-phase power, 14x16’ grade level doors (two per building), 30’ clear and 26’ eave height, and all buildings are 5-ton crane ready. Designed with a clean, modern aesthetic with build-to-suit options for the unit interiors. The project has an estimated completion date of Q2 2026.
- Lease rate does not include utilities, property expenses or building services
- 2 Drive Ins
- 1 Loading Dock
Park Overview
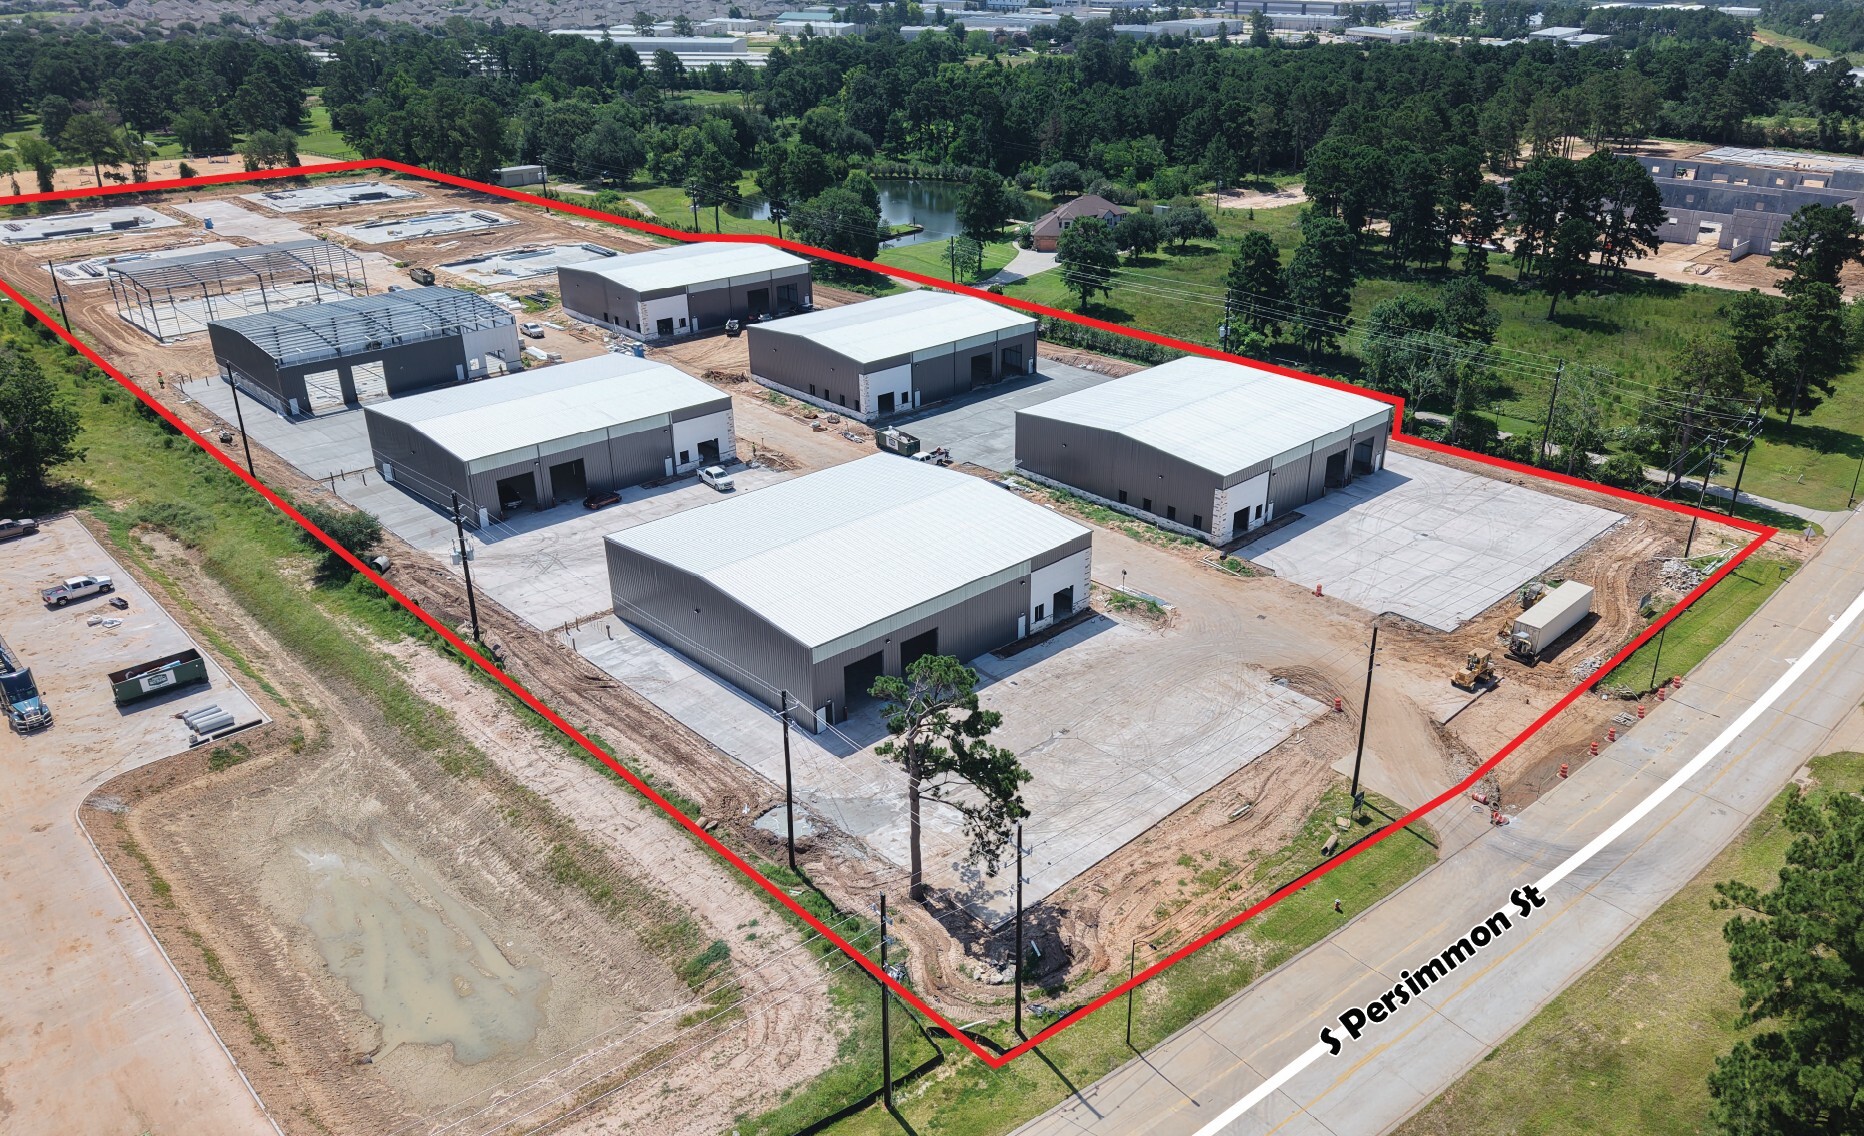
Located on S Persimmon St, just East of T X-249 and less than 3miles north of Grand Pkwy/99, Persimmon Business Park is a 12 building, 114,400 SF deed restricted industrial development. The park provides industrial spaces for various industries. The park includes 18-wheeler accessibility with optional truck wells for each building , 3-phase power, 14x16’ grade level doors, 30’ clear ad 26’ eave height, and all buildings are 5-ton crane ready. Designed with a clean, modern aesthetic with build-to-suit options for the unit interiors. The project has an estimated completion date of Q3 2026.


Presented by
Persimmon Business Park | Tomball, TX 77375
Hmm, there seems to have been an error sending your message. Please try again.
Thanks! Your message was sent.