Your email has been sent.
1528 US Highway 395 N 1,600 SF of Office/Medical Space Available in Gardnerville, NV 89410
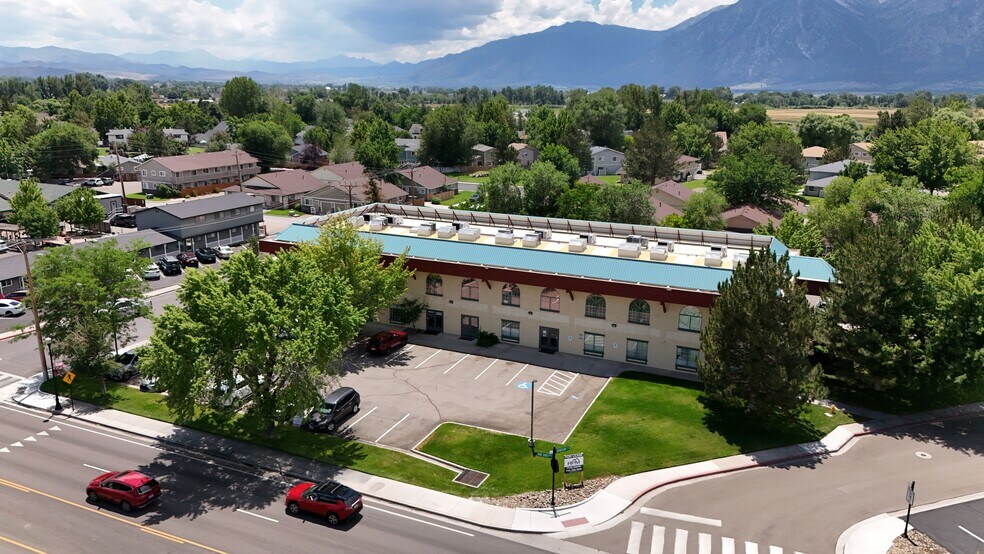
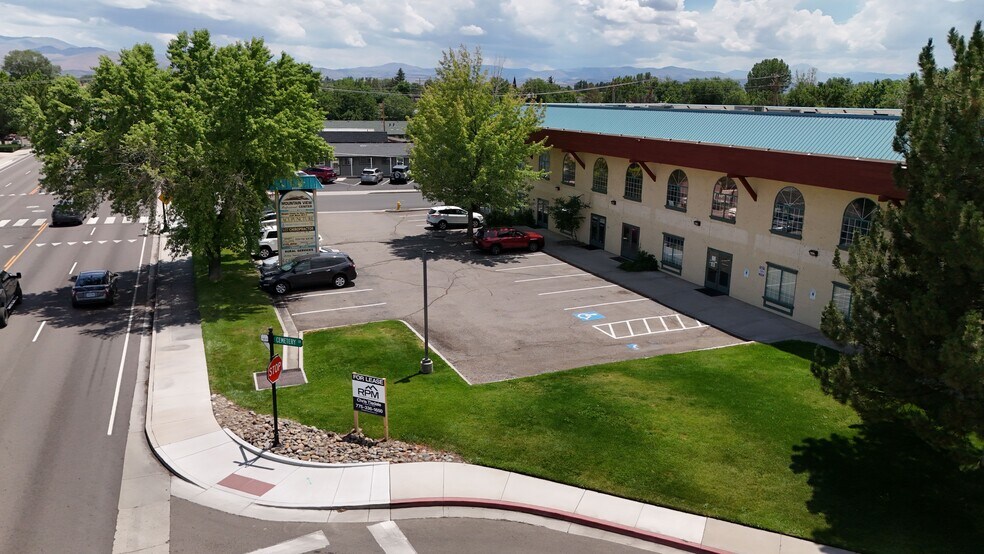
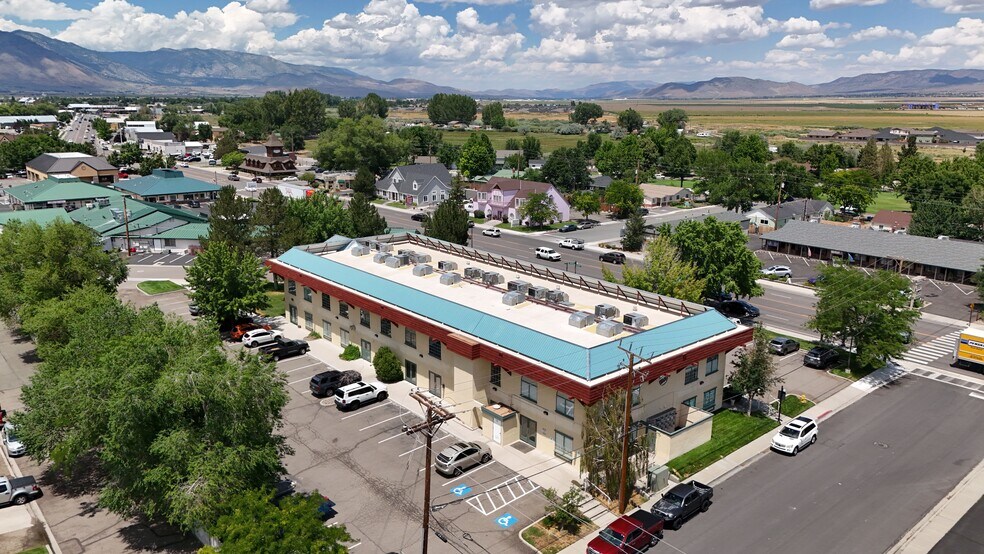
All Available Space(1)
Display Rental Rate as
- Space
- Size
- Term
- Rental Rate
- Space Use
- Build-Out
- Available
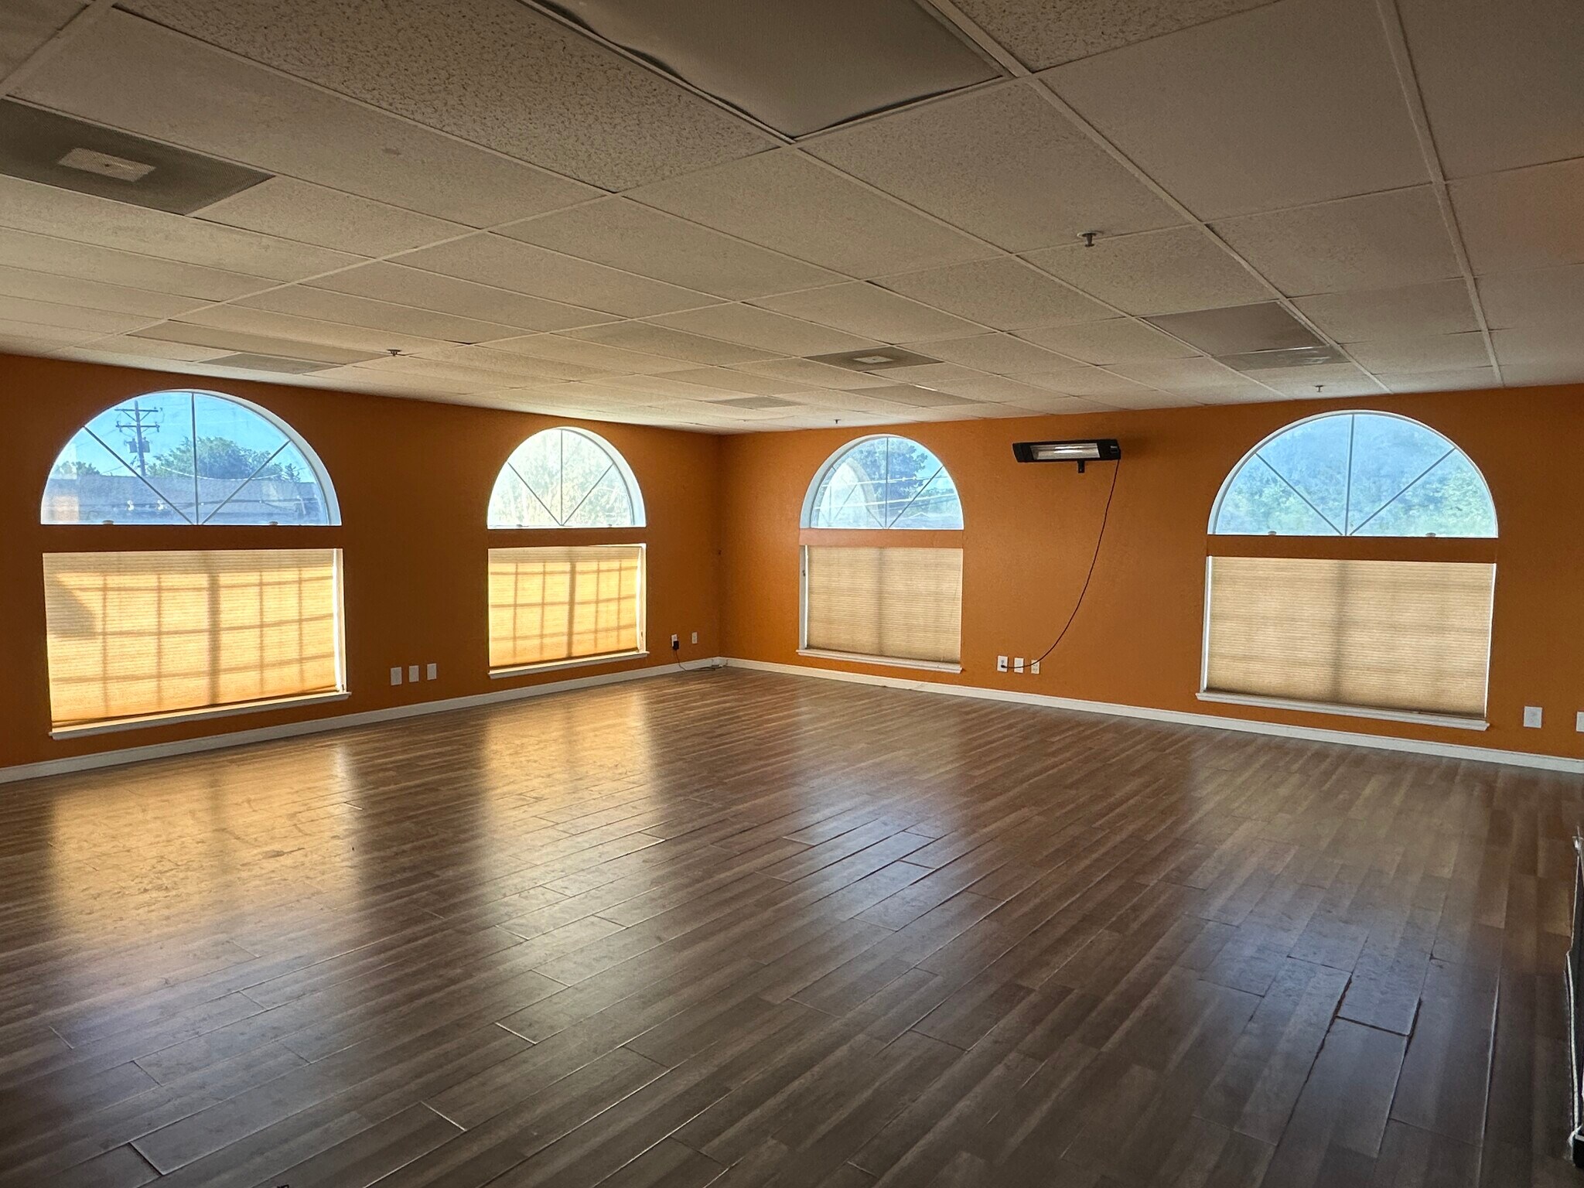


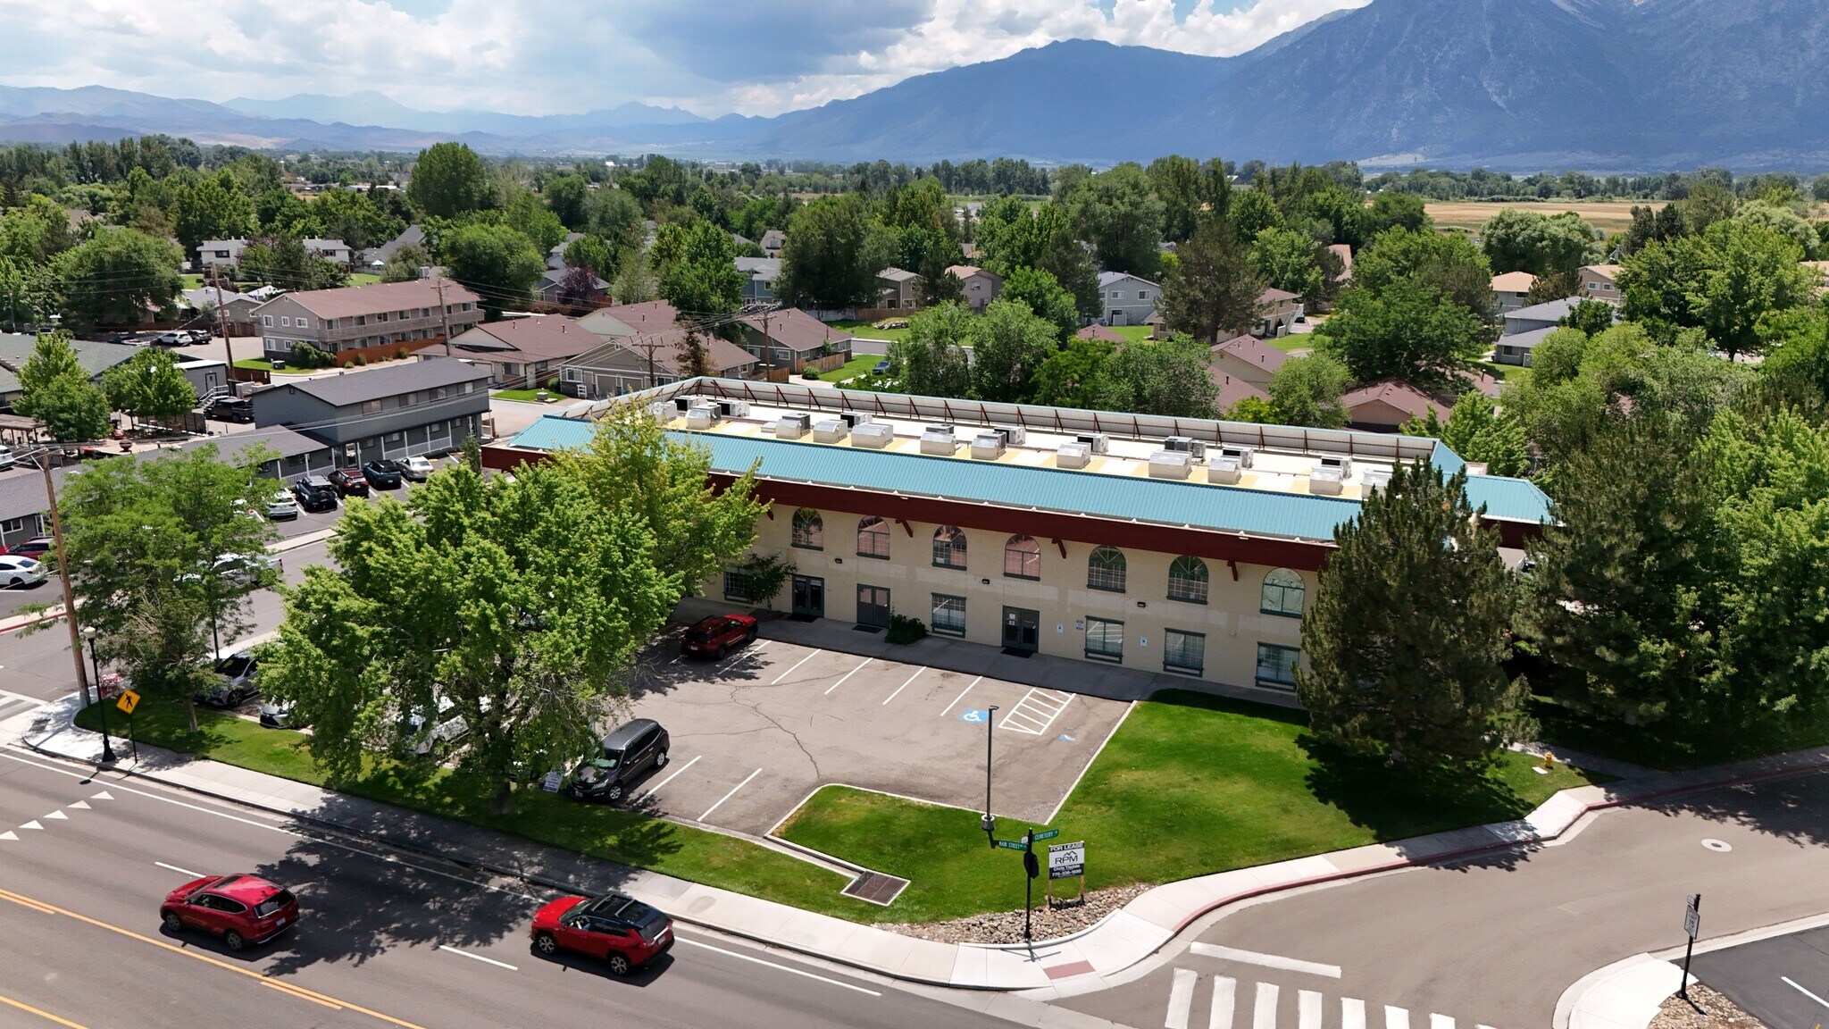
1000 sq. ft. office space with lobby and private bath one one side and a large 600 sq. ft. open space on the other side. Can be one large suite or divided into two individual suites. Space needs work so you can come in and make it your own. Please contact us with any questions.
- Listed rate may not include certain utilities, building services and property expenses
- Space In Need of Renovation
- Private Restrooms
- After Hours HVAC Available
- Mountain Views
- Private Bath with Shower
- Fits 4 - 13 People
- Central Air and Heating
- Corner Space
- Shower Facilities
- Natural Light
- Three offices and lobby area
| Space | Size | Term | Rental Rate | Space Use | Build-Out | Available |
| 2nd Floor, Ste 200 | 1,600 SF | Negotiable | Upon Request Upon Request Upon Request Upon Request | Office/Medical | - | 2026-09-01 |
2nd Floor, Ste 200
| Size |
| 1,600 SF |
| Term |
| Negotiable |
| Rental Rate |
| Upon Request Upon Request Upon Request Upon Request |
| Space Use |
| Office/Medical |
| Build-Out |
| - |
| Available |
| 2026-09-01 |
2nd Floor, Ste 200
| Size | 1,600 SF |
| Term | Negotiable |
| Rental Rate | Upon Request |
| Space Use | Office/Medical |
| Build-Out | - |
| Available | 2026-09-01 |
1000 sq. ft. office space with lobby and private bath one one side and a large 600 sq. ft. open space on the other side. Can be one large suite or divided into two individual suites. Space needs work so you can come in and make it your own. Please contact us with any questions.
- Listed rate may not include certain utilities, building services and property expenses
- Fits 4 - 13 People
- Space In Need of Renovation
- Central Air and Heating
- Private Restrooms
- Corner Space
- After Hours HVAC Available
- Shower Facilities
- Mountain Views
- Natural Light
- Private Bath with Shower
- Three offices and lobby area
Features and Amenities
- Signage
- Yard
- Air Conditioning
Property Facts
Select Tenants
- Floor
- Tenant Name
- Industry
- 2nd
- Bureau of Indian Affairs
- Public Administration
- 1st
- Christ Presbyterian Church
- Services
- 2nd
- Colbre Grading & Paving Of NV Inc
- Construction
- 2nd
- Community Counseling Center
- Health Care and Social Assistance
- 2nd
- David Edge
- Construction
- 2nd
- Douglas Center For Hope
- Public Administration
- 1st
- Douglas Mental Health Clinic
- Public Administration
- 2nd
- Gardnerville Massage & Holistic Massage
- Services
- 1st
- Lasting Impressions
- Services
- 1st
- Nevada Department of Health and Human Services
- Public Administration



Presented by
Reno Property Management
1528 US Highway 395 N
Hmm, there seems to have been an error sending your message. Please try again.
Thanks! Your message was sent.