Your email has been sent.

AXIAL Crosspoint Greenville, SC 29611 32,726 - 103,511 SF of Industrial Space Available

Park Highlights
- Direct access to the I-85 industrial corridor between Charlotte and Atlanta.
- ESFR sprinkler systems and LED lighting throughout available buildings.
- High-clear warehouse space designed for efficient operations.
- Modern rear-load industrial design supports distribution and manufacturing users.
- Convenient access to GSP Airport, freight carriers, and the Inland Port.
- Located approximately 4.9 miles from Downtown Greenville.
Park Facts
| Total Space Available | 103,511 SF | Park Type | Industrial Park |
| Total Space Available | 103,511 SF |
| Park Type | Industrial Park |
All Available Spaces(2)
Display Rental Rate as
- Space
- Size
- Term
- Rental Rate
- Space Use
- Build-Out
- Available
The available space includes a planned office buildout featuring open office areas, a conference room, break area, IT room, reception-support functions, and updated restroom facilities. The layout is designed to provide a functional blend of administrative and collaborative workspace.
- Includes 2,000 SF of dedicated office space
| Space | Size | Term | Rental Rate | Space Use | Build-Out | Available |
| 1st Floor | 70,785 SF | Negotiable | Upon Request Upon Request Upon Request Upon Request | Industrial | - | Now |
201 Piedmont Grove Park - 1st Floor
- Space
- Size
- Term
- Rental Rate
- Space Use
- Build-Out
- Available

The proposed office layout includes private offices, conference space, open office areas, break room facilities, multiple ADA-compliant restrooms, and workstation areas. New interior finishes, lighting, and ceiling systems are planned throughout the office portion of the premises.
- 21 Loading Docks
| Space | Size | Term | Rental Rate | Space Use | Build-Out | Available |
| 1st Floor | 32,726 SF | Negotiable | Upon Request Upon Request Upon Request Upon Request | Industrial | Full Build-Out | Now |
301 Piedmont Grove Park - 1st Floor
201 Piedmont Grove Park - 1st Floor
| Size | 70,785 SF |
| Term | Negotiable |
| Rental Rate | Upon Request |
| Space Use | Industrial |
| Build-Out | - |
| Available | Now |
The available space includes a planned office buildout featuring open office areas, a conference room, break area, IT room, reception-support functions, and updated restroom facilities. The layout is designed to provide a functional blend of administrative and collaborative workspace.
- Includes 2,000 SF of dedicated office space
301 Piedmont Grove Park - 1st Floor
| Size | 32,726 SF |
| Term | Negotiable |
| Rental Rate | Upon Request |
| Space Use | Industrial |
| Build-Out | Full Build-Out |
| Available | Now |
The proposed office layout includes private offices, conference space, open office areas, break room facilities, multiple ADA-compliant restrooms, and workstation areas. New interior finishes, lighting, and ceiling systems are planned throughout the office portion of the premises.
- 21 Loading Docks
Park Overview
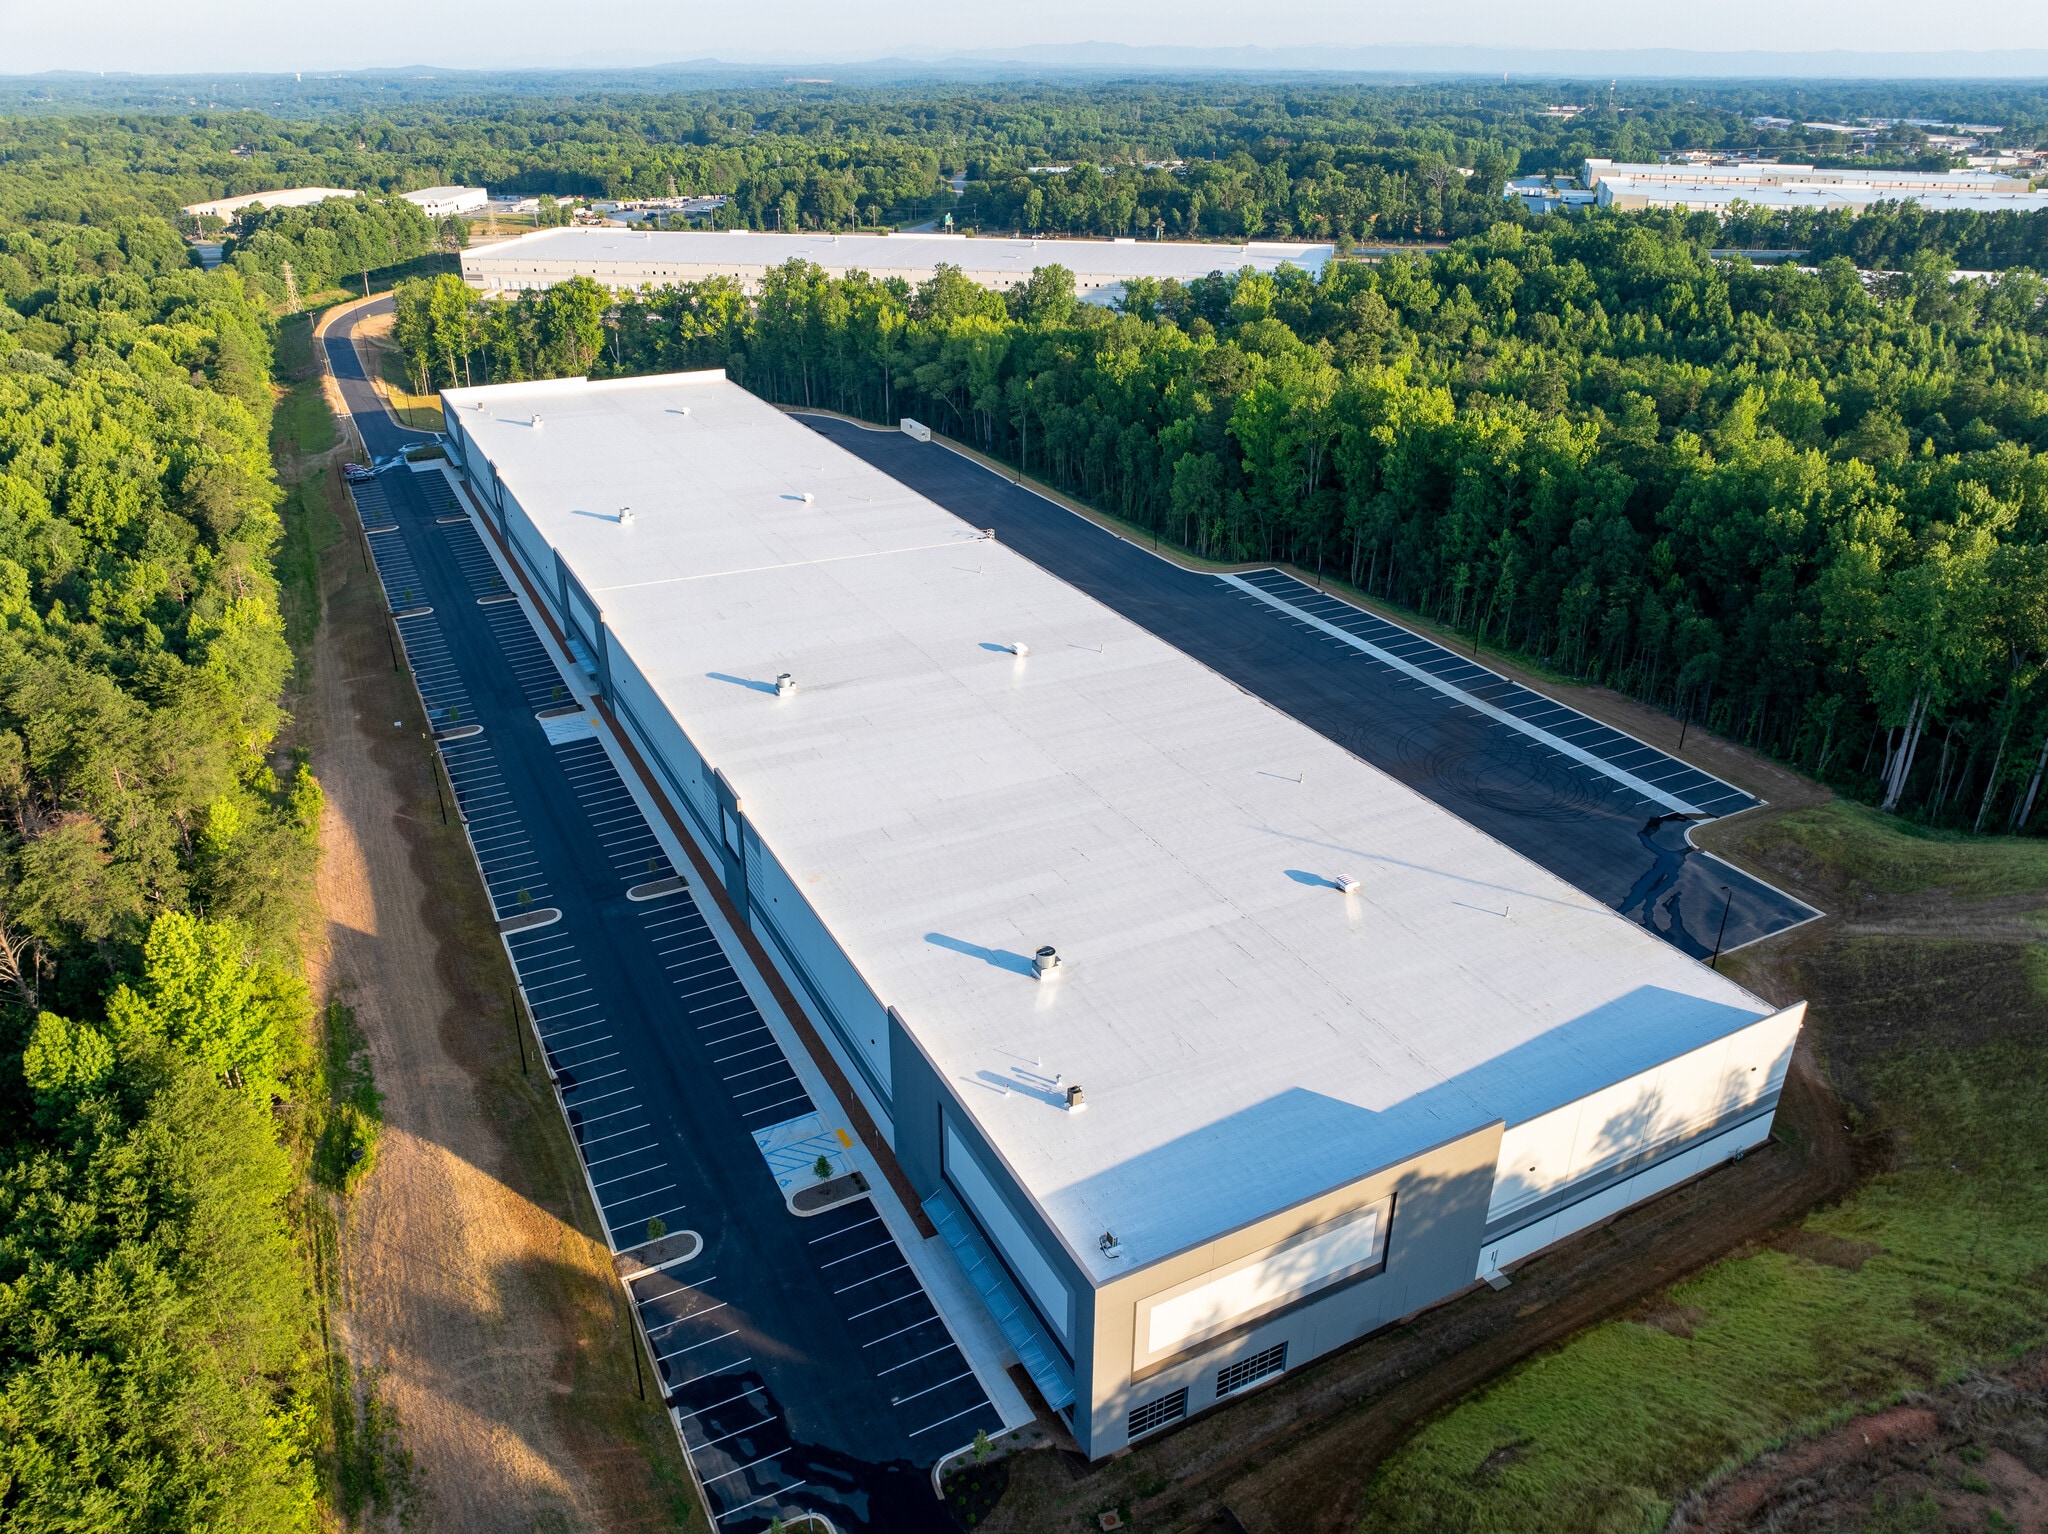
Axial Crosspoint is an industrial development located at Piedmont Grove Park in Greenville, South Carolina. The project consists of three rear-load industrial buildings totaling more than 558,000 square feet. Available space is currently offered in Building 1 at 201 Piedmont Grove Park and Building 3 at 301 Piedmont Grove Park. Building specifications include 36-foot clear heights, ESFR sprinkler systems, LED lighting, dock-high loading, trailer parking, and automobile parking. The property is located near Interstate 85, Greenville-Spartanburg International Airport, and the South Carolina Inland Port.




Presented by
AXIAL Crosspoint | Greenville, SC 29611
Hmm, there seems to have been an error sending your message. Please try again.
Thanks! Your message was sent.