Log In/Sign Up
Your email has been sent.

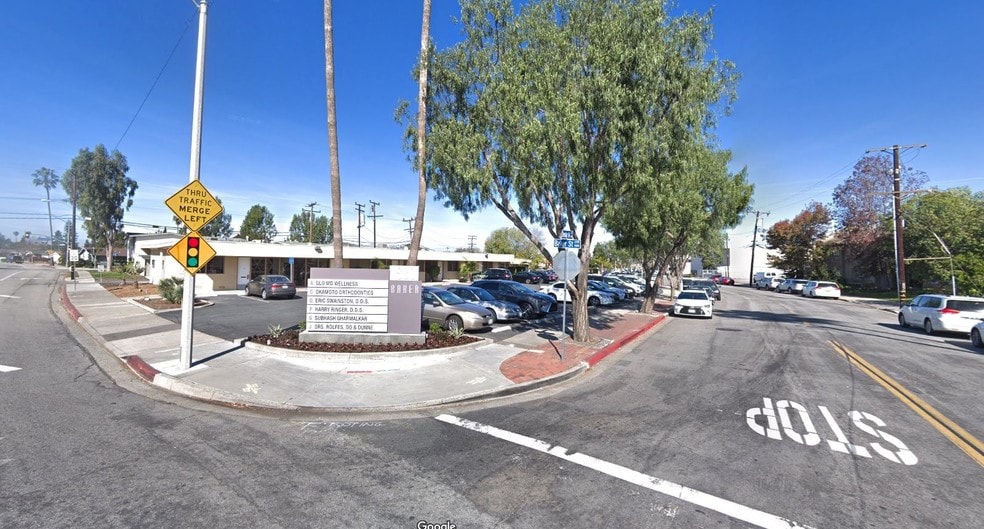
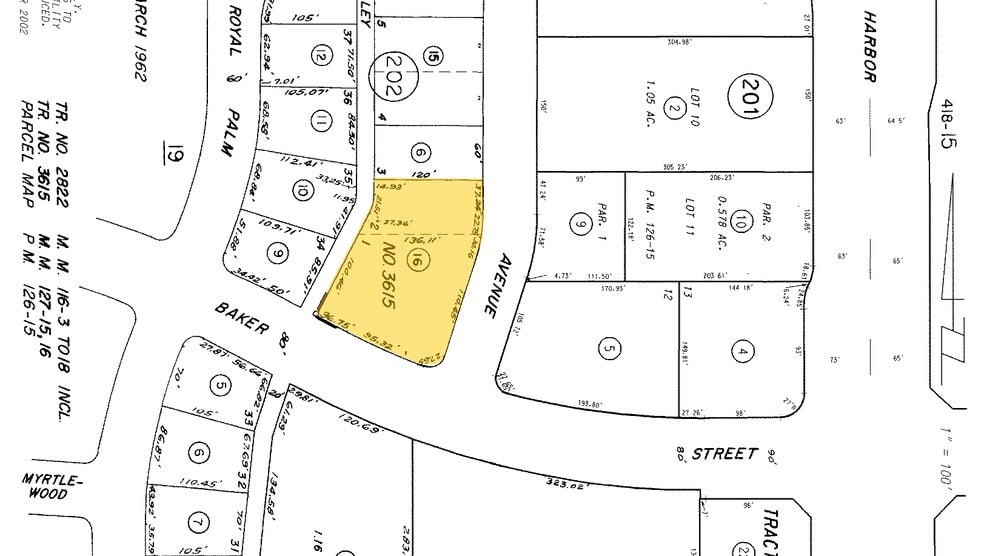
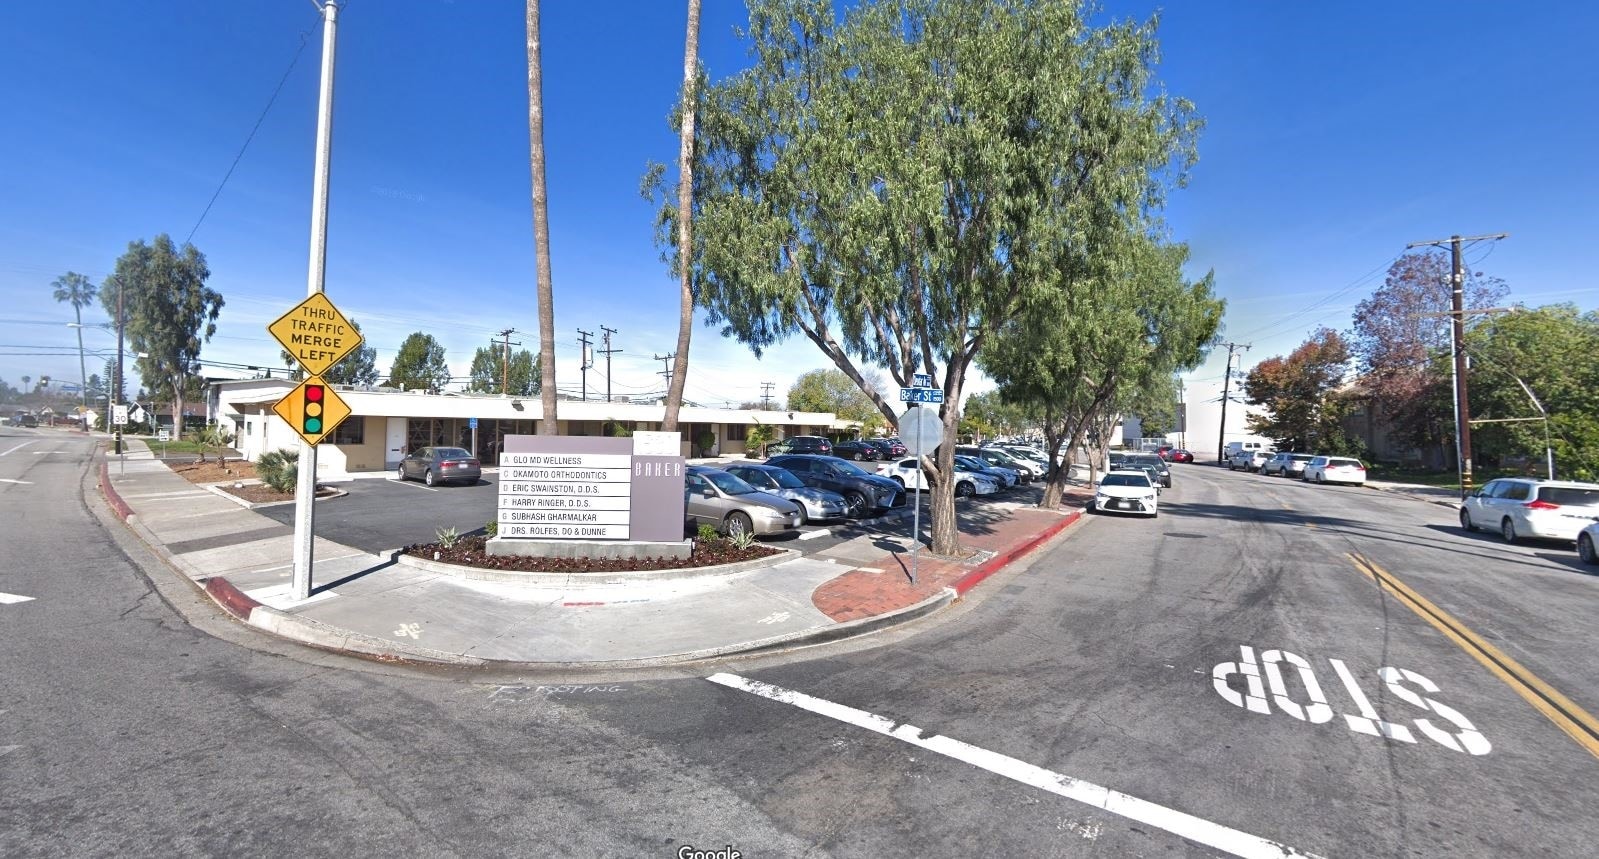
Mesa Verde Medical Center 1530 Baker St 816 SF of Office Space Available in Costa Mesa, CA 92626
Highlights
- Medical, Great parking, signage available
All Available Space(1)
Display Rental Rate as
- Space
- Size
- Term
- Rental Rate
- Space Use
- Build-Out
- Available

Medical office space, with reception area, private rear entrance. 4 Exam rooms.
- Lease rate does not include utilities, property expenses or building services
- Office intensive layout
- Finished Ceilings: 6’ - 8’
- Central Air and Heating
- Natural Light
- Hardwood Floors
- Fully Built-Out as Professional Services Office
- Fits 3 - 7 People
- Space is in Excellent Condition
- Reception Area
- After Hours HVAC Available
- Wheelchair Accessible
| Space | Size | Term | Rental Rate | Space Use | Build-Out | Available |
| 1st Floor, Ste G | 816 SF | Negotiable | $49.13 CAD/SF/YR $4.09 CAD/SF/MO $40,093 CAD/YR $3,341 CAD/MO | Office | Full Build-Out | Now |
1st Floor, Ste G
| Size |
| 816 SF |
| Term |
| Negotiable |
| Rental Rate |
| $49.13 CAD/SF/YR $4.09 CAD/SF/MO $40,093 CAD/YR $3,341 CAD/MO |
| Space Use |
| Office |
| Build-Out |
| Full Build-Out |
| Available |
| Now |
1st Floor, Ste G
| Size | 816 SF |
| Term | Negotiable |
| Rental Rate | $49.13 CAD/SF/YR |
| Space Use | Office |
| Build-Out | Full Build-Out |
| Available | Now |
Medical office space, with reception area, private rear entrance. 4 Exam rooms.
- Lease rate does not include utilities, property expenses or building services
- Fully Built-Out as Professional Services Office
- Office intensive layout
- Fits 3 - 7 People
- Finished Ceilings: 6’ - 8’
- Space is in Excellent Condition
- Central Air and Heating
- Reception Area
- Natural Light
- After Hours HVAC Available
- Hardwood Floors
- Wheelchair Accessible
Property Overview
Professional Medical building. No Load factor. Single Story. Free surface parking. Signage, easy access.
- Signage
- Reception
- Drop Ceiling
Property Facts
Building Type
Office
Year Built
1961
Building Height
1 Story
Building Size
10,266 SF
Building Class
B
Typical Floor Size
10,266 SF
Parking
20 Surface Parking Spaces
Select Tenants
- Floor
- Tenant Name
- Industry
- 1st
- Belle Vita Health Care
- Health Care and Social Assistance
- 1st
- Costa Mesa Health Clinic
- Health Care and Social Assistance
- 1st
- Eric Swainston Inc
- Health Care and Social Assistance
- 1st
- Harmony Physical Therapy
- Health Care and Social Assistance
- 1st
- Okamoto Orthodontics
- Health Care and Social Assistance
- 1st
- Smiles 4 OC
- Health Care and Social Assistance
- 1st
- Subash Gharmalkar
- -
- 1st
- Wrinkle Free Me
- Health Care and Social Assistance
1 1
Moderately walkable
70/100
Exceptionally drivable
90/100
Limited public transit
30/100
Fairly bikeable
50/100

1 of 21
Videos
Matterport 3D Exterior
Matterport 3D Tour
Photos
Street View
Street
Map
1 of 1

Presented by
Mesa Verde Medical Center | 1530 Baker St
Already a member? Log In
Hmm, there seems to have been an error sending your message. Please try again.
Thanks! Your message was sent.