Log In/Sign Up
Your email has been sent.

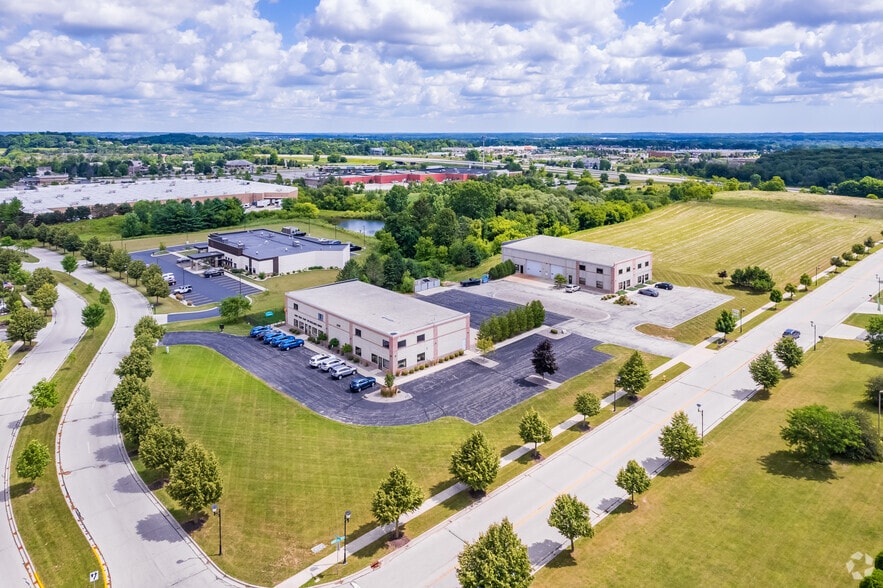
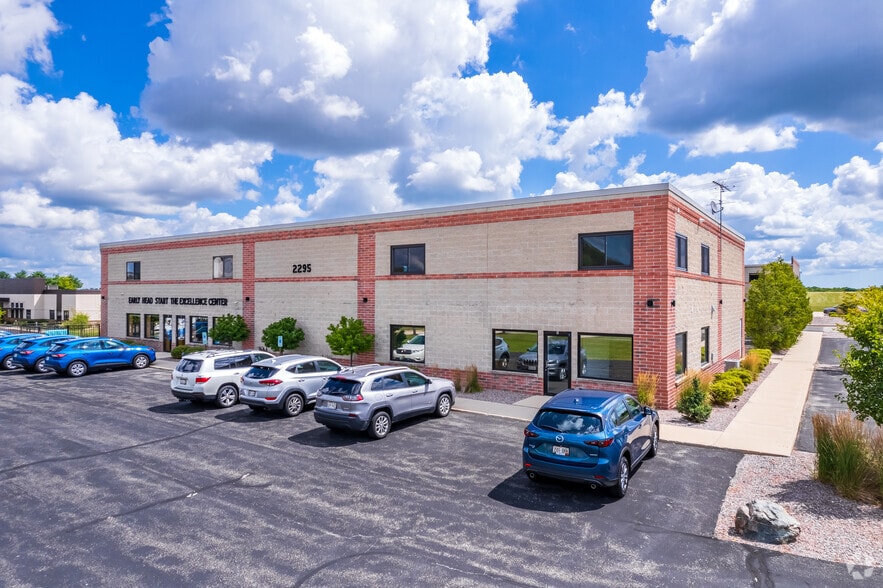
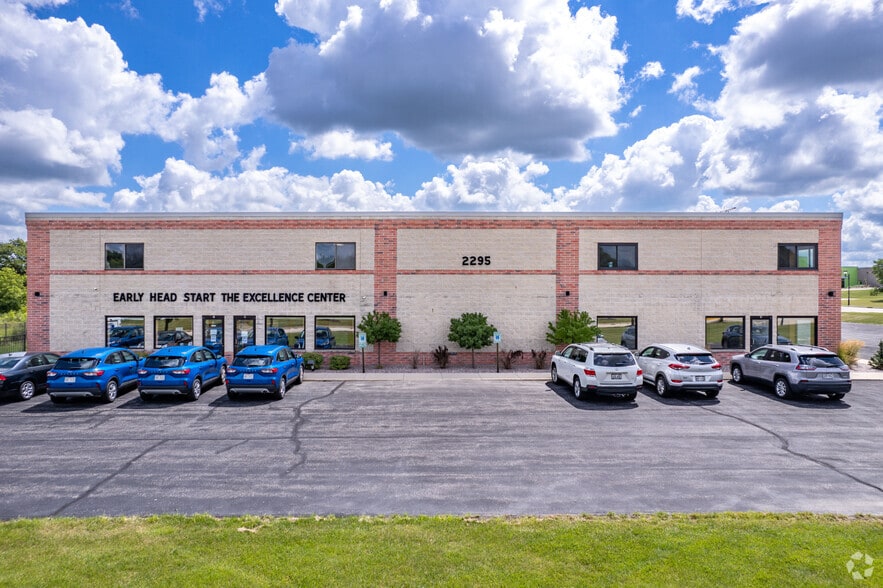
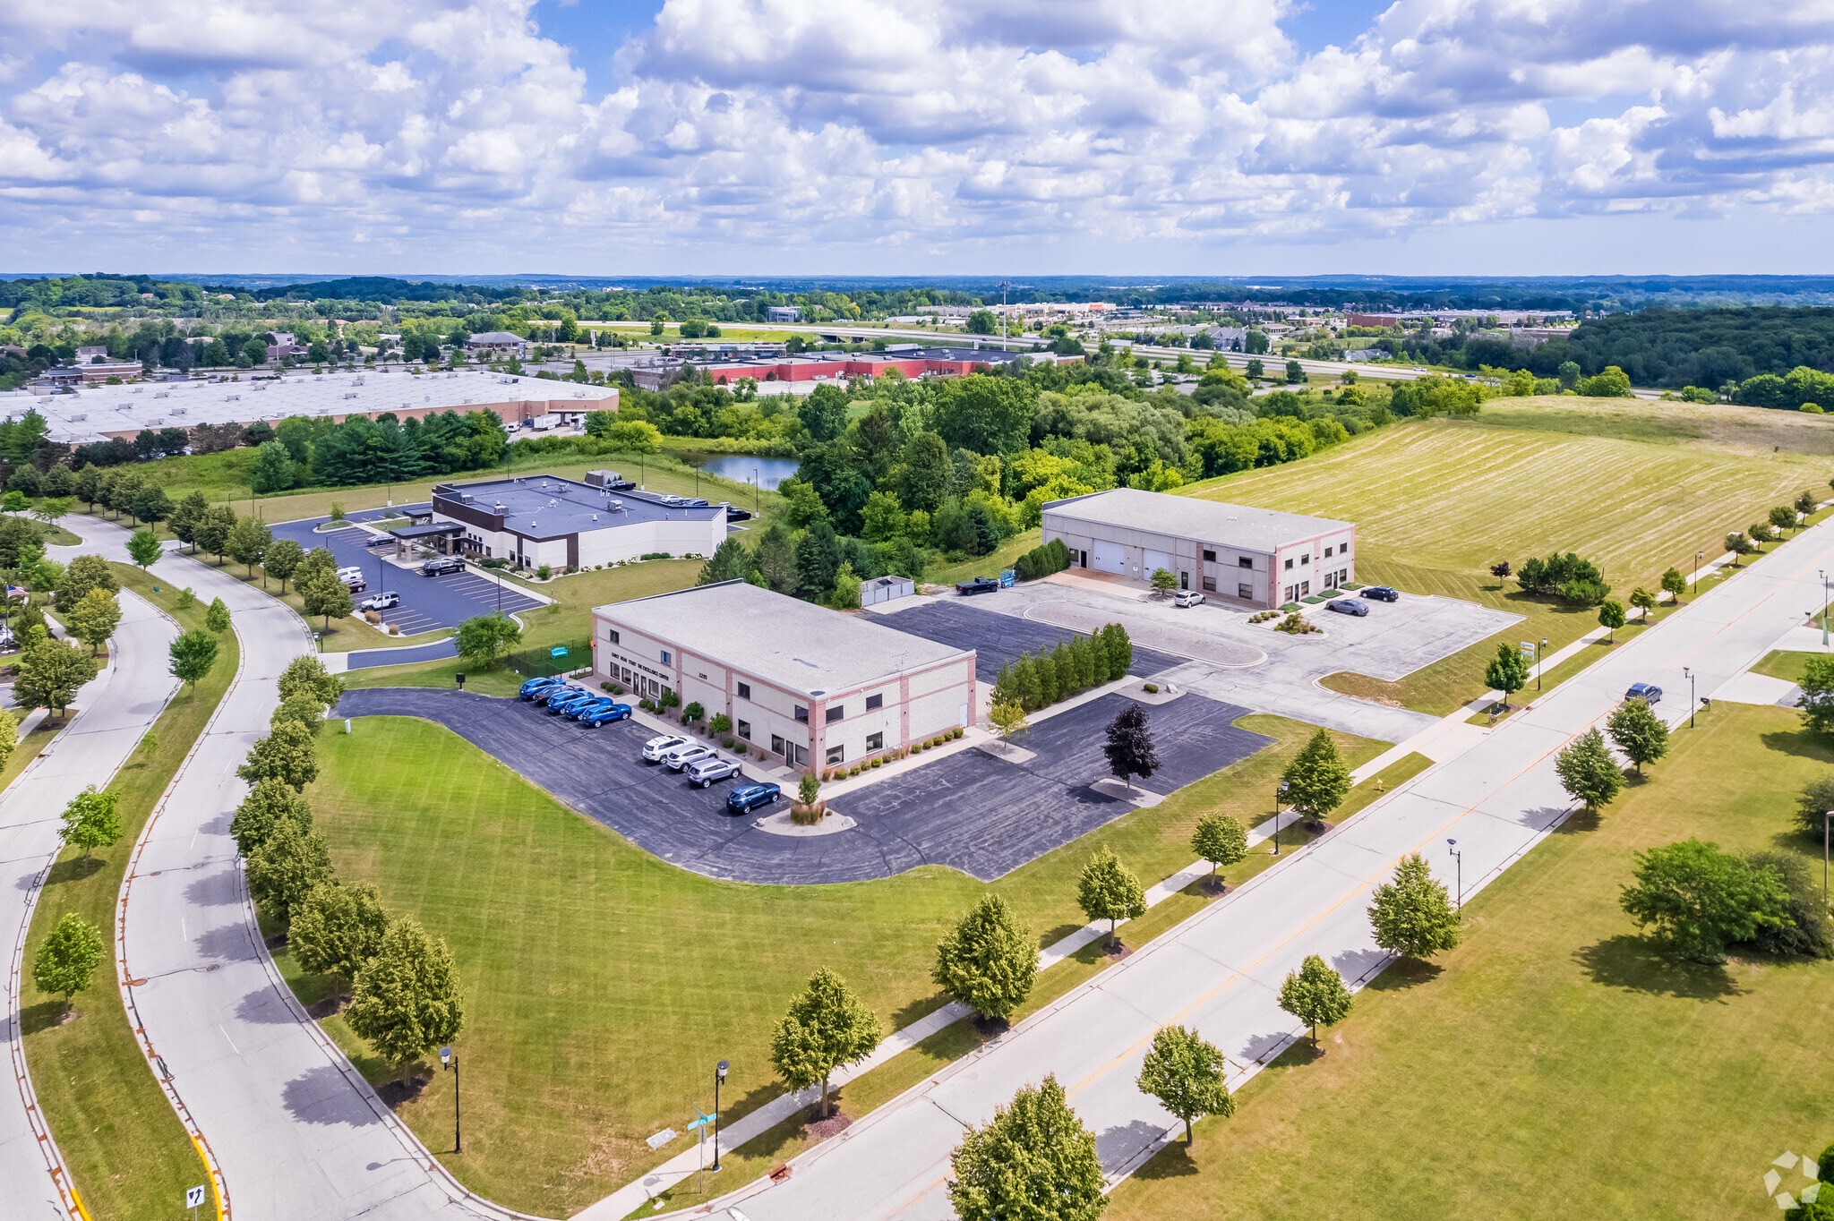
1530 Corporate Center Dr 1,200 - 3,600 SF of Office Space Available in West Bend, WI 53095
Features
Clear Height
20’
Drive In Bays
2
Exterior Dock Doors
1
Standard Parking Spaces
26
All Available Spaces(2)
Display Rental Rate as
- Space
- Size
- Term
- Rental Rate
- Space Use
- Build-Out
- Available


- Lease rate does not include utilities, property expenses or building services
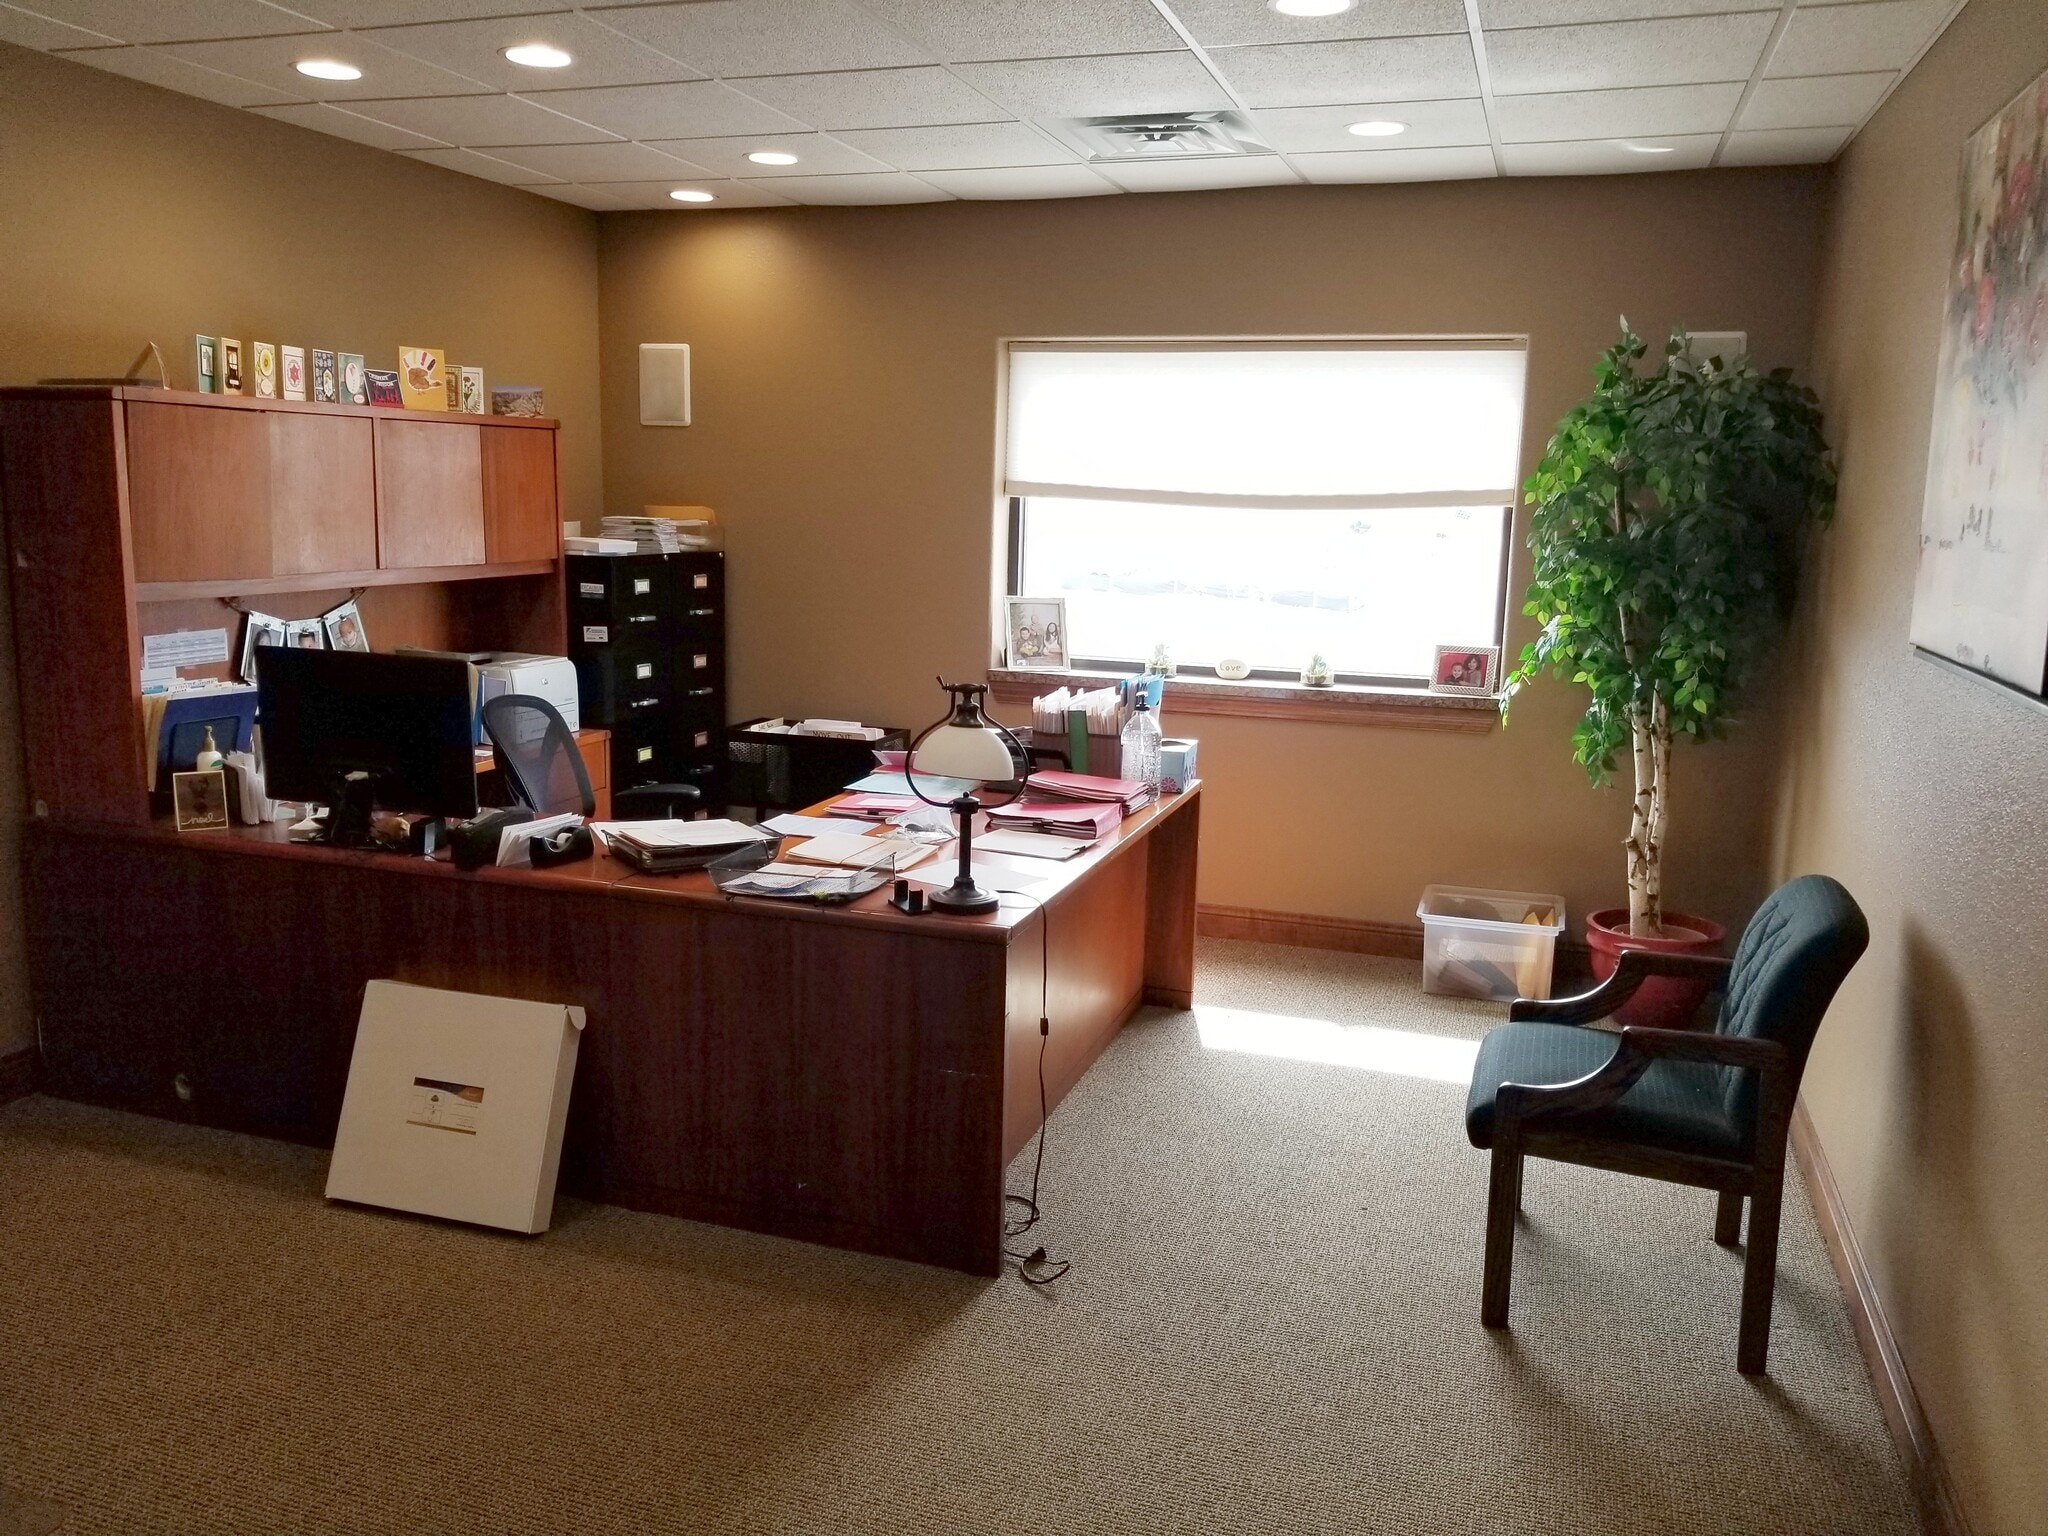
- Mostly Open Floor Plan Layout
- Conference Rooms
- Space is in Excellent Condition
- Natural Light
- Smoke Detector
- Fully Built-Out as Standard Office
- 1 Private Office
- Finished Ceilings: 9’
- Drop Ceilings
- Open-Plan
- Lease rate does not include utilities, property expenses or building services
- Mostly Open Floor Plan Layout
- 2 Workstations
- Central Air Conditioning
- Laboratory
- Drop Ceilings
- Open-Plan
- Fully Built-Out as Standard Office
- 1 Conference Room
- Finished Ceilings: 9’
- Reception Area
- High Ceilings
- Emergency Lighting
- Smoke Detector
| Space | Size | Term | Rental Rate | Space Use | Build-Out | Available |
| 1st Floor, Ste 1 | 2,400 SF | 2-6 Years | $13.78 CAD/SF/YR $1.15 CAD/SF/MO $33,062 CAD/YR $2,755 CAD/MO | Office | Full Build-Out | Now |
| 1st Floor, Ste 1 | 1,200 SF | 3 Years | $16.53 CAD/SF/YR $1.38 CAD/SF/MO $19,837 CAD/YR $1,653 CAD/MO | Office | Full Build-Out | Now |
1st Floor, Ste 1
| Size |
| 2,400 SF |
| Term |
| 2-6 Years |
| Rental Rate |
| $13.78 CAD/SF/YR $1.15 CAD/SF/MO $33,062 CAD/YR $2,755 CAD/MO |
| Space Use |
| Office |
| Build-Out |
| Full Build-Out |
| Available |
| Now |
1st Floor, Ste 1
| Size |
| 1,200 SF |
| Term |
| 3 Years |
| Rental Rate |
| $16.53 CAD/SF/YR $1.38 CAD/SF/MO $19,837 CAD/YR $1,653 CAD/MO |
| Space Use |
| Office |
| Build-Out |
| Full Build-Out |
| Available |
| Now |
1 of 29
Videos
Matterport 3D Exterior
Matterport 3D Tour
Photos
Street View
Street
Map
1st Floor, Ste 1
| Size | 2,400 SF |
| Term | 2-6 Years |
| Rental Rate | $13.78 CAD/SF/YR |
| Space Use | Office |
| Build-Out | Full Build-Out |
| Available | Now |
- Lease rate does not include utilities, property expenses or building services
- Fully Built-Out as Standard Office
- Mostly Open Floor Plan Layout
- 1 Private Office
- Conference Rooms
- Finished Ceilings: 9’
- Space is in Excellent Condition
- Drop Ceilings
- Natural Light
- Open-Plan
- Smoke Detector
1st Floor, Ste 1
| Size | 1,200 SF |
| Term | 3 Years |
| Rental Rate | $16.53 CAD/SF/YR |
| Space Use | Office |
| Build-Out | Full Build-Out |
| Available | Now |
- Lease rate does not include utilities, property expenses or building services
- Fully Built-Out as Standard Office
- Mostly Open Floor Plan Layout
- 1 Conference Room
- 2 Workstations
- Finished Ceilings: 9’
- Central Air Conditioning
- Reception Area
- Laboratory
- High Ceilings
- Drop Ceilings
- Emergency Lighting
- Open-Plan
- Smoke Detector
Property Facts
Building Size
7,200 SF
Lot Size
2.70 AC
Year Built
2005
Construction
Masonry
Water
City
Sewer
City
Zoning
M-3
Select Tenants
- Floor
- Tenant Name
- Industry
- 1st
- Encore Property Management
- Real Estate
- Multiple
- Encore Real Estate Brokerage
- Real Estate
- 1st
- Hillside Tram
- Manufacturing

Fairly walkable
40/100
Very drivable
80/100
Fairly bikeable
40/100

1 of 6
Videos
Matterport 3D Exterior
Matterport 3D Tour
Photos
Street View
Street
Map

Presented by
1530 Corporate Center Dr
Already a member? Log In
Hmm, there seems to have been an error sending your message. Please try again.
Thanks! Your message was sent.