Your email has been sent.

1531 E Bradford Pky 1,942 SF of Office Space Available in Springfield, MO 65804
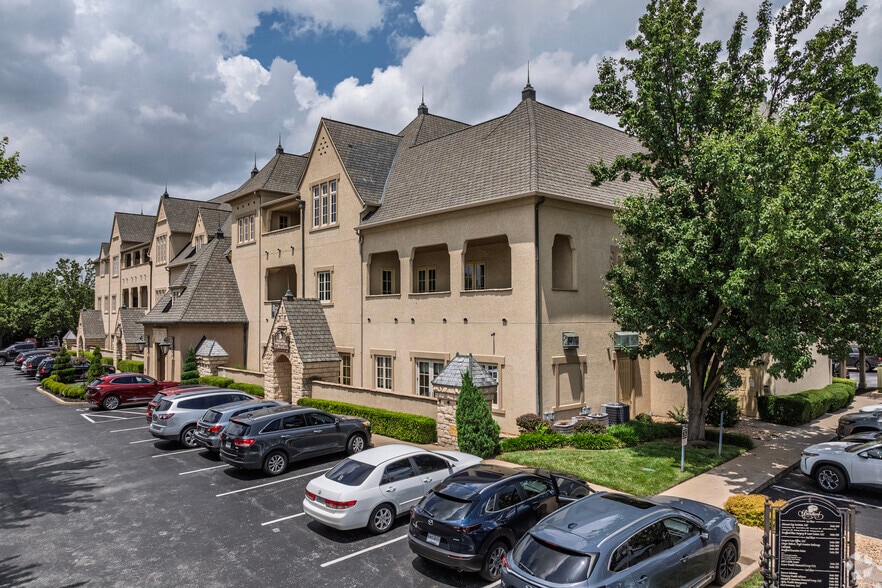

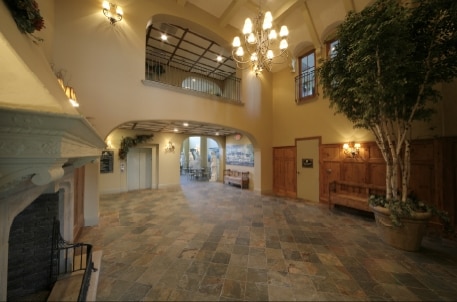
Highlights
- Executive office suite within the Class-A Bradford Place Office Condominiums, offering a professional and polished environment.
- Fully ADA-compliant building with a glass elevator and convenient proximity to James River Freeway, and Springfield’s Medical Mile
All Available Space(1)
Display Rental Rate as
- Space
- Size
- Term
- Rental Rate
- Space Use
- Build-Out
- Available
- Fits 5 - 16 People
| Space | Size | Term | Rental Rate | Space Use | Build-Out | Available |
| 3rd Floor | 1,942 SF | Negotiable | Upon Request Upon Request Upon Request Upon Request | Office | - | Now |
3rd Floor
| Size |
| 1,942 SF |
| Term |
| Negotiable |
| Rental Rate |
| Upon Request Upon Request Upon Request Upon Request |
| Space Use |
| Office |
| Build-Out |
| - |
| Available |
| Now |
3rd Floor
| Size | 1,942 SF |
| Term | Negotiable |
| Rental Rate | Upon Request |
| Space Use | Office |
| Build-Out | - |
| Available | Now |
- Fits 5 - 16 People
Property Overview
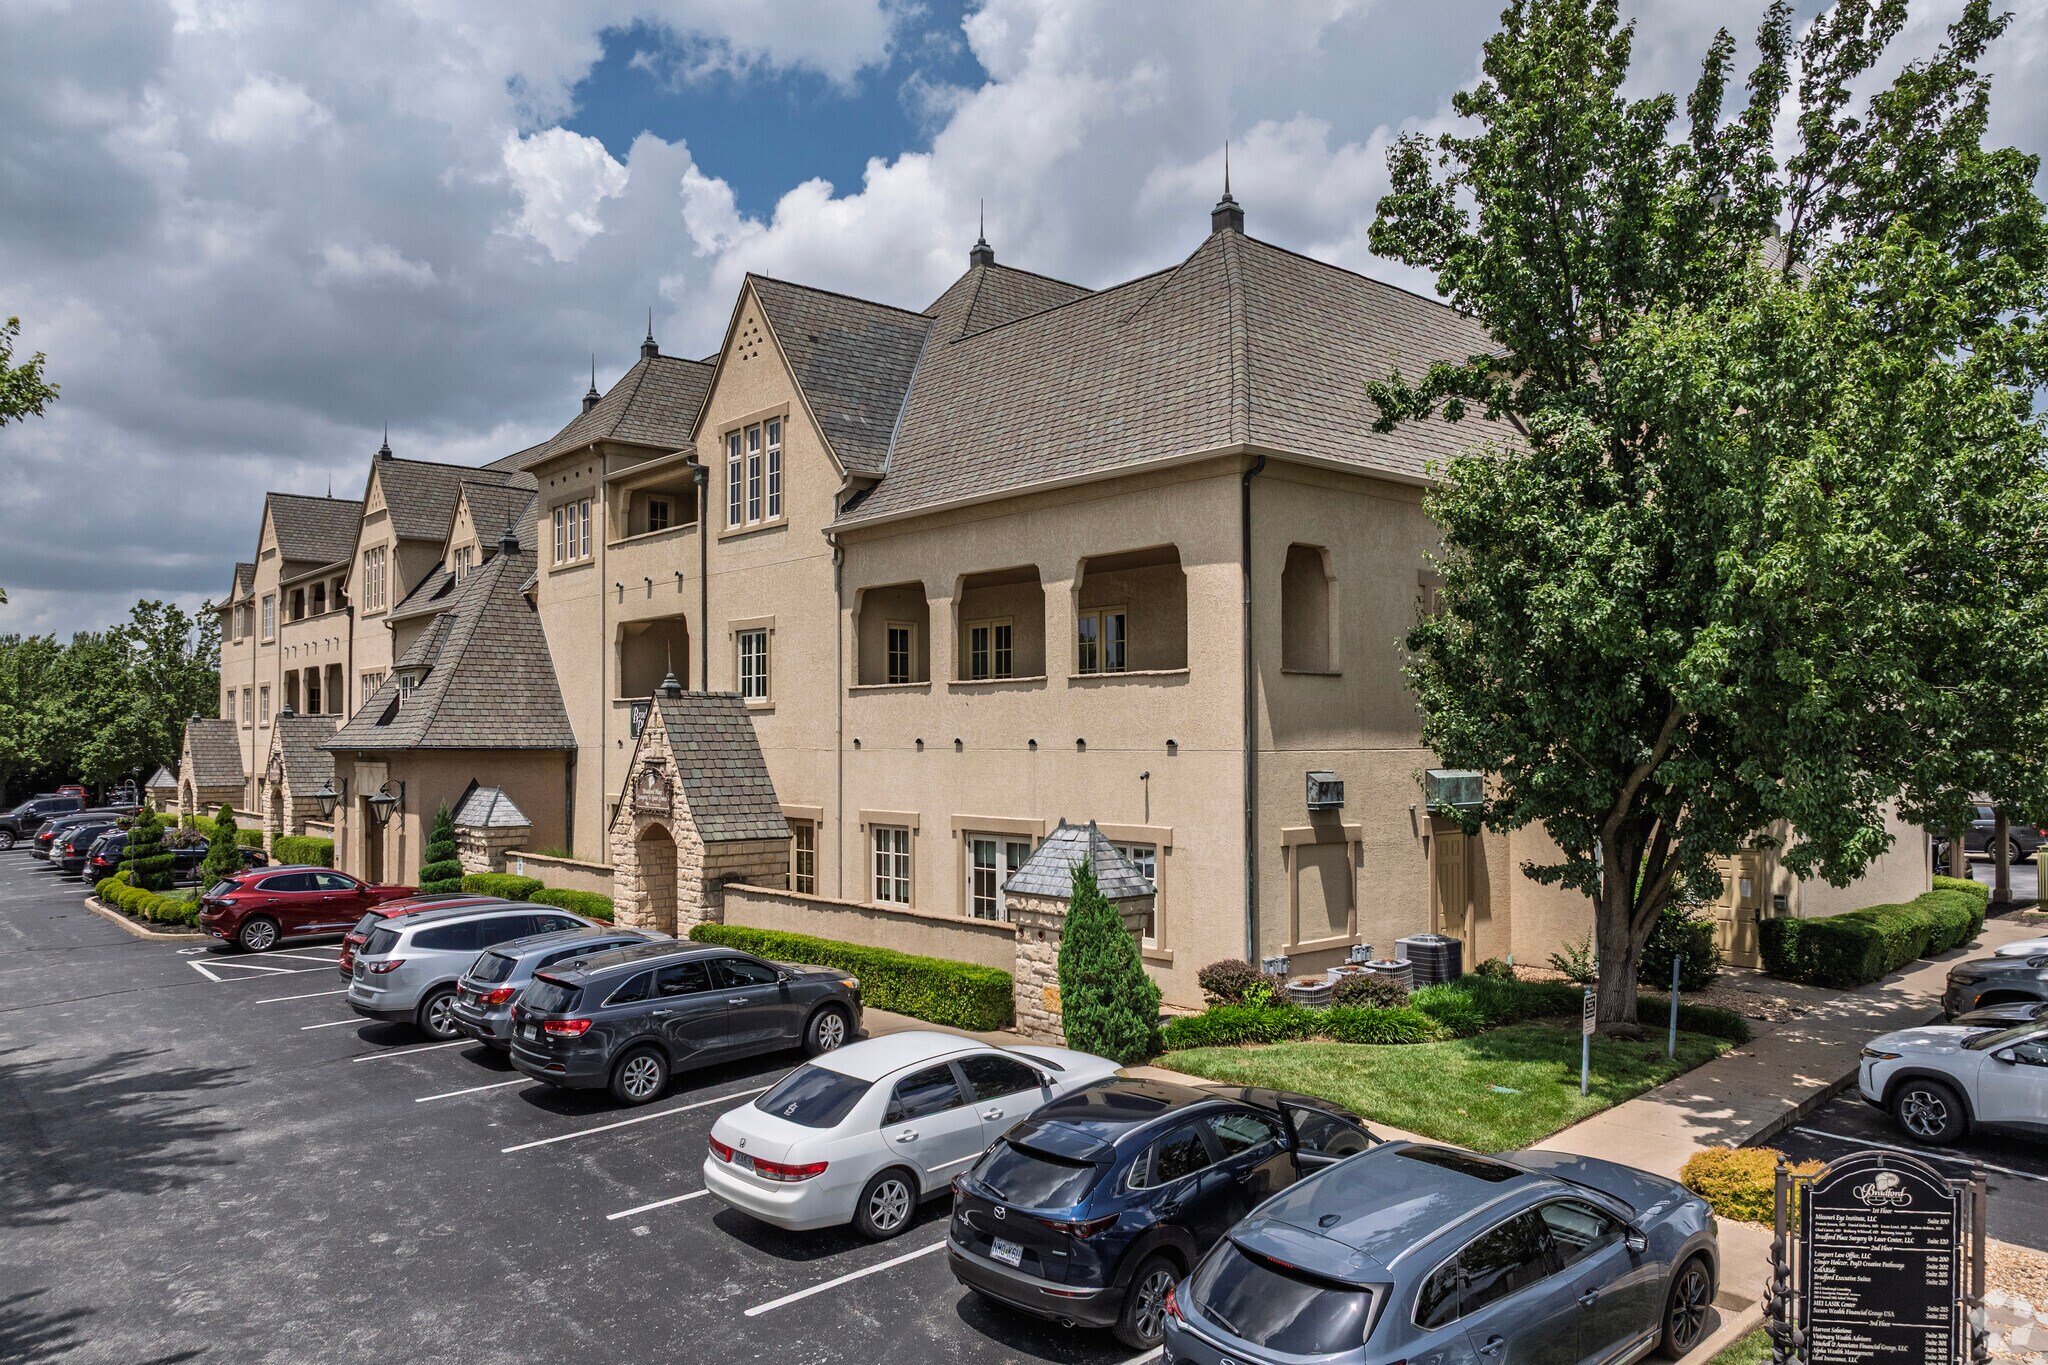
Located on the second floor, the building is fully ADA-compliant with a glass elevator and is conveniently situated near James River Freeway, providing quick access to Springfield's Medical Mile and major office district. Offered as a turnkey, modified full-service gross lease, the rate includes CAM, taxes, insurance, utilities, and janitorial, all paid by the landlord (base year for expenses). This premium office opportunity in a highly sought-after location will be available for occupancy in June of 2026. Call today for leasing details or to schedule a private showing.
- 24 Hour Access
- Signage
- Skylights
- Wheelchair Accessible
- Air Conditioning
- Balcony
- Fiber Optic Internet
- Smoke Detector
Property Facts
Select Tenants
- Floor
- Tenant Name
- Industry
- 3rd
- 1st Step Property Management
- Construction
- 3rd
- Alpha Wealth Management
- Finance and Insurance
- 3rd
- Cantrell Real Estate
- Real Estate
- 1st
- Cellaride
- Professional, Scientific, and Technical Services
- 1st
- Evelyn Gwin Mangan Pc
- Professional, Scientific, and Technical Services
- 3rd
- Joy For Your Journey LLC
- Professional, Scientific, and Technical Services
- 1st
- Missouri Eye Institute
- Health Care and Social Assistance
- 3rd
- Mitchell & Associates Financial LLC
- Finance and Insurance
- 2nd
- Secure Wealth Financial Group USA
- Finance and Insurance
- 3rd
- Visionary Wealth Advisors
- Finance and Insurance



Presented by
1531 E Bradford Pky
Hmm, there seems to have been an error sending your message. Please try again.
Thanks! Your message was sent.