Log In/Sign Up
Your email has been sent.



Palm Lake at Tampa Palms 15310 Amberly Dr 978 - 12,674 SF of Space Available in Tampa, FL 33647
Highlights
- Prestigious 85,820 SF New Tampa Class A Office/Medical Building
- Secure building with 24/7 tenant access via security card system


- Beautifully landscaped campus with cascading water feature
- Free parking at a ratio of 4 spaces / 1,000 SF leased
- On-site property management, conference center, & restaurant
- Convenient access to I-75, I-275, University of South Florida, and Florida Hospital-Tampa
All Available Spaces(5)
Display Rental Rate as
- Space
- Size
- Term
- Rental Rate
- Space Use
- Build-Out
- Available
- Rate includes utilities, building services and property expenses
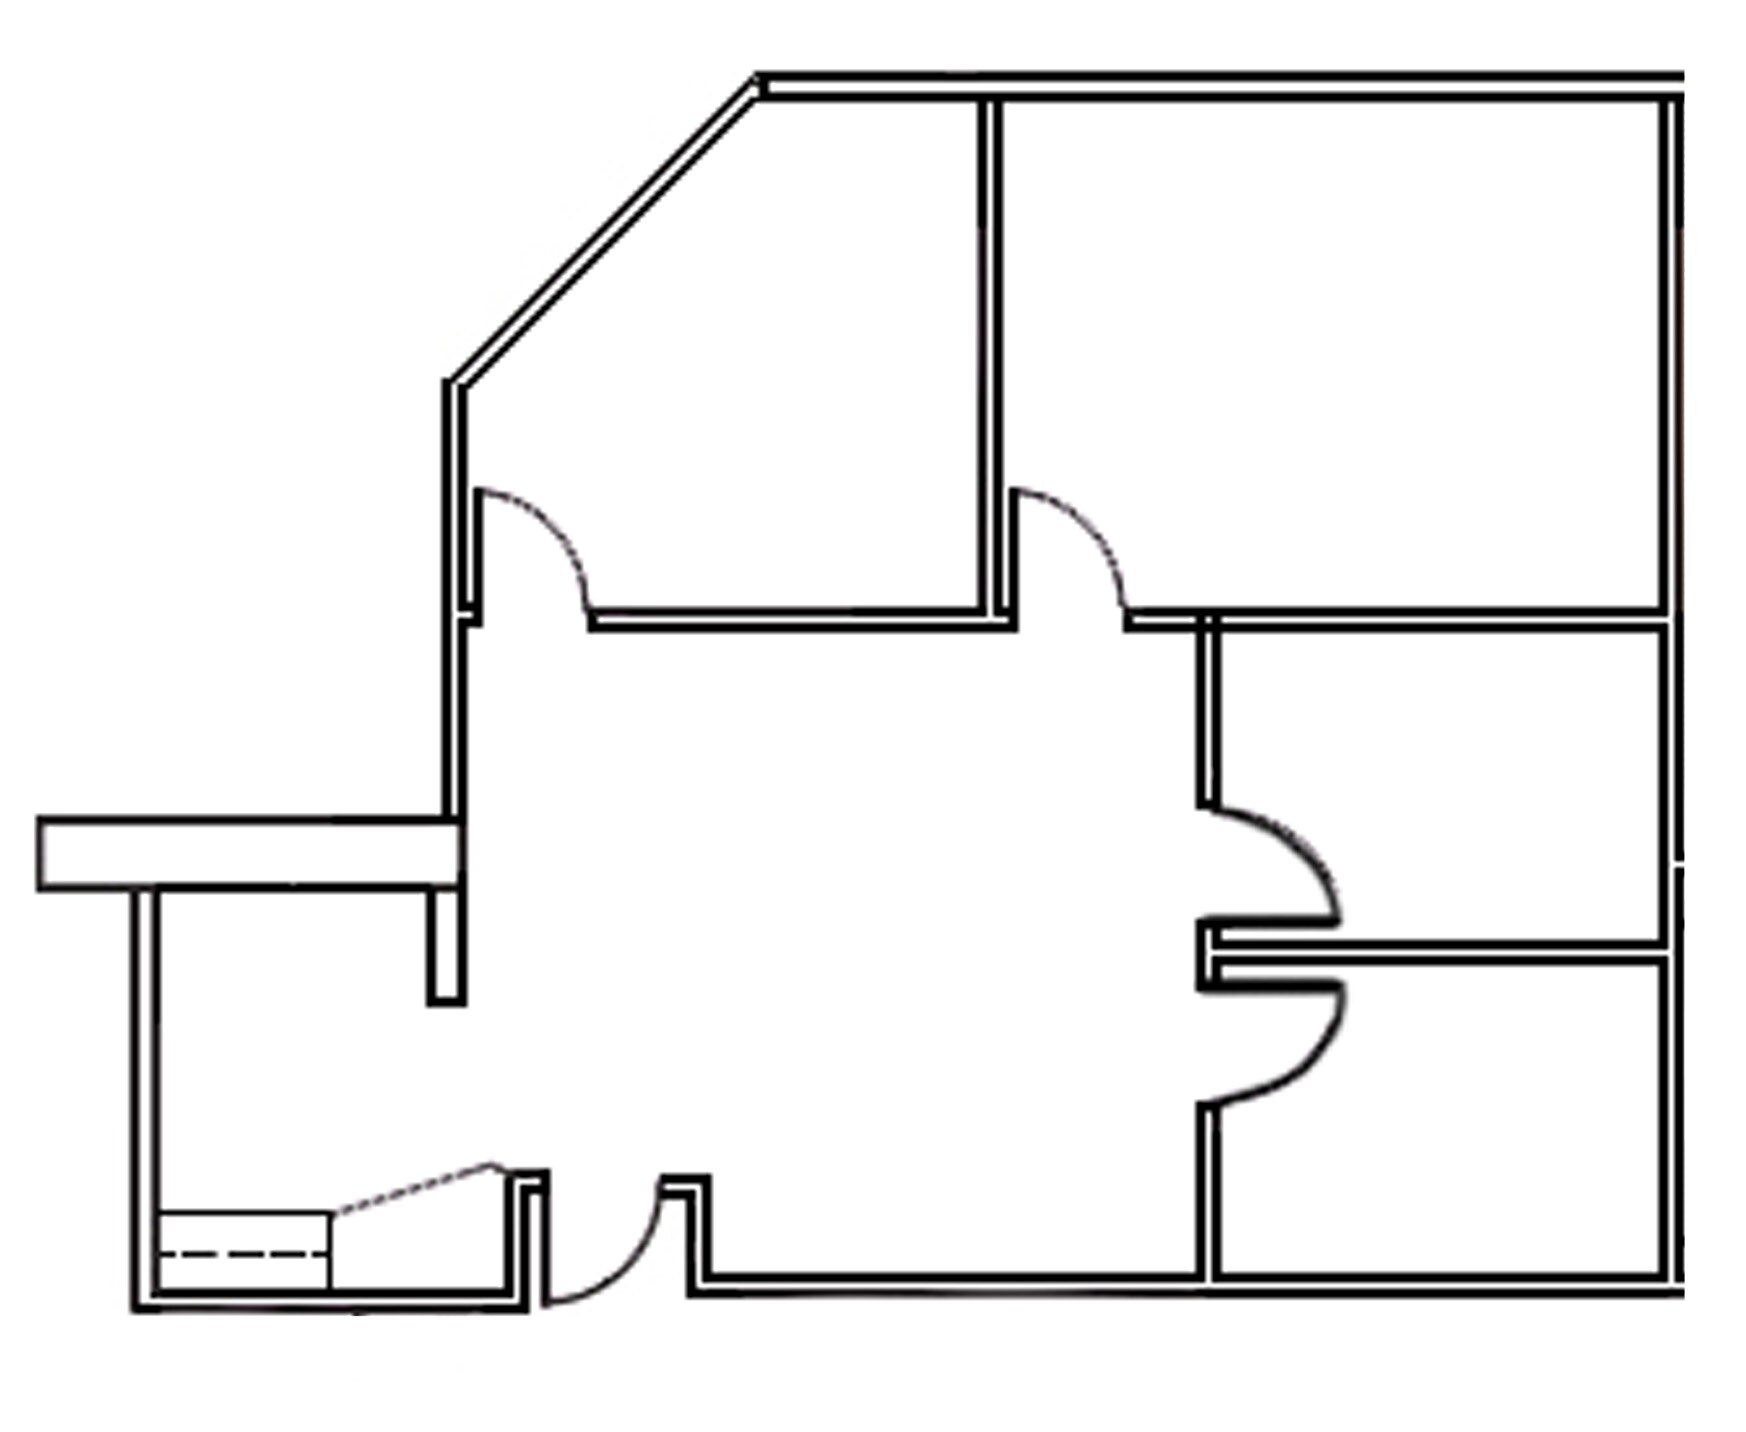
- 3 Private Offices
- Fully Built-Out as Standard Office
- 1 Conference Room
- Rate includes utilities, building services and property expenses
- Space is in Excellent Condition
- Prior Dental Surgery Suite
- Fully Built-Out as Dental Office Space
- Prior Dental Surgery Suite
- Rate includes utilities, building services and property expenses
- Office intensive layout
- Fully Built-Out as Professional Services Office
- Rate includes utilities, building services and property expenses
- Mostly Open Floor Plan Layout
- Fully Built-Out as Standard Office
- Rate includes utilities, building services and property expenses
- 8 Private Offices
- Fully Built-Out as Standard Office
| Space | Size | Term | Rental Rate | Space Use | Build-Out | Available |
| 1st Floor, Ste 190 | 1,206 SF | Negotiable | $40.15 CAD/SF/YR $3.35 CAD/SF/MO $48,424 CAD/YR $4,035 CAD/MO | Office | Full Build-Out | 2026-10-01 |
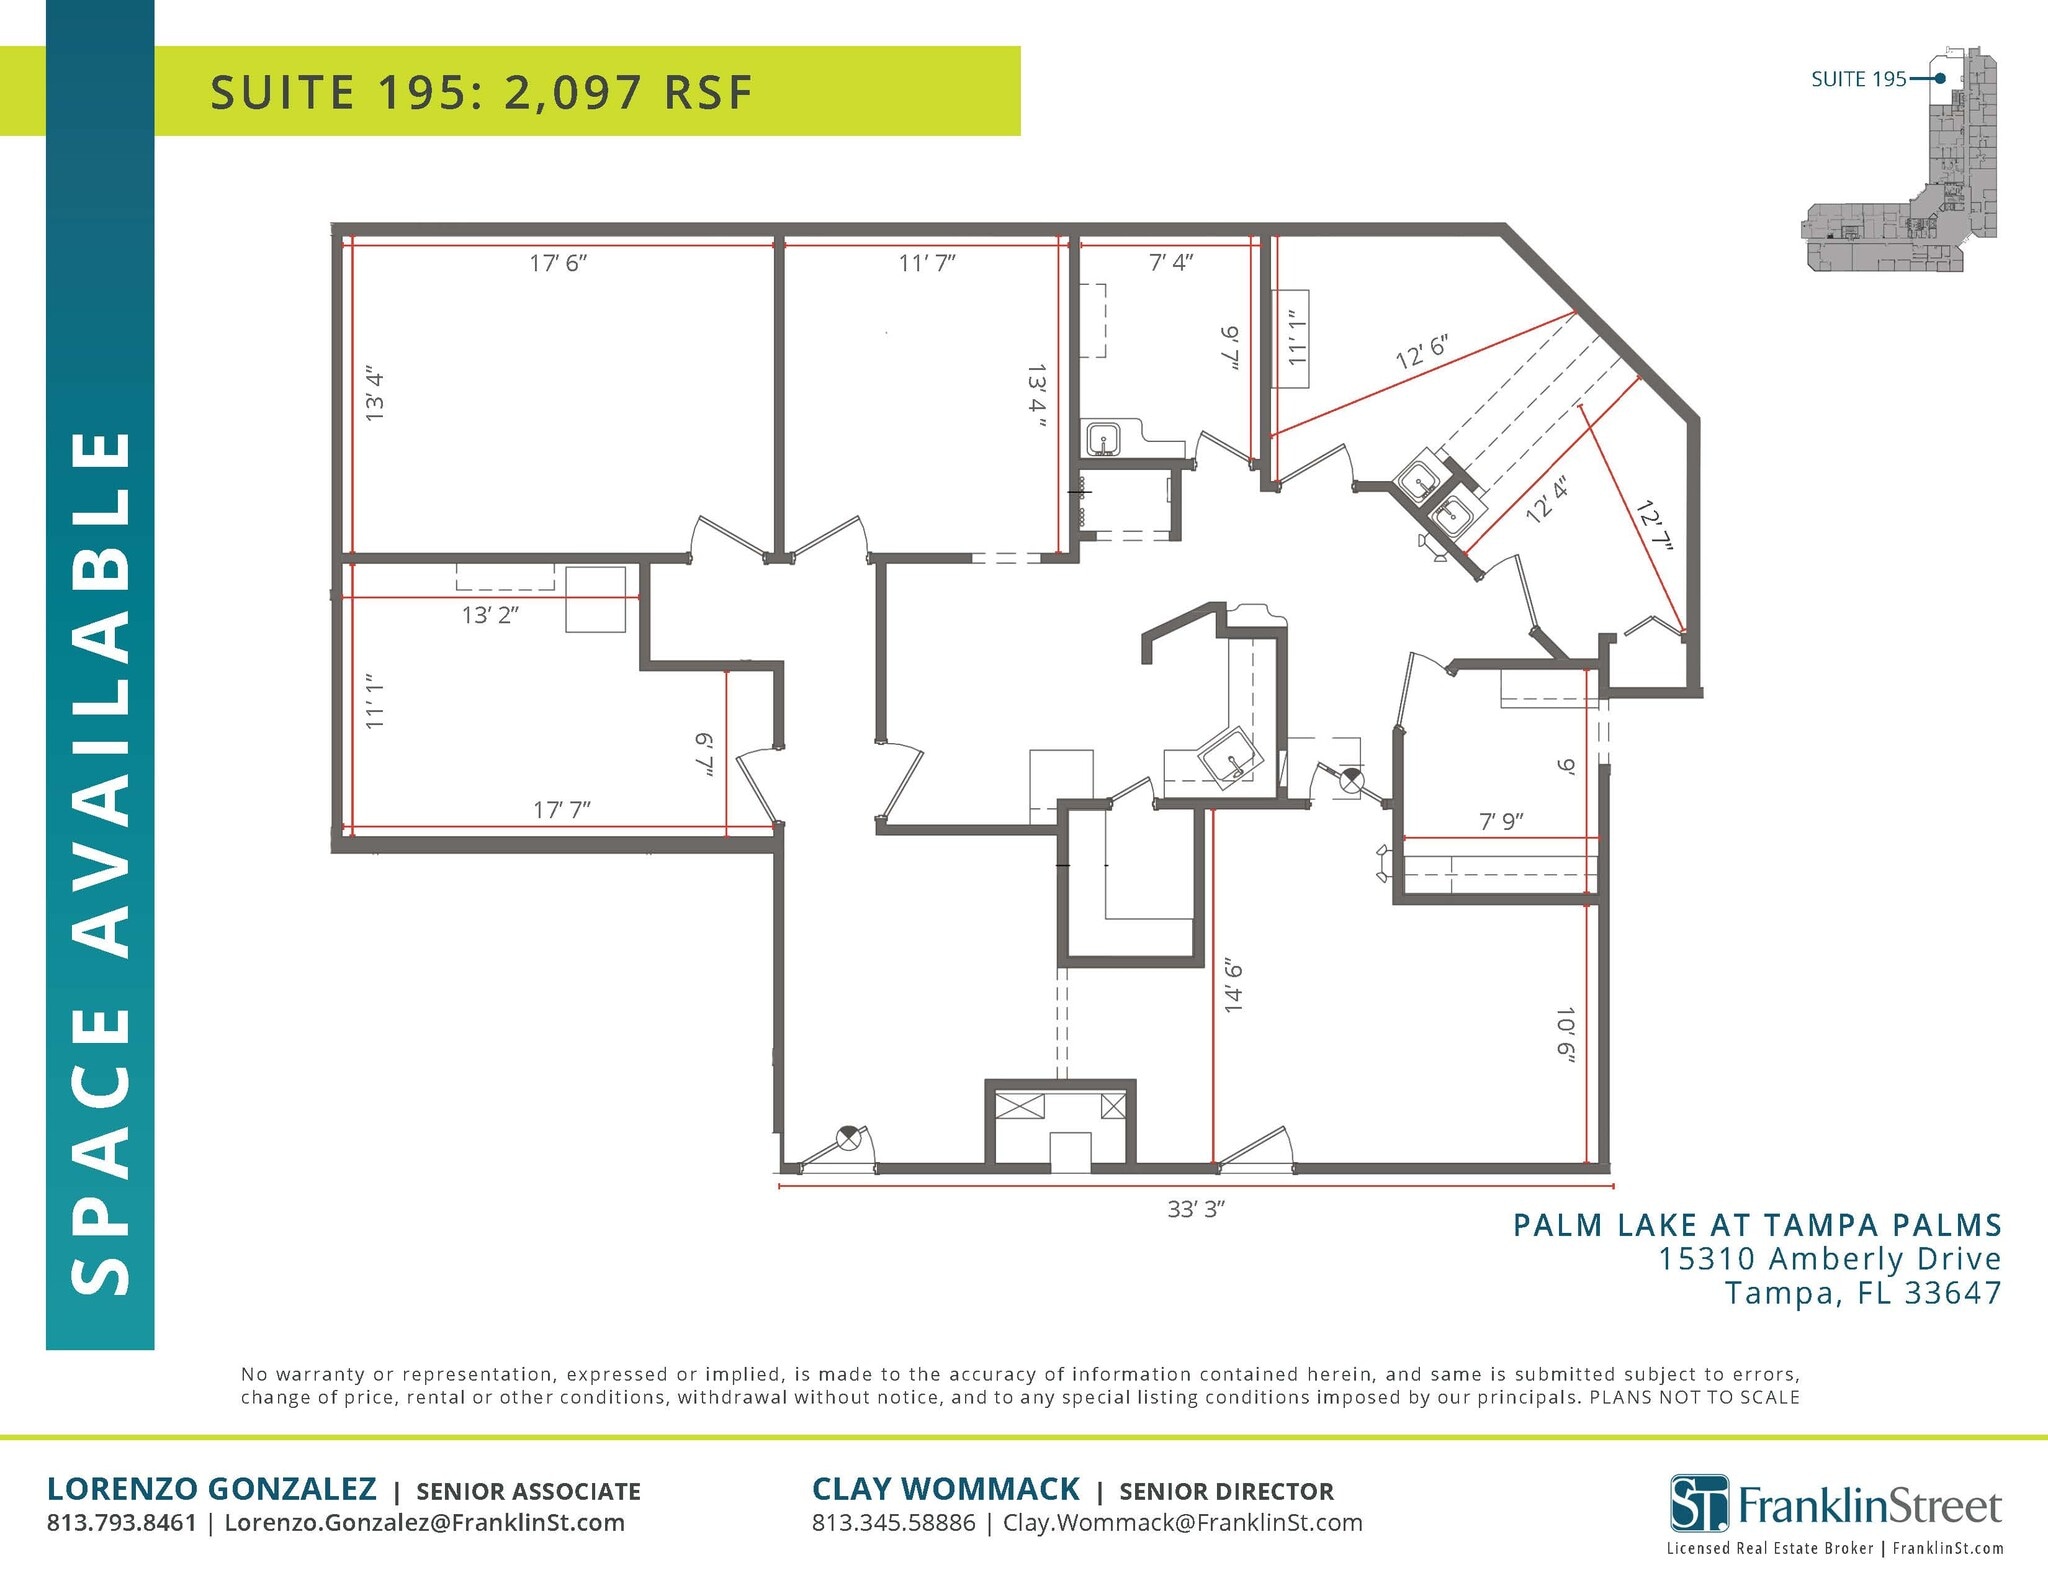
| 1st Floor, Ste 195 | 2,097 SF | Negotiable | $40.15 CAD/SF/YR $3.35 CAD/SF/MO $84,199 CAD/YR $7,017 CAD/MO | Office/Medical | Full Build-Out | Now |
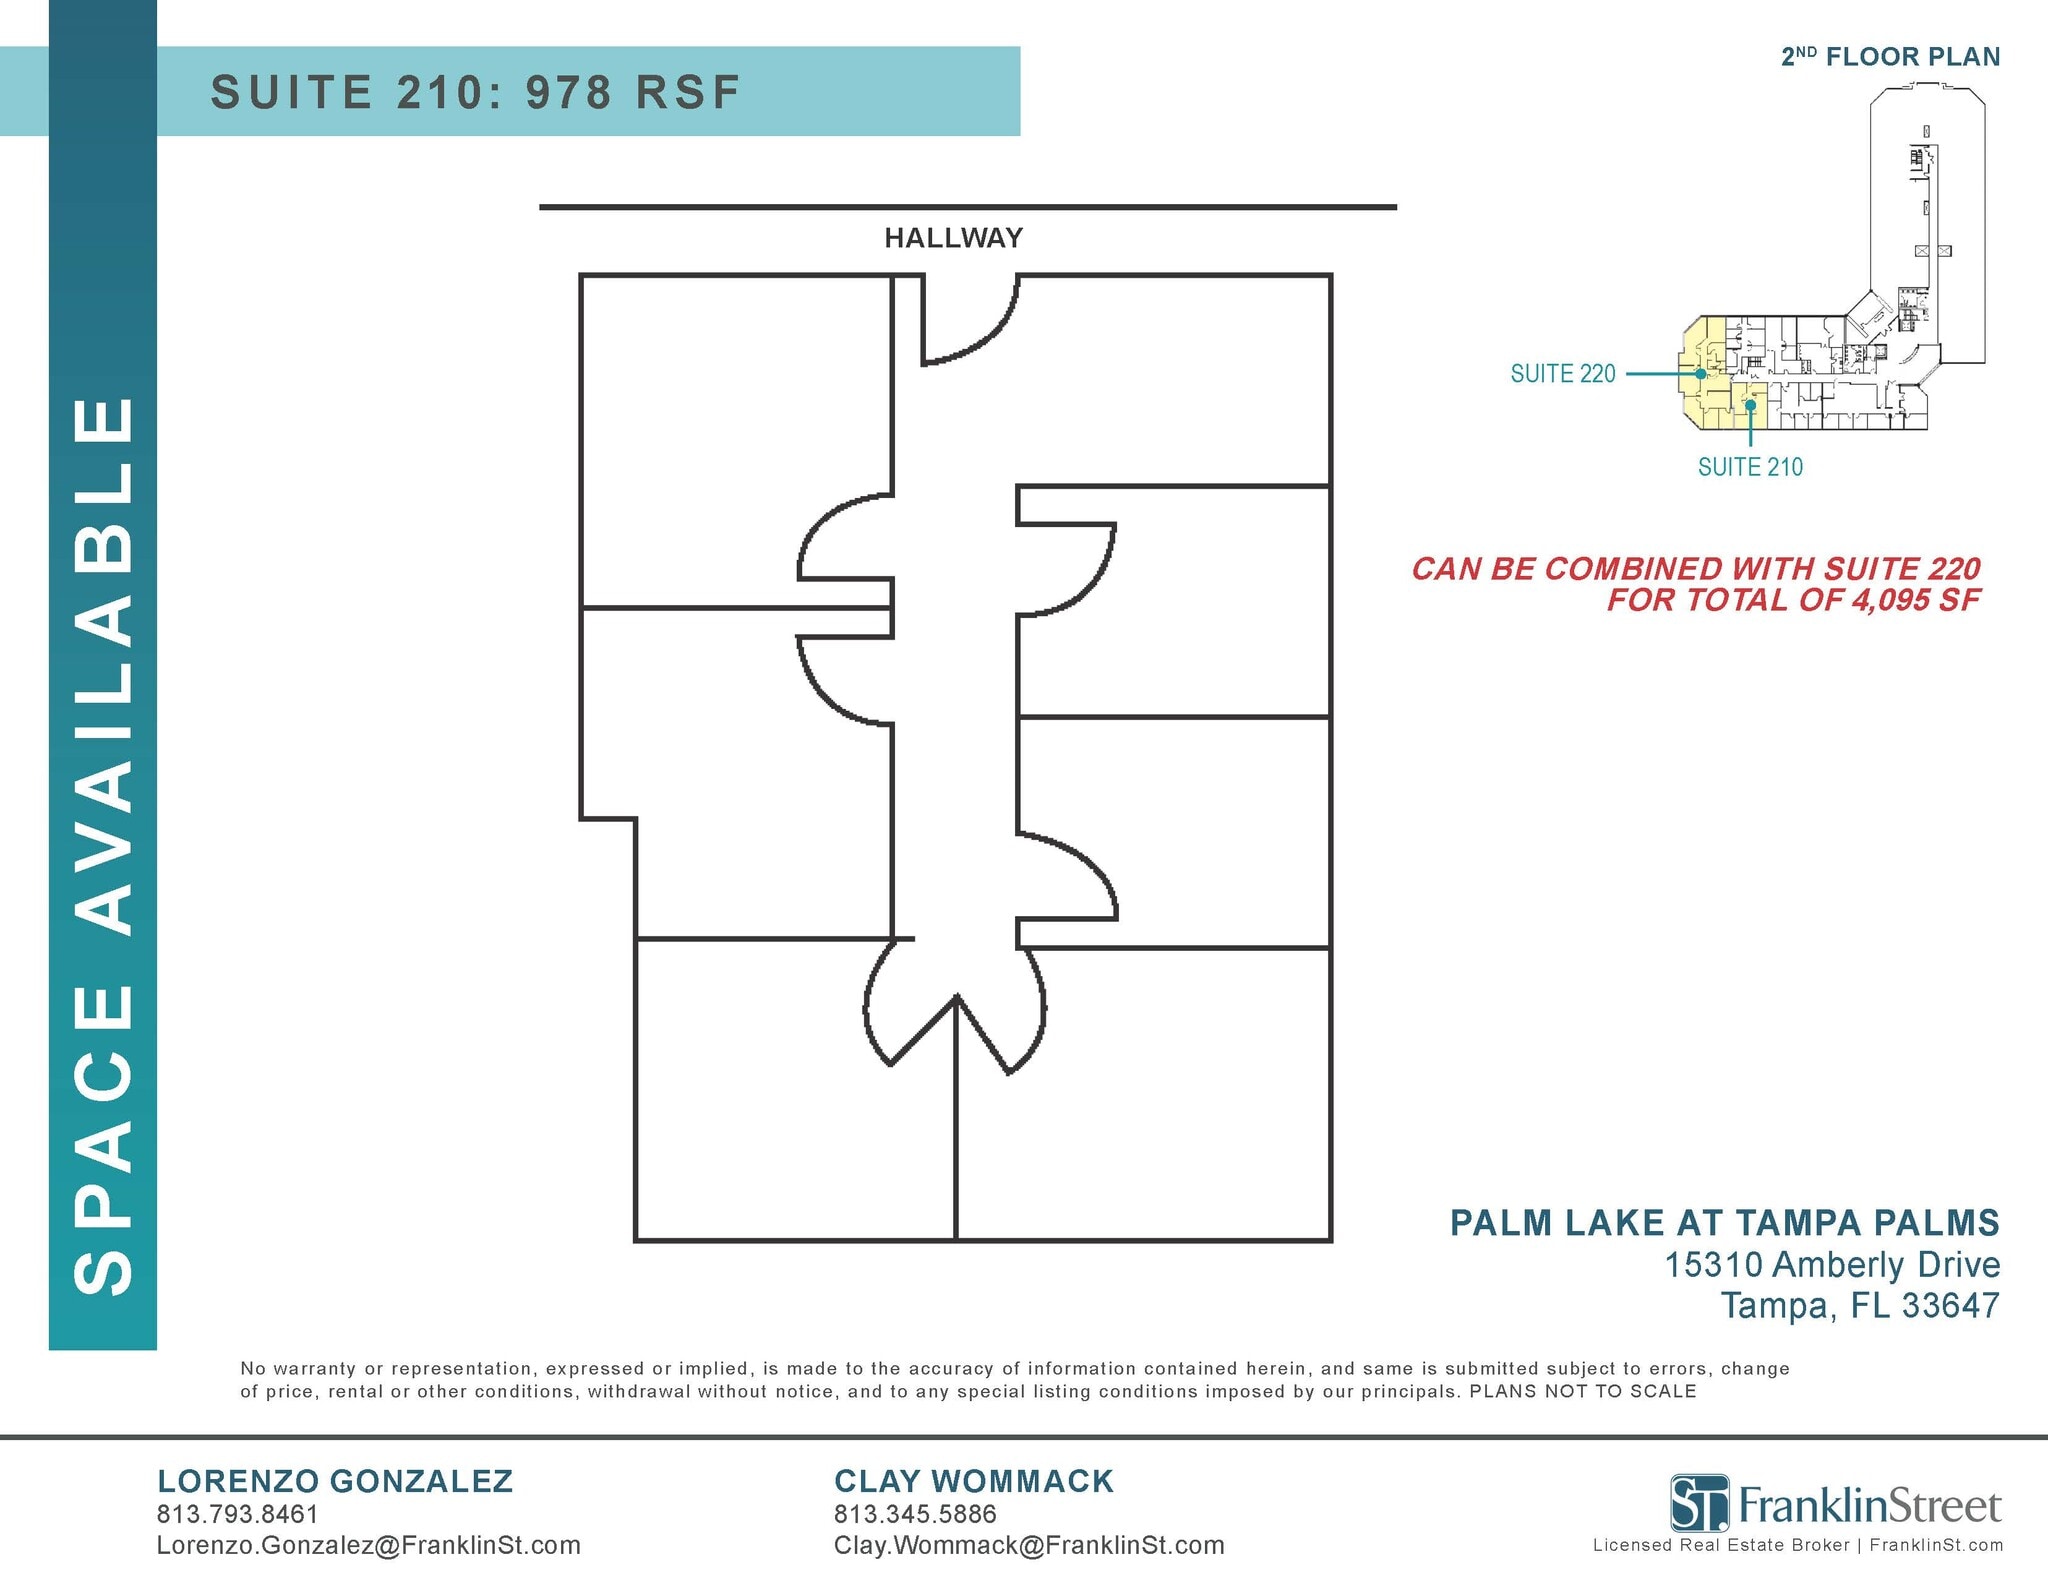
| 2nd Floor, Ste 210 | 978-4,095 SF | Negotiable | $40.15 CAD/SF/YR $3.35 CAD/SF/MO $164,423 CAD/YR $13,702 CAD/MO | Office | Full Build-Out | Now |
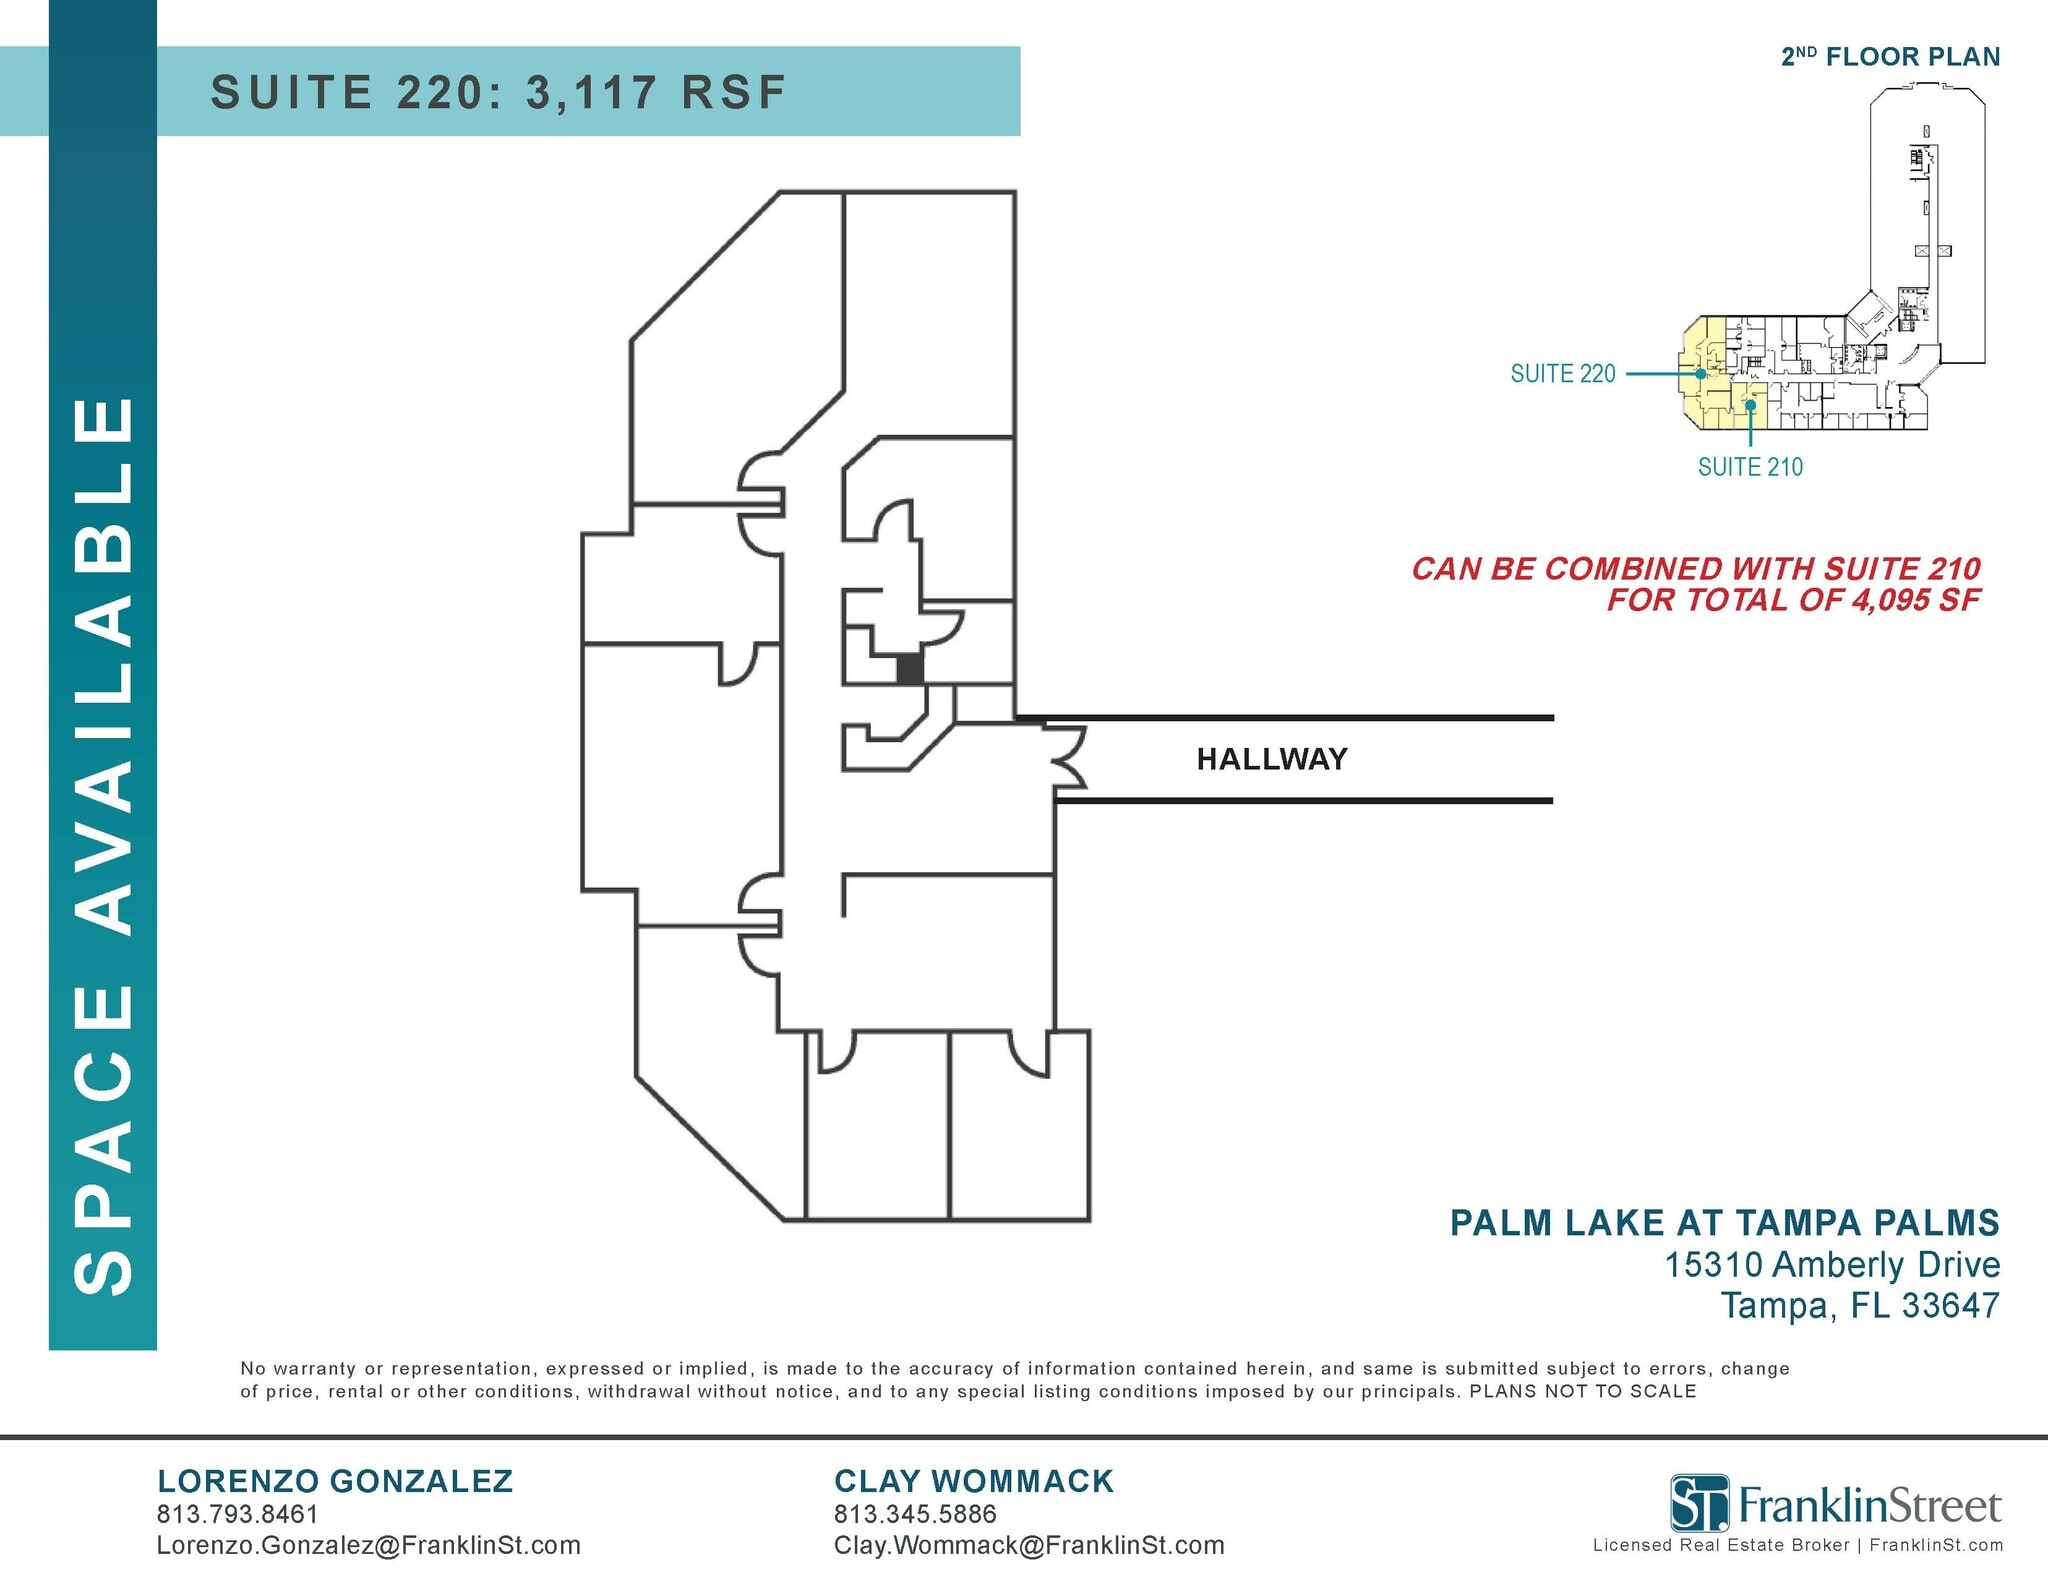
| 2nd Floor, Ste 220 | 3,117-4,095 SF | Negotiable | $40.15 CAD/SF/YR $3.35 CAD/SF/MO $164,423 CAD/YR $13,702 CAD/MO | Office | Full Build-Out | 2027-07-01 |
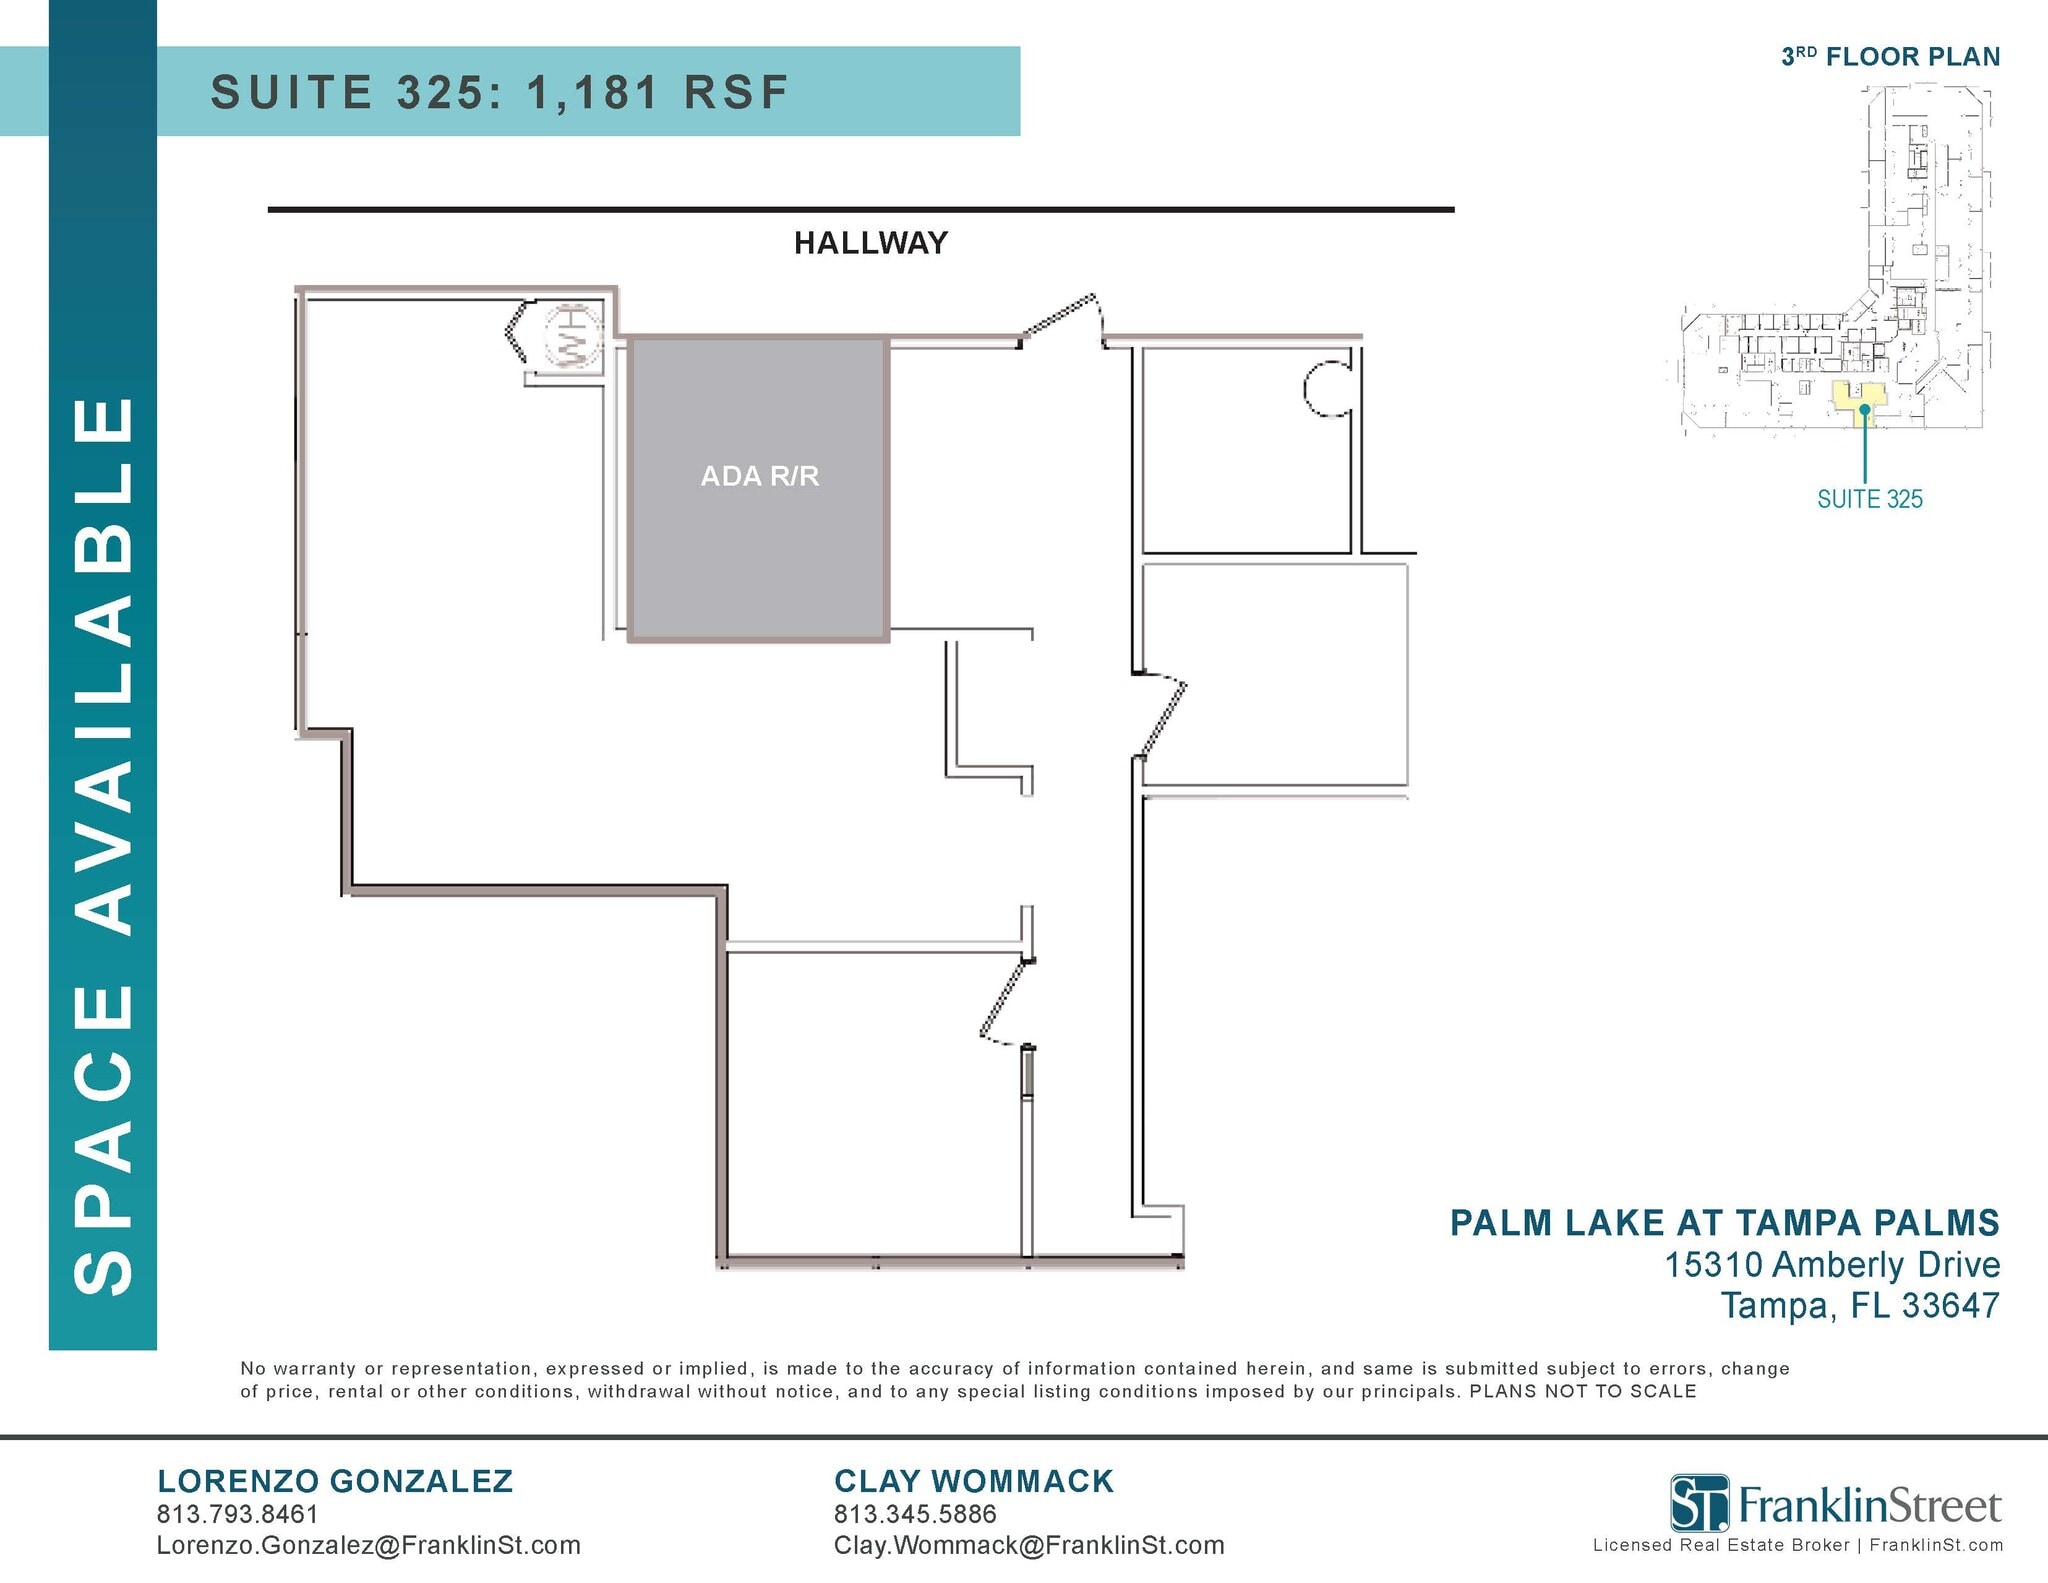
| 3rd Floor, Ste 325 | 1,181 SF | Negotiable | $40.15 CAD/SF/YR $3.35 CAD/SF/MO $47,420 CAD/YR $3,952 CAD/MO | Office | Full Build-Out | Now |
1st Floor, Ste 190
| Size |
| 1,206 SF |
| Term |
| Negotiable |
| Rental Rate |
| $40.15 CAD/SF/YR $3.35 CAD/SF/MO $48,424 CAD/YR $4,035 CAD/MO |
| Space Use |
| Office |
| Build-Out |
| Full Build-Out |
| Available |
| 2026-10-01 |
1st Floor, Ste 195
| Size |
| 2,097 SF |
| Term |
| Negotiable |
| Rental Rate |
| $40.15 CAD/SF/YR $3.35 CAD/SF/MO $84,199 CAD/YR $7,017 CAD/MO |
| Space Use |
| Office/Medical |
| Build-Out |
| Full Build-Out |
| Available |
| Now |
2nd Floor, Ste 210
| Size |
| 978-4,095 SF |
| Term |
| Negotiable |
| Rental Rate |
| $40.15 CAD/SF/YR $3.35 CAD/SF/MO $164,423 CAD/YR $13,702 CAD/MO |
| Space Use |
| Office |
| Build-Out |
| Full Build-Out |
| Available |
| Now |
2nd Floor, Ste 220
| Size |
| 3,117-4,095 SF |
| Term |
| Negotiable |
| Rental Rate |
| $40.15 CAD/SF/YR $3.35 CAD/SF/MO $164,423 CAD/YR $13,702 CAD/MO |
| Space Use |
| Office |
| Build-Out |
| Full Build-Out |
| Available |
| 2027-07-01 |
3rd Floor, Ste 325
| Size |
| 1,181 SF |
| Term |
| Negotiable |
| Rental Rate |
| $40.15 CAD/SF/YR $3.35 CAD/SF/MO $47,420 CAD/YR $3,952 CAD/MO |
| Space Use |
| Office |
| Build-Out |
| Full Build-Out |
| Available |
| Now |
1 of 1
Videos
Matterport 3D Exterior
Matterport 3D Tour
Photos
Street View
Street
Map
1st Floor, Ste 190
| Size | 1,206 SF |
| Term | Negotiable |
| Rental Rate | $40.15 CAD/SF/YR |
| Space Use | Office |
| Build-Out | Full Build-Out |
| Available | 2026-10-01 |
- Rate includes utilities, building services and property expenses
- Fully Built-Out as Standard Office
- 3 Private Offices
- 1 Conference Room
1 of 1
Videos
Matterport 3D Exterior
Matterport 3D Tour
Photos
Street View
Street
Map
1st Floor, Ste 195
| Size | 2,097 SF |
| Term | Negotiable |
| Rental Rate | $40.15 CAD/SF/YR |
| Space Use | Office/Medical |
| Build-Out | Full Build-Out |
| Available | Now |
- Rate includes utilities, building services and property expenses
- Fully Built-Out as Dental Office Space
- Space is in Excellent Condition
- Prior Dental Surgery Suite
- Prior Dental Surgery Suite
1 of 1
Videos
Matterport 3D Exterior
Matterport 3D Tour
Photos
Street View
Street
Map
2nd Floor, Ste 210
| Size | 978-4,095 SF |
| Term | Negotiable |
| Rental Rate | $40.15 CAD/SF/YR |
| Space Use | Office |
| Build-Out | Full Build-Out |
| Available | Now |
- Rate includes utilities, building services and property expenses
- Fully Built-Out as Professional Services Office
- Office intensive layout
1 of 1
Videos
Matterport 3D Exterior
Matterport 3D Tour
Photos
Street View
Street
Map
2nd Floor, Ste 220
| Size | 3,117-4,095 SF |
| Term | Negotiable |
| Rental Rate | $40.15 CAD/SF/YR |
| Space Use | Office |
| Build-Out | Full Build-Out |
| Available | 2027-07-01 |
- Rate includes utilities, building services and property expenses
- Fully Built-Out as Standard Office
- Mostly Open Floor Plan Layout
1 of 1
Videos
Matterport 3D Exterior
Matterport 3D Tour
Photos
Street View
Street
Map
3rd Floor, Ste 325
| Size | 1,181 SF |
| Term | Negotiable |
| Rental Rate | $40.15 CAD/SF/YR |
| Space Use | Office |
| Build-Out | Full Build-Out |
| Available | Now |
- Rate includes utilities, building services and property expenses
- Fully Built-Out as Standard Office
- 8 Private Offices
Property Overview
Palm Lake at Tampa Palms offers an exceptional Class A office setting within the rapidly growing Tampa Palms submarket. This professionally managed property boasts upgraded finishes, modern glass wall accents, and move-in ready suites tailored to meet business needs. Tenants enjoy sweeping views of a tranquil lake accented by a cascading water feature, creating a serene environment that complements workplace productivity.
- 24 Hour Access
- Banking
- Controlled Access
- Conferencing Facility
- Pond
- Property Manager on Site
- Restaurant
- Car Charging Station
- Balcony
Property Facts
Building Type
Office
Year Built/Renovated
1988/2016
Building Height
3 Stories
Building Size
113,577 SF
Building Class
A
Typical Floor Size
28,606 SF
Unfinished Ceiling Height
12’
Parking
317 Surface Parking Spaces


Fairly walkable
50/100
Exceptionally drivable
100/100
Limited public transit
30/100
Fairly bikeable
50/100


1 of 9
Videos
Matterport 3D Exterior
Matterport 3D Tour
Photos
Street View
Street
Map

Presented by
Palm Lake at Tampa Palms | 15310 Amberly Dr
Already a member? Log In
Hmm, there seems to have been an error sending your message. Please try again.
Thanks! Your message was sent.