Your email has been sent.
2nd Floor - 1534B Dorchester Avenue 1534 Dorchester Ave 1,000 - 2,000 SF of Office/Medical Space Available in Dorchester, MA 02122

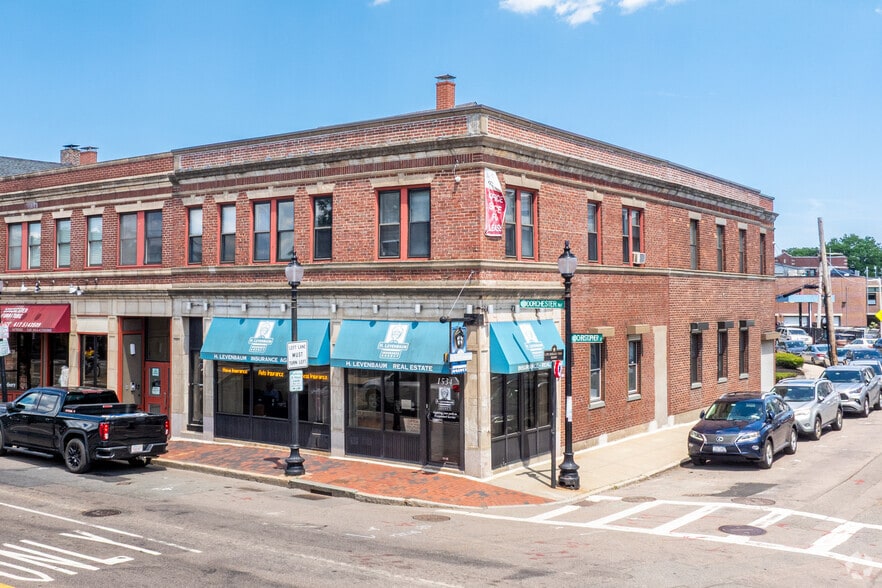
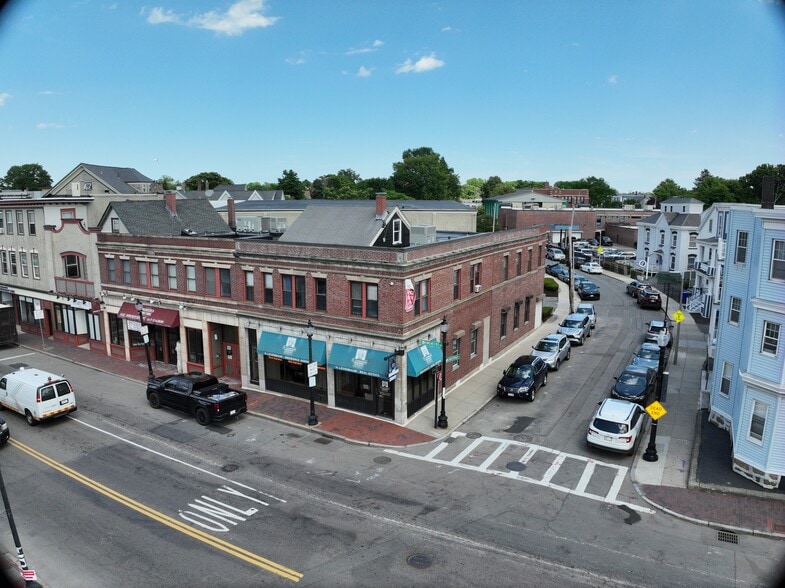
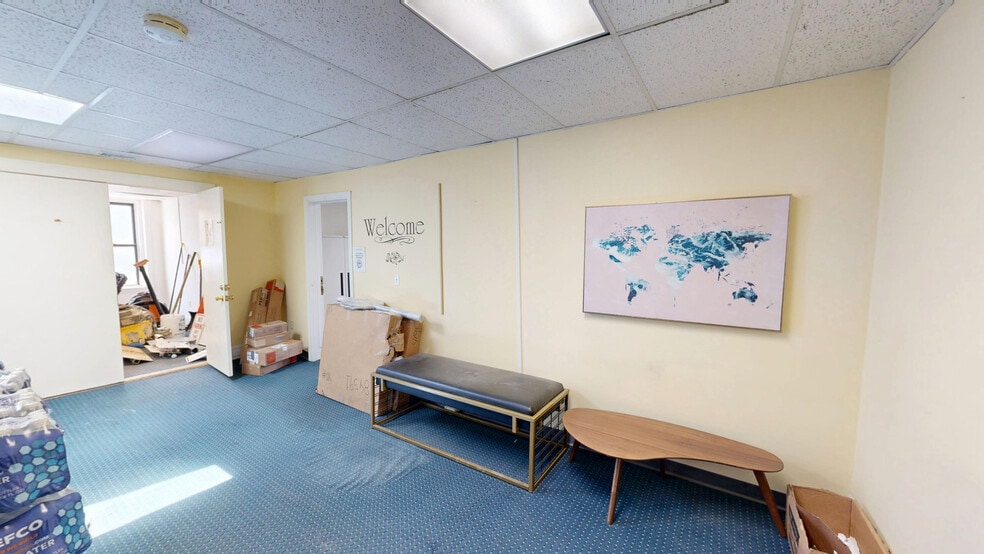
Highlights
- Take advantage of the 2,000 square feet of office/medical space available in Boston’s largest neighborhood just south of the city.
- Benefiting from prominent placement on Dorchester Avenue in the heart of a charming, pedestrian-friendly area.
- Businesses can take advantage of the top-notch area demographics with a highly educated workforce and growing population within 5 miles.
- Located about 6 miles south of Boston near Interstate 93, offering quick and convenient access throughout the metro area.
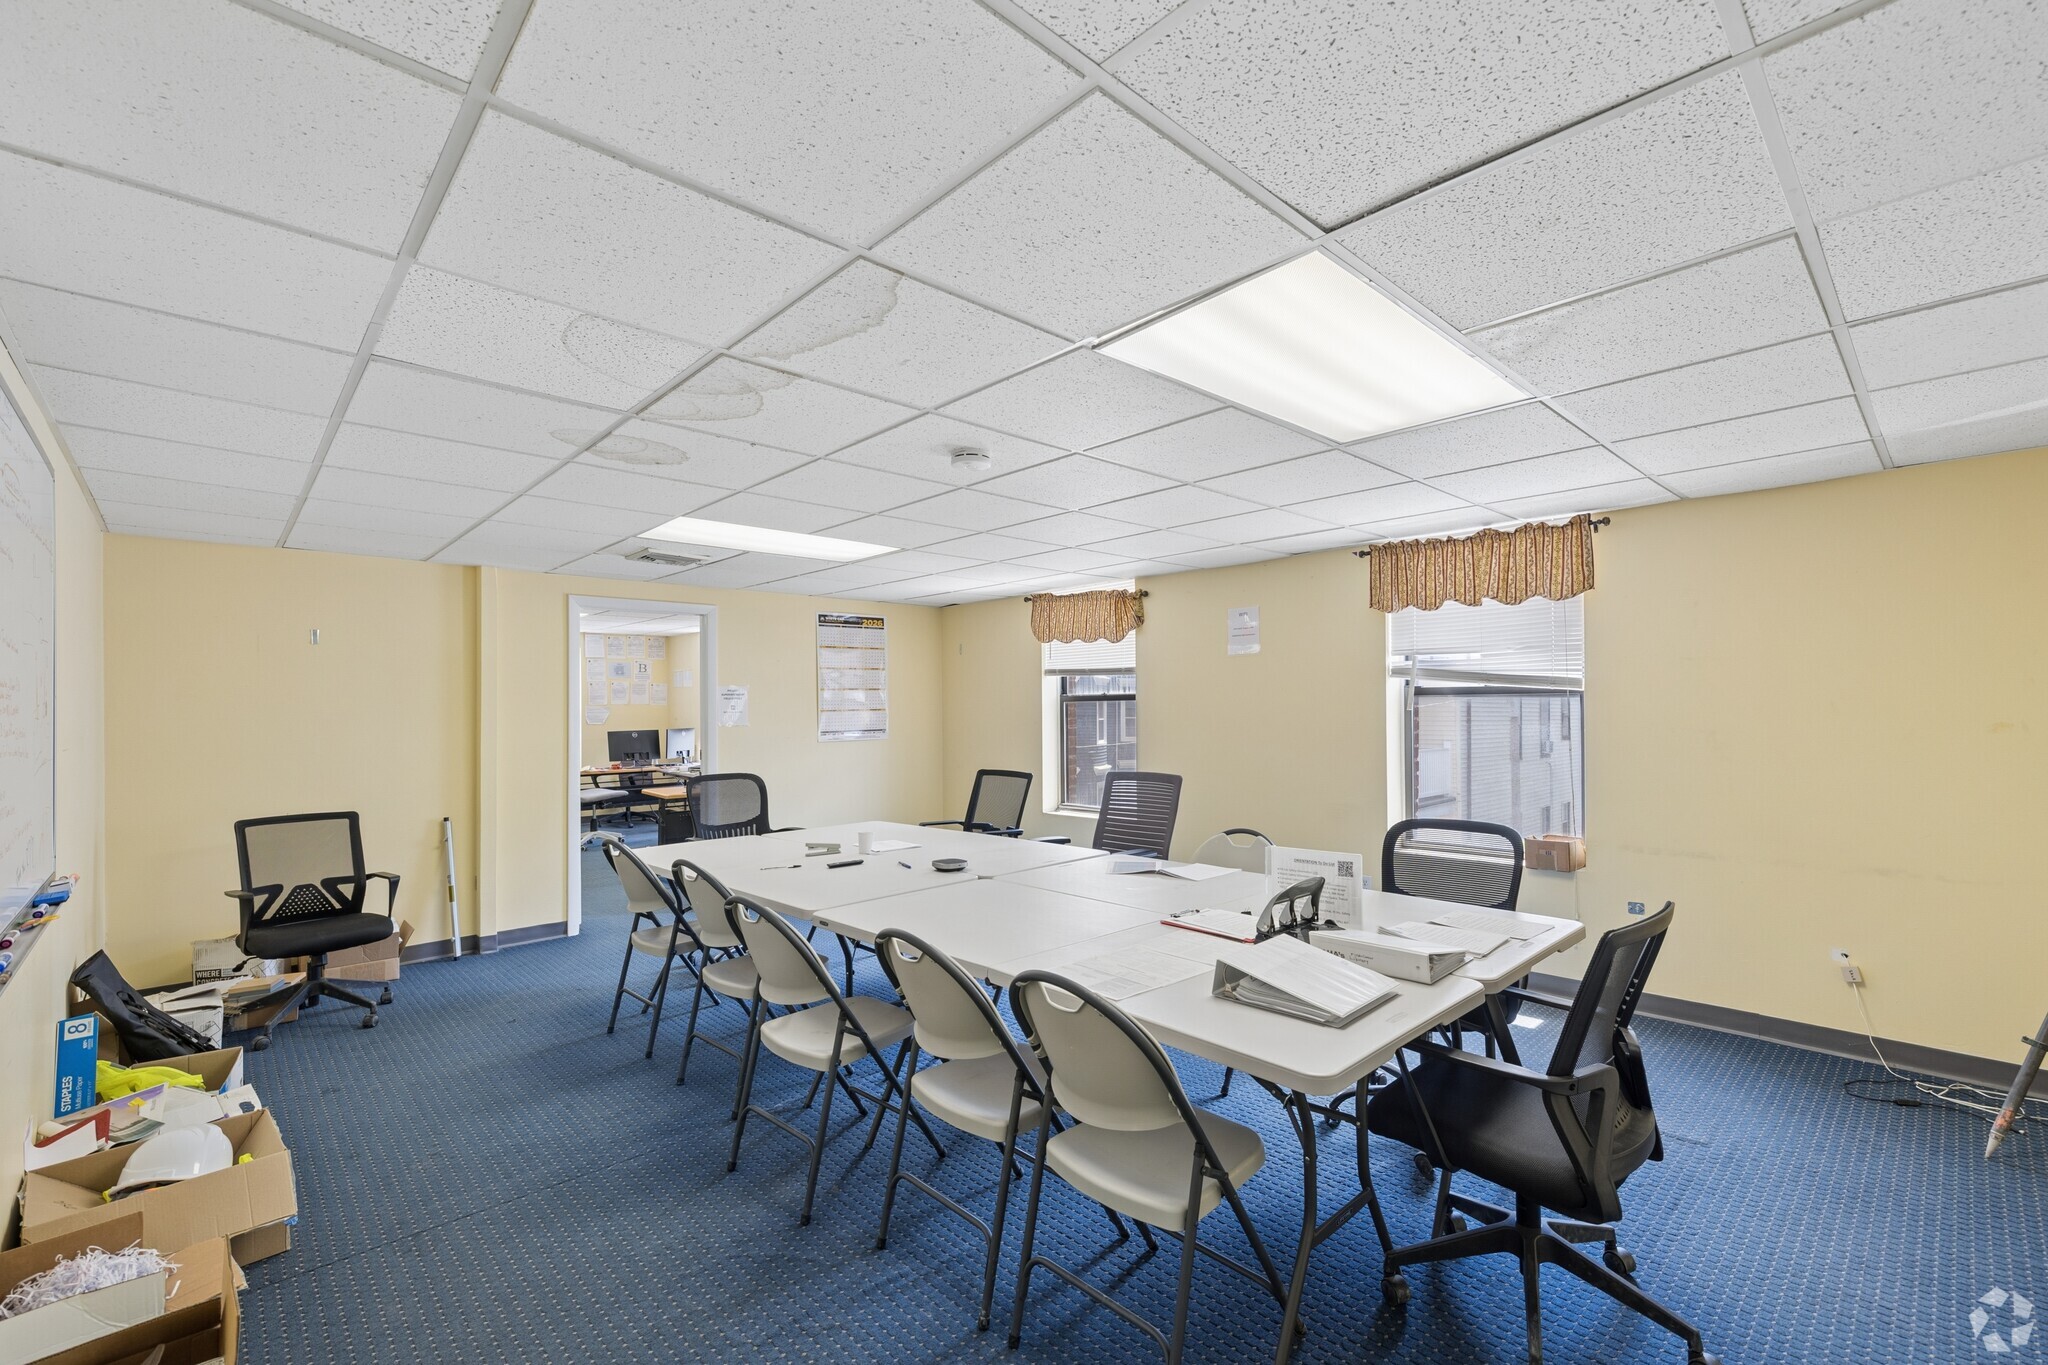
- Flexible space on the second floor can be combined and tailored to meet the specific needs of office or medical tenants.
- Easy walking distance from the Fields Corner Red Line Stop
Space Availability (2)
Display Rental Rate as
- Space
- Size
- Term
- Rental Rate
- Rent Type
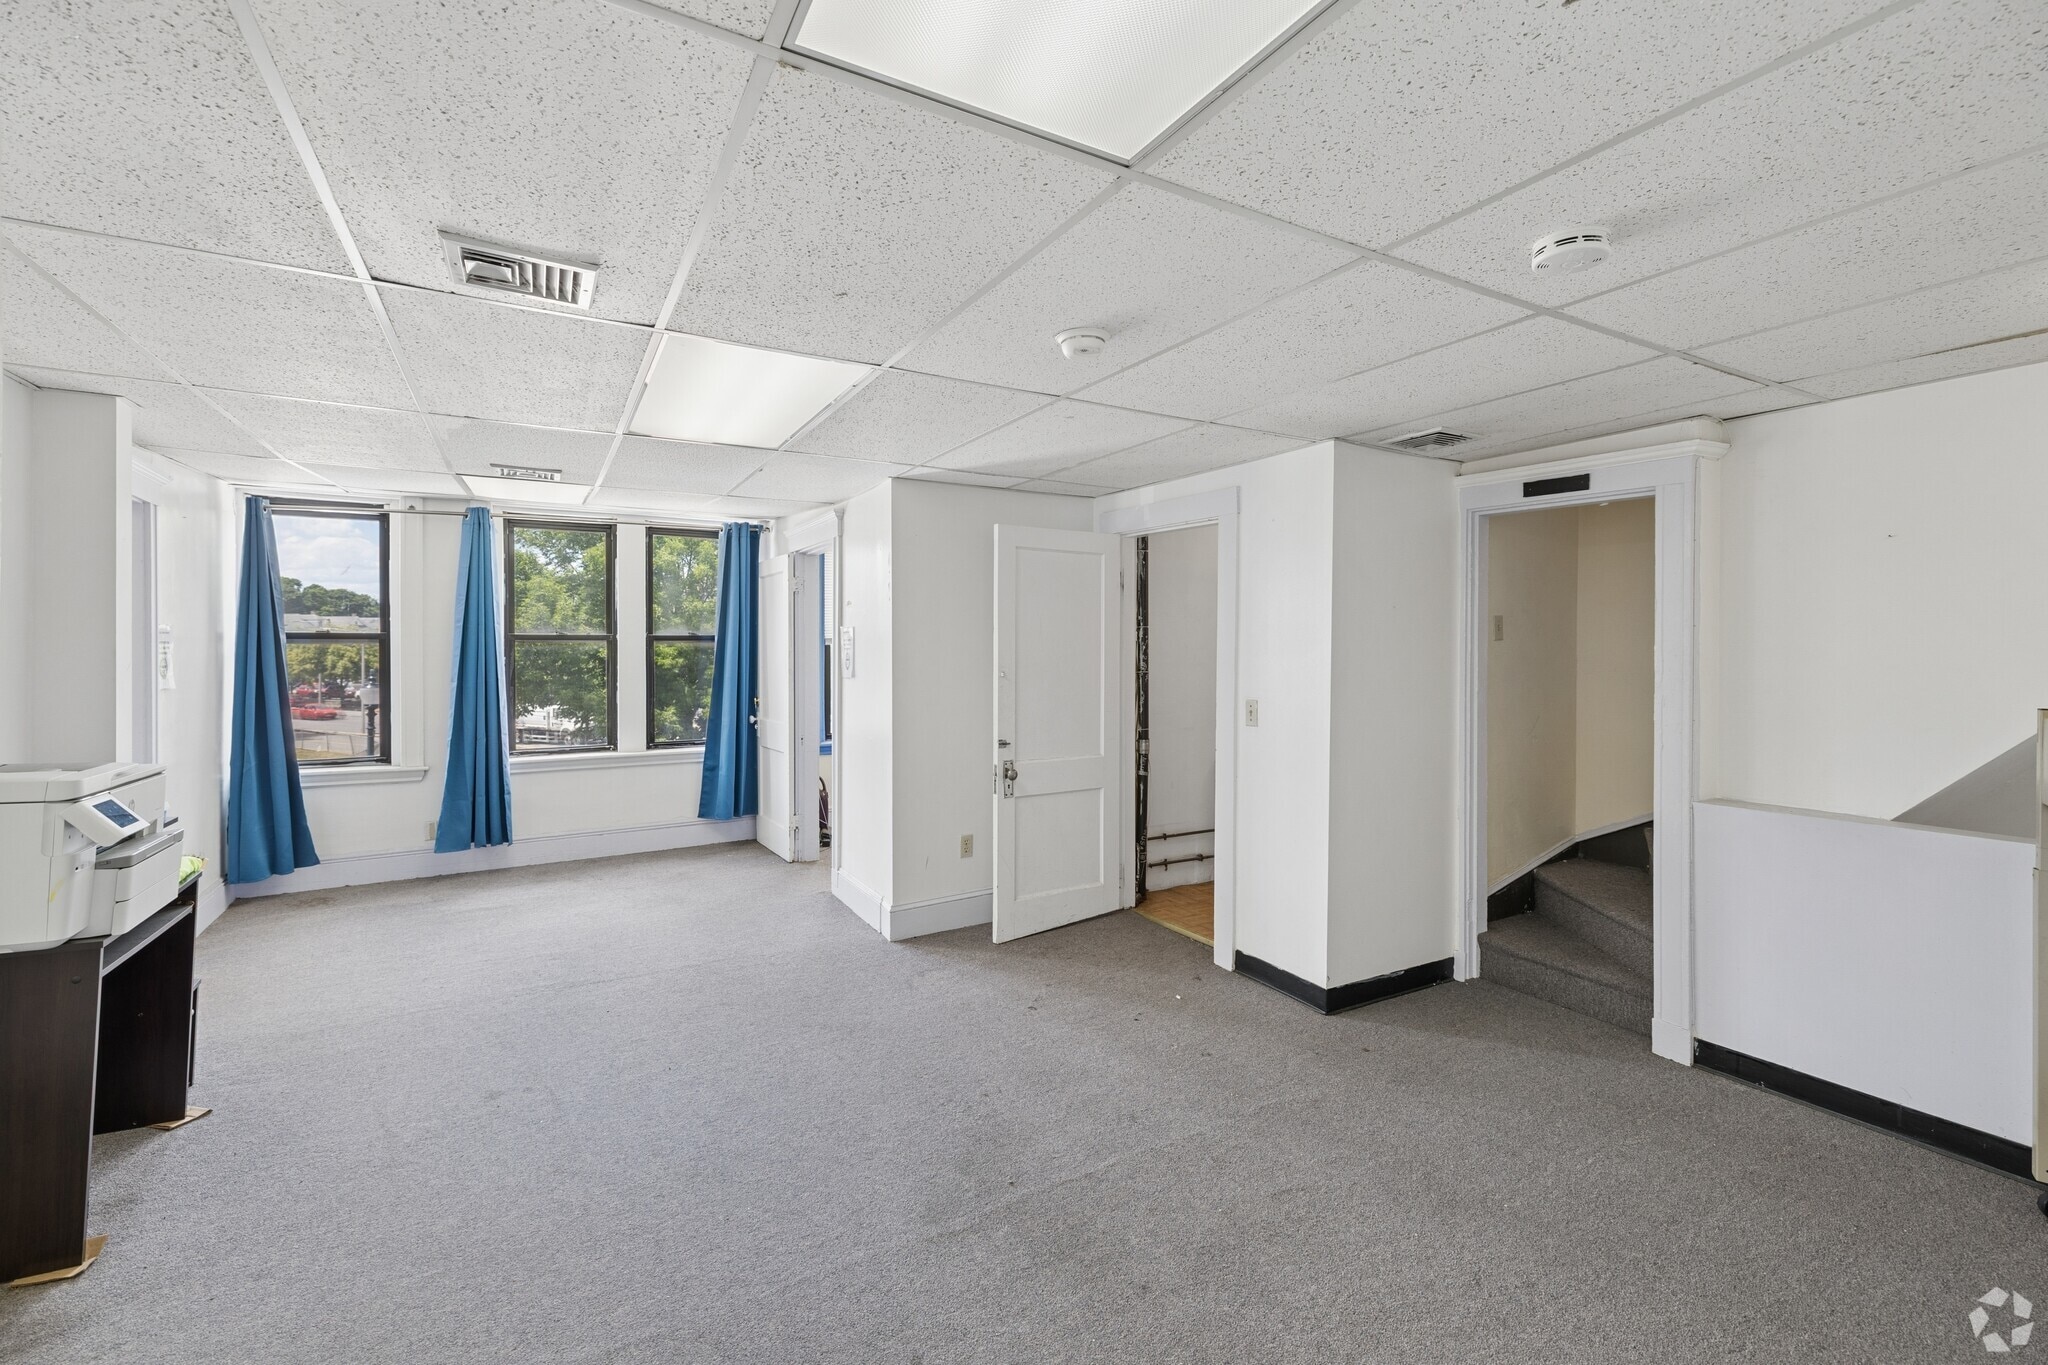




| Space | Size | Term | Rental Rate | Rent Type | ||
| 2nd Floor, Ste 1534B Front | 1,000 SF | 3-5 Years | $33.66 CAD/SF/YR $2.80 CAD/SF/MO $33,658 CAD/YR $2,805 CAD/MO | Triple Net (NNN) | ||
| 2nd Floor, Ste 1534B Rear | 1,000 SF | 3-5 Years | $33.66 CAD/SF/YR $2.80 CAD/SF/MO $33,658 CAD/YR $2,805 CAD/MO | Triple Net (NNN) |
2nd Floor, Ste 1534B Front
- Lease rate does not include utilities, property expenses or building services
- Fully Built-Out as Standard Office
- Mostly Open Floor Plan Layout
- Fits 3 - 8 People
- Can be combined with additional space(s) for up to 2,000 SF of adjacent space
- Central Air Conditioning
- Drop Ceilings
- Natural Light
- Second floor accessible via chair lift
2nd Floor, Ste 1534B Rear
- Lease rate does not include utilities, property expenses or building services
- Fully Built-Out as Standard Office
- Mostly Open Floor Plan Layout
- Fits 3 - 8 People
- Can be combined with additional space(s) for up to 2,000 SF of adjacent space
- Central Air Conditioning
- Drop Ceilings
- Natural Light
- Parking Available
- 2nd Floor accessible via chair lift.
Rent Types
The rent amount and type that the tenant (lessee) will be responsible to pay to the landlord (lessor) throughout the lease term is negotiated prior to both parties signing a lease agreement. The rent type will vary depending upon the services provided. For example, triple net rents are typically lower than full service rents due to additional expenses the tenant is required to pay in addition to the base rent. Contact the listing broker for a full understanding of any associated costs or additional expenses for each rent type.
1. Full Service: A rental rate that includes normal building standard services as provided by the landlord within a base year rental.
2. Double Net (NN): Tenant pays for only two of the building expenses; the landlord and tenant determine the specific expenses prior to signing the lease agreement.
3. Triple Net (NNN): A lease in which the tenant is responsible for all expenses associated with their proportional share of occupancy of the building.
4. Modified Gross: Modified Gross is a general type of lease rate where typically the tenant will be responsible for their proportional share of one or more of the expenses. The landlord will pay the remaining expenses. See the below list of common Modified Gross rental rate structures: 4. Plus All Utilities: A type of Modified Gross Lease where the tenant is responsible for their proportional share of utilities in addition to the rent. 4. Plus Cleaning: A type of Modified Gross Lease where the tenant is responsible for their proportional share of cleaning in addition to the rent. 4. Plus Electric: A type of Modified Gross Lease where the tenant is responsible for their proportional share of the electrical cost in addition to the rent. 4. Plus Electric & Cleaning: A type of Modified Gross Lease where the tenant is responsible for their proportional share of the electrical and cleaning cost in addition to the rent. 4. Plus Utilities and Char: A type of Modified Gross Lease where the tenant is responsible for their proportional share of the utilities and cleaning cost in addition to the rent. 4. Industrial Gross: A type of Modified Gross lease where the tenant pays one or more of the expenses in addition to the rent. The landlord and tenant determine these prior to signing the lease agreement.
5. Tenant Electric: The landlord pays for all services and the tenant is responsible for their usage of lights and electrical outlets in the space they occupy.
6. Negotiable or Upon Request: Used when the leasing contact does not provide the rent or service type.
7. TBD: To be determined; used for buildings for which no rent or service type is known, commonly utilized when the buildings are not yet built.
Matterport 3D Tours
Property Facts
| Total Space Available | 2,000 SF | Gross Leasable Area | 4,582 SF |
| Property Type | Retail | Year Built/Renovated | 1920/1988 |
| Property Subtype | Storefront Retail/Office | Parking Ratio | 0.73/1,000 SF |
| Total Space Available | 2,000 SF |
| Property Type | Retail |
| Property Subtype | Storefront Retail/Office |
| Gross Leasable Area | 4,582 SF |
| Year Built/Renovated | 1920/1988 |
| Parking Ratio | 0.73/1,000 SF |
About the Property
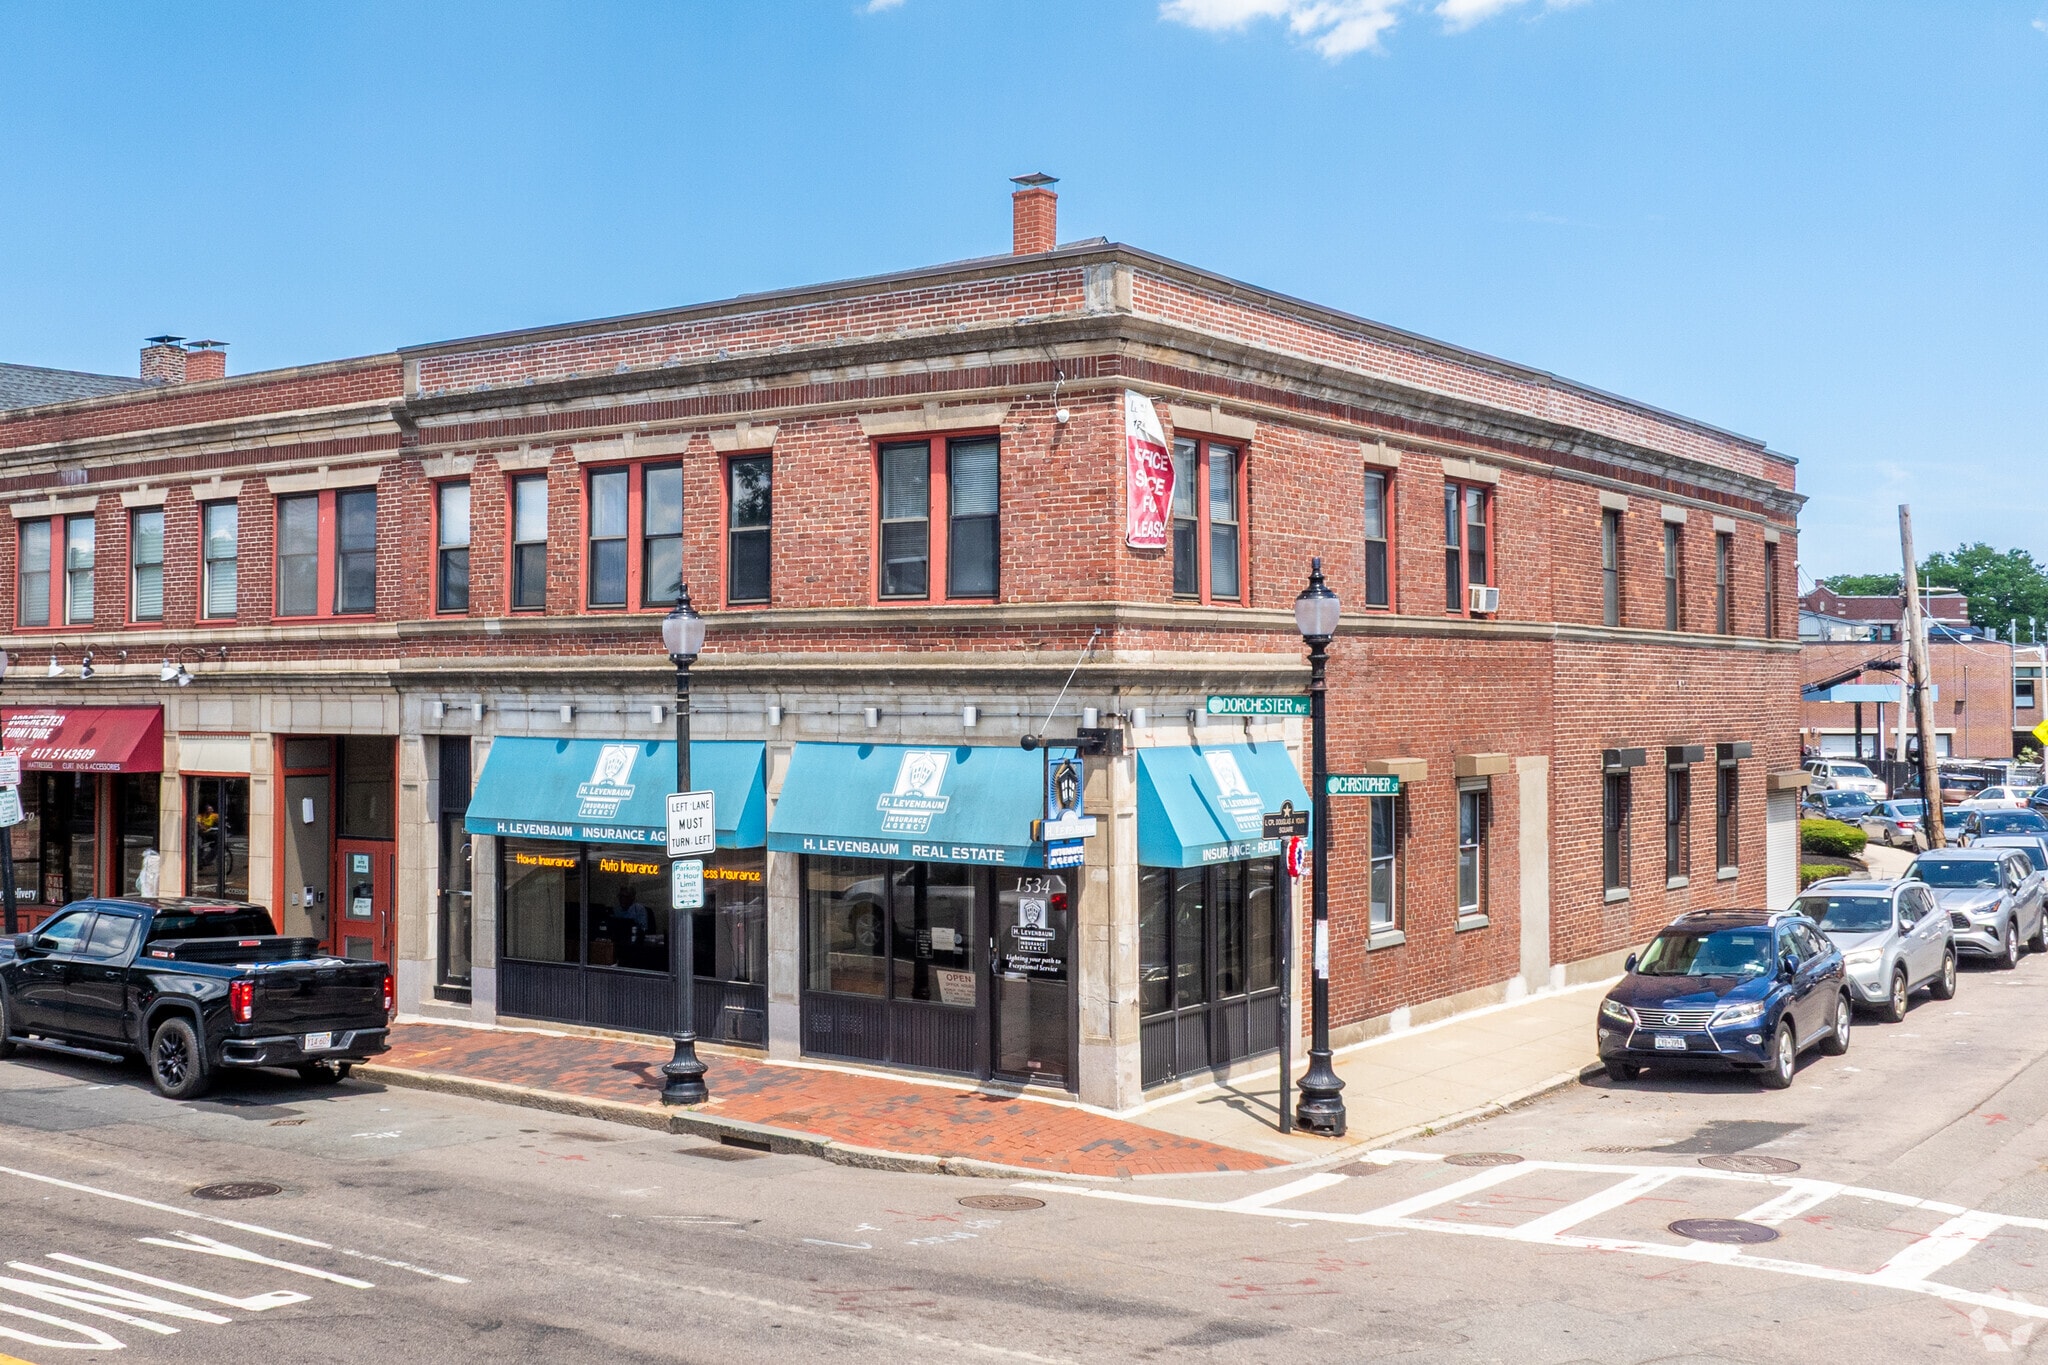
1534 Dorchester Avenue offers turnkey office and medical suites in a highly visible, community-oriented location well-suited for a range of healthcare and professional users. The available second-floor space can be combined to accommodate larger tenants, delivering the flexibility today’s medical and office users need to support growth, patient flow, and day-to-day operations. The two-story brick building presents a welcoming, established presence that has served the neighborhood for decades and continues to benefit from thoughtful upkeep and updates. A prominent position along Dorchester Avenue enhances visibility and accessibility, while the surrounding walkable neighborhood setting supplies added convenience for both employees and visitors. With an insurance agency on the first floor, 1534 Dorchester Avenue also boasts built-in synergy for complementary service-oriented users seeking a professional, well-located environment in one of Boston’s most established neighborhoods. Located in the heart of Dorchester, 1534 Dorchester Avenue gives businesses a compelling opportunity in one of Boston’s most active and established neighborhoods. The property benefits from strong visibility along Dorchester Avenue, a key commercial corridor with steady daily traffic and excellent exposure for office and service-oriented users. Dorchester’s large and diverse population provides access to a broad workforce and customer base, while the property’s proximity to Interstate 93 and multiple MBTA Red Line stops supports convenient access to Boston, Cambridge, the South Shore, and the northern suburbs. Positioned along the neighborhood’s main commercial spine, the location places tenants within walking distance of national retailers, local restaurants, cafés, banks, and everyday conveniences, creating an accessible and amenity-rich environment for employees, clients, and visitors alike.
- 24 Hour Access
- Bus Line
- Corner Lot
- Metro/Subway
- Property Manager on Site
- Tenant Controlled HVAC
- Air Conditioning
Marketing Brochure

Demographics
Demographics
Nearby Amenities
Hospitals |
|||
|---|---|---|---|
| Carney Hospital | Acute Care | 3 min drive | 2.3 km |
| Boston Medical Center | Acute Care | 7 min drive | 4.9 km |
| Beth Israel Deaconess Hospital - Milton | Acute Care | 7 min drive | 5.8 km |
| New England Baptist Hospital | Acute Care | 10 min drive | 6.9 km |
| Brigham and Women's Faulkner Hospital | Acute Care | 10 min drive | 9.7 km |
Restaurants |
|||
|---|---|---|---|
| Dunkin' | Cafe | - | 3 min walk |
| Subway | - | - | 3 min walk |
| Antonio's Pizzeria | Pizza | $ | 2 min walk |
| Bambu | - | - | 4 min walk |
| Yum Yum Restaurant | Asian | $$ | 3 min walk |
| Shaking Seafood | - | - | 5 min walk |
| Saigon Seafood Restaurant | Seafood | $$ | 5 min walk |
| McDonald's | - | - | 5 min walk |
Retail |
||
|---|---|---|
| 7-Eleven | Convenience Market | 3 min walk |
| Dollar General | Dollar/Variety/Thrift | 5 min walk |
| Target | Dept Store | 5 min walk |
| United States Postal Service | Other Services | 6 min walk |
| Bank of America | Bank | 6 min walk |
| 7-Eleven | Convenience Market | 7 min walk |
| CrossFit | Fitness | 8 min walk |
| Sherwin-Williams | Paint/Wallpaper | 11 min walk |
| CVS Pharmacy | Drug Store | 14 min walk |
Hotels |
|
|---|---|
| Ramada |
163 rooms
4 min drive
|
| DoubleTree by Hilton |
197 rooms
7 min drive
|
| Holiday Inn Express |
92 rooms
7 min drive
|
| Staybridge Suites |
88 rooms
7 min drive
|
| Best Western |
106 rooms
6 min drive
|
| Residence Inn |
135 rooms
8 min drive
|
| Home2 Suites by Hilton |
130 rooms
7 min drive
|
| Courtyard |
164 rooms
7 min drive
|
| Hampton by Hilton |
175 rooms
8 min drive
|
| Holiday Inn Express |
174 rooms
7 min drive
|
Leasing Agent
Leasing Agent

Alan Issokson, President
While Alan works hard managing the daily operations of his three companies, KW Insurance Agency, LLC, H. Levenbaum Insurance Agency, Inc. and H. Levenbaum Realty, Inc., Alan enjoys spending time with his wife and three children. He also takes great pride in the vegetable garden he plants every summer.
About the Owner



Presented by
2nd Floor - 1534B Dorchester Avenue | 1534 Dorchester Ave
Hmm, there seems to have been an error sending your message. Please try again.
Thanks! Your message was sent.