Your email has been sent.

The Summit 1540 Purdue Dr 7,282 SF of Office Space Available in Fayetteville, NC 28303
Highlights
- Complete 2nd floor medical office condo built out with multiple exam rooms, offices, and support spaces.
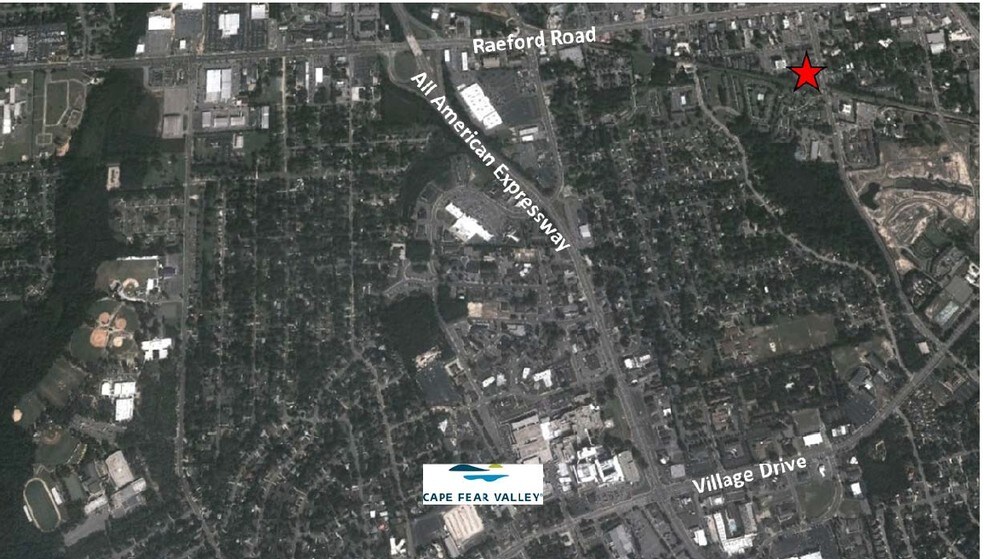
- Located in proximity to Cape Fear Valley Medical Center and major healthcare providers.
- Recently installed roof in 2026 and modular wall system for flexible reconfiguration.
- Surrounded by retail conveniences, dining, and services within a growing urban corridor.
All Available Space(1)
Display Rental Rate as
- Space
- Size
- Term
- Rental Rate
- Space Use
- Build-Out
- Available
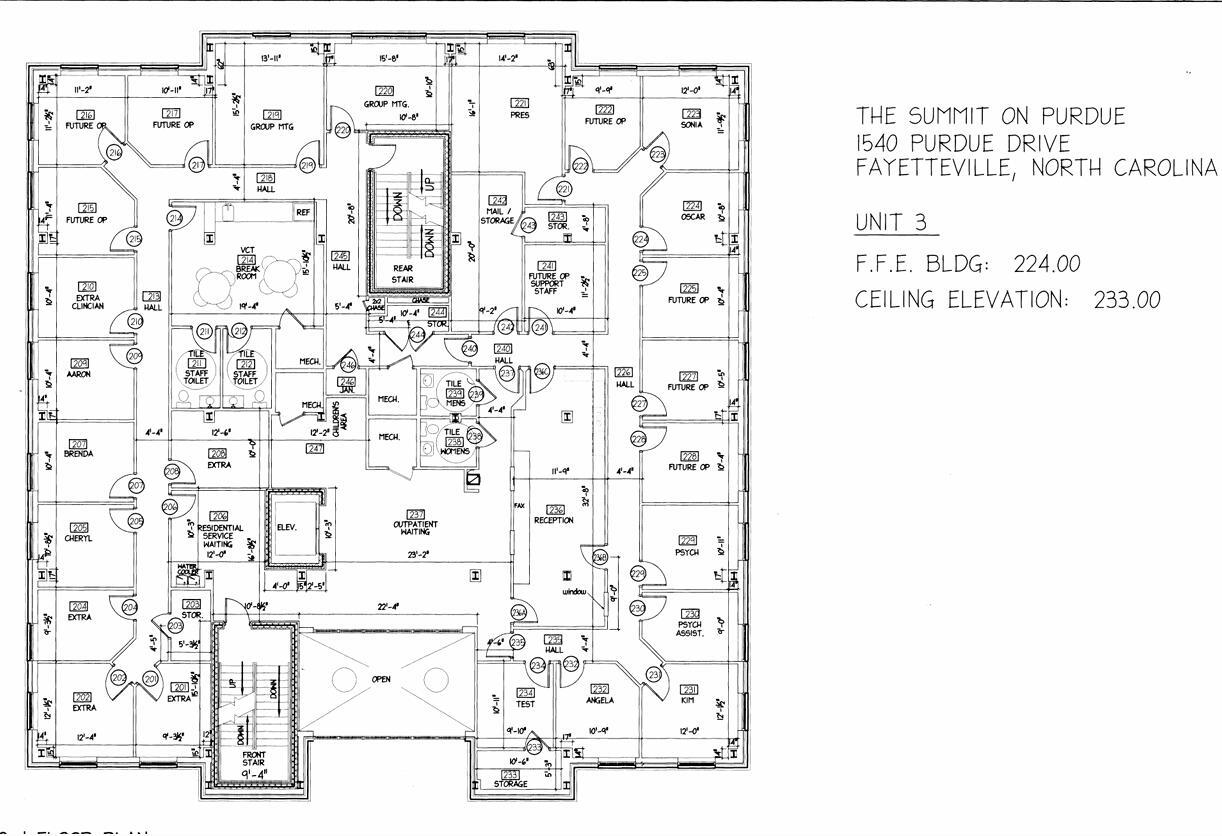


The Subject includes a reception area, waiting room, 11 offices, 8 exam rooms, kitchen/break room, 4 restrooms, 3 conference rooms, procedure room, 3 storage rooms and 2 mechanical rooms. The condo is built out with a modular wall system and can be easily reconfigured.
- Lease rate does not include utilities, property expenses or building services
- Fits 19 - 59 People
- 3 Conference Rooms
- Fully Built-Out as Standard Office
- 11 Private Offices
- 1 Workstation
| Space | Size | Term | Rental Rate | Space Use | Build-Out | Available |
| 2nd Floor, Ste 3 | 7,282 SF | Negotiable | $25.01 CAD/SF/YR $2.08 CAD/SF/MO $182,133 CAD/YR $15,178 CAD/MO | Office | Full Build-Out | Now |
2nd Floor, Ste 3
| Size |
| 7,282 SF |
| Term |
| Negotiable |
| Rental Rate |
| $25.01 CAD/SF/YR $2.08 CAD/SF/MO $182,133 CAD/YR $15,178 CAD/MO |
| Space Use |
| Office |
| Build-Out |
| Full Build-Out |
| Available |
| Now |
2nd Floor, Ste 3
| Size | 7,282 SF |
| Term | Negotiable |
| Rental Rate | $25.01 CAD/SF/YR |
| Space Use | Office |
| Build-Out | Full Build-Out |
| Available | Now |
The Subject includes a reception area, waiting room, 11 offices, 8 exam rooms, kitchen/break room, 4 restrooms, 3 conference rooms, procedure room, 3 storage rooms and 2 mechanical rooms. The condo is built out with a modular wall system and can be easily reconfigured.
- Lease rate does not include utilities, property expenses or building services
- Fully Built-Out as Standard Office
- Fits 19 - 59 People
- 11 Private Offices
- 3 Conference Rooms
- 1 Workstation
Property Overview
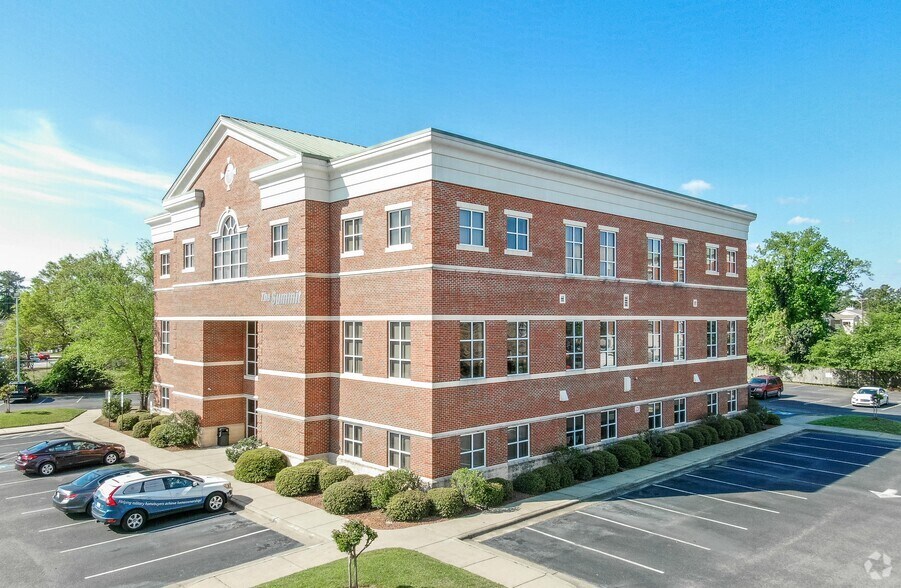
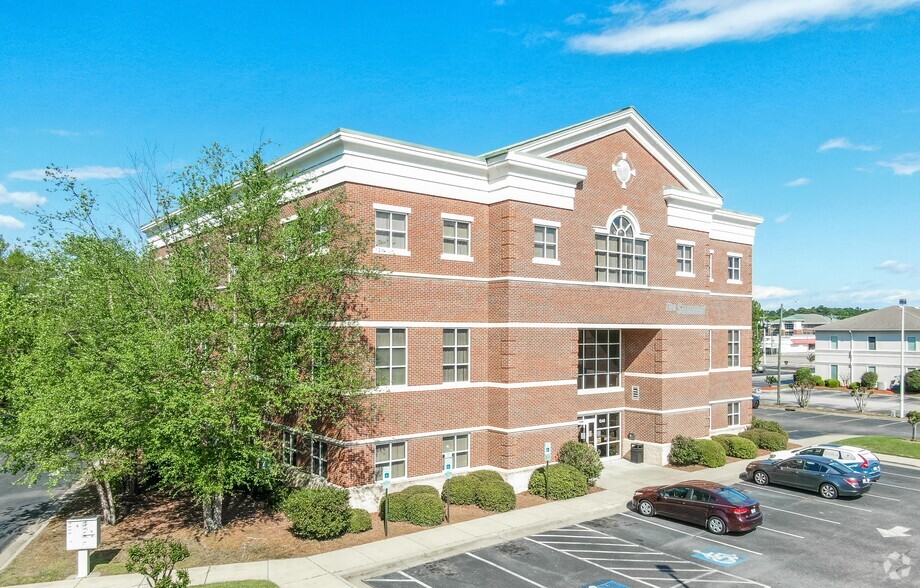
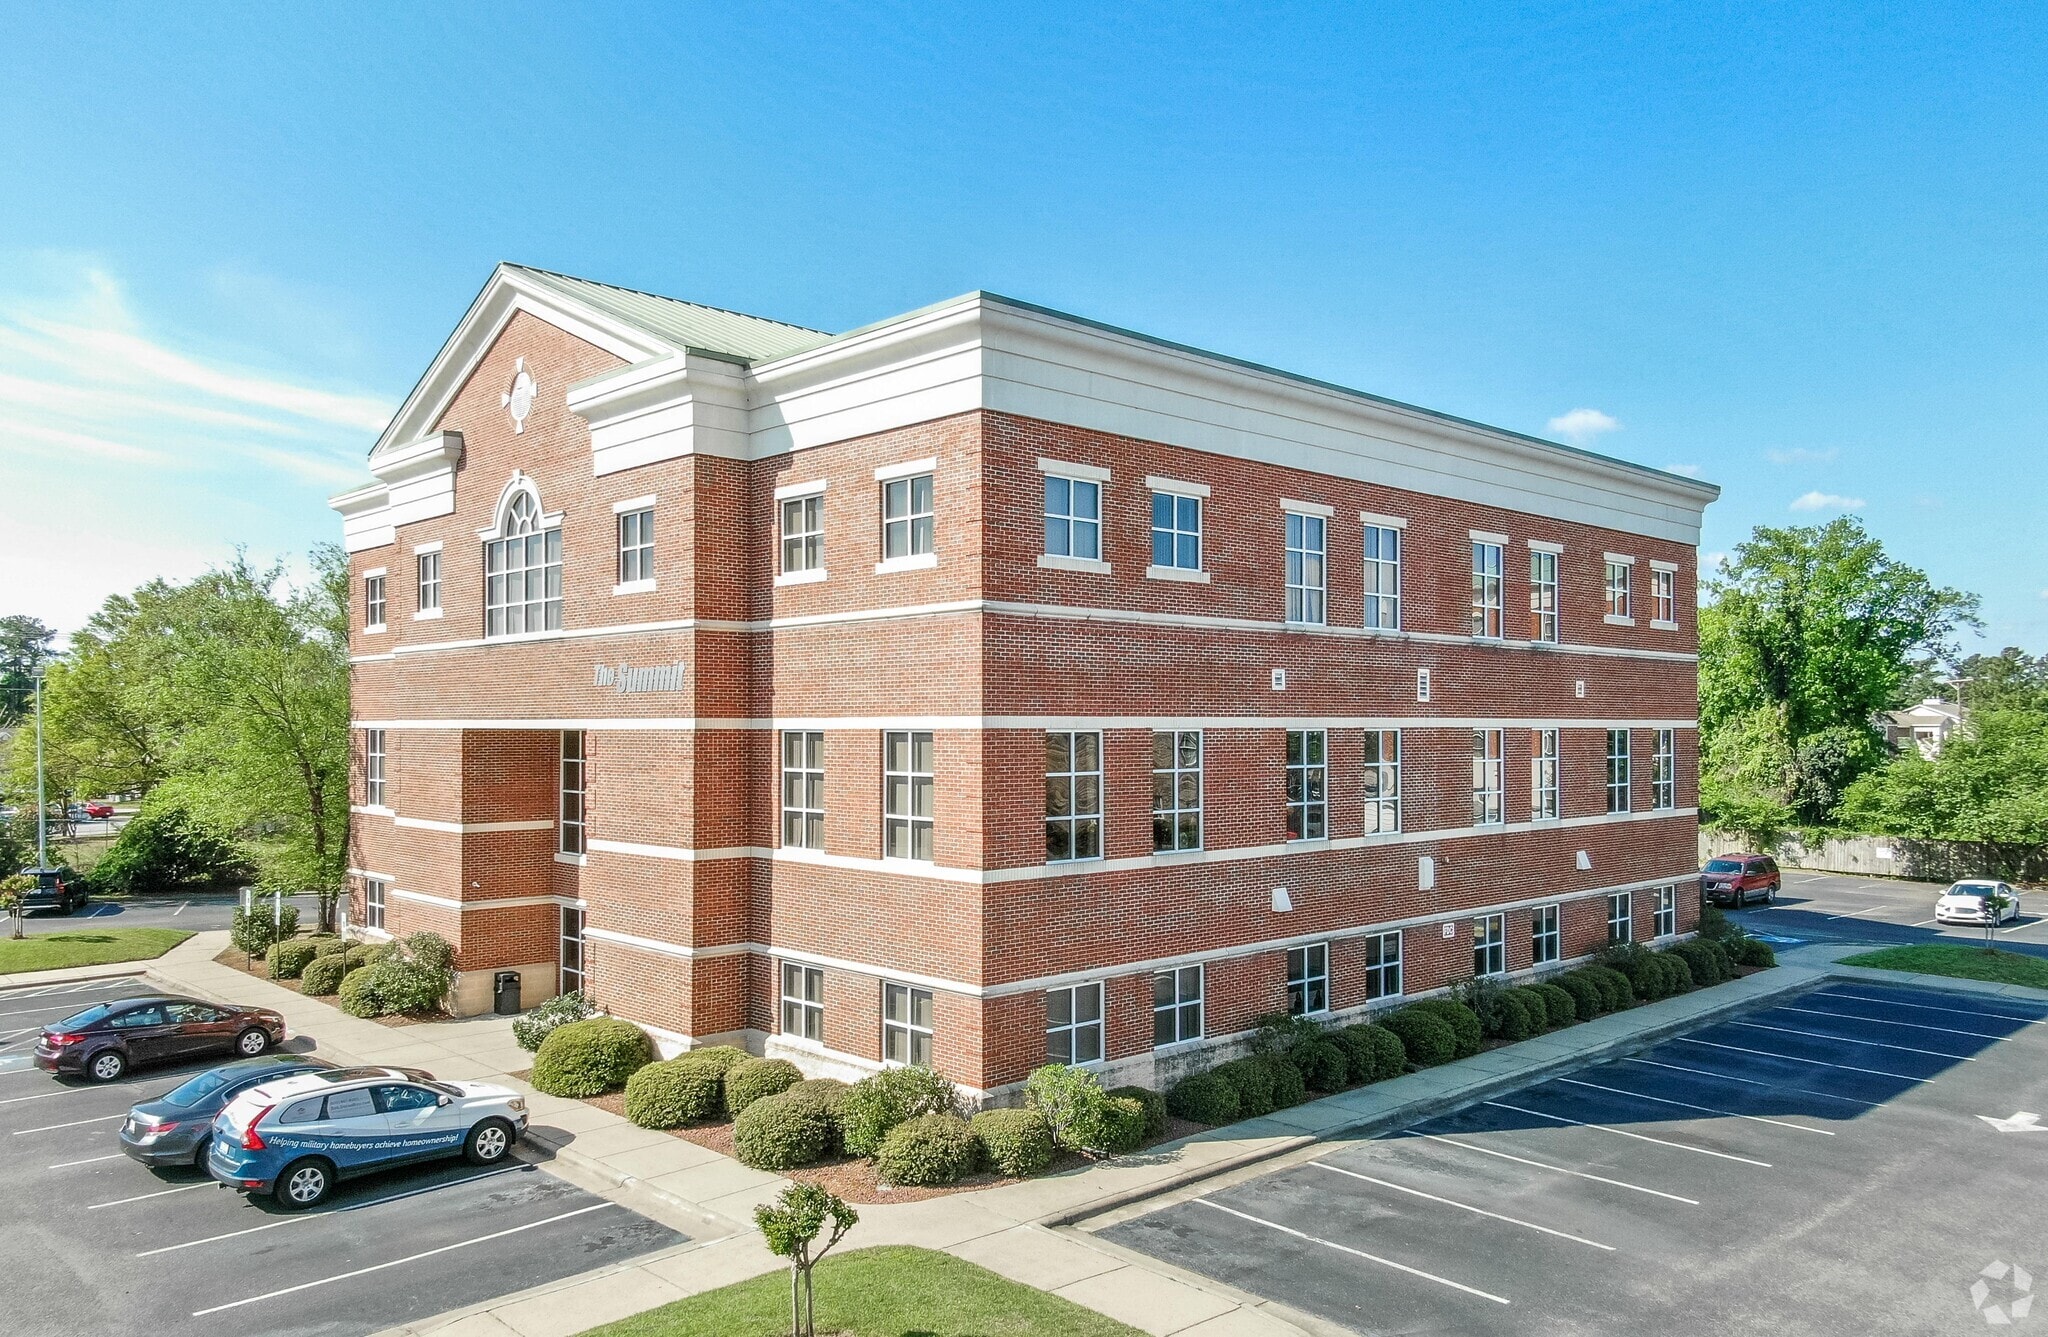
The property is a medical office condominium located at 1540 Purdue Drive, Fayetteville, NC. It occupies the entire second floor of a three-story professional building known as The Summit on Purdue. The building was constructed in 2003 and includes shared parking with 116 spaces. The unit interior comprises exam rooms, offices, a waiting area, and other standard medical office features. The property is situated near Cape Fear Valley Medical Center and major roadways including Raeford Road and the All-American Freeway.
- Signage
- Wheelchair Accessible
- Monument Signage
Property Facts
Select Tenants
- Floor
- Tenant Name
- Industry
- 3rd
- Alexander Youth Network
- Health Care and Social Assistance
- 2nd
- Andrews Consulting and Counseling
- Professional, Scientific, and Technical Services
- 2nd
- Cape Fear Physical Medicine & Rehab
- Health Care and Social Assistance
- 1st
- Carolina Child Neurology
- Health Care and Social Assistance
- 3rd
- Movement Mortgage
- Finance and Insurance
- 3rd
- Native Angels Home Health
- Health Care and Social Assistance
- 1st
- Tambler Bobbitt
- Public Administration




Presented by
The Summit | 1540 Purdue Dr
Hmm, there seems to have been an error sending your message. Please try again.
Thanks! Your message was sent.