Log In/Sign Up
Your email has been sent.

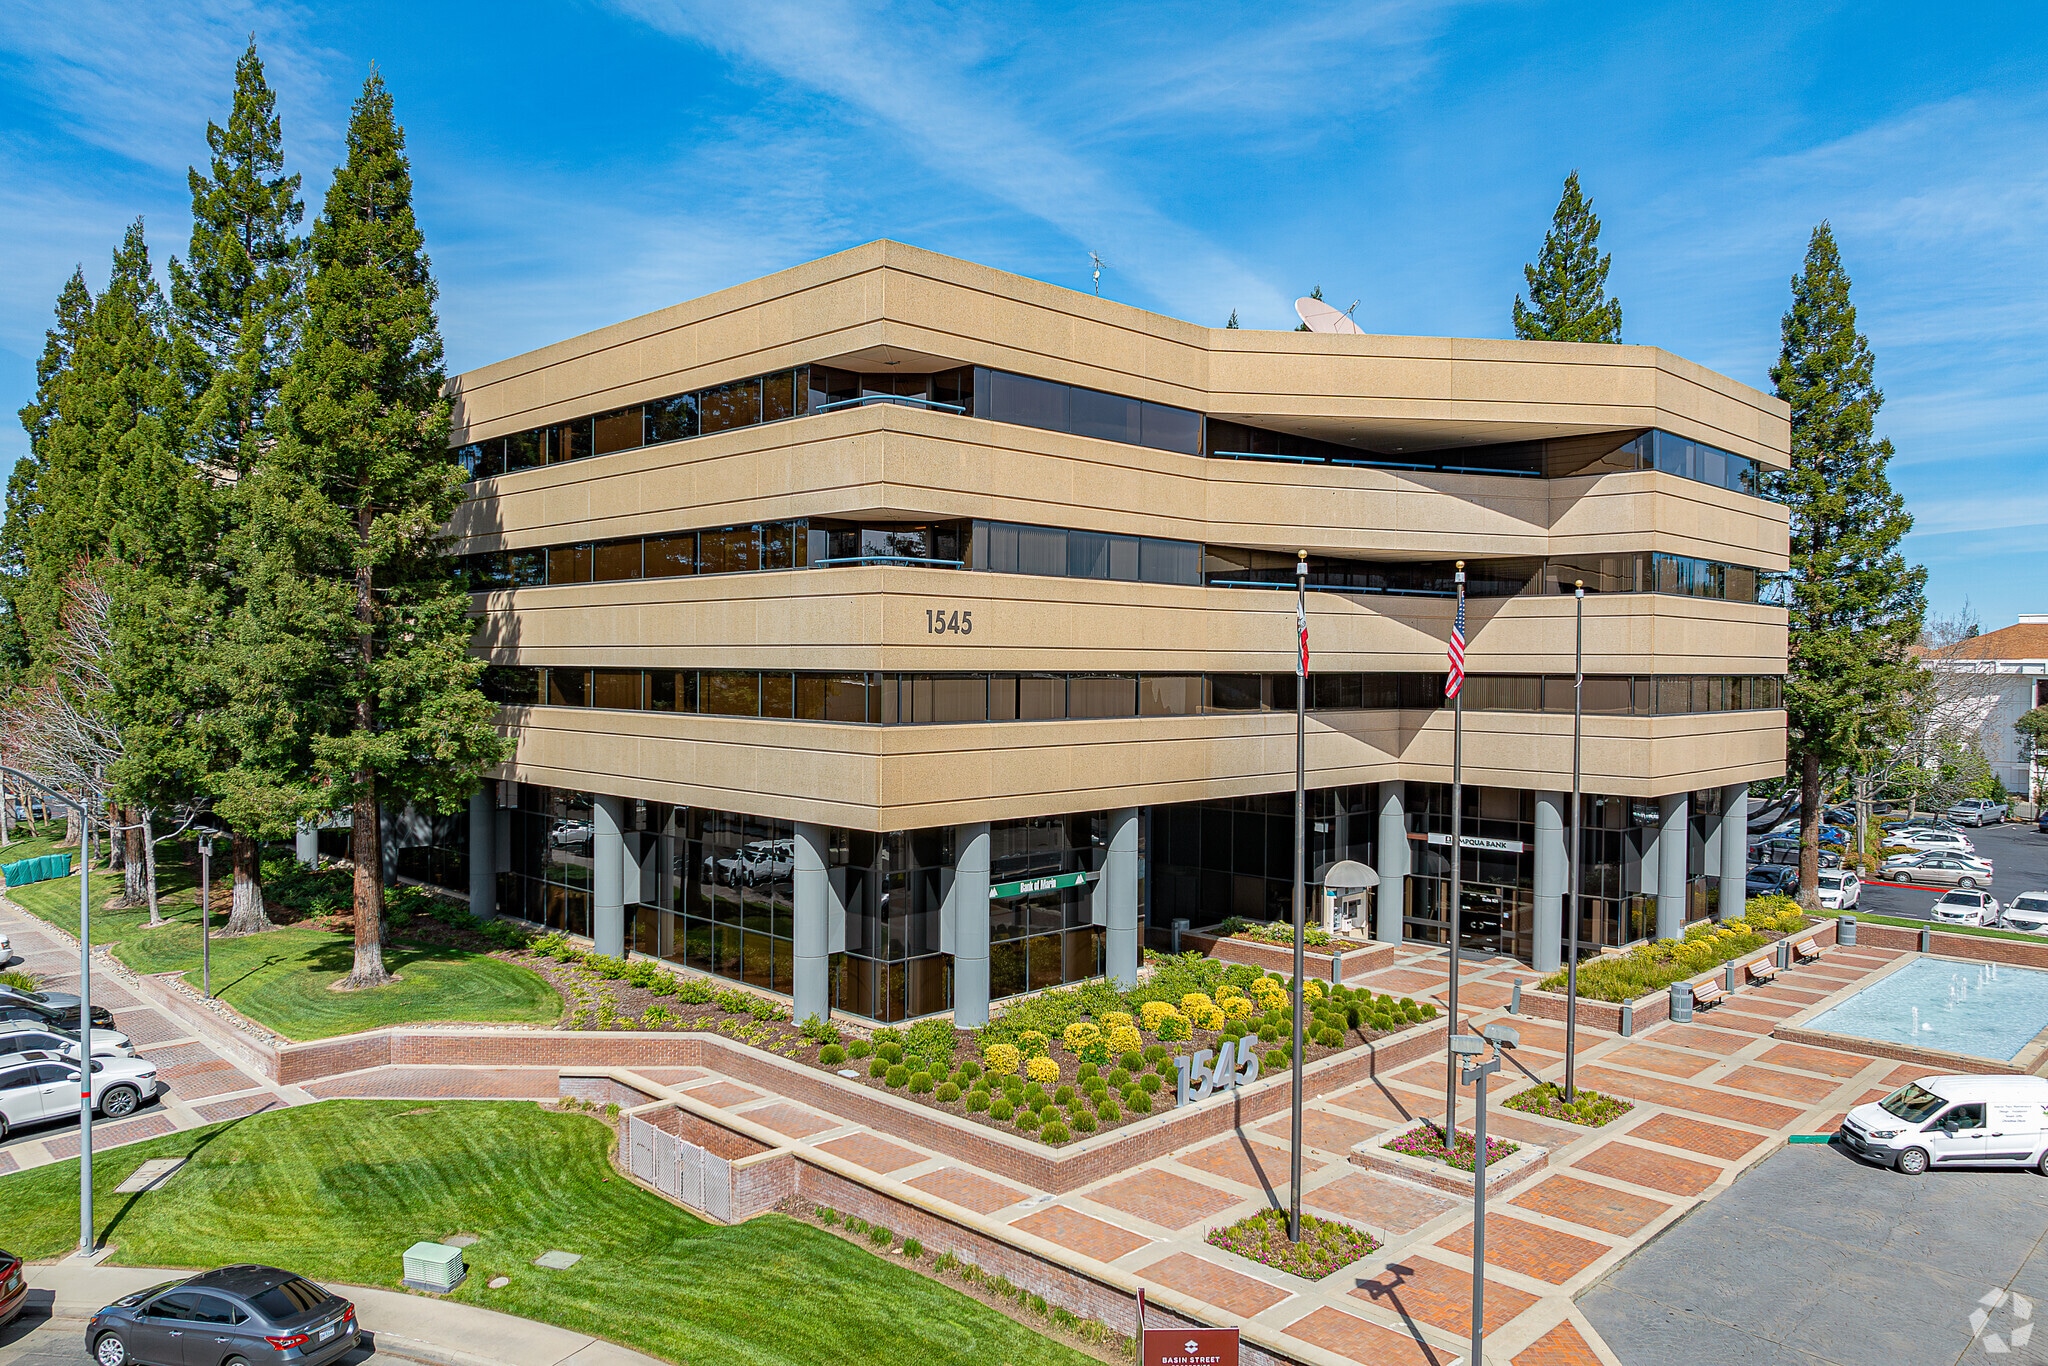
Point West Commerce Center 1545 River Park Dr 2,791 - 40,623 SF of Office Space Available in Sacramento, CA 95815
Highlights
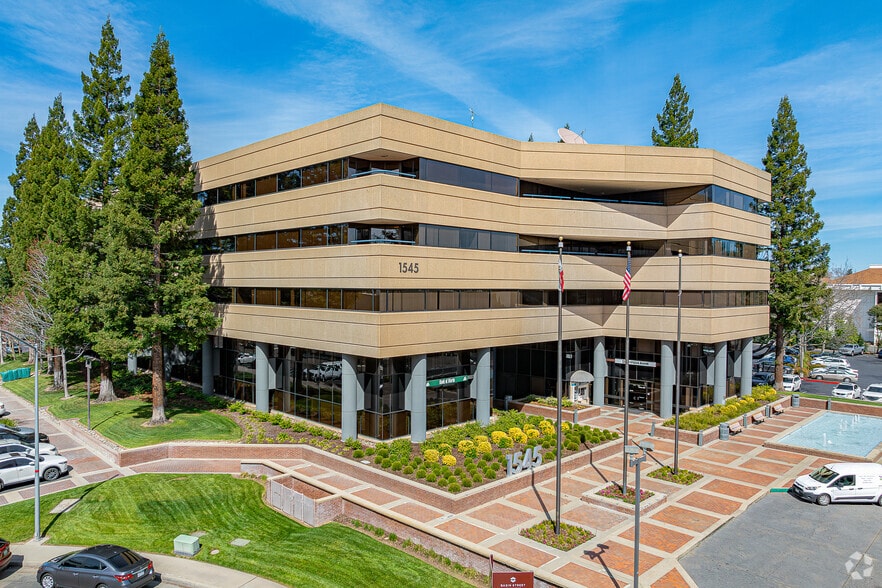
- Prominent identity and freeway visibility
- Located within minutes of Sacramento's CBD
- Onsite conference room, fitness center with showers and lockers. Café next door for breakfast and lunch
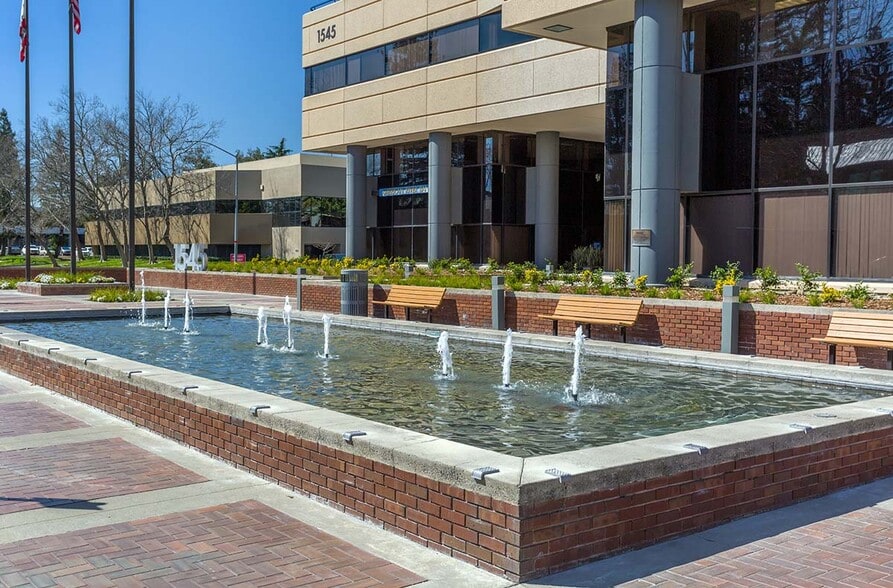
- Expansive and contiguous windowline. Shaded decks and patios
- Concierge Services
- Short walk to Arden Fair Mall
All Available Spaces(7)
Display Rental Rate as
- Space
- Size
- Term
- Rental Rate
- Space Use
- Build-Out
- Available
- Rate includes utilities, building services and property expenses
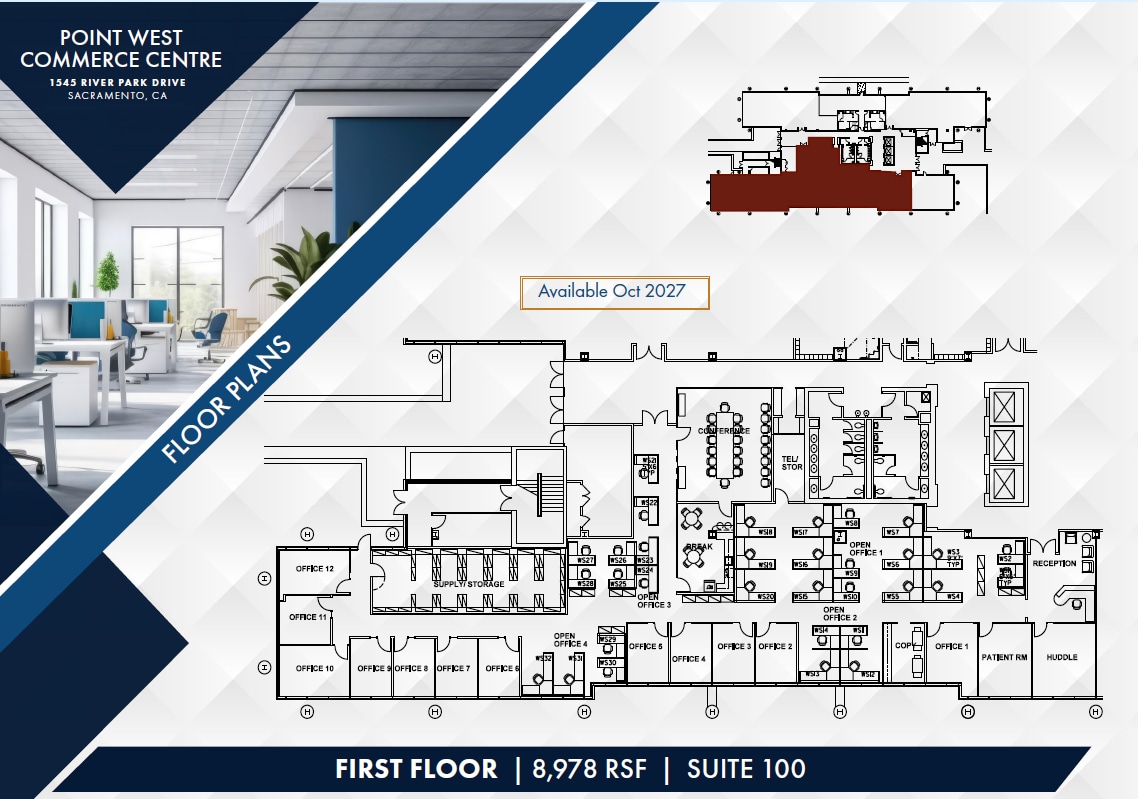
- Space is in Excellent Condition
- Office intensive layout
- Rate includes utilities, building services and property expenses
- Rate includes utilities, building services and property expenses
- Space is in Excellent Condition
- Office intensive layout
- Rate includes utilities, building services and property expenses
- Mostly Open Floor Plan Layout
- 1 Conference Room
- Fully Built-Out as Standard Office
- 5 Private Offices
- Central Air Conditioning
- Rate includes utilities, building services and property expenses
- Rate includes utilities, building services and property expenses
- Open Floor Plan Layout
- 1 Conference Room
- Fully Built-Out as Standard Office
- 2 Private Offices
- Central Air Conditioning
- Rate includes utilities, building services and property expenses
- Open Floor Plan Layout
- 1 Conference Room
- Fully Built-Out as Standard Office
- 2 Private Offices
- Central Air Conditioning
| Space | Size | Term | Rental Rate | Space Use | Build-Out | Available |
| 1st Floor, Ste 100 | 8,978 SF | Negotiable | $36.16 CAD/SF/YR $3.01 CAD/SF/MO $324,624 CAD/YR $27,052 CAD/MO | Office | - | 2027-10-01 |
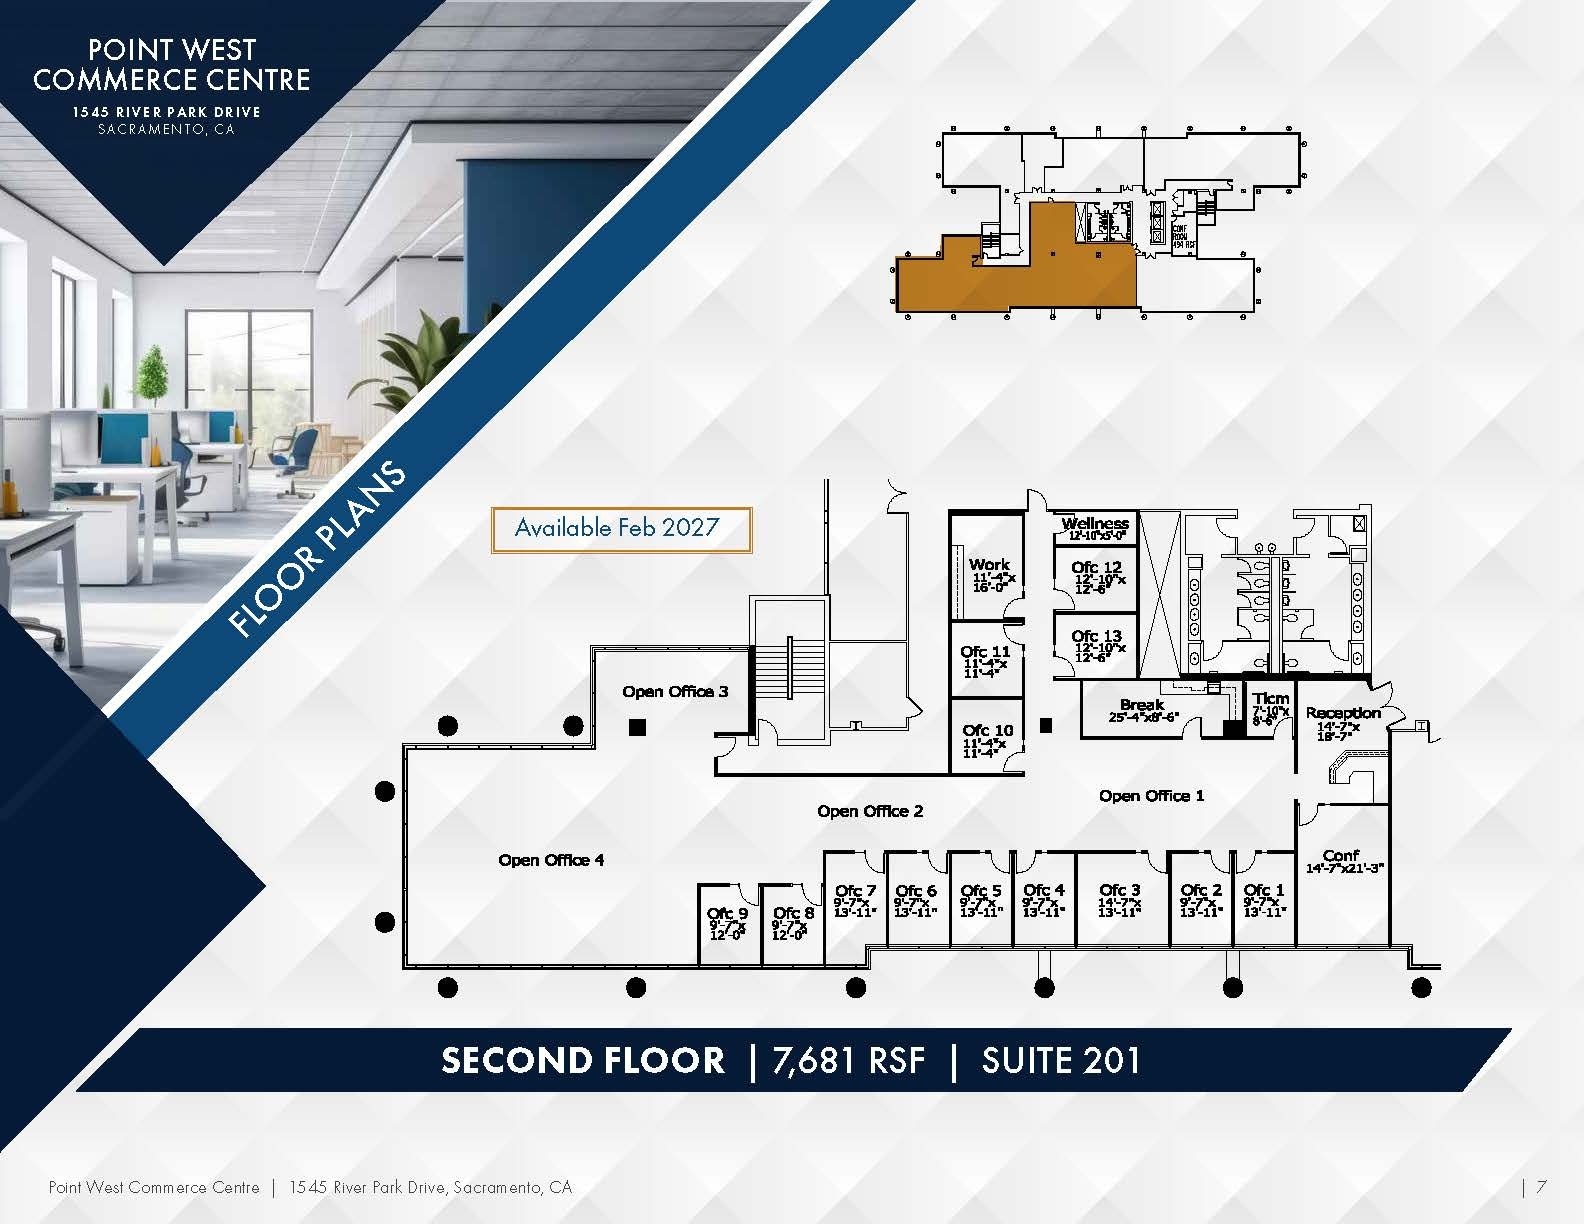
| 2nd Floor, Ste 201 | 7,681 SF | Negotiable | $36.16 CAD/SF/YR $3.01 CAD/SF/MO $277,727 CAD/YR $23,144 CAD/MO | Office | - | 2027-02-01 |
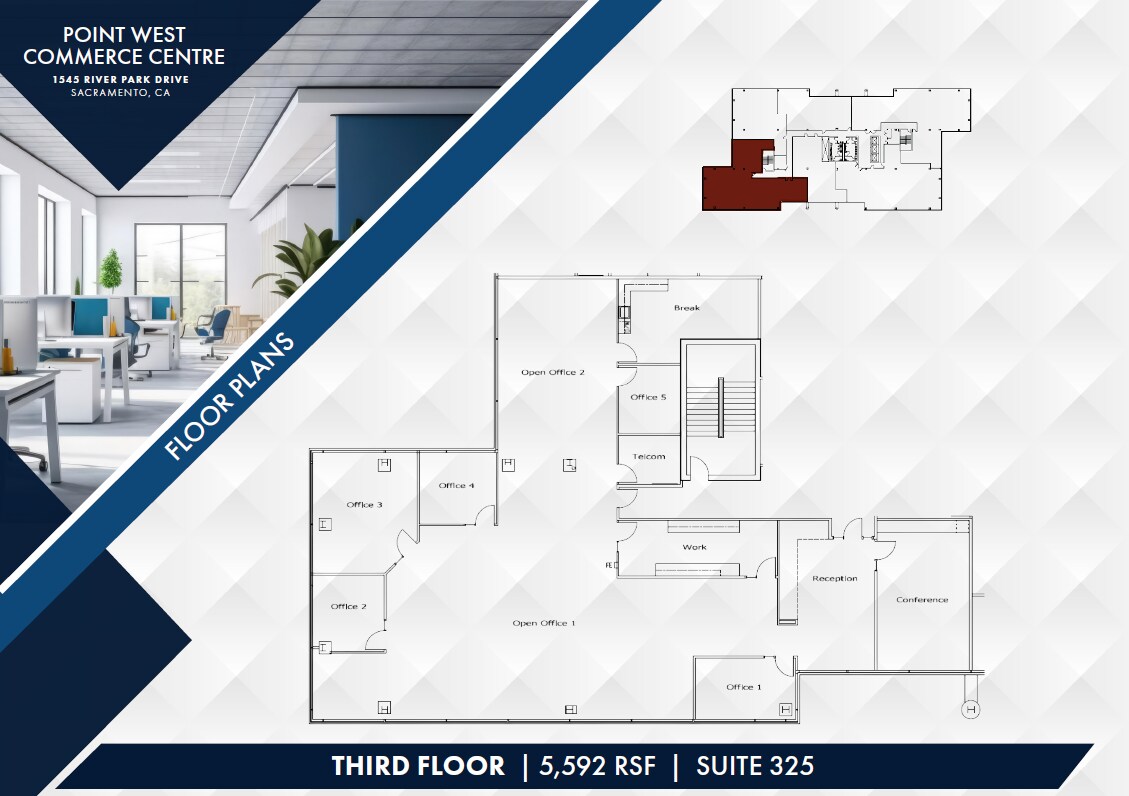
| 3rd Floor, Ste 325 | 5,592 SF | Negotiable | $36.16 CAD/SF/YR $3.01 CAD/SF/MO $202,194 CAD/YR $16,849 CAD/MO | Office | - | Now |

| 4th Floor, Ste 411 | 3,145 SF | 1-5 Years | $36.16 CAD/SF/YR $3.01 CAD/SF/MO $113,716 CAD/YR $9,476 CAD/MO | Office | Full Build-Out | Now |
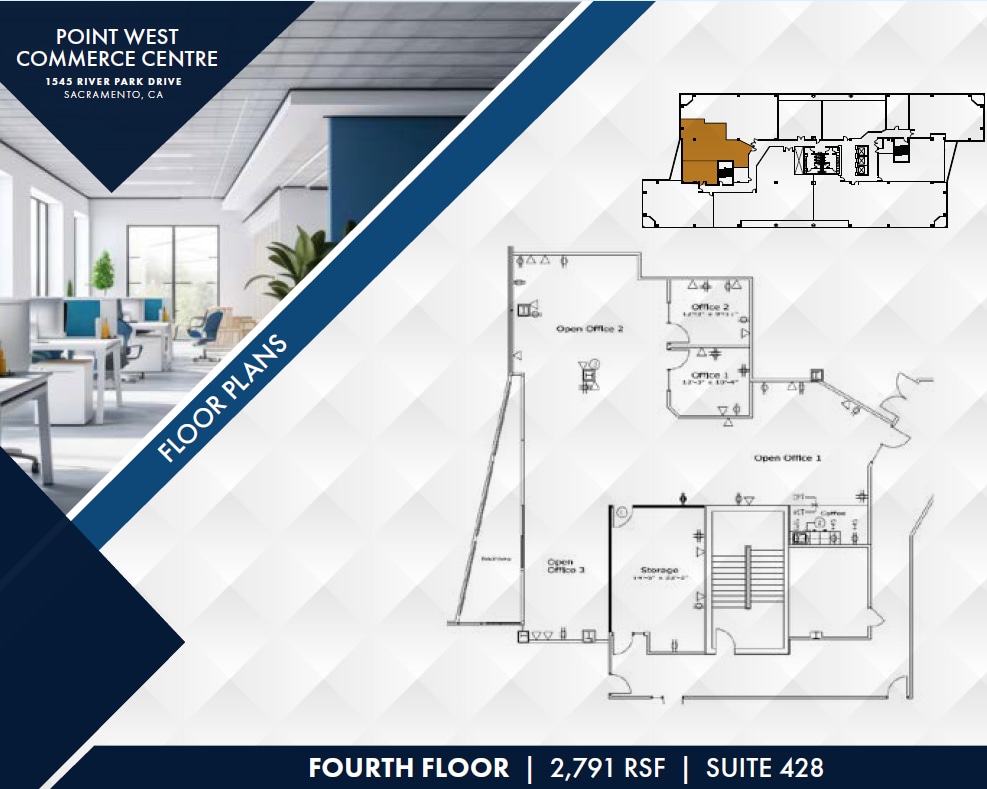
| 4th Floor, Ste 428 | 2,791 SF | Negotiable | $36.16 CAD/SF/YR $3.01 CAD/SF/MO $100,916 CAD/YR $8,410 CAD/MO | Office | - | Now |

| 5th Floor, Ste 500 | 4,962 SF | 1-5 Years | $36.16 CAD/SF/YR $3.01 CAD/SF/MO $179,414 CAD/YR $14,951 CAD/MO | Office | Full Build-Out | Now |

| 5th Floor, Ste 501 | 7,474 SF | 1-5 Years | $36.16 CAD/SF/YR $3.01 CAD/SF/MO $270,242 CAD/YR $22,520 CAD/MO | Office | Full Build-Out | Now |
1st Floor, Ste 100
| Size |
| 8,978 SF |
| Term |
| Negotiable |
| Rental Rate |
| $36.16 CAD/SF/YR $3.01 CAD/SF/MO $324,624 CAD/YR $27,052 CAD/MO |
| Space Use |
| Office |
| Build-Out |
| - |
| Available |
| 2027-10-01 |
2nd Floor, Ste 201
| Size |
| 7,681 SF |
| Term |
| Negotiable |
| Rental Rate |
| $36.16 CAD/SF/YR $3.01 CAD/SF/MO $277,727 CAD/YR $23,144 CAD/MO |
| Space Use |
| Office |
| Build-Out |
| - |
| Available |
| 2027-02-01 |
3rd Floor, Ste 325
| Size |
| 5,592 SF |
| Term |
| Negotiable |
| Rental Rate |
| $36.16 CAD/SF/YR $3.01 CAD/SF/MO $202,194 CAD/YR $16,849 CAD/MO |
| Space Use |
| Office |
| Build-Out |
| - |
| Available |
| Now |
4th Floor, Ste 411
| Size |
| 3,145 SF |
| Term |
| 1-5 Years |
| Rental Rate |
| $36.16 CAD/SF/YR $3.01 CAD/SF/MO $113,716 CAD/YR $9,476 CAD/MO |
| Space Use |
| Office |
| Build-Out |
| Full Build-Out |
| Available |
| Now |
4th Floor, Ste 428
| Size |
| 2,791 SF |
| Term |
| Negotiable |
| Rental Rate |
| $36.16 CAD/SF/YR $3.01 CAD/SF/MO $100,916 CAD/YR $8,410 CAD/MO |
| Space Use |
| Office |
| Build-Out |
| - |
| Available |
| Now |
5th Floor, Ste 500
| Size |
| 4,962 SF |
| Term |
| 1-5 Years |
| Rental Rate |
| $36.16 CAD/SF/YR $3.01 CAD/SF/MO $179,414 CAD/YR $14,951 CAD/MO |
| Space Use |
| Office |
| Build-Out |
| Full Build-Out |
| Available |
| Now |
5th Floor, Ste 501
| Size |
| 7,474 SF |
| Term |
| 1-5 Years |
| Rental Rate |
| $36.16 CAD/SF/YR $3.01 CAD/SF/MO $270,242 CAD/YR $22,520 CAD/MO |
| Space Use |
| Office |
| Build-Out |
| Full Build-Out |
| Available |
| Now |
1 of 1
Videos
Matterport 3D Exterior
Matterport 3D Tour
Photos
Street View
Street
Map
1st Floor, Ste 100
| Size | 8,978 SF |
| Term | Negotiable |
| Rental Rate | $36.16 CAD/SF/YR |
| Space Use | Office |
| Build-Out | - |
| Available | 2027-10-01 |
- Rate includes utilities, building services and property expenses
- Office intensive layout
- Space is in Excellent Condition
1 of 1
Videos
Matterport 3D Exterior
Matterport 3D Tour
Photos
Street View
Street
Map
2nd Floor, Ste 201
| Size | 7,681 SF |
| Term | Negotiable |
| Rental Rate | $36.16 CAD/SF/YR |
| Space Use | Office |
| Build-Out | - |
| Available | 2027-02-01 |
- Rate includes utilities, building services and property expenses
1 of 1
Videos
Matterport 3D Exterior
Matterport 3D Tour
Photos
Street View
Street
Map
3rd Floor, Ste 325
| Size | 5,592 SF |
| Term | Negotiable |
| Rental Rate | $36.16 CAD/SF/YR |
| Space Use | Office |
| Build-Out | - |
| Available | Now |
- Rate includes utilities, building services and property expenses
- Office intensive layout
- Space is in Excellent Condition
1 of 1
Videos
Matterport 3D Exterior
Matterport 3D Tour
Photos
Street View
Street
Map
4th Floor, Ste 411
| Size | 3,145 SF |
| Term | 1-5 Years |
| Rental Rate | $36.16 CAD/SF/YR |
| Space Use | Office |
| Build-Out | Full Build-Out |
| Available | Now |
- Rate includes utilities, building services and property expenses
- Fully Built-Out as Standard Office
- Mostly Open Floor Plan Layout
- 5 Private Offices
- 1 Conference Room
- Central Air Conditioning
1 of 1
Videos
Matterport 3D Exterior
Matterport 3D Tour
Photos
Street View
Street
Map
4th Floor, Ste 428
| Size | 2,791 SF |
| Term | Negotiable |
| Rental Rate | $36.16 CAD/SF/YR |
| Space Use | Office |
| Build-Out | - |
| Available | Now |
- Rate includes utilities, building services and property expenses
1 of 1
Videos
Matterport 3D Exterior
Matterport 3D Tour
Photos
Street View
Street
Map
5th Floor, Ste 500
| Size | 4,962 SF |
| Term | 1-5 Years |
| Rental Rate | $36.16 CAD/SF/YR |
| Space Use | Office |
| Build-Out | Full Build-Out |
| Available | Now |
- Rate includes utilities, building services and property expenses
- Fully Built-Out as Standard Office
- Open Floor Plan Layout
- 2 Private Offices
- 1 Conference Room
- Central Air Conditioning
1 of 1
Videos
Matterport 3D Exterior
Matterport 3D Tour
Photos
Street View
Street
Map
5th Floor, Ste 501
| Size | 7,474 SF |
| Term | 1-5 Years |
| Rental Rate | $36.16 CAD/SF/YR |
| Space Use | Office |
| Build-Out | Full Build-Out |
| Available | Now |
- Rate includes utilities, building services and property expenses
- Fully Built-Out as Standard Office
- Open Floor Plan Layout
- 2 Private Offices
- 1 Conference Room
- Central Air Conditioning
Property Overview
Point West
- Banking
- Fitness Center
- Food Service
- Property Manager on Site
- Signage
- Energy Star Labeled
- Shower Facilities
Property Facts
Building Type
Office
Year Built
1983
Building Height
5 Stories
Building Size
121,838 SF
Building Class
B
Typical Floor Size
24,368 SF
Unfinished Ceiling Height
13’
Parking
536 Surface Parking Spaces
Surface Tandem Parking
Covered Parking
Covered Tandem Parking
Reserved Parking

Fairly walkable
50/100
Exceptionally drivable
100/100
Limited public transit
30/100
Fairly bikeable
50/100


1 of 11
Videos
Matterport 3D Exterior
Matterport 3D Tour
Photos
Street View
Street
Map

Presented by
Point West Commerce Center | 1545 River Park Dr
Already a member? Log In
Hmm, there seems to have been an error sending your message. Please try again.
Thanks! Your message was sent.