Log In/Sign Up
Your email has been sent.

15481 SW 12th St - Sunwest Commerce Center Bldg C 3,790 SF Flex Condo Unit Offered at $3,057,977 CAD in Sunrise, FL 33326
Investment Highlights
- Two-level office condominium with flexible workspace configuration.
- Oversized roll-up door and warehouse bay support operational needs.
- Reception area, meeting room, breakroom, and multiple private offices are in place.
- Corner-unit location provides strong visibility and natural light.
- Contemporary interior features polished concrete floors and high ceilings.
- Convenient access to I-75 enhances regional connectivity.
1 Unit Available
- Unit
- Unit Size
- Condo Use
- Price
- NOI
| Sale Type | Owner User |
| Sale Type | Owner User |
Description
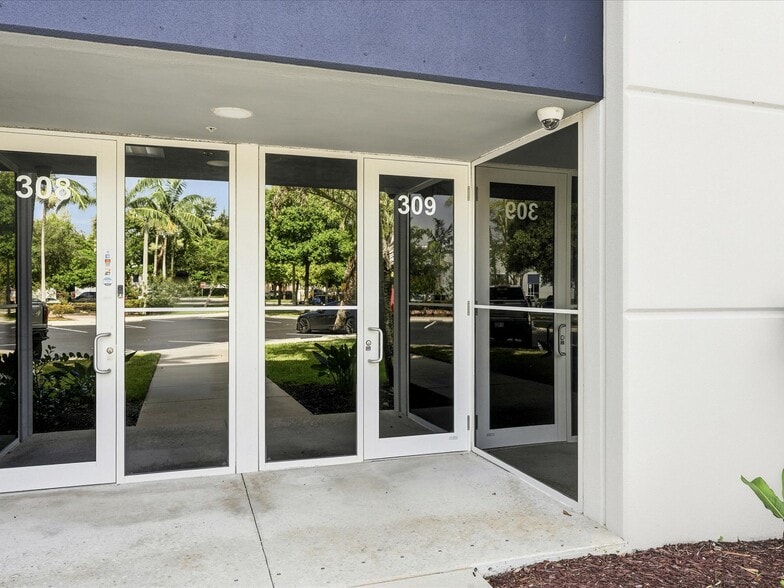
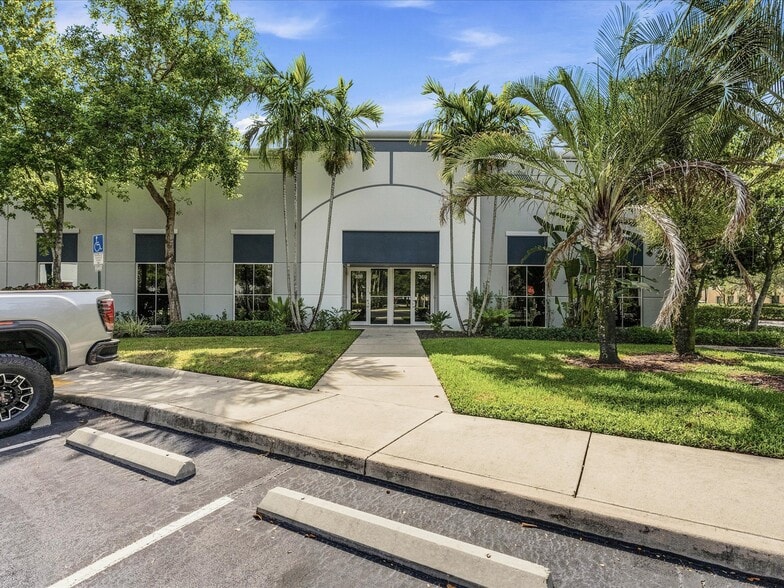
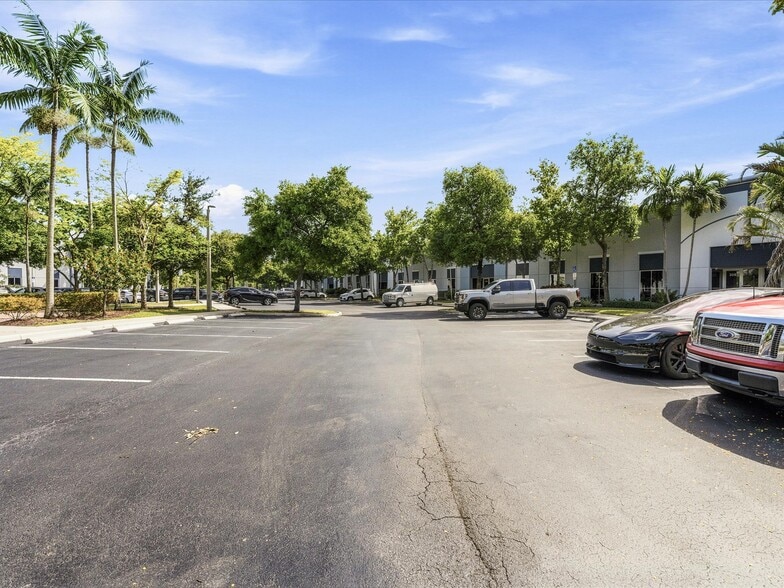
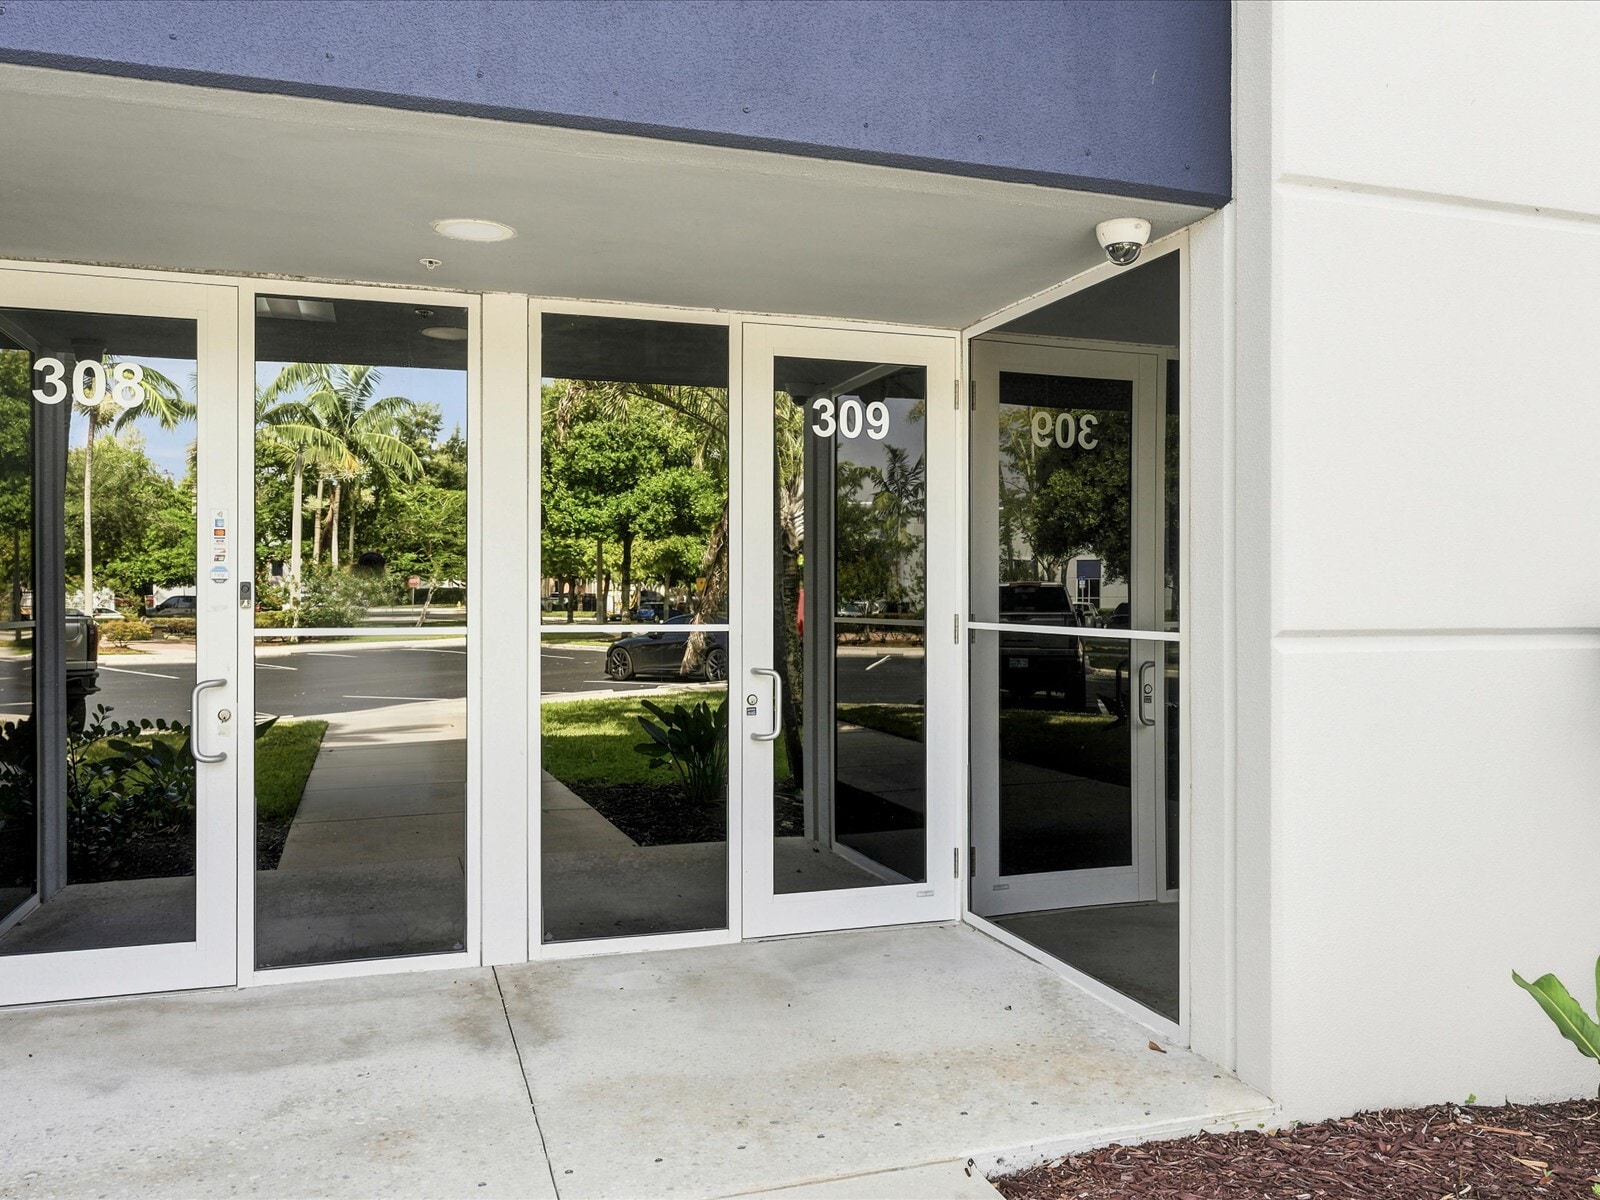
Unit 309 is a two-level office condominium located within Sunwest Commerce Center in Sunrise, Florida. The unit includes a reception area, multiple office areas, a meeting room, a breakroom with wet bar, two restrooms, and a second-level loft with additional offices. The property features glass storefront entry doors and an oversized rear roll-up door with warehouse/loading access. The commerce center includes dedicated parking and is located near Interstate 75.
Sale Notes
Unit 309 at Sunwest Commerce Center presents an opportunity to acquire a two-level office condominium designed to support a variety of professional, creative, and operational users. Positioned within a professionally maintained commercial center in Sunrise, Florida, the property offers convenient access to I-75, enhancing regional connectivity for employees, clients, and business operations.
The corner-unit layout combines modern design elements with functional workspace features. Visitors enter through glass storefront doors into a reception area highlighted by polished concrete floors, exposed ductwork, and high ceilings that create an open and contemporary atmosphere. The main level includes four private offices, seven additional office areas, two restrooms, a meeting room, and a large breakroom with a wet bar and bar-height seating. Natural light throughout the office environment contributes to a comfortable and productive setting.
A distinctive feature of the property is the oversized roll-up garage door and warehouse bay located at the rear of the unit, allowing for loading, deliveries, storage, or operational flexibility not commonly found in traditional office condominiums. The meeting room provides direct access to this area, supporting a range of business uses.
The connected second-level loft expands functionality with two additional offices that may be utilized for executive offices, collaborative workspace, or flexible business needs. Combined with dedicated parking, attractive architecture, and a highly accessible location, Unit 309 offers a versatile owner-user or investment opportunity within one of western Broward County's established commercial corridors.
The corner-unit layout combines modern design elements with functional workspace features. Visitors enter through glass storefront doors into a reception area highlighted by polished concrete floors, exposed ductwork, and high ceilings that create an open and contemporary atmosphere. The main level includes four private offices, seven additional office areas, two restrooms, a meeting room, and a large breakroom with a wet bar and bar-height seating. Natural light throughout the office environment contributes to a comfortable and productive setting.
A distinctive feature of the property is the oversized roll-up garage door and warehouse bay located at the rear of the unit, allowing for loading, deliveries, storage, or operational flexibility not commonly found in traditional office condominiums. The meeting room provides direct access to this area, supporting a range of business uses.
The connected second-level loft expands functionality with two additional offices that may be utilized for executive offices, collaborative workspace, or flexible business needs. Combined with dedicated parking, attractive architecture, and a highly accessible location, Unit 309 offers a versatile owner-user or investment opportunity within one of western Broward County's established commercial corridors.
| Unit | Unit Size | Condo Use | Price | NOI |
| Unit 309 | 3,790 SF | Flex | $3,057,977 CAD ($806.85 CAD/SF) | - |
Unit 309
| Unit Size |
| 3,790 SF |
| Condo Use |
| Flex |
| Price |
| $3,057,977 CAD ($806.85 CAD/SF) |
| NOI |
| - |
1 of 0
Videos
Matterport 3D Exterior
Matterport 3D Tour
Photos
Street View
Street
Map
Unit 309
| Unit Size | 3,790 SF |
| Condo Use | Flex |
| Price | $3,057,977 CAD ($806.85 CAD/SF) |
| NOI | - |
| Sale Type | Owner User |
| Description | |
| Unit 309 is a two-level office condominium located within Sunwest Commerce Center in Sunrise, Florida. The unit includes a reception area, multiple office areas, a meeting room, a breakroom with wet bar, two restrooms, and a second-level loft with additional offices. The property features glass storefront entry doors and an oversized rear roll-up door with warehouse/loading access. The commerce center includes dedicated parking and is located near Interstate 75. | |
| Sale Notes | |
|
Unit 309 at Sunwest Commerce Center presents an opportunity to acquire a two-level office condominium designed to support a variety of professional, creative, and operational users. Positioned within a professionally maintained commercial center in Sunrise, Florida, the property offers convenient access to I-75, enhancing regional connectivity for employees, clients, and business operations. The corner-unit layout combines modern design elements with functional workspace features. Visitors enter through glass storefront doors into a reception area highlighted by polished concrete floors, exposed ductwork, and high ceilings that create an open and contemporary atmosphere. The main level includes four private offices, seven additional office areas, two restrooms, a meeting room, and a large breakroom with a wet bar and bar-height seating. Natural light throughout the office environment contributes to a comfortable and productive setting. A distinctive feature of the property is the oversized roll-up garage door and warehouse bay located at the rear of the unit, allowing for loading, deliveries, storage, or operational flexibility not commonly found in traditional office condominiums. The meeting room provides direct access to this area, supporting a range of business uses. The connected second-level loft expands functionality with two additional offices that may be utilized for executive offices, collaborative workspace, or flexible business needs. Combined with dedicated parking, attractive architecture, and a highly accessible location, Unit 309 offers a versatile owner-user or investment opportunity within one of western Broward County's established commercial corridors. |
Property Facts
The following property facts, amenities, and utilities apply to the entire building. Details for individual condo units may vary and are listed in the unit information above.
| Total Building Size | 35,050 SF | Typical Floor Size | 35,050 SF |
| Property Type | Flex (Condo) | Year Built | 2008 |
| Building Class | B | Lot Size | 0.81 AC |
| Floors | 1 | Parking Ratio | 21.11/1,000 SF |
| Zoning | I-1 - Light Industrial | ||
| Total Building Size | 35,050 SF |
| Property Type | Flex (Condo) |
| Building Class | B |
| Floors | 1 |
| Typical Floor Size | 35,050 SF |
| Year Built | 2008 |
| Lot Size | 0.81 AC |
| Parking Ratio | 21.11/1,000 SF |
| Zoning | I-1 - Light Industrial |
Amenities
- 24 Hour Access
- Mezzanine
- Air Conditioning
- Breakroom
Utilities
- Lighting
- Water - City
- Sewer - City
1 1
Fairly walkable
50/100
Exceptionally drivable
90/100
Moderately bikeable
60/100

1 of 41
Videos
Matterport 3D Exterior
Matterport 3D Tour
Photos
Street View
Street
Map
1 of 1

Presented by
15481 SW 12th St - Sunwest Commerce Center Bldg C
Already a member? Log In
Hmm, there seems to have been an error sending your message. Please try again.
Thanks! Your message was sent.