Your email has been sent.
1549 Clairmont Rd 1,250 SF Office/Medical Condo Unit Offered at $516,750 CAD in Decatur, GA 30033
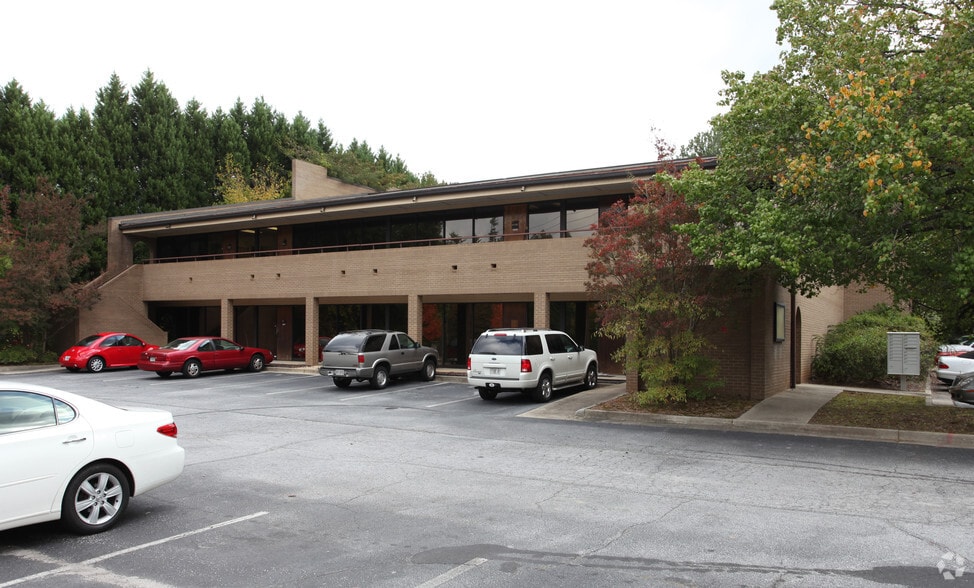
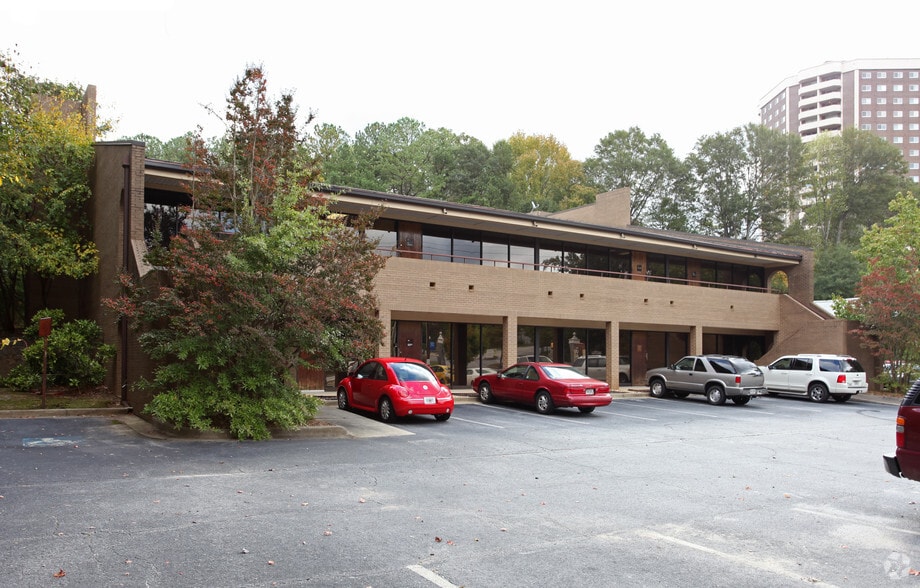
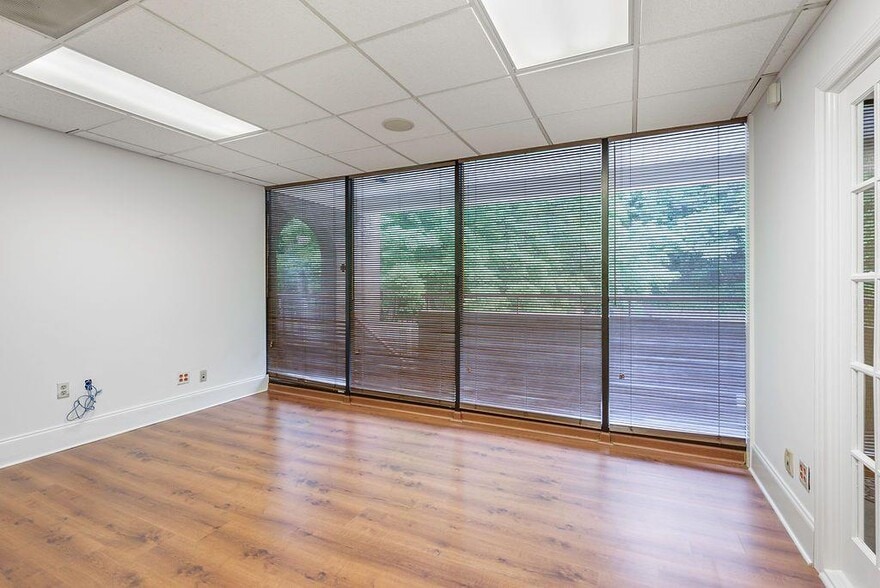
Executive Summary
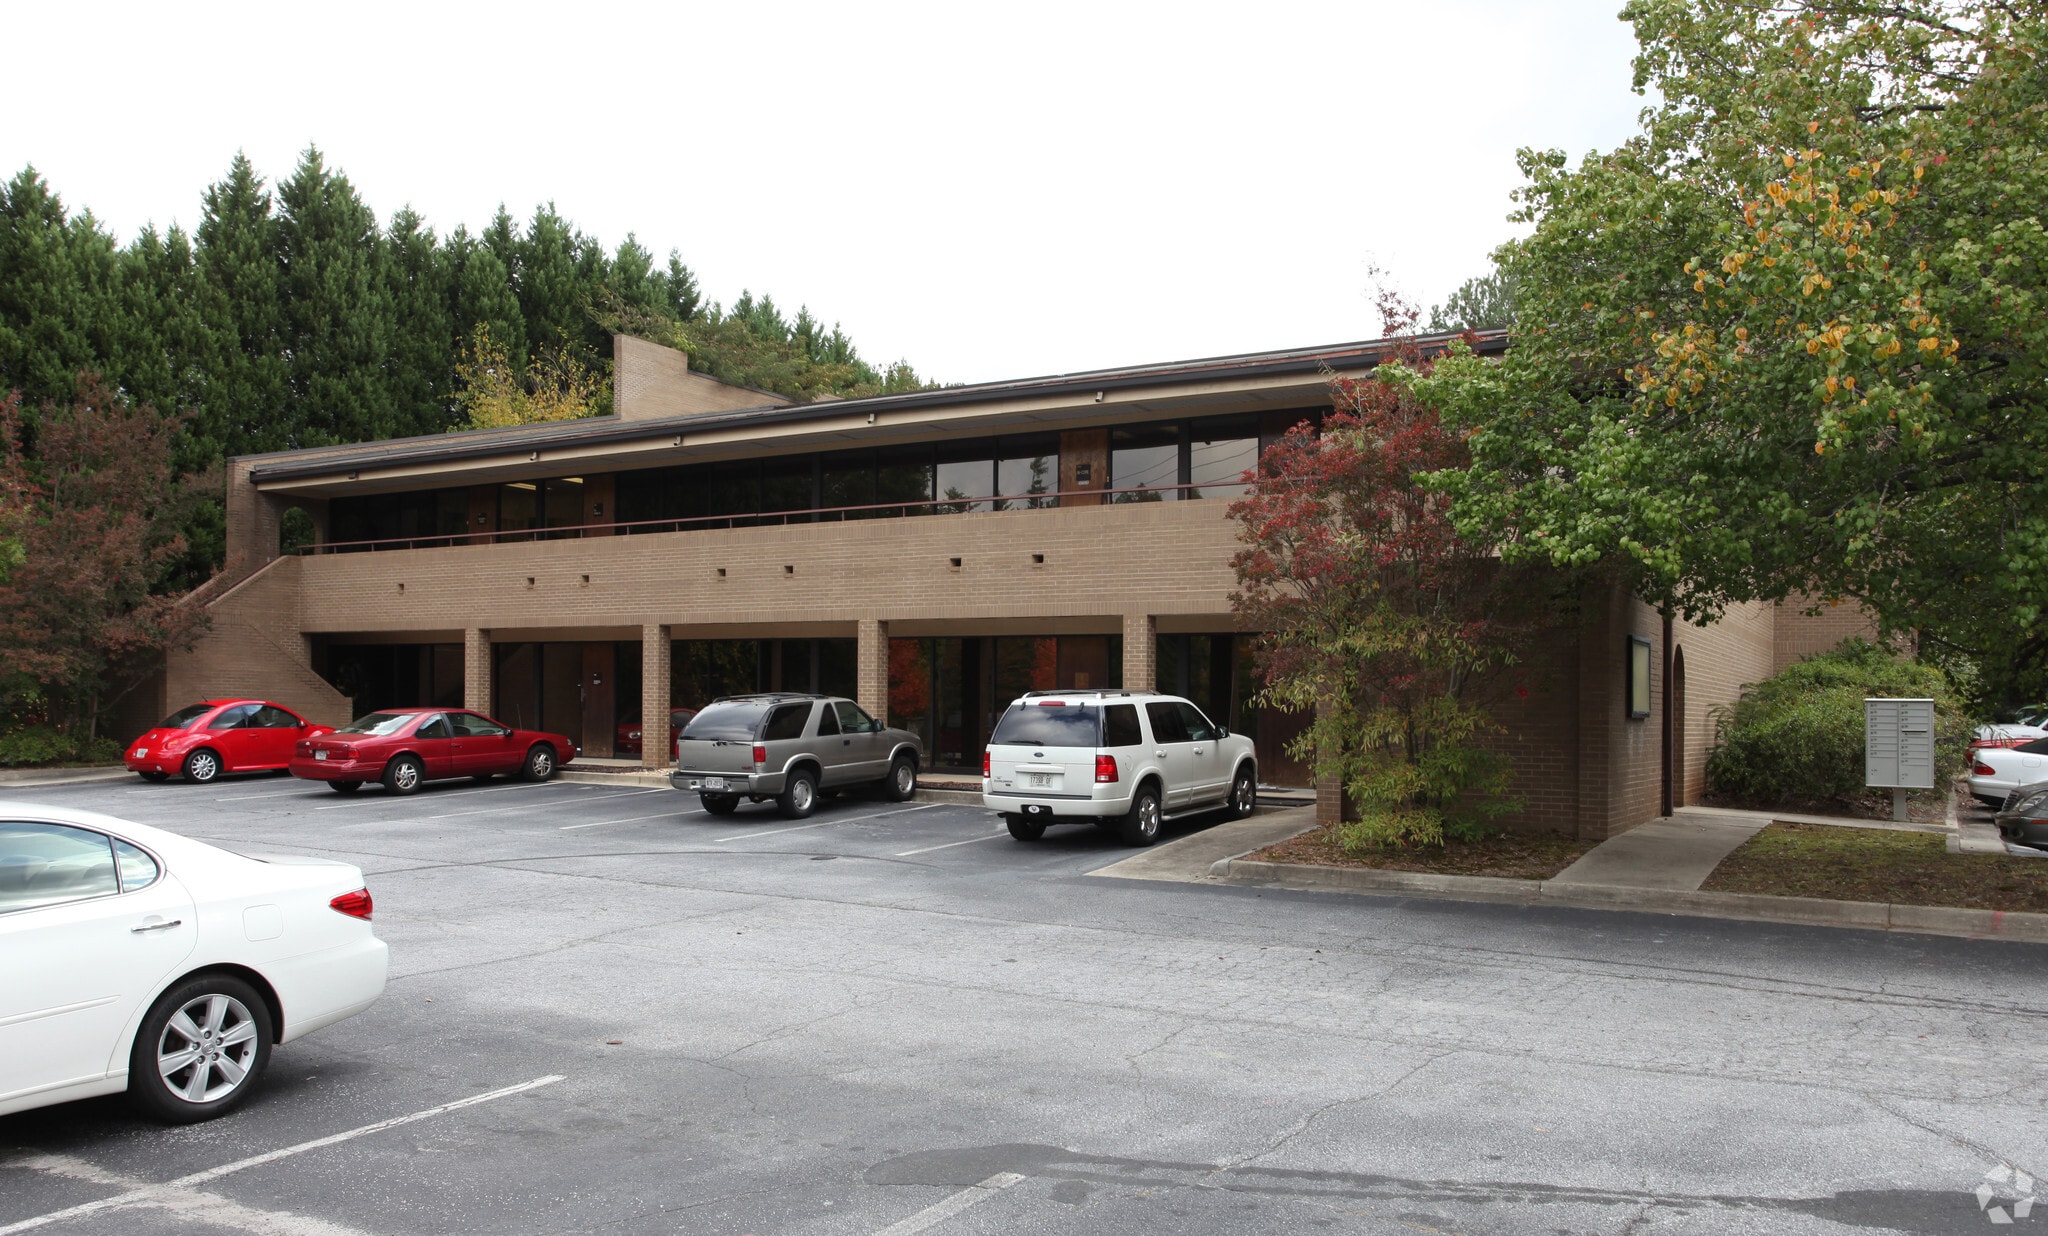
LOCATION! LOCATION! LOCATION! Outstanding Traditional 2nd Floor office. 1,250 Square Footage awaits your creativity and vision. This building is ideal for a professional office, new business, converting to medical space, or all of these in one since it has two floors of office space, two entry/exits, and over 50 parking spaces. Just minutes from a MARTA station, with easy access to downtown Decatur, Emory University, Avondale, and Atlanta. Public transportation is readily available, and Hartsfield-Jackson Atlanta International Airport is only about 20 minutes away with quick access to major highways. This building at a prime location presents a great opportunity for many and is being offered at a great price to allow for renovations or upgrades as needed. See it today!
1 Unit Available
- Unit
- Unit Size
- Condo Use
- Price
- NOI
| Sale Type | Investment or Owner User | Sale Conditions | Lease Option |
| No. Parking Spaces | 5 |
| Sale Type | Investment or Owner User |
| No. Parking Spaces | 5 |
| Sale Conditions | Lease Option |
| Unit | Unit Size | Condo Use | Price | NOI |
| Unit 208 | 1,250 SF | Office/Medical | $516,750 CAD ($413.40 CAD/SF) | - |
Unit 208
| Unit Size |
| 1,250 SF |
| Condo Use |
| Office/Medical |
| Price |
| $516,750 CAD ($413.40 CAD/SF) |
| NOI |
| - |
Unit 208
| Unit Size | 1,250 SF |
| Condo Use | Office/Medical |
| Price | $516,750 CAD ($413.40 CAD/SF) |
| NOI | - |
| Sale Type | Investment or Owner User |
| No. Parking Spaces | 5 |
| Sale Conditions | Lease Option |
| Description | |
| Investment & Property HighlightsPremier Healthcare Hub: Positioned in an elite medical and institutional corridor directly across from the Emory Clairmont Campus.Proximity to Key Demand Drivers: Located just a few hundred feet from the VA Hospital, and minutes from the CDC and Downtown Decatur.Optimized Medical/Professional Layout: Features a dedicated reception area, three flexible offices/exam/treatment rooms, and a private restroom.Abundant Storage Solutions: Equipped with a large internal storage room plus expansive attic space for physical file archiving or equipment.Versatile Use Profile: Turn-key setup perfectly suited for a small medical practice, therapeutic clinic, or professional service firm.</li></ul> | |
| Sale Notes | |
| Immediate Submarket Access: Enjoy seamless, quick commutes to downtown Decatur, Emory University, Avondale, and major central Atlanta business districts.Exceptional Parking Ratio: Features an expansive on-site parking lot with over 50 spaces to easily accommodate employees, clients, and medical patients alike.Flexible 1,250 SF Layout: A pristine second-floor traditional office canvas engineered for a standard corporate layout or a custom medical space conversion.Efficient Dual Access: Designed with two distinct stories of workspace and two separate entry/exit points for seamless tenant traffic flow or multi-tenant splits.Global Hub Proximity: Located just 20 minutes from Hartsfield-Jackson Atlanta International Airport via immediate highway access.Value-Add Opportunity: Priced competitively to allow immediate buyer equity growth through custom renovations, modern upgrades, or specific tenant build-outs.</li></ul> |
Property Facts
| Total Building Size | 20,000 SF | Typical Floor Size | 10,000 SF |
| Property Type | Office (Condo) | Year Built | 1984 |
| Property Subtype | Loft/Creative Space | Lot Size | 1.28 AC |
| Building Class | B | Parking Ratio | 4.35/1,000 SF |
| Floors | 2 | ||
| Zoning | C1 - Commercial | ||
| Total Building Size | 20,000 SF |
| Property Type | Office (Condo) |
| Property Subtype | Loft/Creative Space |
| Building Class | B |
| Floors | 2 |
| Typical Floor Size | 10,000 SF |
| Year Built | 1984 |
| Lot Size | 1.28 AC |
| Parking Ratio | 4.35/1,000 SF |
| Zoning | C1 - Commercial |
Amenities
- 24 Hour Access
- Bus Line
- Courtyard
- Property Manager on Site
- Security System
- Signage
- Central Heating
- High Ceilings
- Natural Light
- Wi-Fi
- Air Conditioning
Major Tenant Information
| TENANT | SF Occupied | LEASE END DATE |
|---|---|---|
| Aim Higher ABA |
-

|
October 2029
|
| Early Autism Project, Inc. |
-
|
April 2024
|
| Elimilice |
-
|
February 2015
|


Presented by

1549 Clairmont Rd
Hmm, there seems to have been an error sending your message. Please try again.
Thanks! Your message was sent.