Your email has been sent.


1550 Milliken Ave 7,234 - 23,018 SF of Industrial Space Available in Ontario, CA 91761
Highlights

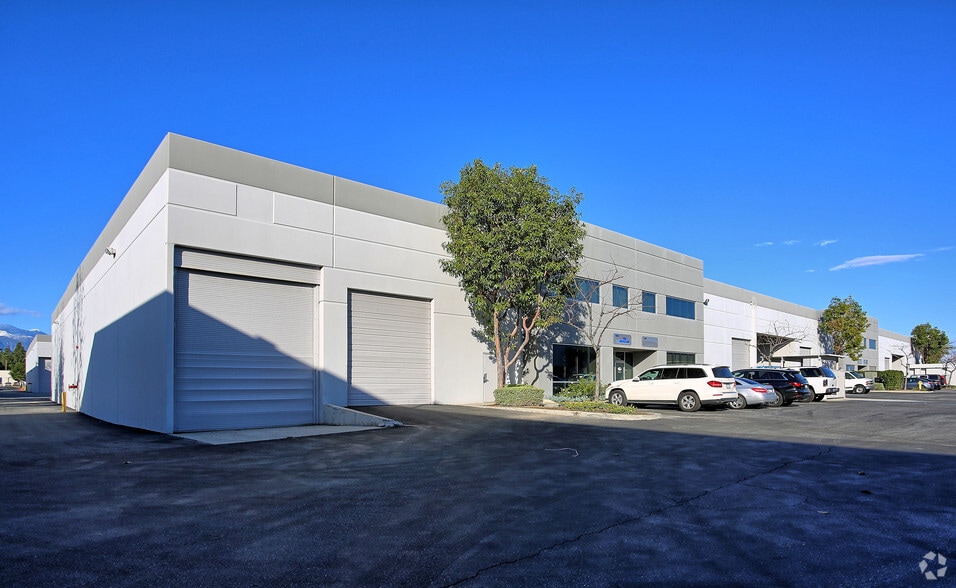
- Located within a Class A industrial park.
- Features one dock-high door and one grade-level door.
- Equipped with a .45/3,000 sprinkler system for fire safety.
- Easy access to I-10, I-15, and CA-60 freeways.
- 22-foot minimum clear height throughout.
- Includes utility capacity of 200 amps, 120/208 volts.
Features
All Available Spaces(3)
Display Rental Rate as
- Space
- Size
- Term
- Rental Rate
- Space Use
- Build-Out
- Available
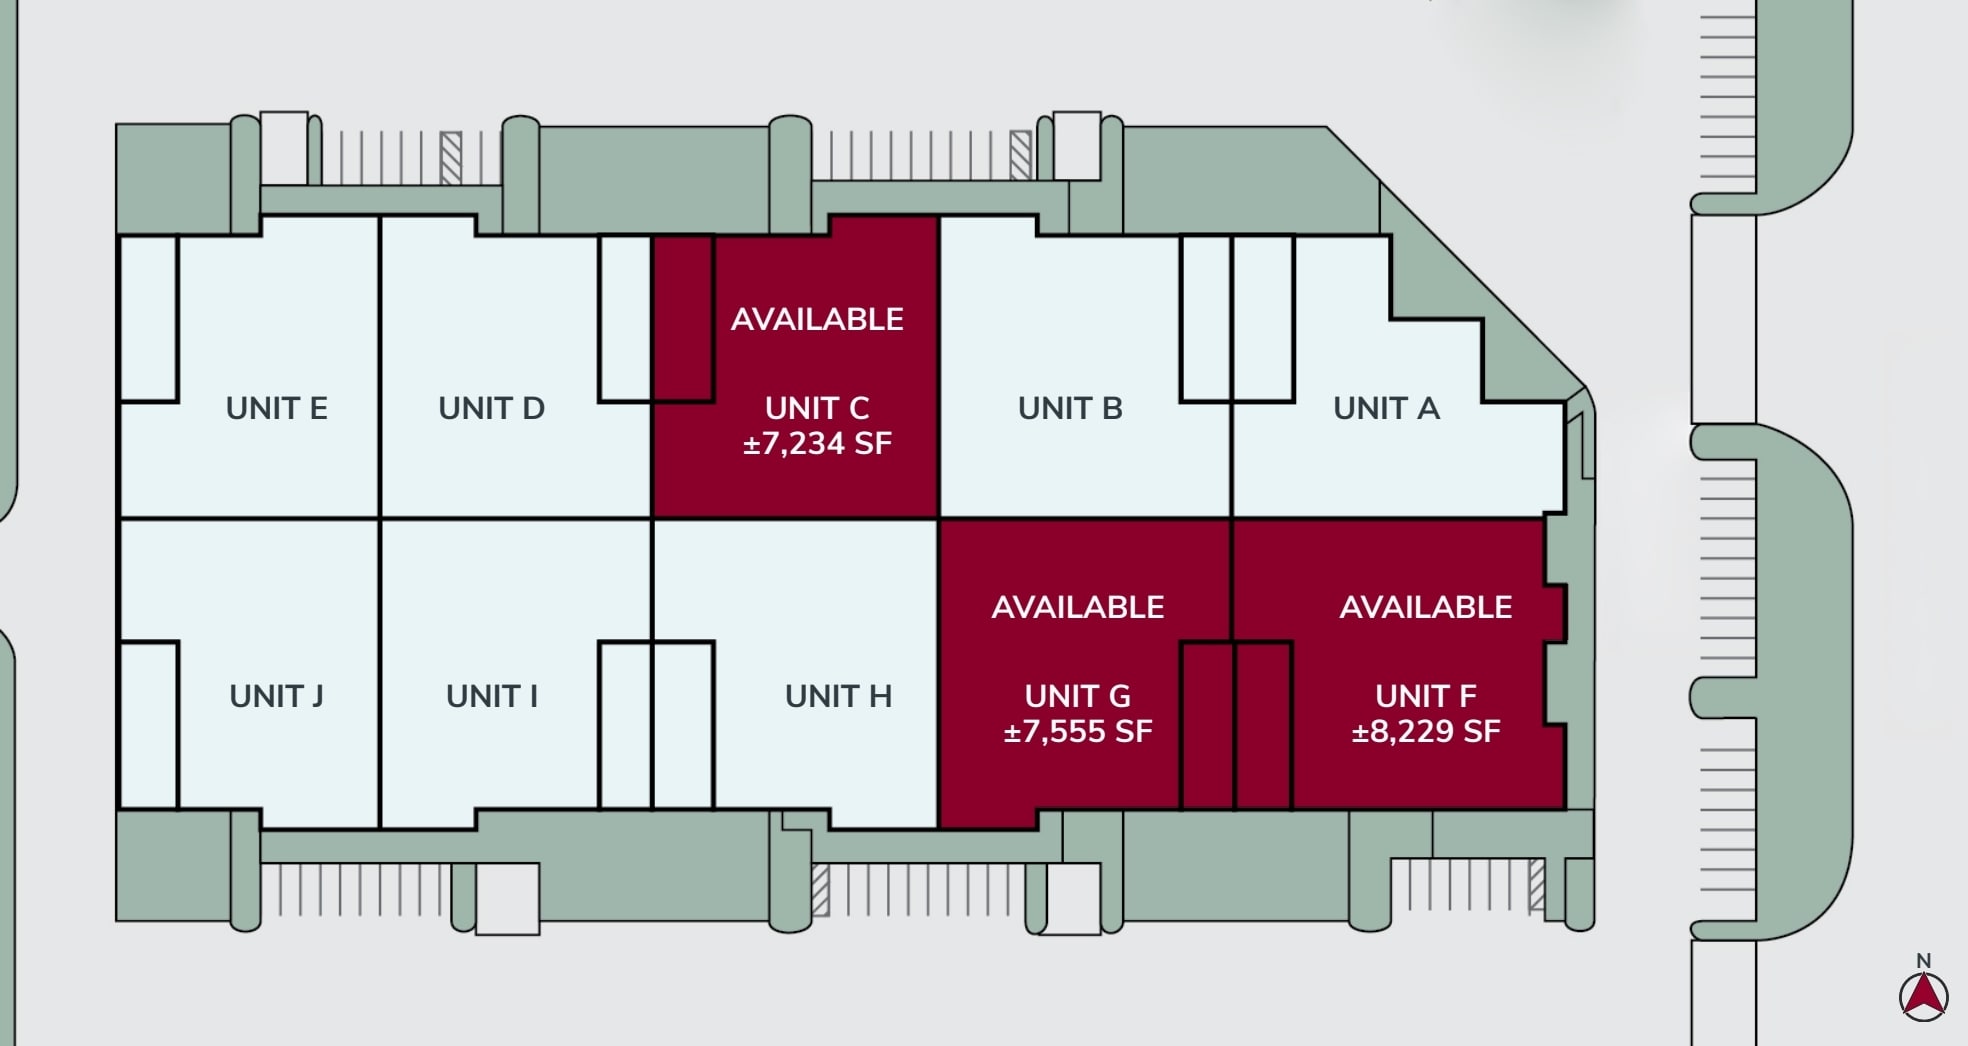


Suite C offers ±7,234 SF of industrial/warehouse space, including ±844 SF of office area. The unit features one dock-high door and one grade-level door, providing excellent loading flexibility.
- Includes 844 SF of dedicated office space
- 1 Loading Dock
- Includes ±844 SF office space.
- One grade-level access point.
- 1 Drive Bay
- Private Restrooms
- One dock-high loading door.
Unit F provides 22’ clear height, one dock-high door, and one grade-level door. It includes ±844 SF of office space and 200 AMP electrical capacity.
- Includes 844 SF of dedicated office space
- Can be combined with additional space(s) for up to 15,784 SF of adjacent space
- High-clear warehouse functionality
- Built-in office space
- 1 Drive Bay
- 1 Loading Dock
- Flexible loading with two doors
Unit G provides 22’ clear height, one dock-high door, and one grade-level door. It includes ±844 SF of office space and 200 AMP electrical capacity.
- Includes 844 SF of dedicated office space
- Can be combined with additional space(s) for up to 15,784 SF of adjacent space
- Efficient logistics-ready layout
- Dock and grade-level access
- 1 Drive Bay
- 1 Loading Dock
- Quality office within unit
| Space | Size | Term | Rental Rate | Space Use | Build-Out | Available |
| 1st Floor - C | 7,234 SF | Negotiable | Upon Request Upon Request Upon Request Upon Request | Industrial | Full Build-Out | 60 Days |
| 1st Floor - F | 8,229 SF | Negotiable | Upon Request Upon Request Upon Request Upon Request | Industrial | Full Build-Out | Now |
| 1st Floor - G | 7,555 SF | Negotiable | Upon Request Upon Request Upon Request Upon Request | Industrial | Full Build-Out | Now |
1st Floor - C
| Size |
| 7,234 SF |
| Term |
| Negotiable |
| Rental Rate |
| Upon Request Upon Request Upon Request Upon Request |
| Space Use |
| Industrial |
| Build-Out |
| Full Build-Out |
| Available |
| 60 Days |
1st Floor - F
| Size |
| 8,229 SF |
| Term |
| Negotiable |
| Rental Rate |
| Upon Request Upon Request Upon Request Upon Request |
| Space Use |
| Industrial |
| Build-Out |
| Full Build-Out |
| Available |
| Now |
1st Floor - G
| Size |
| 7,555 SF |
| Term |
| Negotiable |
| Rental Rate |
| Upon Request Upon Request Upon Request Upon Request |
| Space Use |
| Industrial |
| Build-Out |
| Full Build-Out |
| Available |
| Now |
1st Floor - C
| Size | 7,234 SF |
| Term | Negotiable |
| Rental Rate | Upon Request |
| Space Use | Industrial |
| Build-Out | Full Build-Out |
| Available | 60 Days |
Suite C offers ±7,234 SF of industrial/warehouse space, including ±844 SF of office area. The unit features one dock-high door and one grade-level door, providing excellent loading flexibility.
- Includes 844 SF of dedicated office space
- 1 Drive Bay
- 1 Loading Dock
- Private Restrooms
- Includes ±844 SF office space.
- One dock-high loading door.
- One grade-level access point.
1st Floor - F
| Size | 8,229 SF |
| Term | Negotiable |
| Rental Rate | Upon Request |
| Space Use | Industrial |
| Build-Out | Full Build-Out |
| Available | Now |
Unit F provides 22’ clear height, one dock-high door, and one grade-level door. It includes ±844 SF of office space and 200 AMP electrical capacity.
- Includes 844 SF of dedicated office space
- 1 Drive Bay
- Can be combined with additional space(s) for up to 15,784 SF of adjacent space
- 1 Loading Dock
- High-clear warehouse functionality
- Flexible loading with two doors
- Built-in office space
1st Floor - G
| Size | 7,555 SF |
| Term | Negotiable |
| Rental Rate | Upon Request |
| Space Use | Industrial |
| Build-Out | Full Build-Out |
| Available | Now |
Unit G provides 22’ clear height, one dock-high door, and one grade-level door. It includes ±844 SF of office space and 200 AMP electrical capacity.
- Includes 844 SF of dedicated office space
- 1 Drive Bay
- Can be combined with additional space(s) for up to 15,784 SF of adjacent space
- 1 Loading Dock
- Efficient logistics-ready layout
- Quality office within unit
- Dock and grade-level access
Property Overview
This modern industrial building is situated within a Class A state-of-the-art industrial park in Ontario, offering premium functionality for diverse operational needs. Designed to accommodate distribution, logistics, and light manufacturing, the property features 22-foot minimum clear height, with robust infrastructure including 200 amps of 120/208 volt power and a .45/3,000 sprinkler system. The building integrates flexibility with one dock-high door and one grade-level door complementing its layout for efficient loading and accessibility. Tenants benefit from excellent regional connectivity with direct access to I-10, I-15, and CA-60 freeways, ensuring optimized transportation links for supply chains. Positioned near Ontario International Airport and major inland logistics corridors, this location supports businesses seeking an established industrial environment with modern specifications and reliable performance.
Warehouse Facility Facts
Contacts
-
 Stephen Deverian
 -
 Michael Wolfe
 -
Lee & Associates Commercial Real Estate Services

Presented by
1550 Milliken Ave
Hmm, there seems to have been an error sending your message. Please try again.
Thanks! Your message was sent.