Your email has been sent.

The Parkside Building 1550 Parkside Dr 1,024 - 15,105 SF of Office Space Available in Walnut Creek, CA 94596
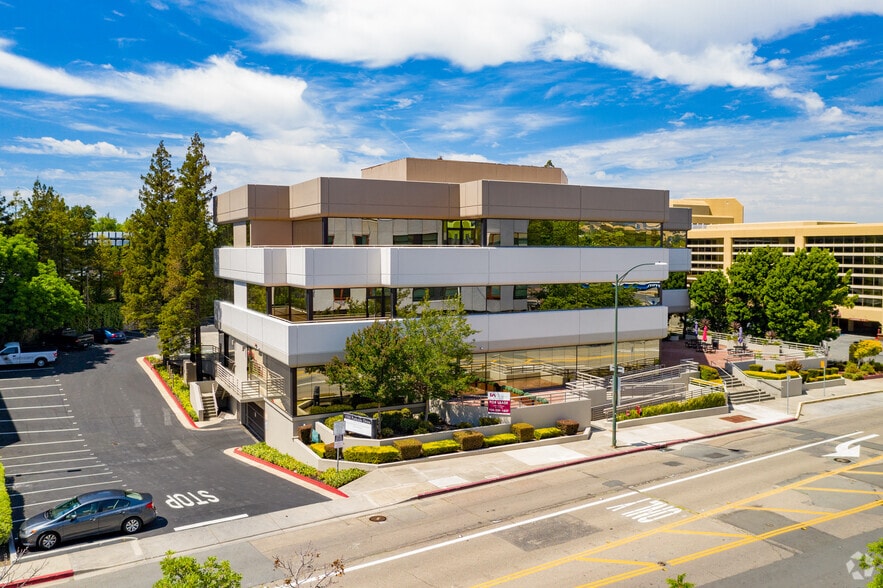
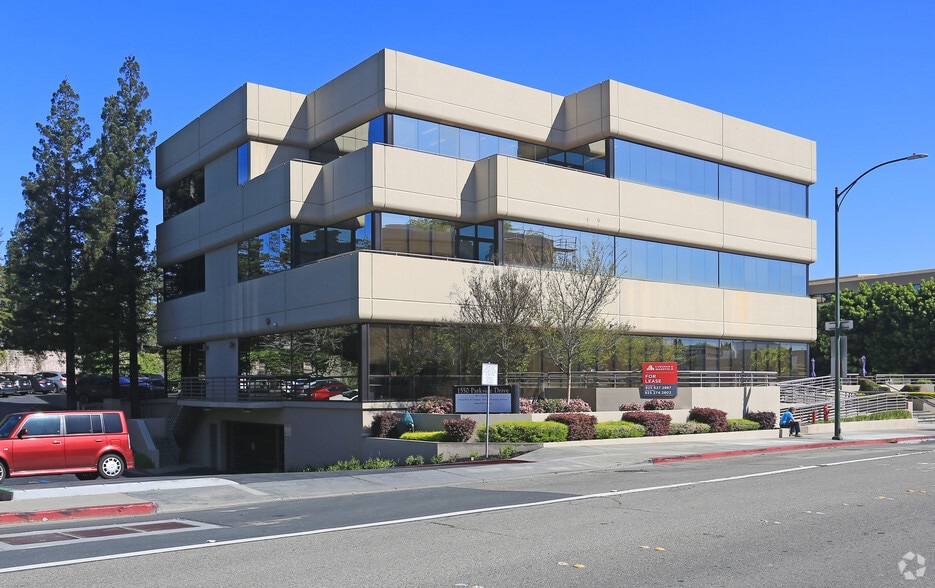
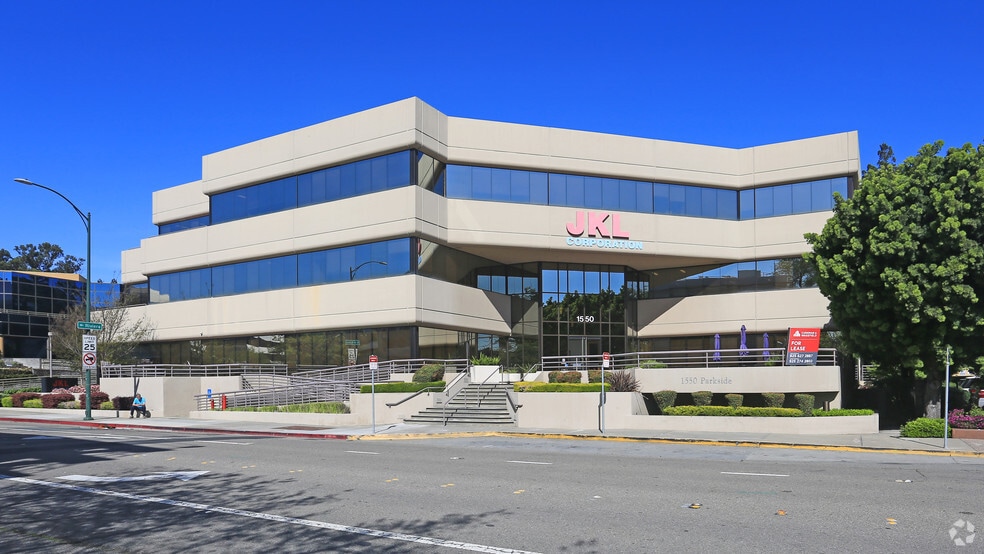
Highlights
- Walking distance to BART and immediate access to I-680 and Highway 24.
- Select suites offer private balconies and Mount Diablo views.
- Comcast and AT&T connectivity are available at the property.
- Professionally managed office building renovated in 2008.
- Building signage opportunities available for qualified tenants.
- Nearby retail, dining, and service amenities support employees and visitors.
All Available Spaces(6)
Display Rental Rate as
- Space
- Size
- Term
- Rental Rate
- Space Use
- Build-Out
- Available
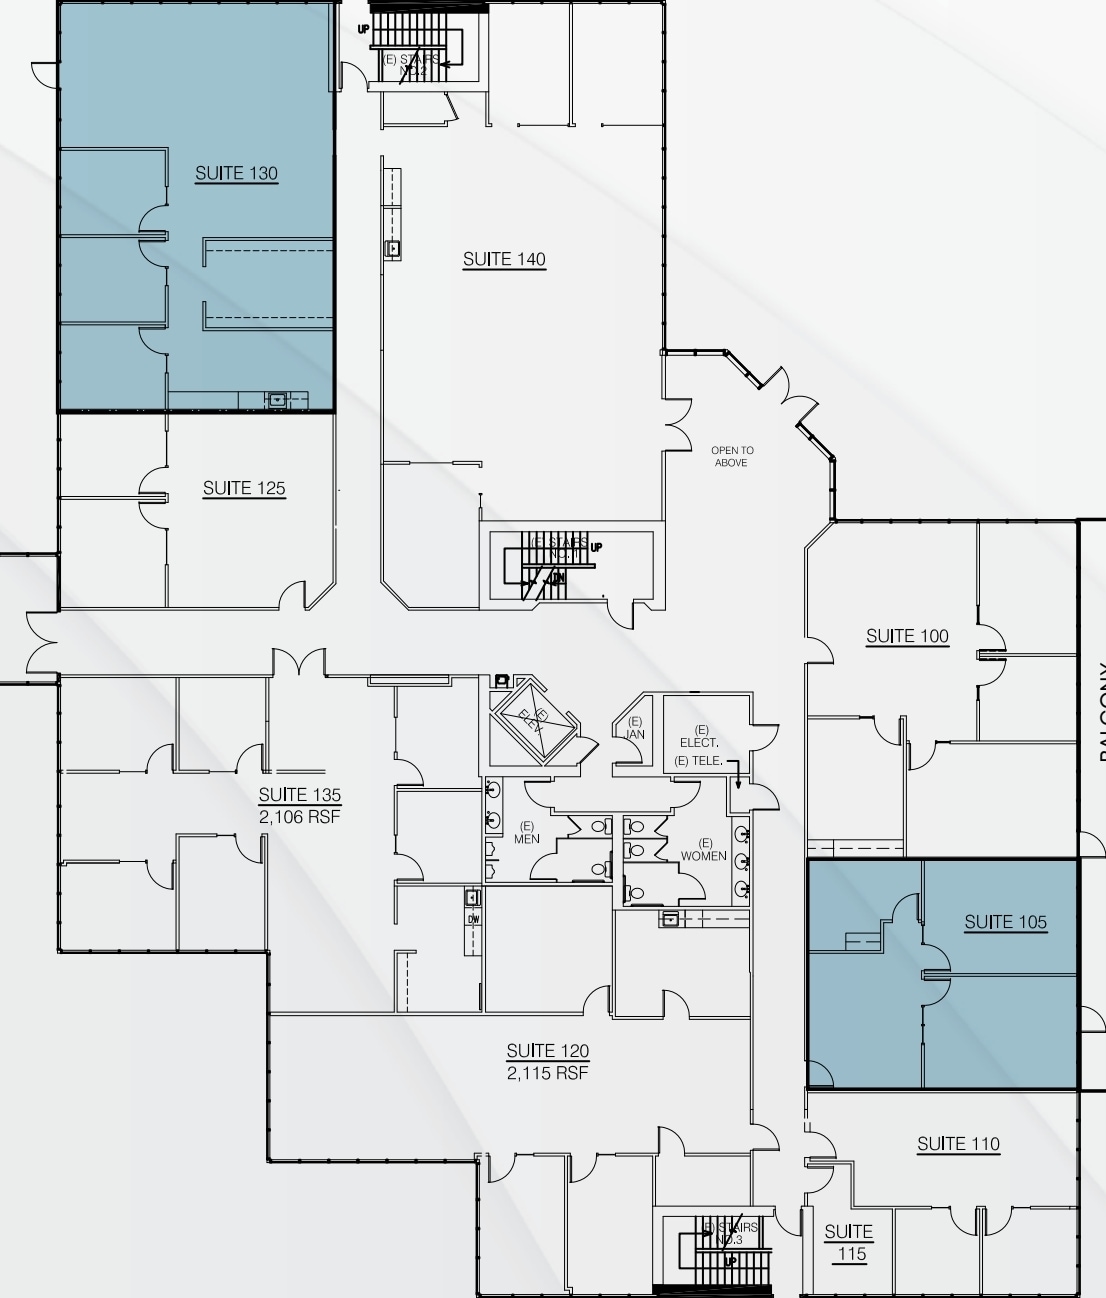
Two private offices, an open work area, and a kitchen create an efficient layout. The suite also features a balcony directly accessible from the premises.
- Fully Built-Out as Standard Office
- Balcony
- 2 Private Offices
Configured with three private offices, a kitchen, and an open work area. The suite benefits from a private entrance directly from the parking lot.
- Fully Built-Out as Standard Office
- 3 Private Offices
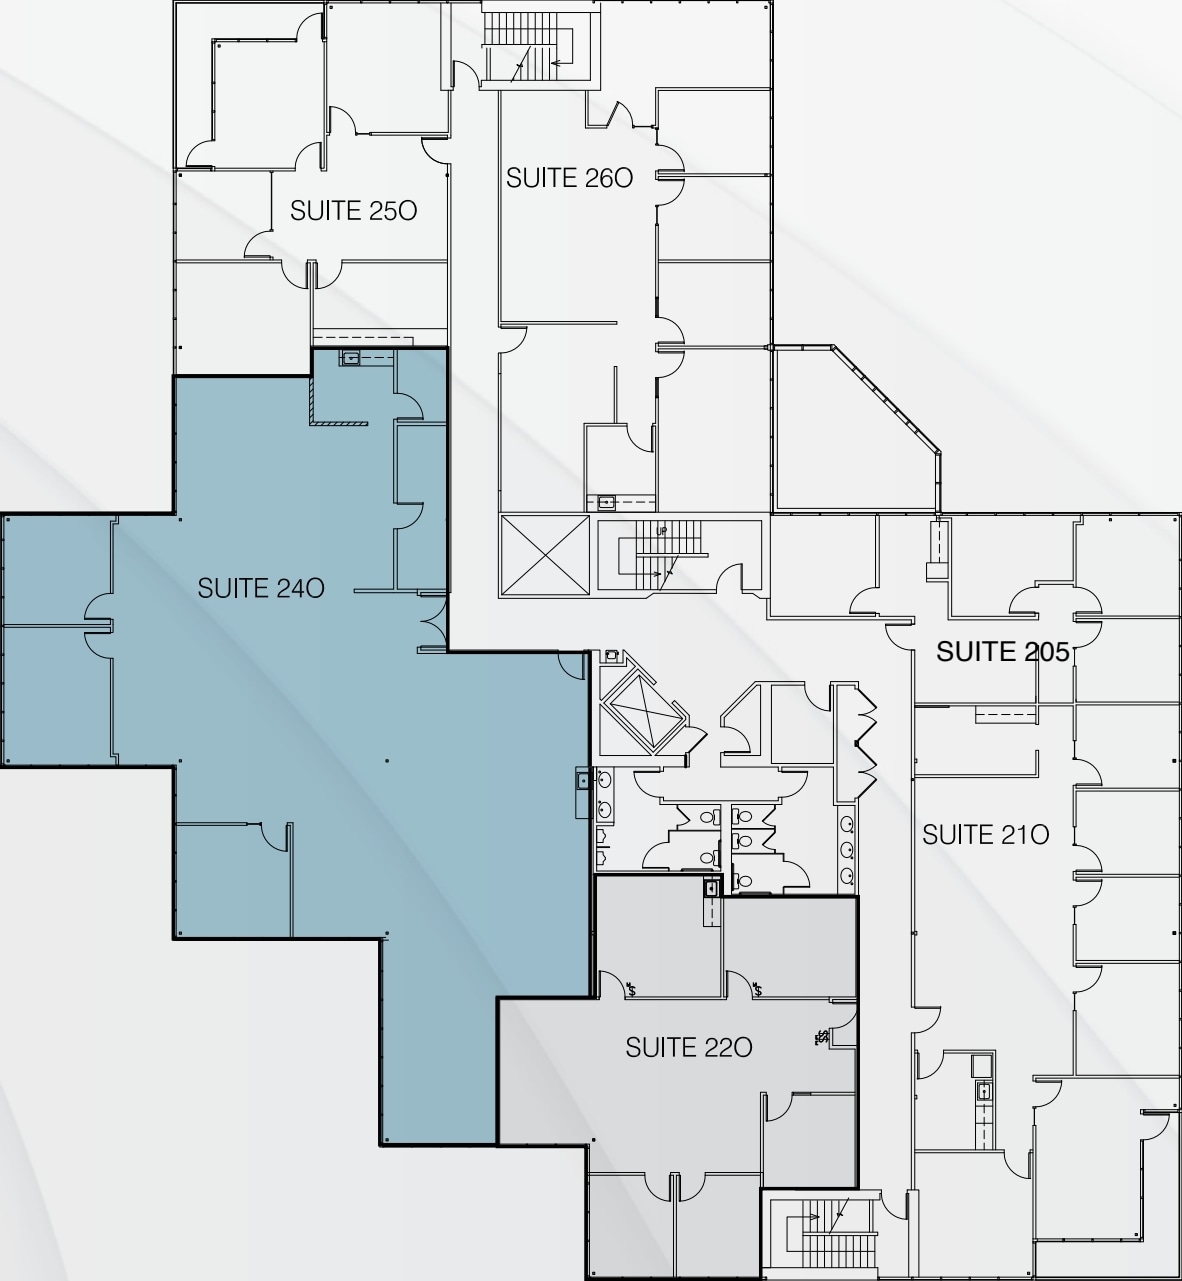
Features three offices, a conference room, kitchen, and open work area. The layout supports collaborative and private work functions and may be combined with Suite 240.
- Fully Built-Out as Standard Office
- 3 Private Offices
- Can be combined with additional space(s) for up to 6,377 SF of adjacent space
- Mostly Open Floor Plan Layout
- 1 Conference Room
Includes eight offices, a reception area, open workspace, and a kitchen with dishwasher. The suite may be combined with Suite 220 for a larger contiguous occupancy.
- Fully Built-Out as Standard Office
- 8 Private Offices
- Reception Area
- Mostly Open Floor Plan Layout
- Can be combined with additional space(s) for up to 6,377 SF of adjacent space
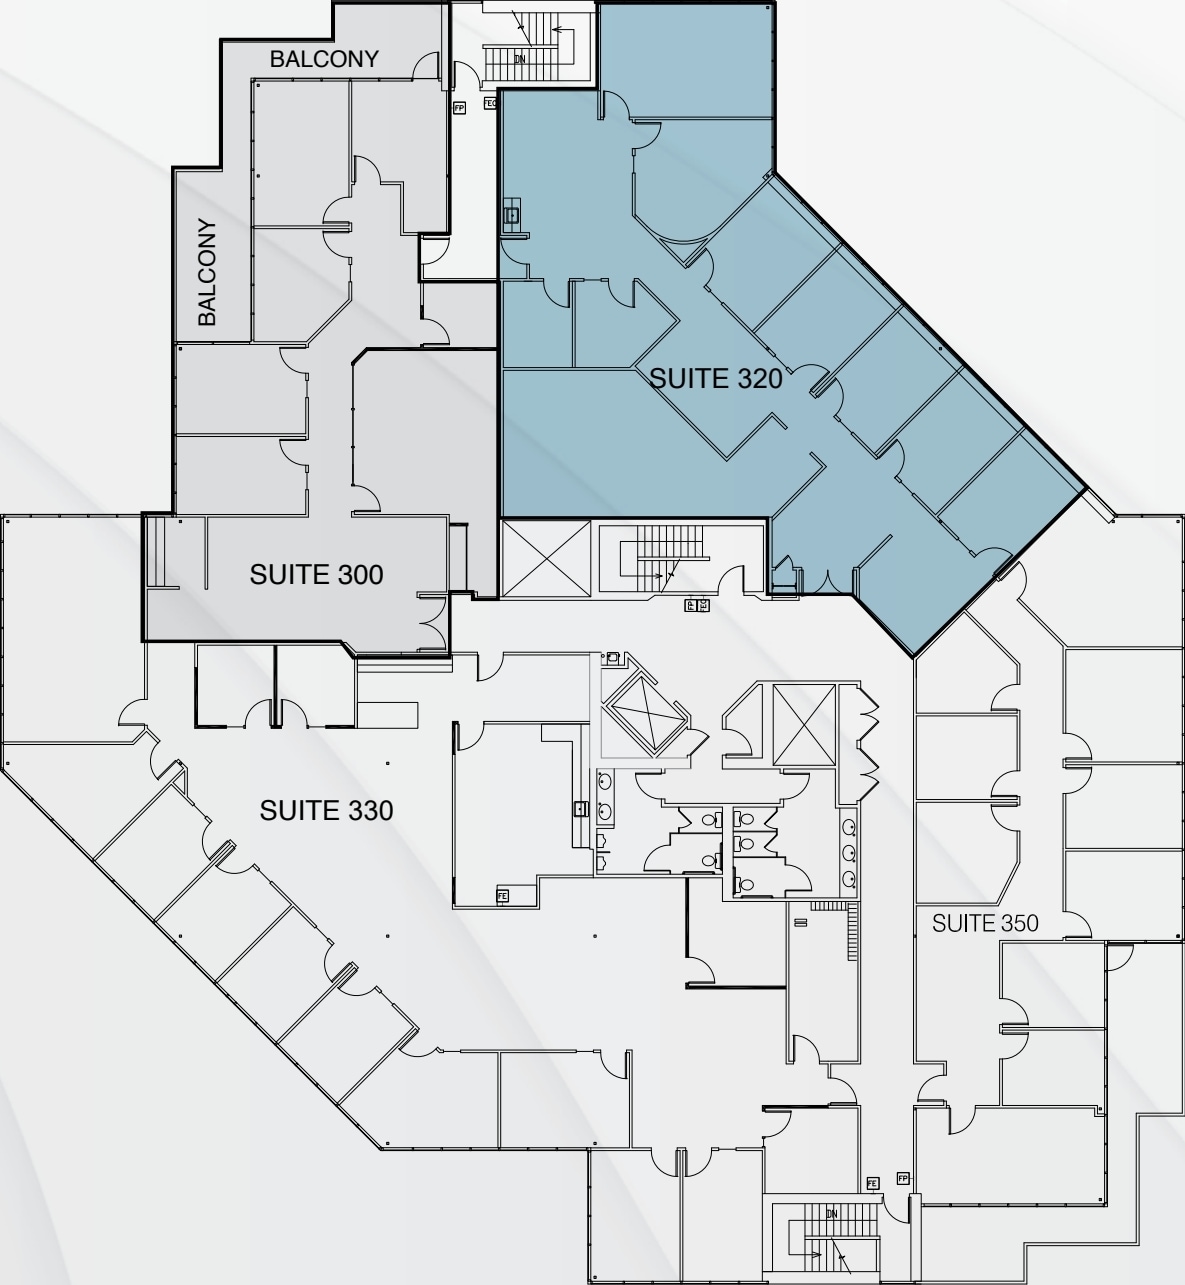
Contains five offices, a reception area, conference room, and private balcony. The layout supports client-facing operations and may be combined with Suite 320.
- Fully Built-Out as Standard Office
- 1 Conference Room
- Balcony
- 5 Private Offices
- Can be combined with additional space(s) for up to 5,887 SF of adjacent space
Includes eight offices, a reception area, conference room, kitchen, and open work area. The suite may be combined with Suite 300 for expanded occupancy.
- Fully Built-Out as Standard Office
- 1 Conference Room
- Reception Area
- 8 Private Offices
- Can be combined with additional space(s) for up to 5,887 SF of adjacent space
| Space | Size | Term | Rental Rate | Space Use | Build-Out | Available |
| 1st Floor, Ste 105 | 1,024 SF | Negotiable | Upon Request Upon Request Upon Request Upon Request | Office | Full Build-Out | Now |
| 1st Floor, Ste 130 | 1,817 SF | Negotiable | Upon Request Upon Request Upon Request Upon Request | Office | Full Build-Out | Now |
| 2nd Floor, Ste 220 | 1,814 SF | Negotiable | Upon Request Upon Request Upon Request Upon Request | Office | Full Build-Out | Now |
| 2nd Floor, Ste 240 | 4,563 SF | Negotiable | Upon Request Upon Request Upon Request Upon Request | Office | Full Build-Out | Now |
| 3rd Floor, Ste 300 | 2,474 SF | Negotiable | Upon Request Upon Request Upon Request Upon Request | Office | Full Build-Out | Now |
| 3rd Floor, Ste 320 | 3,413 SF | Negotiable | Upon Request Upon Request Upon Request Upon Request | Office | Full Build-Out | Now |
1st Floor, Ste 105
| Size |
| 1,024 SF |
| Term |
| Negotiable |
| Rental Rate |
| Upon Request Upon Request Upon Request Upon Request |
| Space Use |
| Office |
| Build-Out |
| Full Build-Out |
| Available |
| Now |
1st Floor, Ste 130
| Size |
| 1,817 SF |
| Term |
| Negotiable |
| Rental Rate |
| Upon Request Upon Request Upon Request Upon Request |
| Space Use |
| Office |
| Build-Out |
| Full Build-Out |
| Available |
| Now |
2nd Floor, Ste 220
| Size |
| 1,814 SF |
| Term |
| Negotiable |
| Rental Rate |
| Upon Request Upon Request Upon Request Upon Request |
| Space Use |
| Office |
| Build-Out |
| Full Build-Out |
| Available |
| Now |
2nd Floor, Ste 240
| Size |
| 4,563 SF |
| Term |
| Negotiable |
| Rental Rate |
| Upon Request Upon Request Upon Request Upon Request |
| Space Use |
| Office |
| Build-Out |
| Full Build-Out |
| Available |
| Now |
3rd Floor, Ste 300
| Size |
| 2,474 SF |
| Term |
| Negotiable |
| Rental Rate |
| Upon Request Upon Request Upon Request Upon Request |
| Space Use |
| Office |
| Build-Out |
| Full Build-Out |
| Available |
| Now |
3rd Floor, Ste 320
| Size |
| 3,413 SF |
| Term |
| Negotiable |
| Rental Rate |
| Upon Request Upon Request Upon Request Upon Request |
| Space Use |
| Office |
| Build-Out |
| Full Build-Out |
| Available |
| Now |
1st Floor, Ste 105
| Size | 1,024 SF |
| Term | Negotiable |
| Rental Rate | Upon Request |
| Space Use | Office |
| Build-Out | Full Build-Out |
| Available | Now |
Two private offices, an open work area, and a kitchen create an efficient layout. The suite also features a balcony directly accessible from the premises.
- Fully Built-Out as Standard Office
- 2 Private Offices
- Balcony
1st Floor, Ste 130
| Size | 1,817 SF |
| Term | Negotiable |
| Rental Rate | Upon Request |
| Space Use | Office |
| Build-Out | Full Build-Out |
| Available | Now |
Configured with three private offices, a kitchen, and an open work area. The suite benefits from a private entrance directly from the parking lot.
- Fully Built-Out as Standard Office
- 3 Private Offices
2nd Floor, Ste 220
| Size | 1,814 SF |
| Term | Negotiable |
| Rental Rate | Upon Request |
| Space Use | Office |
| Build-Out | Full Build-Out |
| Available | Now |
Features three offices, a conference room, kitchen, and open work area. The layout supports collaborative and private work functions and may be combined with Suite 240.
- Fully Built-Out as Standard Office
- Mostly Open Floor Plan Layout
- 3 Private Offices
- 1 Conference Room
- Can be combined with additional space(s) for up to 6,377 SF of adjacent space
2nd Floor, Ste 240
| Size | 4,563 SF |
| Term | Negotiable |
| Rental Rate | Upon Request |
| Space Use | Office |
| Build-Out | Full Build-Out |
| Available | Now |
Includes eight offices, a reception area, open workspace, and a kitchen with dishwasher. The suite may be combined with Suite 220 for a larger contiguous occupancy.
- Fully Built-Out as Standard Office
- Mostly Open Floor Plan Layout
- 8 Private Offices
- Can be combined with additional space(s) for up to 6,377 SF of adjacent space
- Reception Area
3rd Floor, Ste 300
| Size | 2,474 SF |
| Term | Negotiable |
| Rental Rate | Upon Request |
| Space Use | Office |
| Build-Out | Full Build-Out |
| Available | Now |
Contains five offices, a reception area, conference room, and private balcony. The layout supports client-facing operations and may be combined with Suite 320.
- Fully Built-Out as Standard Office
- 5 Private Offices
- 1 Conference Room
- Can be combined with additional space(s) for up to 5,887 SF of adjacent space
- Balcony
3rd Floor, Ste 320
| Size | 3,413 SF |
| Term | Negotiable |
| Rental Rate | Upon Request |
| Space Use | Office |
| Build-Out | Full Build-Out |
| Available | Now |
Includes eight offices, a reception area, conference room, kitchen, and open work area. The suite may be combined with Suite 300 for expanded occupancy.
- Fully Built-Out as Standard Office
- 8 Private Offices
- 1 Conference Room
- Can be combined with additional space(s) for up to 5,887 SF of adjacent space
- Reception Area
Property Overview
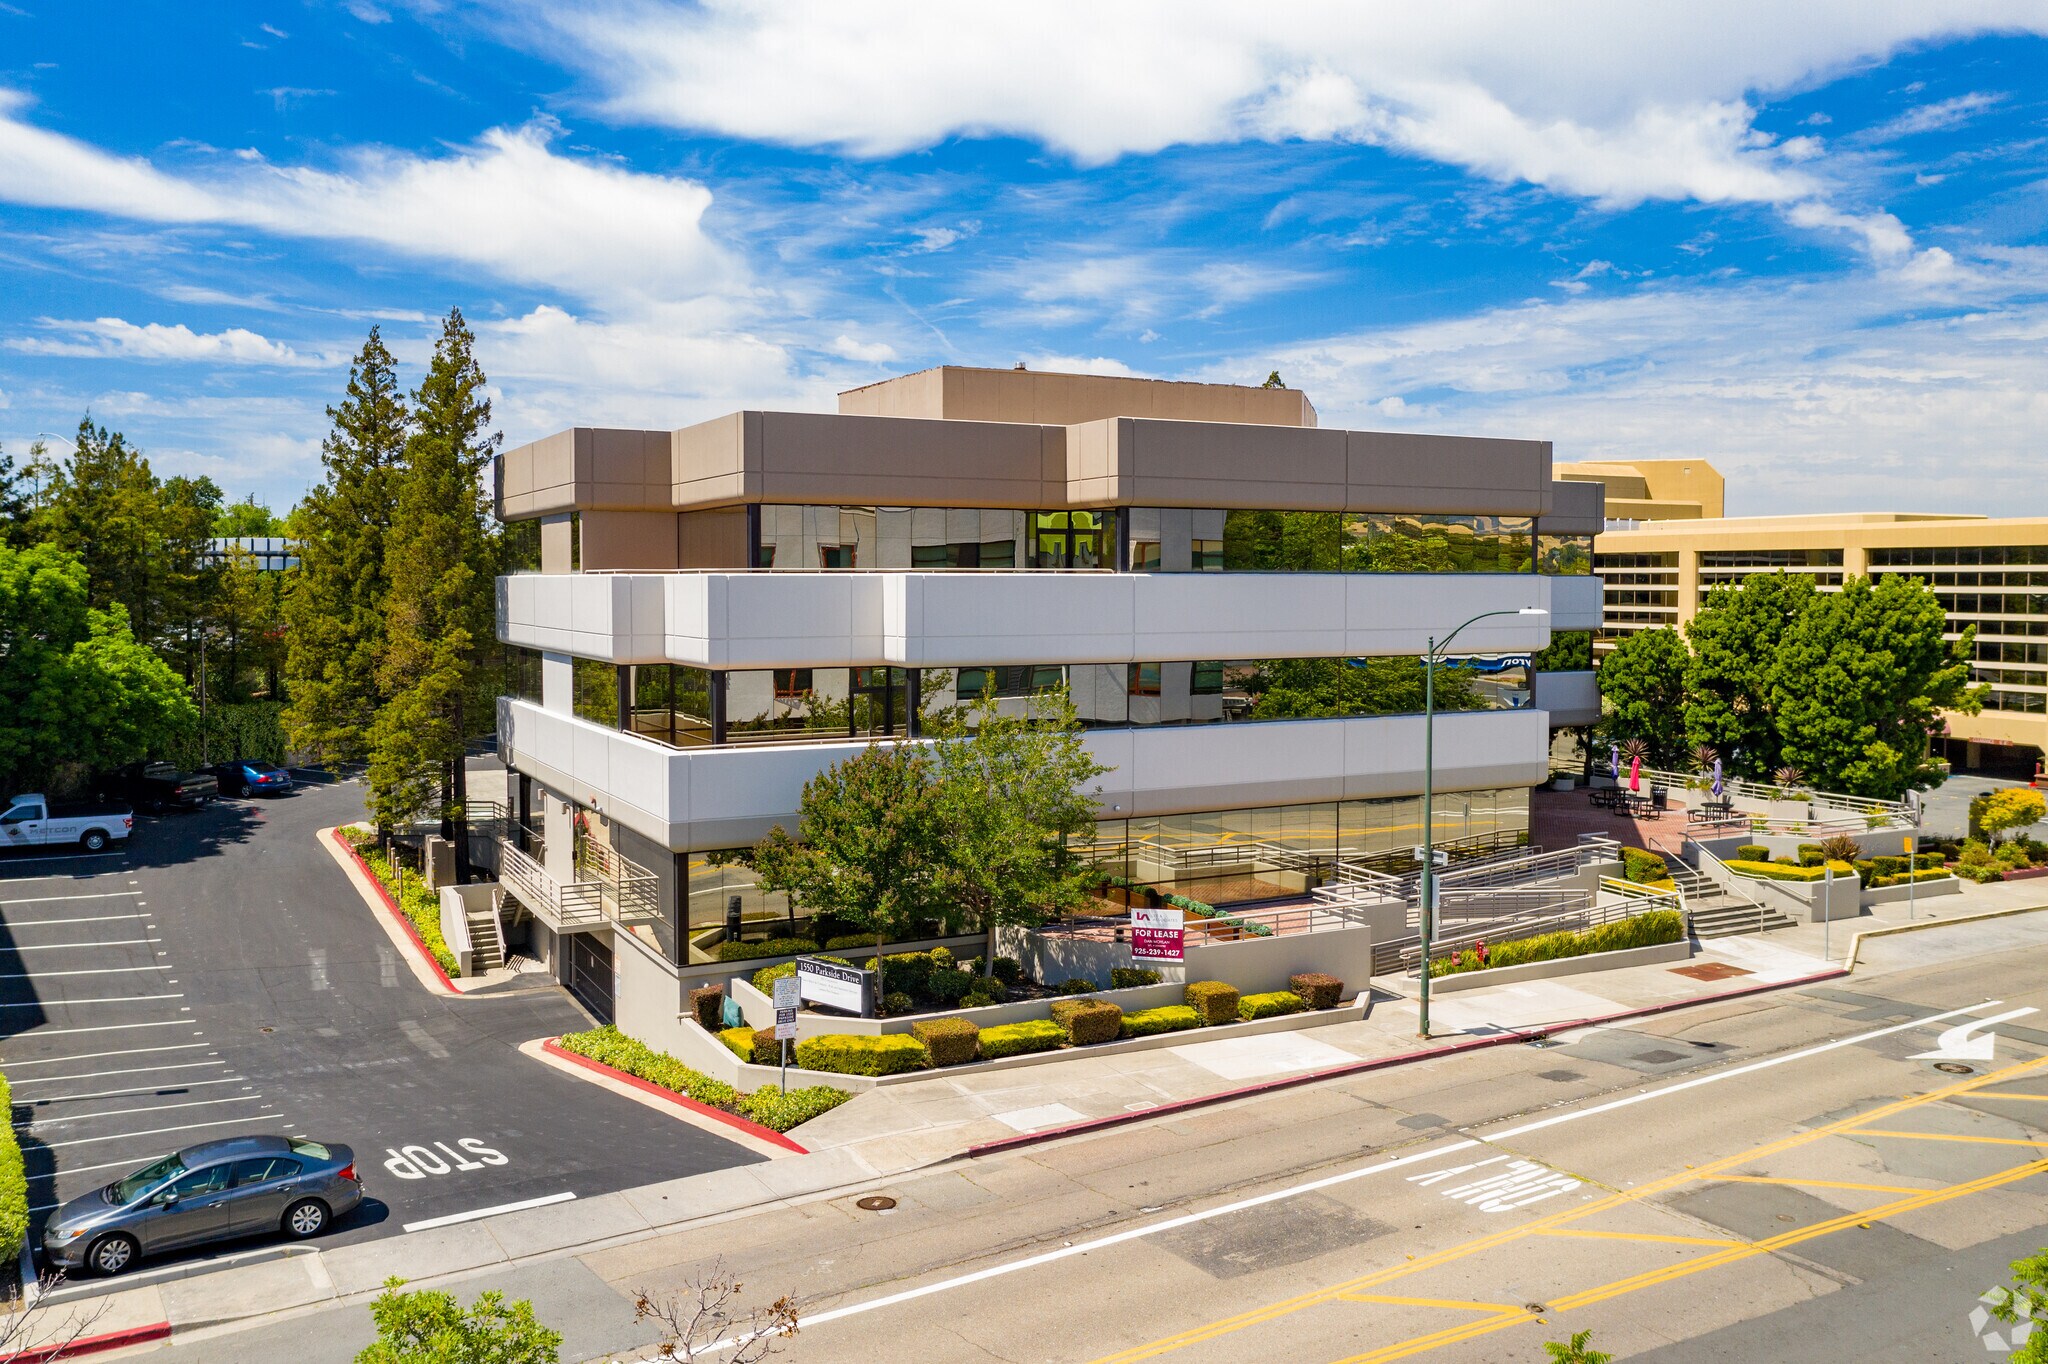
1550 Parkside Drive offers office opportunities in a professionally managed three-story building positioned near Interstate 680 and Highway 24 in Walnut Creek. The property provides convenient regional access throughout the East Bay and is within walking distance of BART, supporting employee and visitor connectivity. Tenants benefit from proximity to Broadway Plaza, downtown Walnut Creek retail and dining destinations, and a wide range of daily service amenities. Available suites feature a variety of office layouts designed to accommodate professional service firms, corporate users, and growing businesses. Several suites include private balconies, reception areas, conference rooms, kitchens, and open workspaces, providing flexibility for a range of operational needs. Select spaces offer direct suite access from the parking area, while upper-floor availabilities feature Mount Diablo views. Property amenities include Comcast and AT&T connectivity, EV charging stations, building signage opportunities for qualified tenants, and complimentary parking for the first year. The combination of transportation access, nearby amenities, and flexible suite configurations positions the property to serve a broad range of office occupiers seeking a Walnut Creek location with convenient access to major transportation corridors and established commercial services.
- 24 Hour Access
- Bus Line
- Commuter Rail
- Metro/Subway
- Central Heating
- Air Conditioning
- Balcony
Property Facts
Select Tenants
- Floor
- Tenant Name
- Industry
- 2nd
- Allegiant Partners Incorporated
- Real Estate
- 1st
- CGI
- Professional, Scientific, and Technical Services
- 3rd
- Fidelity National Law Group
- Professional, Scientific, and Technical Services
- 2nd
- French Lyon Tang
- Professional, Scientific, and Technical Services
- 2nd
- Knowland
- -
- 3rd
- Lee & RO, Inc
- Professional, Scientific, and Technical Services
- 1st
- Outsource
- Administrative and Support Services
- 3rd
- Supreme Lending
- Finance and Insurance
- 1st
- Vasquez Benisek & Lindgren, LLP
- Professional, Scientific, and Technical Services
- 1st
- Wavespot
- Information



Presented by
The Parkside Building | 1550 Parkside Dr
Hmm, there seems to have been an error sending your message. Please try again.
Thanks! Your message was sent.