Log In/Sign Up
Your email has been sent.

1551 2nd St 5,190 SF Office Building Sarasota, FL 34236 $5,443,100 CAD ($1,048.77 CAD/SF)
Investment Highlights
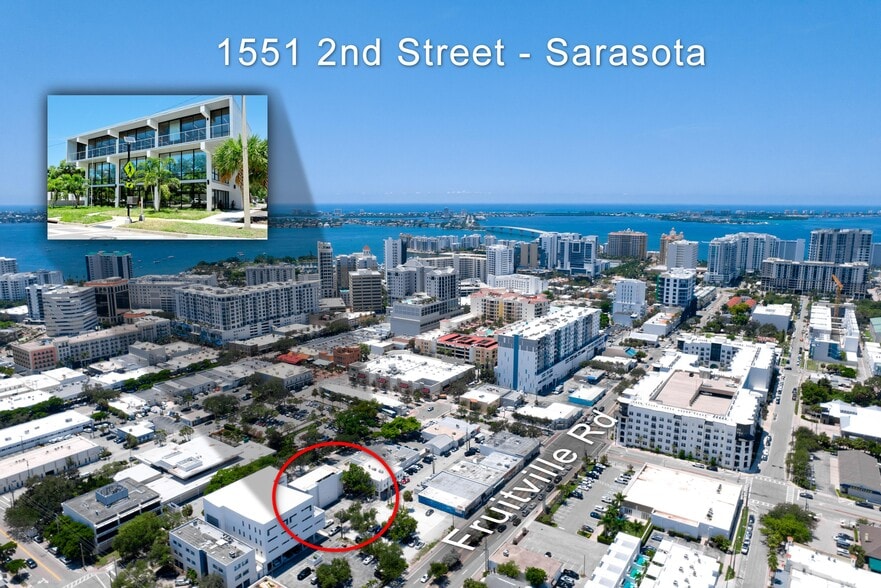
- Downtown Sarasota (DTC Zoned) location near business, dining, and waterfront destinations
- Code-compliant fire alarm system (annunciators, strobes, EPS monitoring) and powder-coated metal stairway railings
- 17 on-site parking spaces, 10,500 sq ft lot
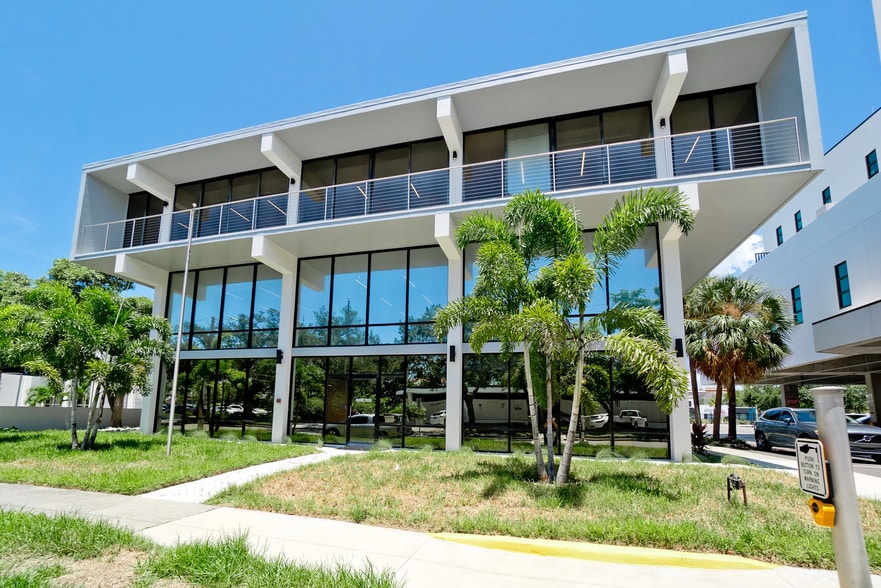
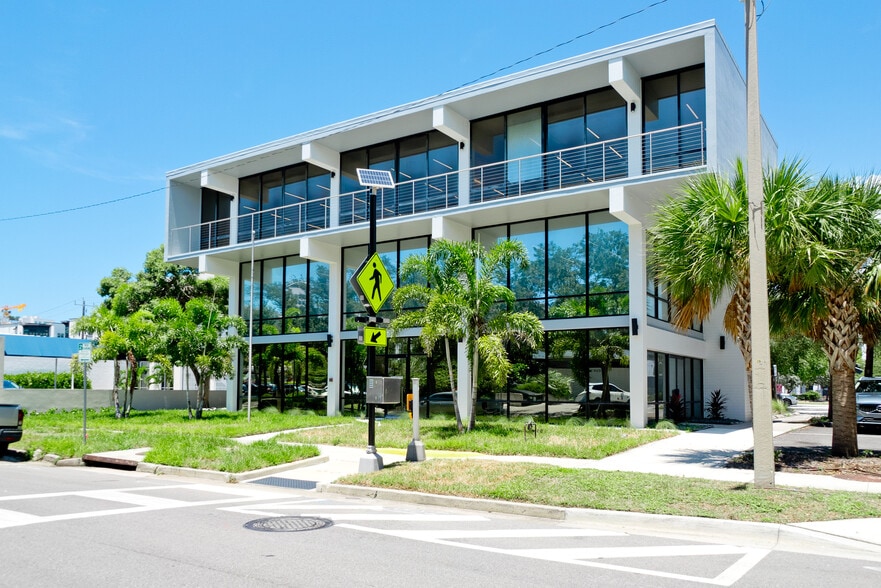
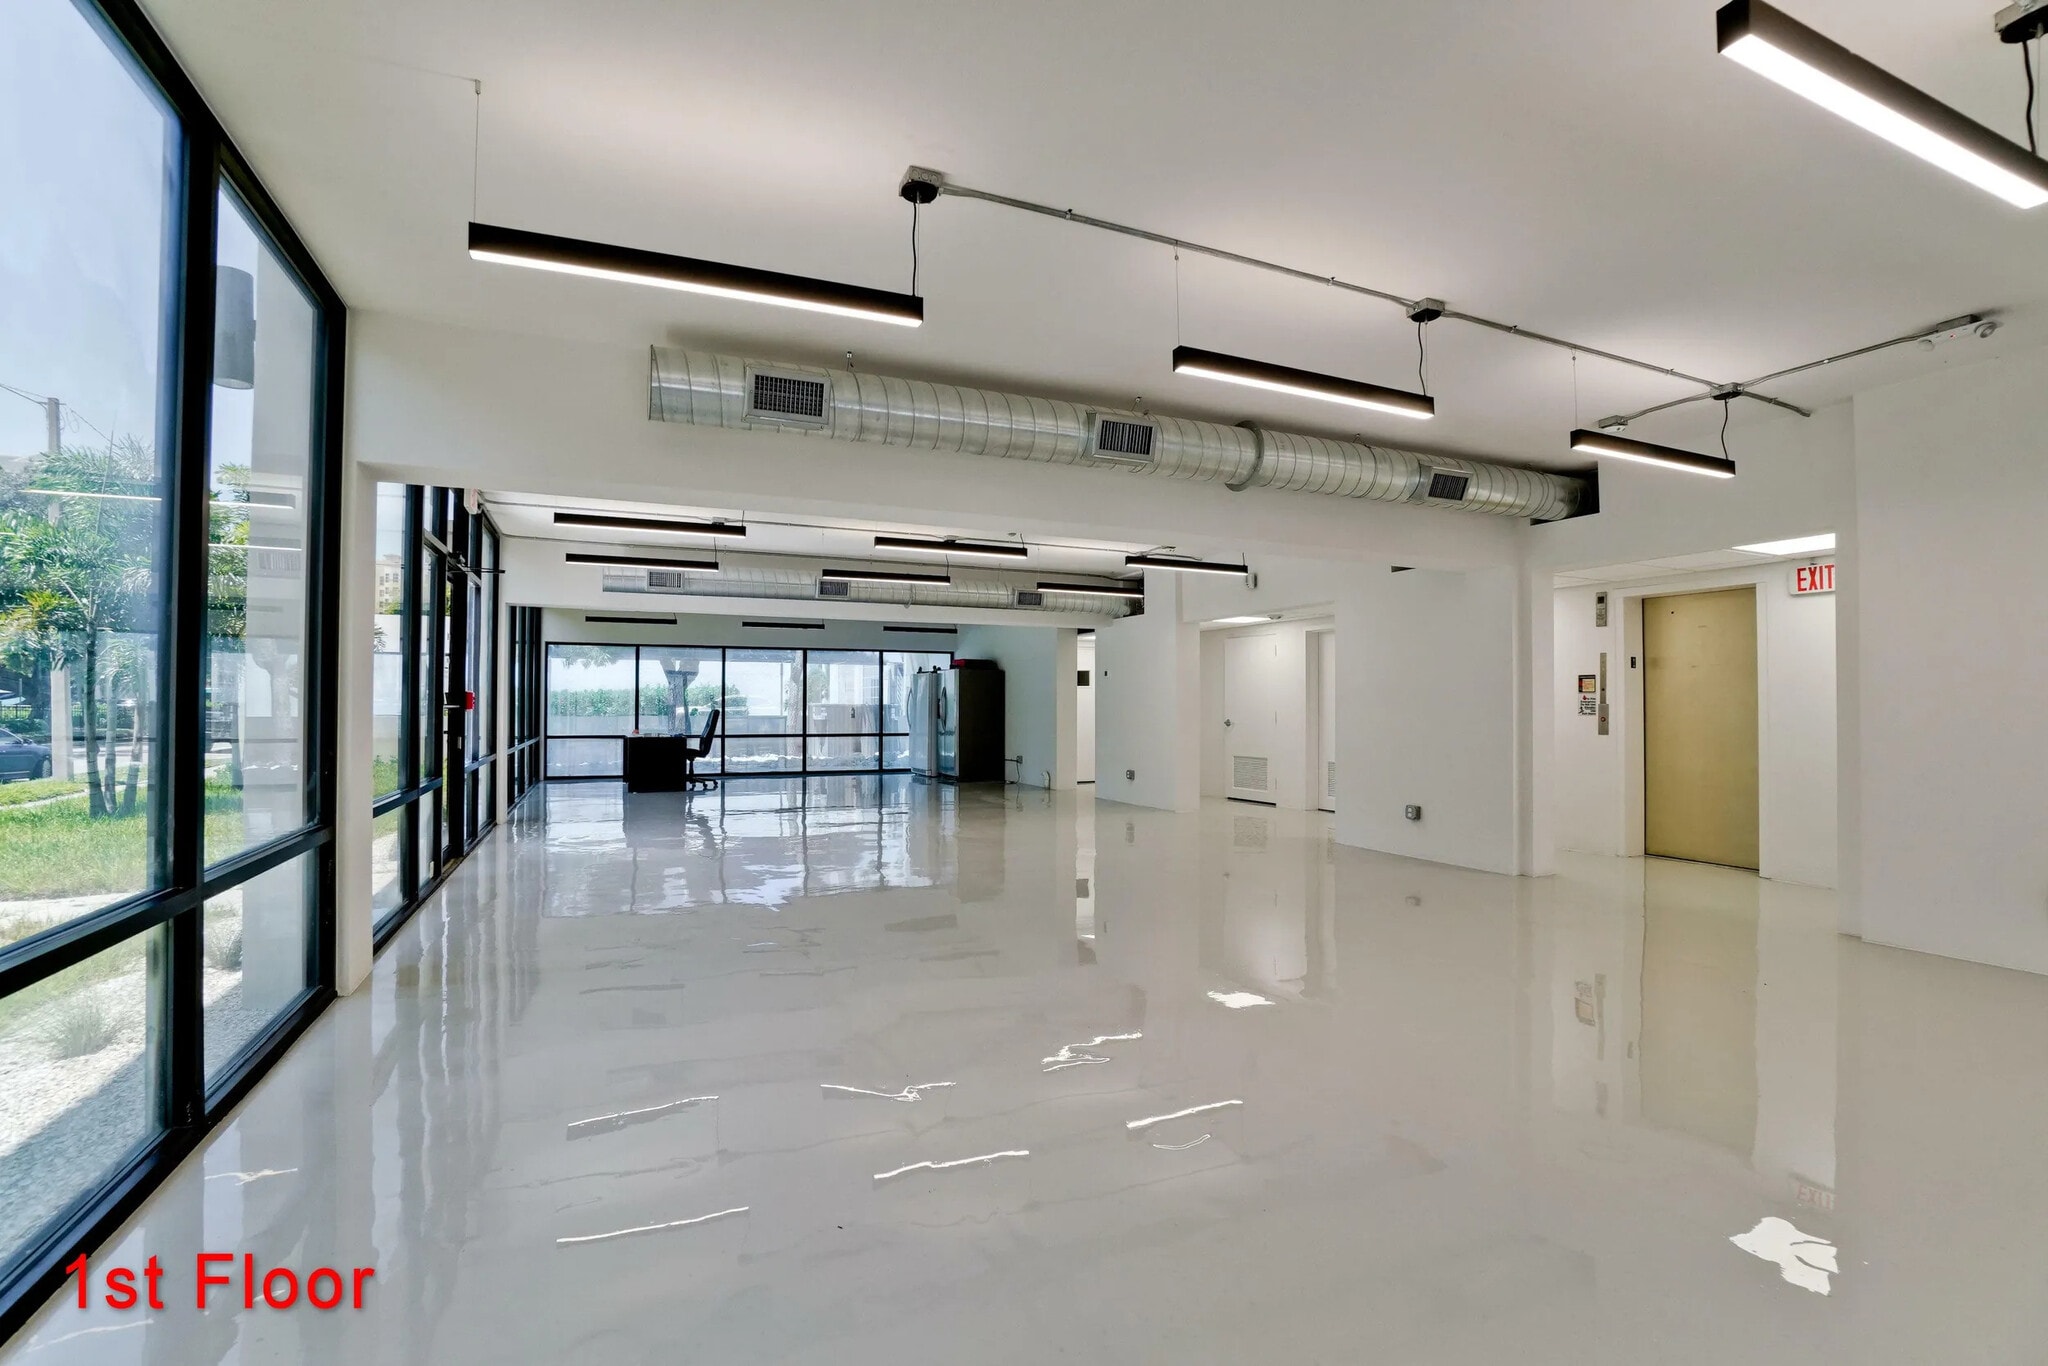
- Fully renovated 2024: new roof, all-new HVAC, complete electrical rewire, epoxy-finished slab, new sand-finish stucco interior walls/ceilings
- Energy-efficient LED lighting throughout (occupancy-sensor common areas, stairwells, exterior)
- Available for lease or sale
Executive Summary
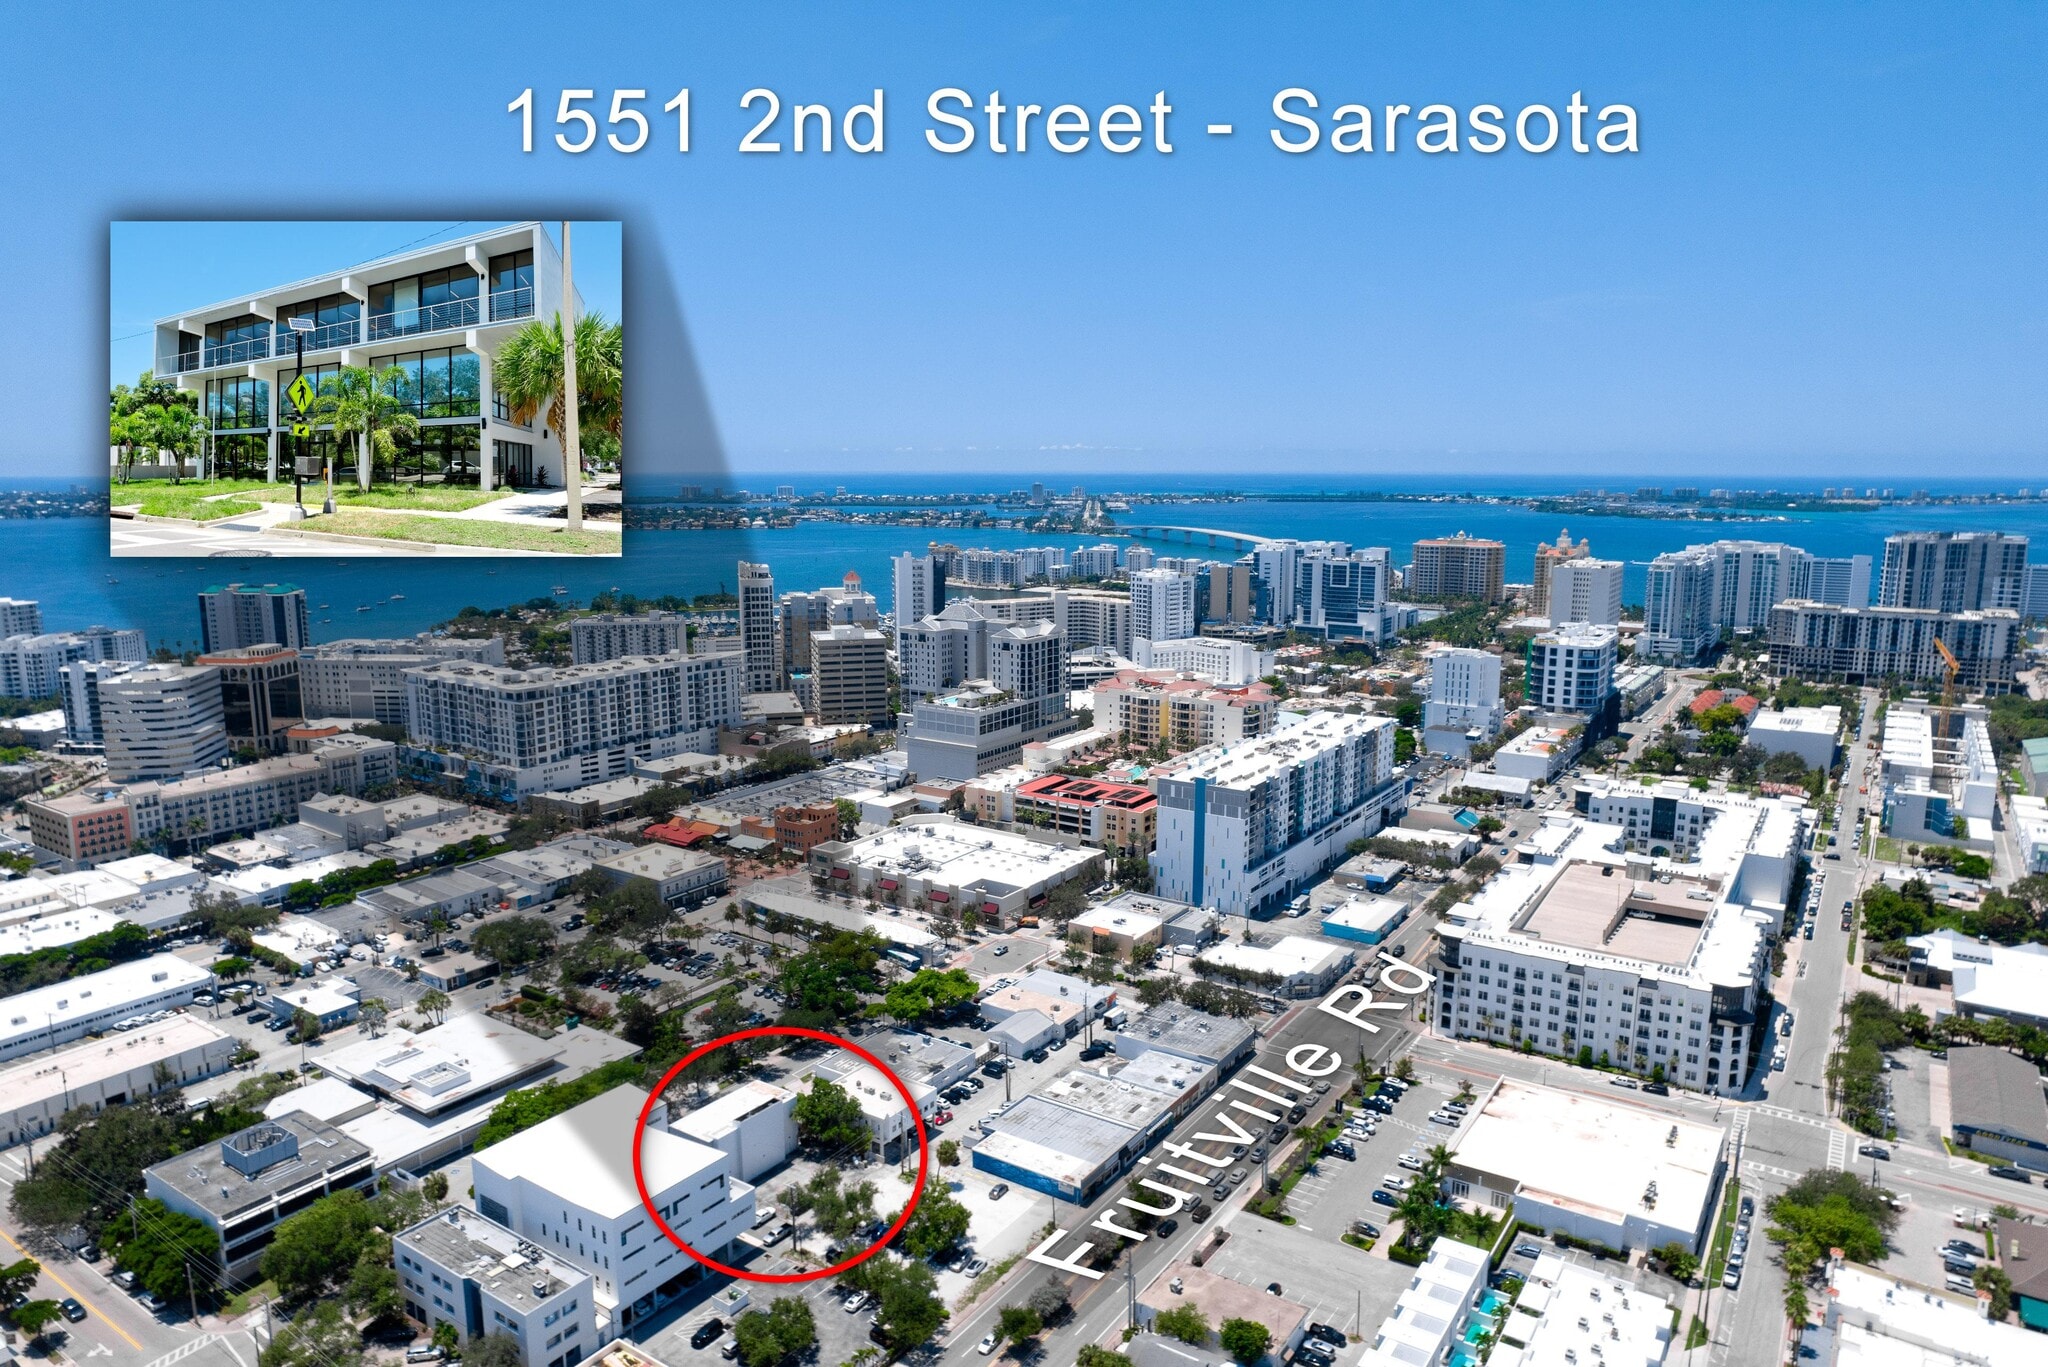
1551 2nd St is offered at $3,950,000, a fully renovated three-story office building right in the heart of Sarasota's Downtown Core. Since 2023, the building has been rebuilt from the ground up new roof, all-new HVAC and electrical systems, epoxy-finished floors, fresh stucco walls and ceilings, a code-compliant fire alarm system, energy-efficient LED lighting throughout, and updated restrooms, ceilings, and hardware. The location puts tenants and owners within walking distance of Main Street's shops and restaurants, the Sarasota Opera House, Marie Selby Gardens, and the bayfront, in a district that continues to draw new investment and foot traffic making it a prime office location. The building's layout works well as a single company's headquarters, giving one business a full three floors of move-in-ready space in a prime downtown address, or it can serve an owner-user who occupies one floor and leases the remaining two as a source of income - flexibility that makes the property a strong fit for a range of buyers. The building is also available for lease at $32/SF NNN with an estimated $9.45/SF in Operating Expenses.
1551 2nd St sits in Sarasota's Downtown Core (DTC) zoning district, one block off Main Street in the heart of downtown. The area blends historic character with active redevelopment - it's a walkable setting where people can frequent nearby restaurants and boutiques. The immediate 2nd Street corridor has seen significant investment, including new luxury residential and mixed-use projects nearby, reinforcing downtown Sarasota's continued growth as a walkable, amenity-rich business district. Around the corner from Whole Foods and down the road from Sprouts, along with a wide variety of other restaurants and retail accommodations, this is a great location for an office headquarter.
1551 2nd St sits in Sarasota's Downtown Core (DTC) zoning district, one block off Main Street in the heart of downtown. The area blends historic character with active redevelopment - it's a walkable setting where people can frequent nearby restaurants and boutiques. The immediate 2nd Street corridor has seen significant investment, including new luxury residential and mixed-use projects nearby, reinforcing downtown Sarasota's continued growth as a walkable, amenity-rich business district. Around the corner from Whole Foods and down the road from Sprouts, along with a wide variety of other restaurants and retail accommodations, this is a great location for an office headquarter.
Property Facts
Sale Type
Investment or Owner User
Property Type
Office
Building Size
5,190 SF
Building Class
C
Year Built/Renovated
1969/2024
Price
$5,443,100 CAD
Price Per SF
$1,048.77 CAD
Tenancy
Single
Building Height
3 Stories
Typical Floor Size
1,730 SF
Building FAR
0.50
Lot Size
0.24 AC
Zoning
DTC - Downtown Core
Parking
17 Spaces (2.89 Spaces per 1,000 SF Leased)
Amenities
- Air Conditioning
- Balcony
Space Availability
- Space
- Size
- Space Use
- Build-Out
- Available

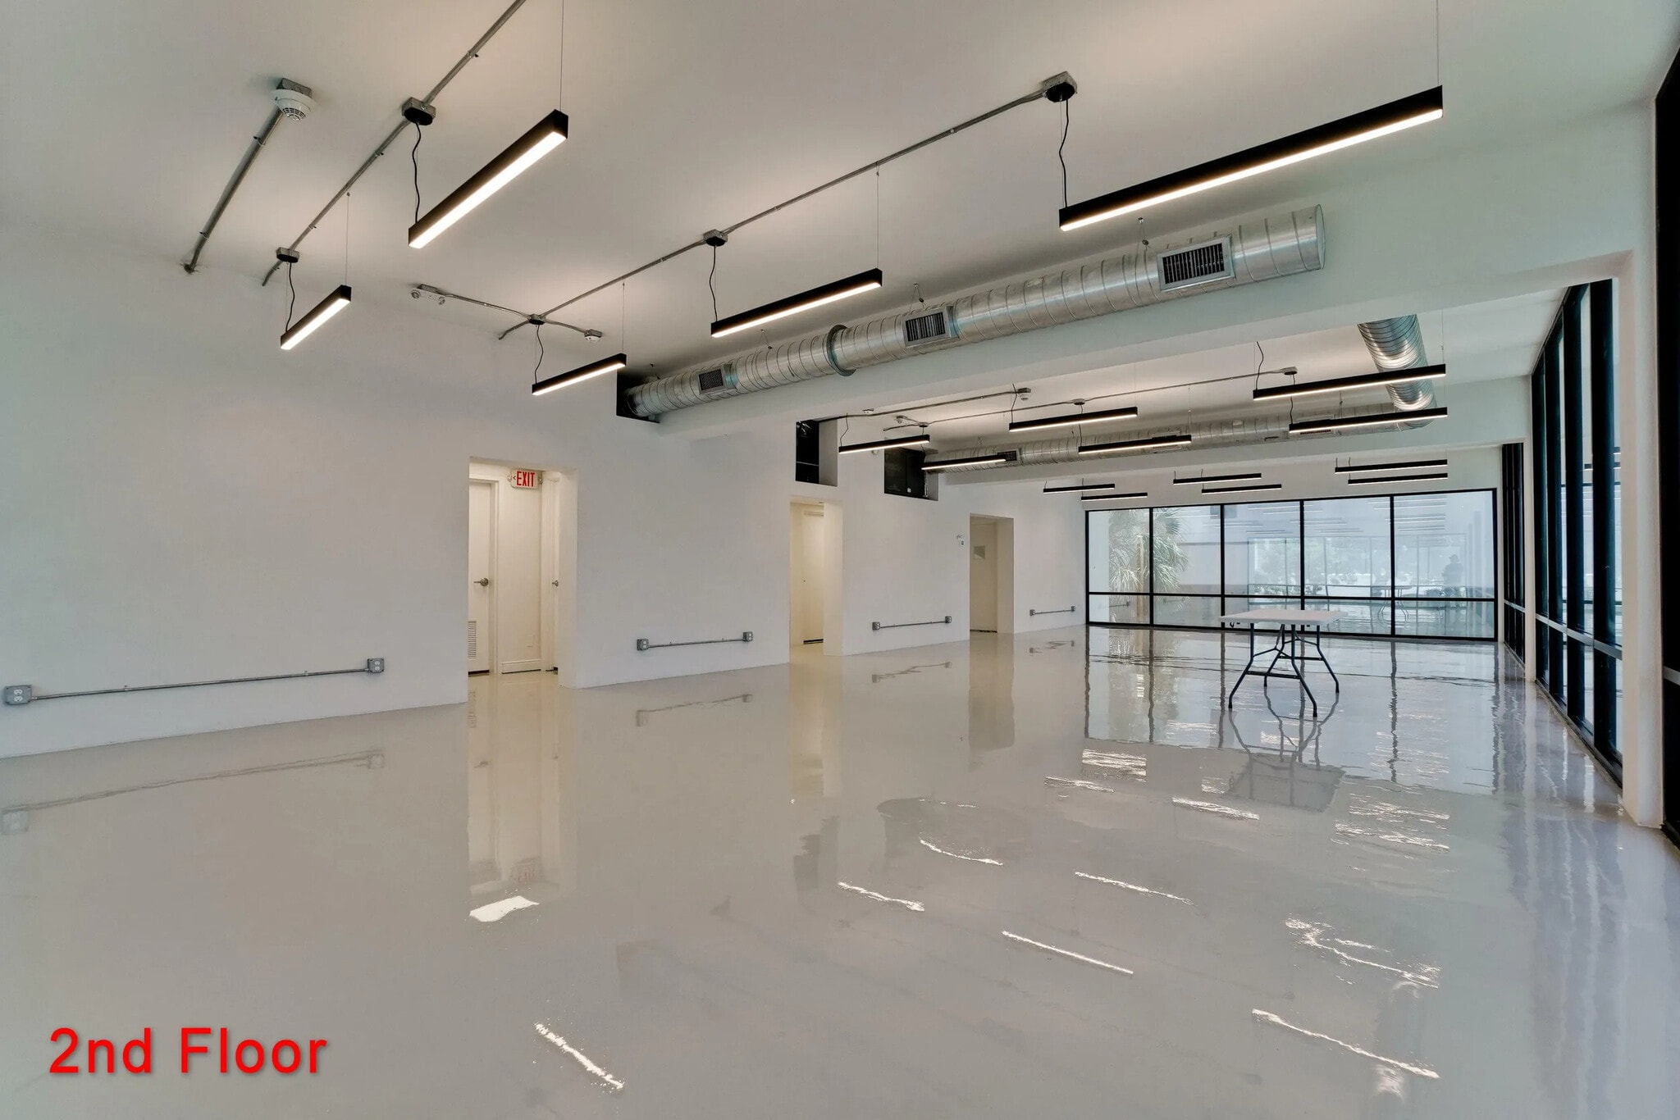

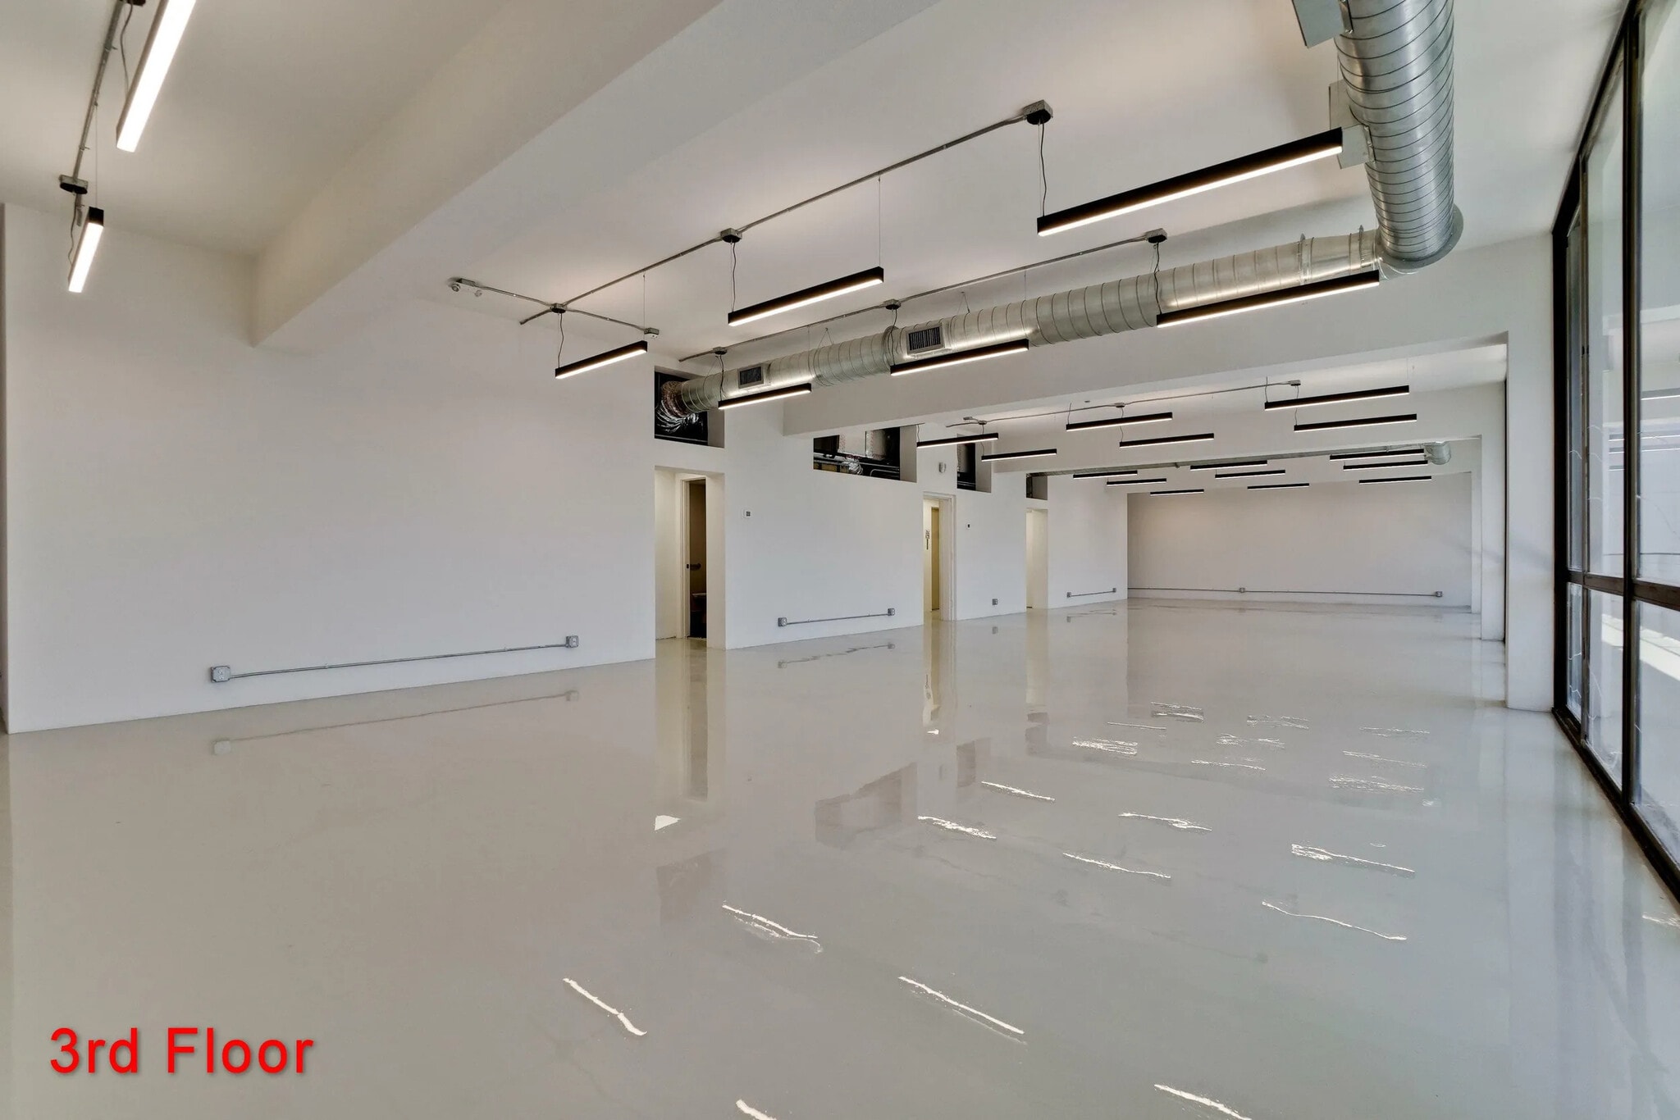

| Space | Size | Space Use | Build-Out | Available |
| 1st Floor | 1,382 SF | Office | Full Build-Out | Now |
| 2nd Floor | 1,382 SF | Office | Full Build-Out | Now |
| 3rd Floor | 1,994 SF | Office | Full Build-Out | Now |
1st Floor
| Size |
| 1,382 SF |
| Space Use |
| Office |
| Build-Out |
| Full Build-Out |
| Available |
| Now |
2nd Floor
| Size |
| 1,382 SF |
| Space Use |
| Office |
| Build-Out |
| Full Build-Out |
| Available |
| Now |
3rd Floor
| Size |
| 1,994 SF |
| Space Use |
| Office |
| Build-Out |
| Full Build-Out |
| Available |
| Now |
1 of 2
Videos
Matterport 3D Exterior
Matterport 3D Tour
Photos
Street View
Street
Map
1st Floor
| Size | 1,382 SF |
| Space Use | Office |
| Build-Out | Full Build-Out |
| Available | Now |
1 of 2
Videos
Matterport 3D Exterior
Matterport 3D Tour
Photos
Street View
Street
Map
2nd Floor
| Size | 1,382 SF |
| Space Use | Office |
| Build-Out | Full Build-Out |
| Available | Now |
1 of 2
Videos
Matterport 3D Exterior
Matterport 3D Tour
Photos
Street View
Street
Map
3rd Floor
| Size | 1,994 SF |
| Space Use | Office |
| Build-Out | Full Build-Out |
| Available | Now |


Very walkable
80/100
Fairly drivable
50/100
Some public transit
40/100
Moderately bikeable
60/100
Property Taxes
| Parcel Number | 2026-14-0095 | Improvements Assessment | $770,578 CAD |
| Land Assessment | $1,519,245 CAD | Total Assessment | $2,289,823 CAD |
Property Taxes
Parcel Number
2026-14-0095
Land Assessment
$1,519,245 CAD
Improvements Assessment
$770,578 CAD
Total Assessment
$2,289,823 CAD



1 of 14
Videos
Matterport 3D Exterior
Matterport 3D Tour
Photos
Street View
Street
Map

Presented by
1551 2nd St
Already a member? Log In
Hmm, there seems to have been an error sending your message. Please try again.
Thanks! Your message was sent.