Log In/Sign Up
Your email has been sent.
1551 Academy St
Ferndale, MI 48220
Industrial Property For Sale
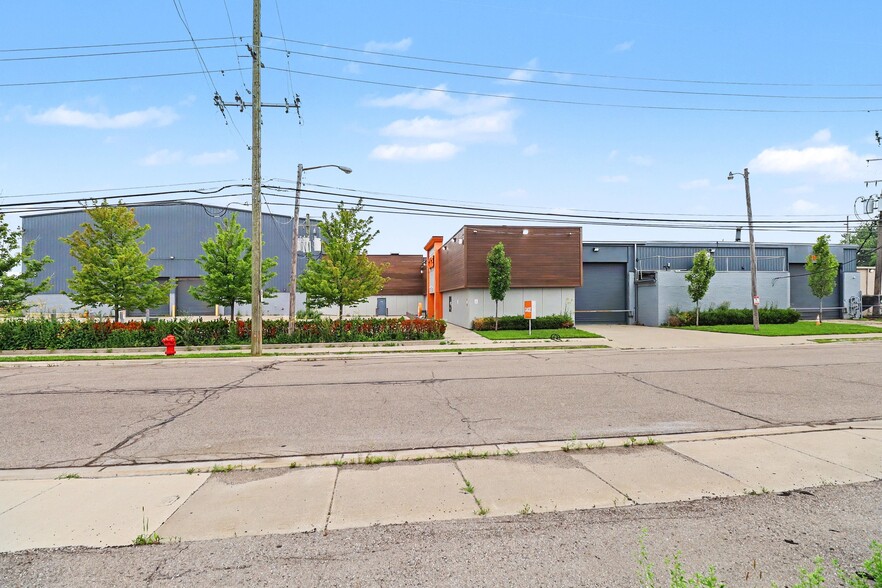
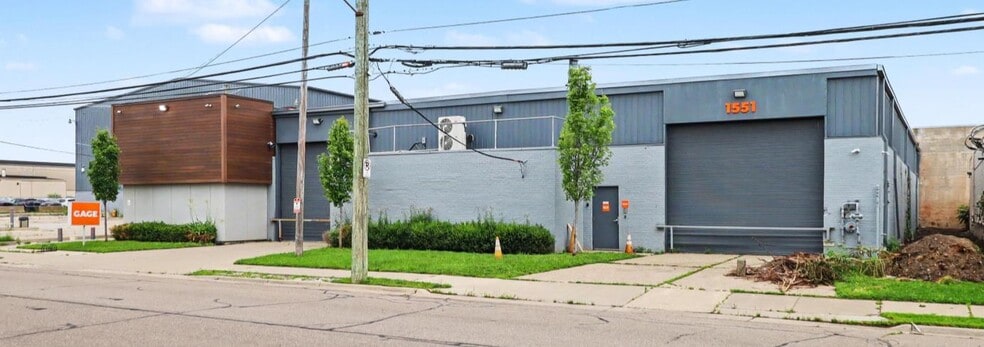
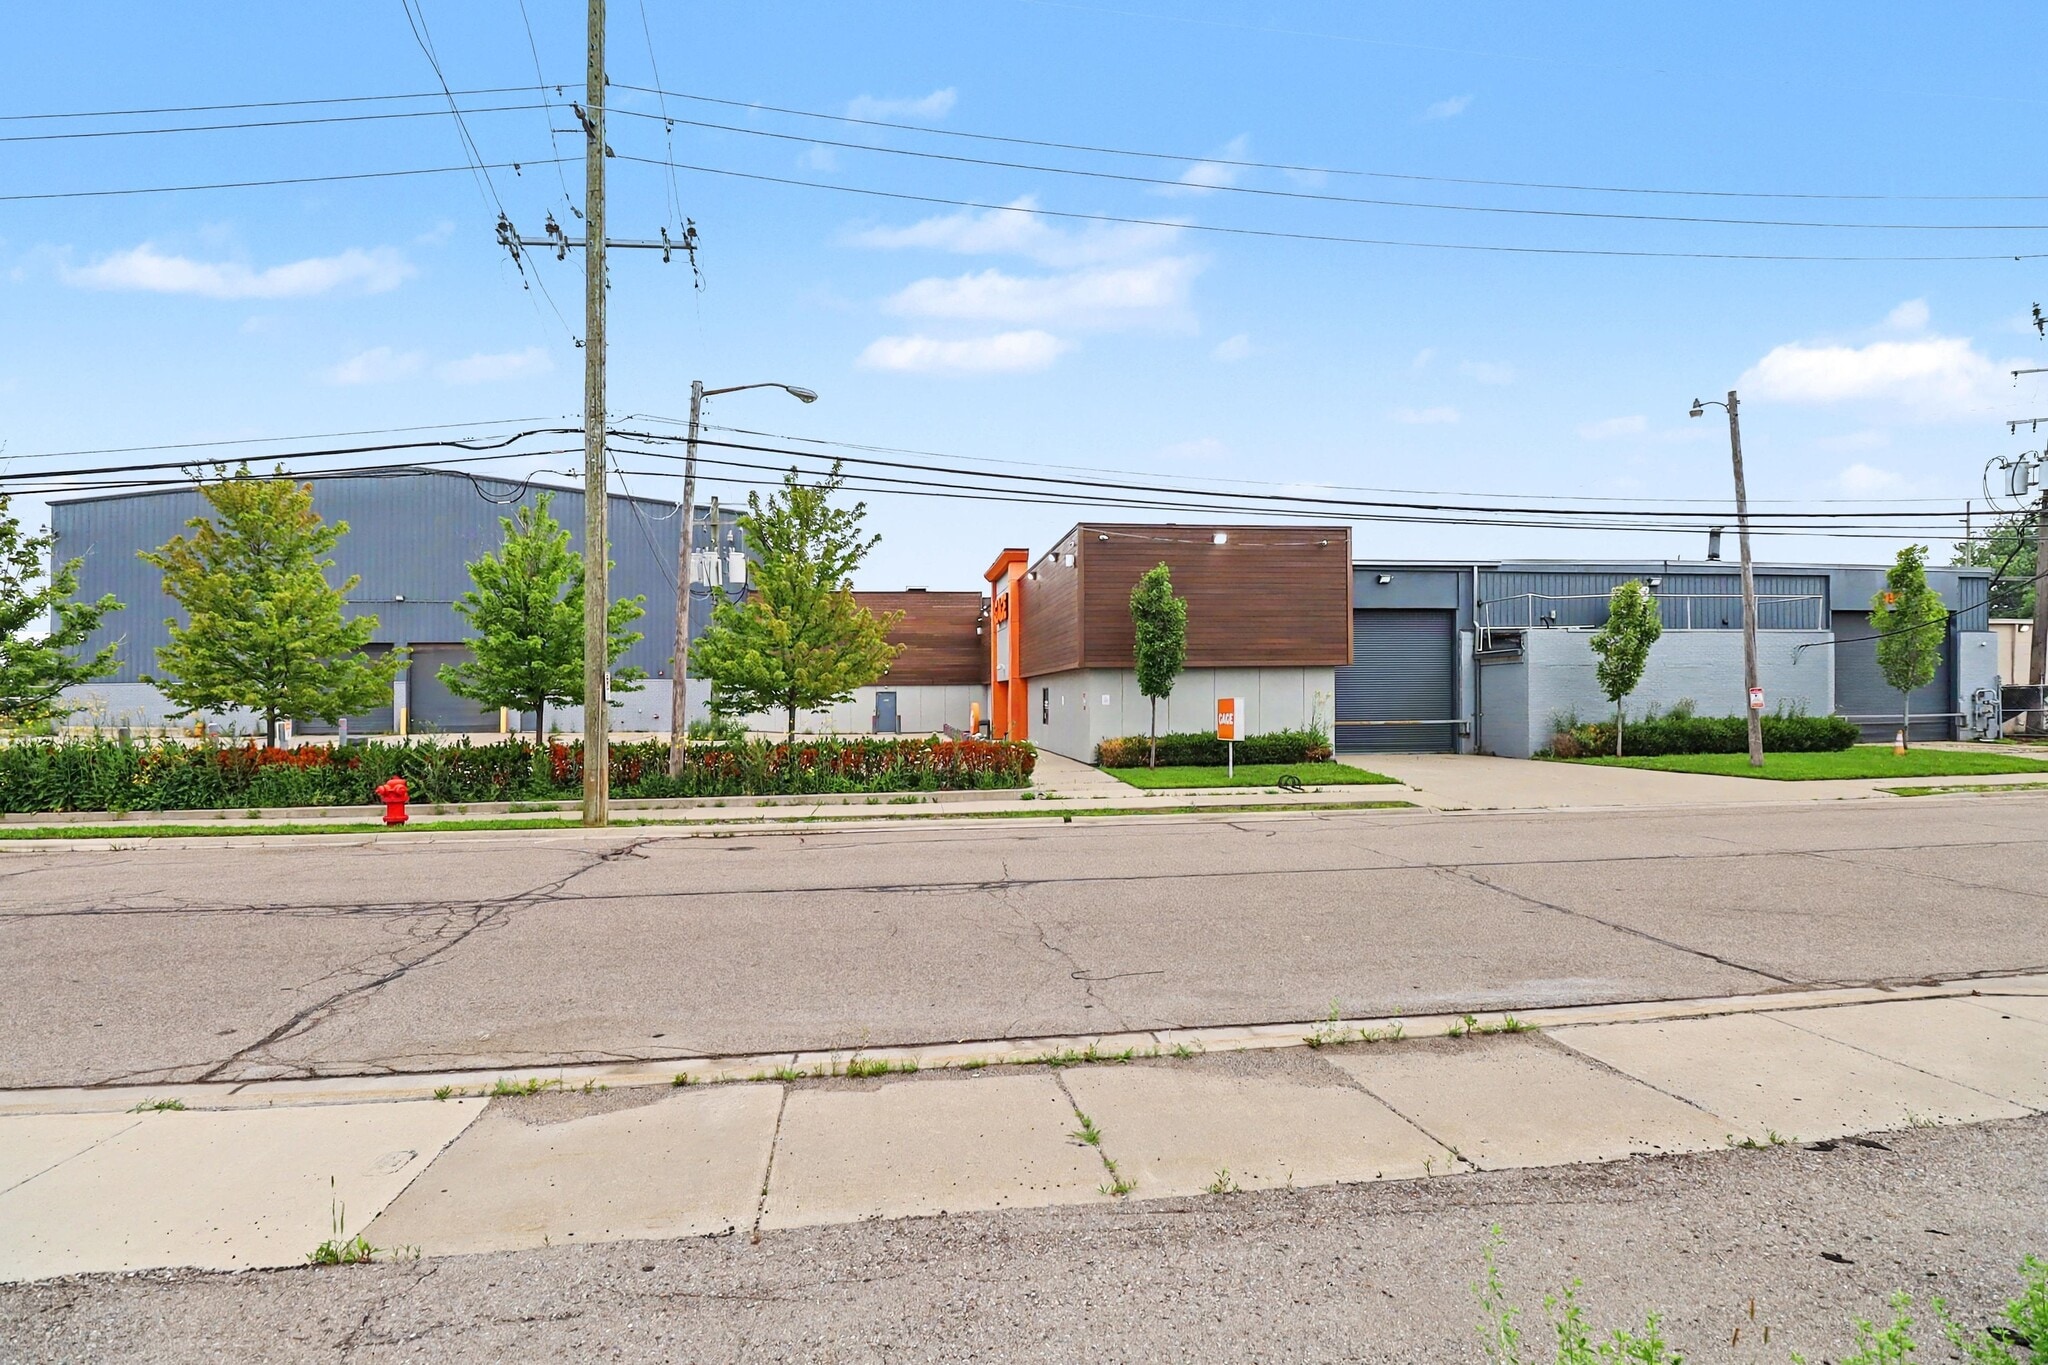
Investment Highlights
- Rare heavy industrial facility featuring 30-ton and 25-ton crane capacity with additional jib crane infrastructure.
- Four grade-level loading doors provide operational flexibility for shipping, receiving, and equipment movement.
- Industrial zoning accommodates a variety of manufacturing, fabrication, storage, and distribution uses.
- Clear-span bay layout and clear heights ranging from approximately 16 to 32 feet support manufacturing and warehouse operations.
- Office areas include conversion potential to expand warehouse functionality as operational requirements evolve.
- Convenient access to Interstate 75 and Interstate 696 enhances regional transportation connectivity throughout Metro Detroit.
Executive Summary
1551 Academy Street presents an opportunity to acquire a specialized industrial manufacturing and distribution facility in Ferndale, one of Metro Detroit's most established industrial and commercial communities. The property contains a combination of warehouse and office space, including office areas that may be converted back to warehouse use, providing flexibility for a variety of industrial operations. The building's clear-span configuration, substantial clear heights, multiple grade-level loading doors, and heavy crane infrastructure support manufacturing, fabrication, warehousing, and equipment-intensive users.
A defining feature of the property is its rare crane capacity, including 30-ton and 25-ton bridge cranes along with a jib crane, making it suitable for users requiring heavy material handling capabilities. Additional operational features include radiant heat, fire suppression, compressed air infrastructure, and substantial three-phase electrical service. The facility's industrial zoning further supports a broad range of manufacturing and industrial uses.
The location offers convenient regional connectivity with direct access to the I-75 and I-696 transportation corridors, allowing efficient movement throughout the Detroit metropolitan area. Ferndale's position within Oakland County provides access to a large labor pool, nearby suppliers, manufacturing networks, and regional business centers. The property's proximity to downtown Ferndale also places retail services, restaurants, and daily amenities within a short drive for employees and visitors.
For owner-users seeking a facility with specialized infrastructure or investors targeting functional industrial assets within a mature infill market, 1551 Academy Street offers a combination of operational utility, transportation access, and industrial functionality that is increasingly difficult to replicate.
A defining feature of the property is its rare crane capacity, including 30-ton and 25-ton bridge cranes along with a jib crane, making it suitable for users requiring heavy material handling capabilities. Additional operational features include radiant heat, fire suppression, compressed air infrastructure, and substantial three-phase electrical service. The facility's industrial zoning further supports a broad range of manufacturing and industrial uses.
The location offers convenient regional connectivity with direct access to the I-75 and I-696 transportation corridors, allowing efficient movement throughout the Detroit metropolitan area. Ferndale's position within Oakland County provides access to a large labor pool, nearby suppliers, manufacturing networks, and regional business centers. The property's proximity to downtown Ferndale also places retail services, restaurants, and daily amenities within a short drive for employees and visitors.
For owner-users seeking a facility with specialized infrastructure or investors targeting functional industrial assets within a mature infill market, 1551 Academy Street offers a combination of operational utility, transportation access, and industrial functionality that is increasingly difficult to replicate.
Property Facts
| Sale Type | Investment | No. Stories | 1 |
| Property Type | Industrial | Year Built/Renovated | 1970/1985 |
| Property Subtype | Manufacturing | Tenancy | Single |
| Building Class | C | Parking Ratio | 0.64/1,000 SF |
| Lot Size | 1.52 AC | No. Drive In / Grade-Level Doors | 2 |
| Rentable Building Area | 46,684 SF | ||
| Zoning | M-2, General Ind. | ||
| Sale Type | Investment |
| Property Type | Industrial |
| Property Subtype | Manufacturing |
| Building Class | C |
| Lot Size | 1.52 AC |
| Rentable Building Area | 46,684 SF |
| No. Stories | 1 |
| Year Built/Renovated | 1970/1985 |
| Tenancy | Single |
| Parking Ratio | 0.64/1,000 SF |
| No. Drive In / Grade-Level Doors | 2 |
| Zoning | M-2, General Ind. |
Property Taxes
| Parcel Number | 25-35-126-021 | Improvements Assessment | $0 CAD |
| Land Assessment | $0 CAD | Total Assessment | $1,517,498 CAD |
Property Taxes
Parcel Number
25-35-126-021
Land Assessment
$0 CAD
Improvements Assessment
$0 CAD
Total Assessment
$1,517,498 CAD
1 of 12
Videos
Matterport 3D Exterior
Matterport 3D Tour
Photos
Street View
Street
Map