Log In/Sign Up
Your email has been sent.

15510 Collier Rd 57,000 SF Industrial Building Delhi, CA 95315 $3,828,165 CAD ($67.16 CAD/SF)
Executive Summary
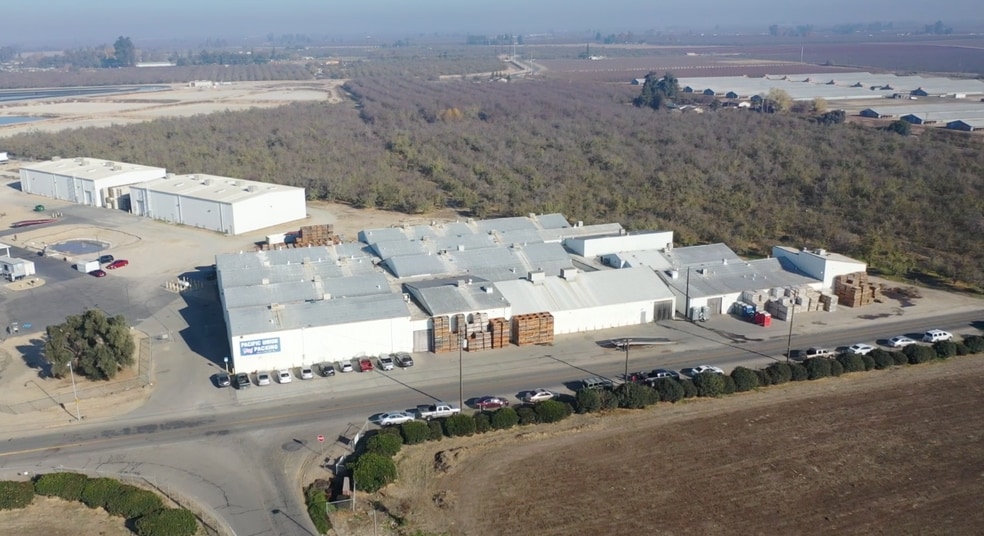
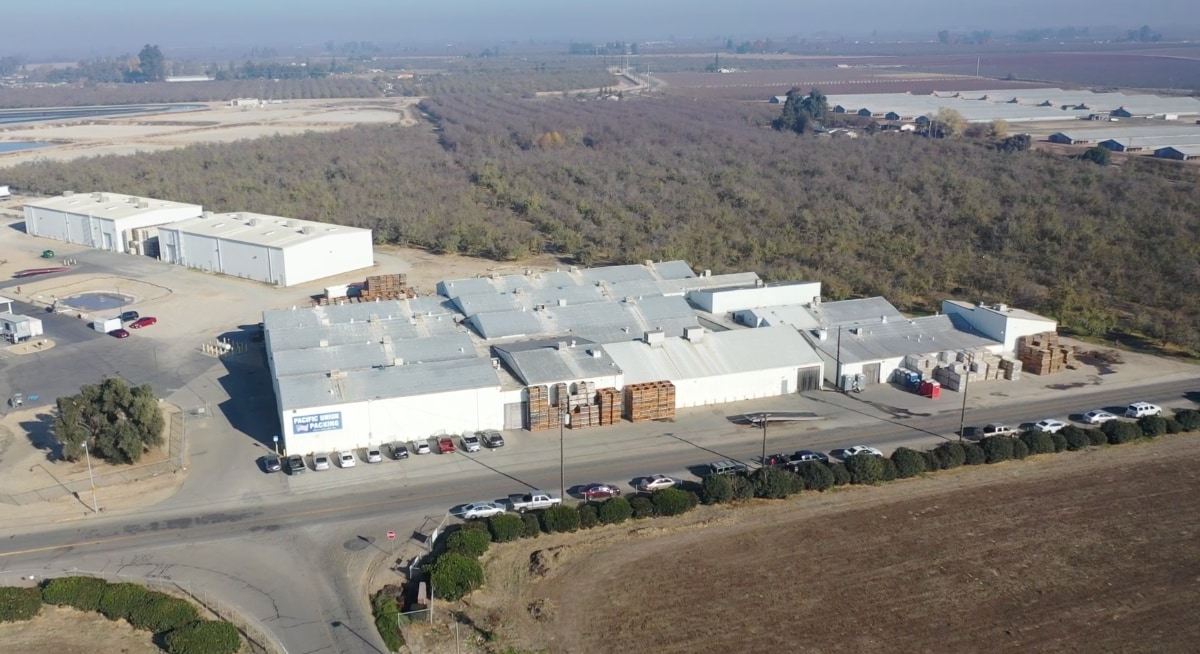
57,000 +/- sqft. Warehouse building with direct access and visibility to Highway 99 just north of Livingston and the Merced River. This is a turnkey agricultural commodity packing and warehouse building ready for the right grower/packer to move in and begin utilizing the abundant space for their operation OR can be used for any other sort of commercial warehousing & storage needs. Formally used for sweet potatoes, the packing room features a 40' packing line that is complete with a hydraulic dump tank and mud chain, barely used stainless steel chain belt, like new Reznor heater, blower, circular fans for additional drying, lights, opposing gravity rollers and scales at the ends to weigh each case that the line produces along with two staging areas and two large coolers. An eagles nest office overlooks the packing line for your marketer/manager with a foreman office quarters beneath it to process paperwork and maintain operational efficiency. The main office features a conference room entrance, spacious main office with a kitchenette, and back office with sink and closet. Up to 15 separate storage rooms provide ample space and offer compartmentalization/organization of different products tailored to the operators needs. The majority of rooms are equipped with exhaust fans, circulating fans, evaporative coolers and heaters for climate control. Note - there is no cold storage. Room 5 is wired for an air compressor or other equipment to automate a part of your operation. The property is powered by TID electricity and has a current DWR domestic water permit. Don't miss this dynamic property and the opportunities it holds.
Property Facts
| Price | $3,828,165 CAD | Building Class | C |
| Price Per SF | $67.16 CAD | Lot Size | 2.30 AC |
| Sale Type | Owner User | Rentable Building Area | 57,000 SF |
| Sale Condition | 1031 Exchange | No. Stories | 1 |
| Property Type | Industrial | Year Built | 1965 |
| Property Subtype | Warehouse | Parking Ratio | 0.17/1,000 SF |
| Zoning | A-1 | ||
| Price | $3,828,165 CAD |
| Price Per SF | $67.16 CAD |
| Sale Type | Owner User |
| Sale Condition | 1031 Exchange |
| Property Type | Industrial |
| Property Subtype | Warehouse |
| Building Class | C |
| Lot Size | 2.30 AC |
| Rentable Building Area | 57,000 SF |
| No. Stories | 1 |
| Year Built | 1965 |
| Parking Ratio | 0.17/1,000 SF |
| Zoning | A-1 |
Utilities
- Lighting - Fluorescent
- Gas - Propane
- Water - Well
- Sewer - Septic Field
- Heating - Gas
1 1
Somewhat walkable
20/100
Exceptionally drivable
90/100
Somewhat bikeable
20/100
Property Taxes
| Parcel Number | 046-220-025 | Improvements Assessment | $1,464,292 CAD |
| Land Assessment | $307,432 CAD | Total Assessment | $1,771,725 CAD |
Property Taxes
Parcel Number
046-220-025
Land Assessment
$307,432 CAD
Improvements Assessment
$1,464,292 CAD
Total Assessment
$1,771,725 CAD

1 of 2
Videos
Matterport 3D Exterior
Matterport 3D Tour
Photos
Street View
Street
Map
1 of 1

Presented by
15510 Collier Rd
Already a member? Log In
Hmm, there seems to have been an error sending your message. Please try again.
Thanks! Your message was sent.